The facade is the first thing anyone sees of a building, and on a commercial building it is often the image of the business as well. In Greece, though, the final choice rarely goes beyond a flat panel or a plain metal sheet. Other solutions often cost little more than an ordinary facade, yet the building that comes out of them is an entirely different one.
Here we collect facades from buildings we built and some details that bring out the building and our work, even on the simplest buildings.
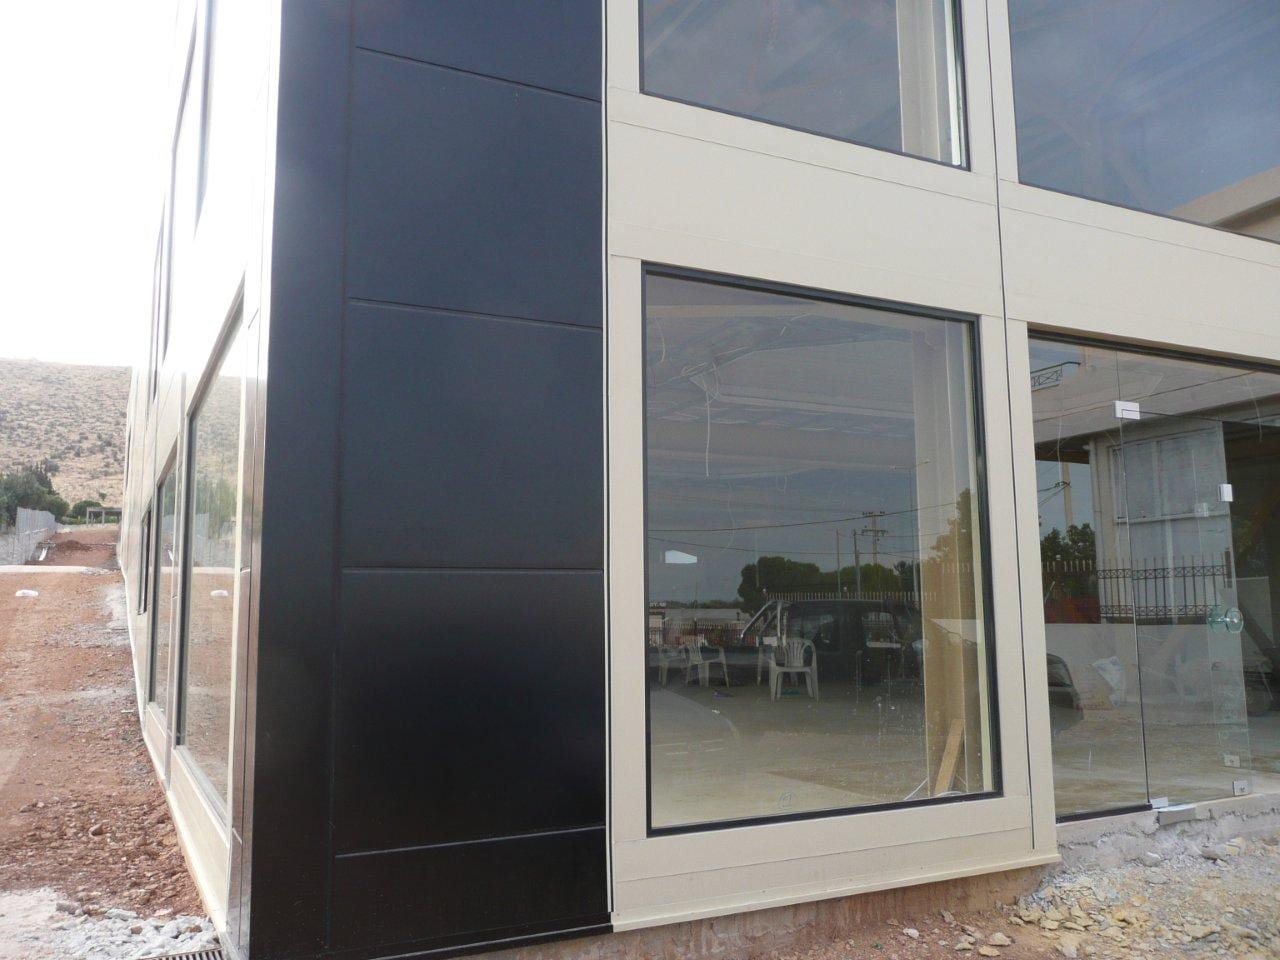
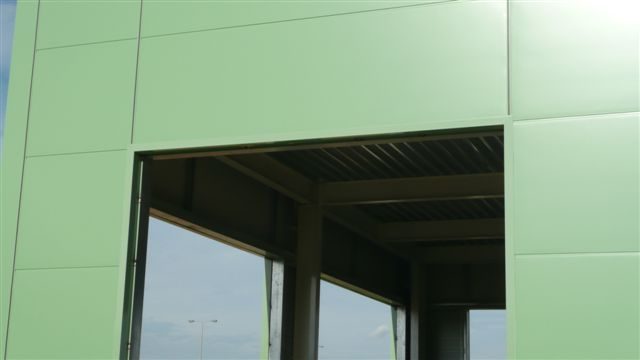
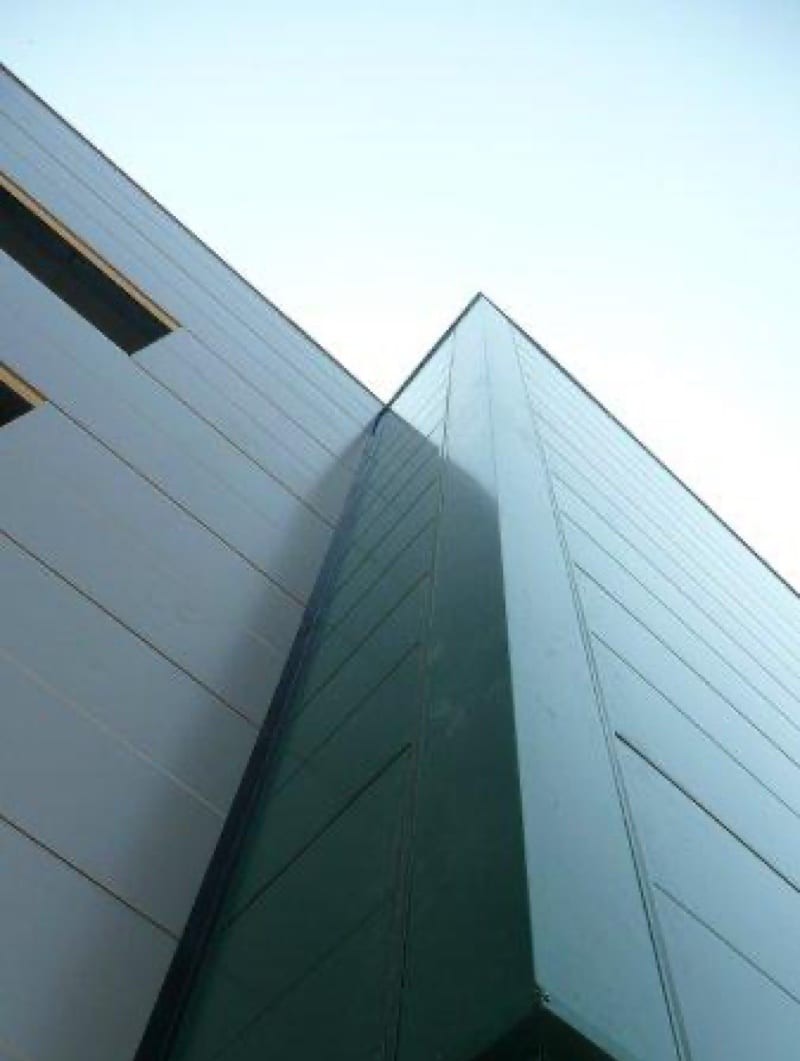
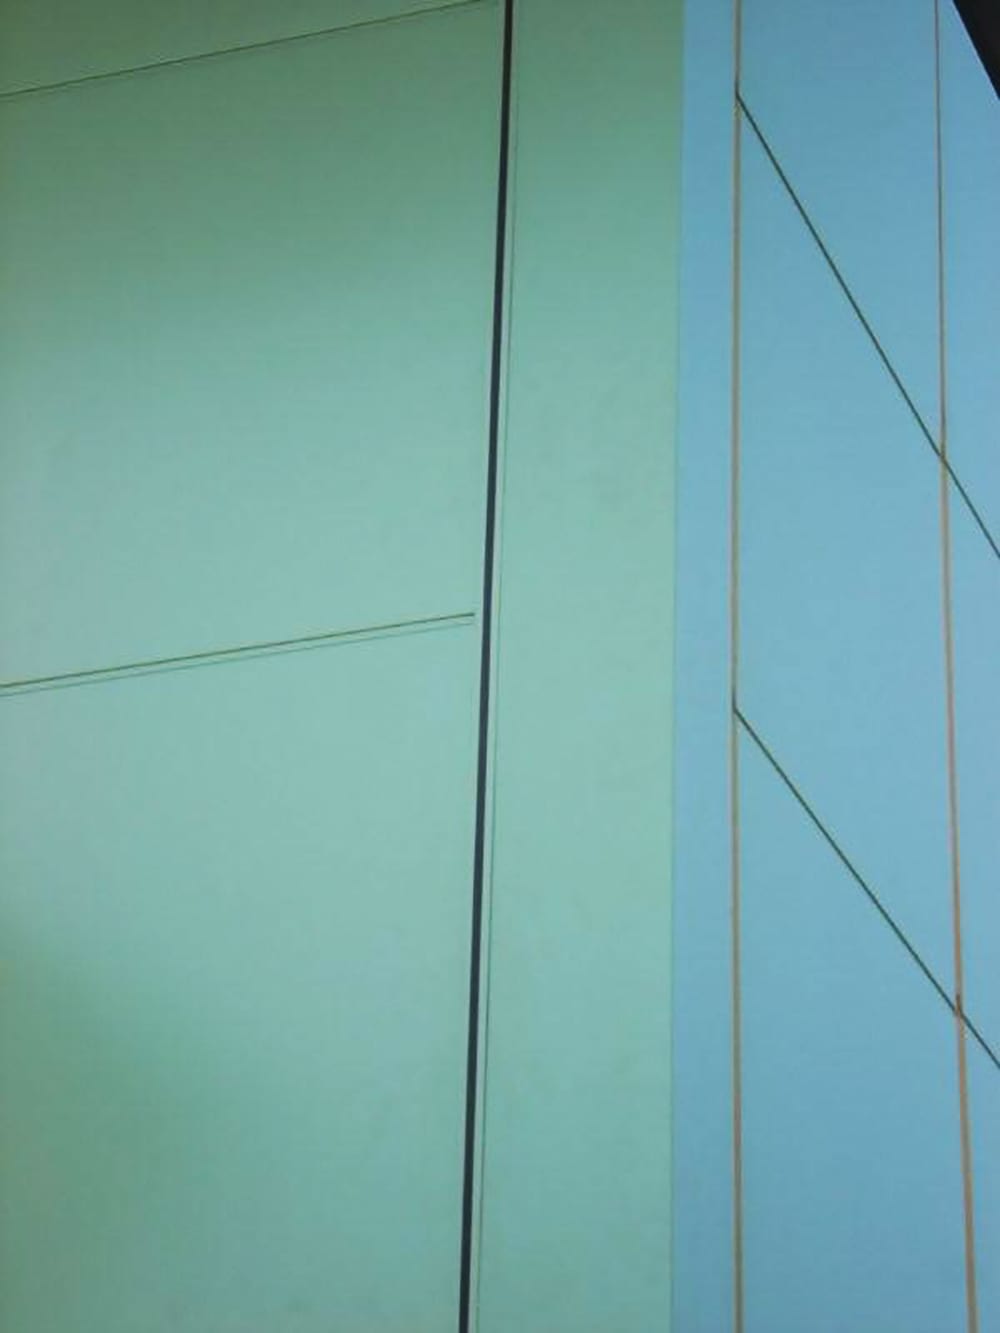
Serbond by Elcom System S.p.A.
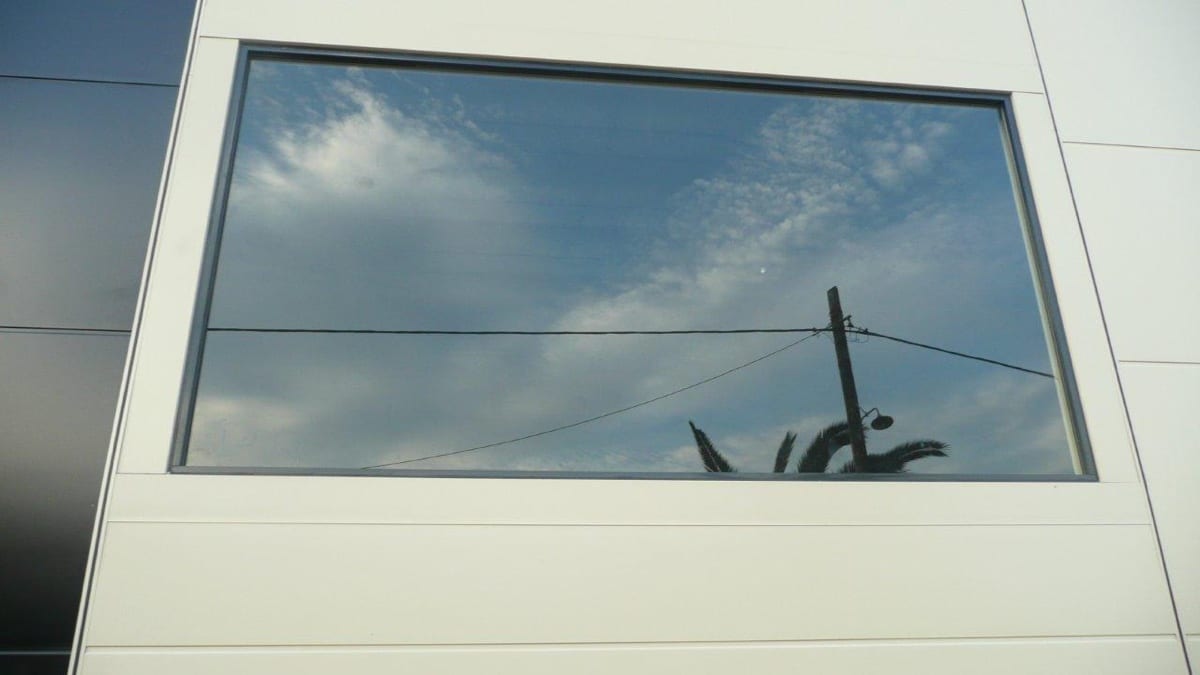
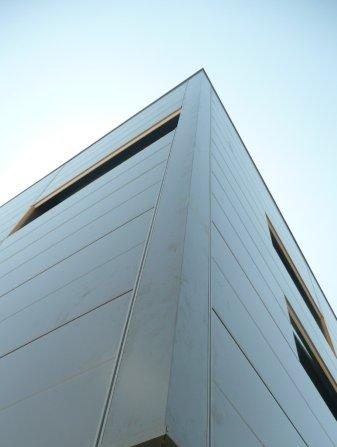
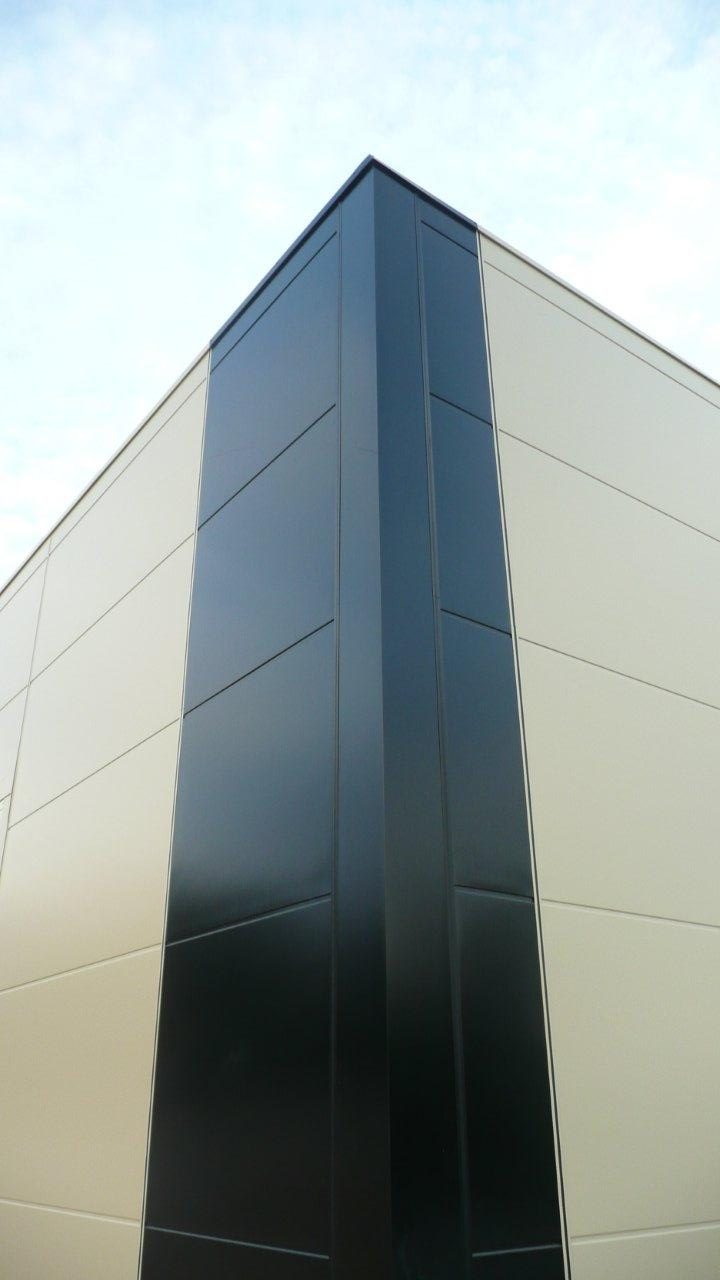
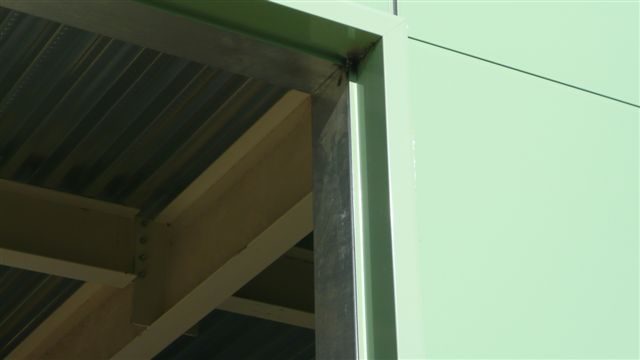
Serbond is a facade system by the Italian maker Elcom System S.p.A. It is made of insulated metal panels with a very flat surface, fixed to a light galvanized subframe on the load-bearing frame. The fixings are concealed and the joints have a thermal break. The panels can run horizontally or vertically, and the maker designed the system so the architect is not tied to a fixed grid. Special pieces are available for corners and openings, so the facade turns the corner and closes around the windows in the same material.
The photos are from the Mia Collection furniture showroom in Koropi, the electrical supplies showroom in Marathon and the machine shop in Eleousa, Ioannina.
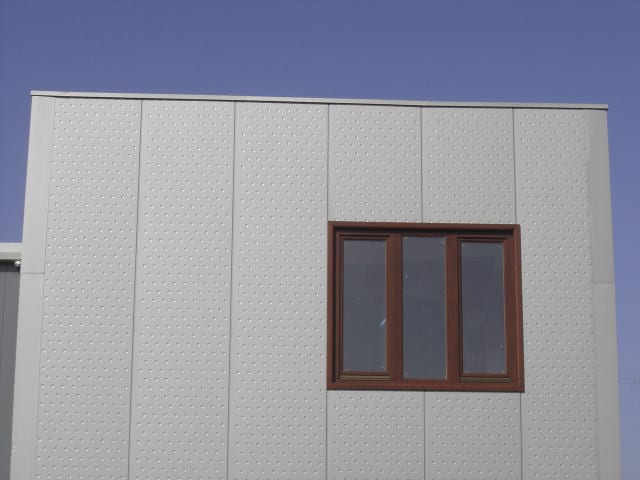
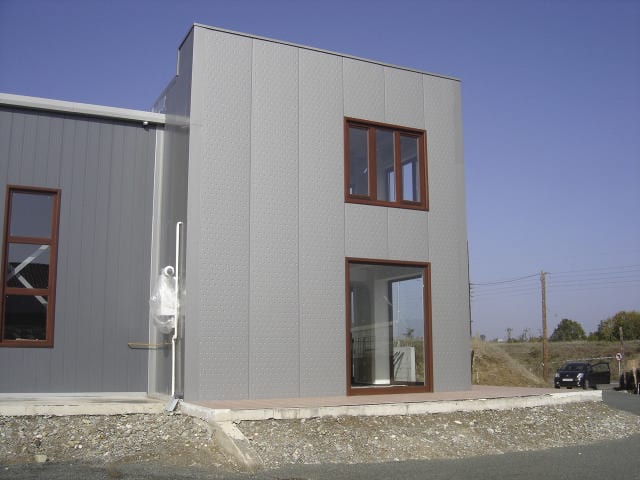
Bubble by Elcom System S.p.A.
Bubble panels are insulated metal panels by the same maker. Their outer steel sheet carries pressed spherical imprints over the whole surface, which give the facade a textured look. For corners and edges the maker supplies special pieces with a thermal break. On the timber window workshop in Grevena we used them only on the office front.
The photos are from the timber window workshop in Grevena. The timber windows were made by the client.
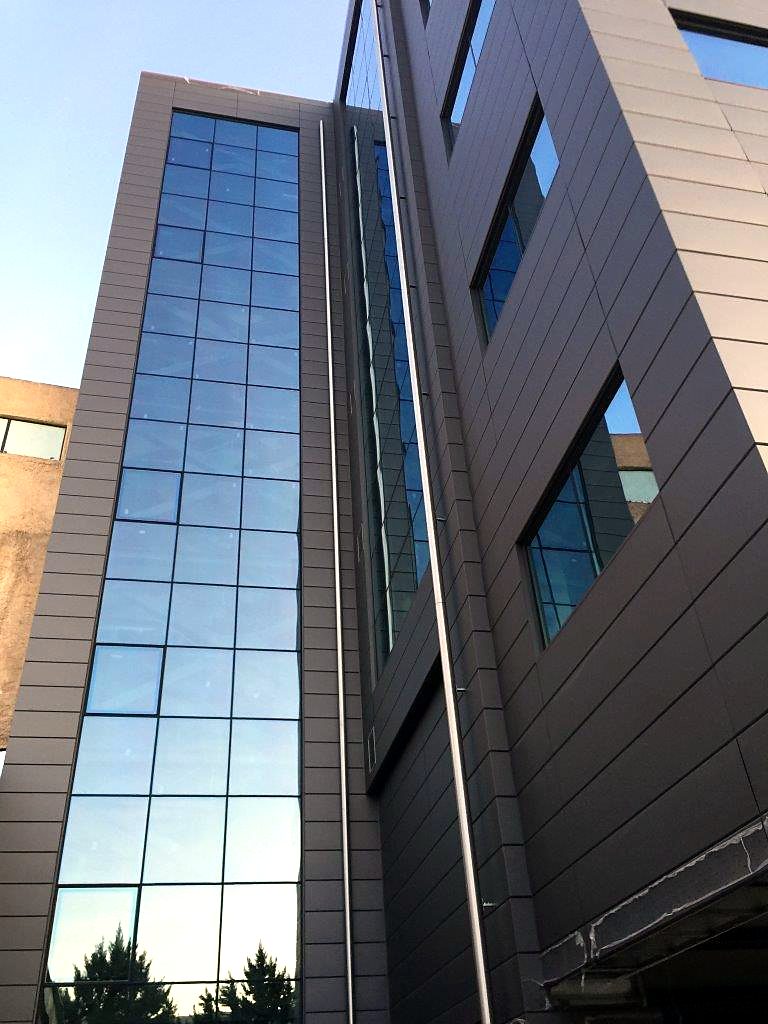
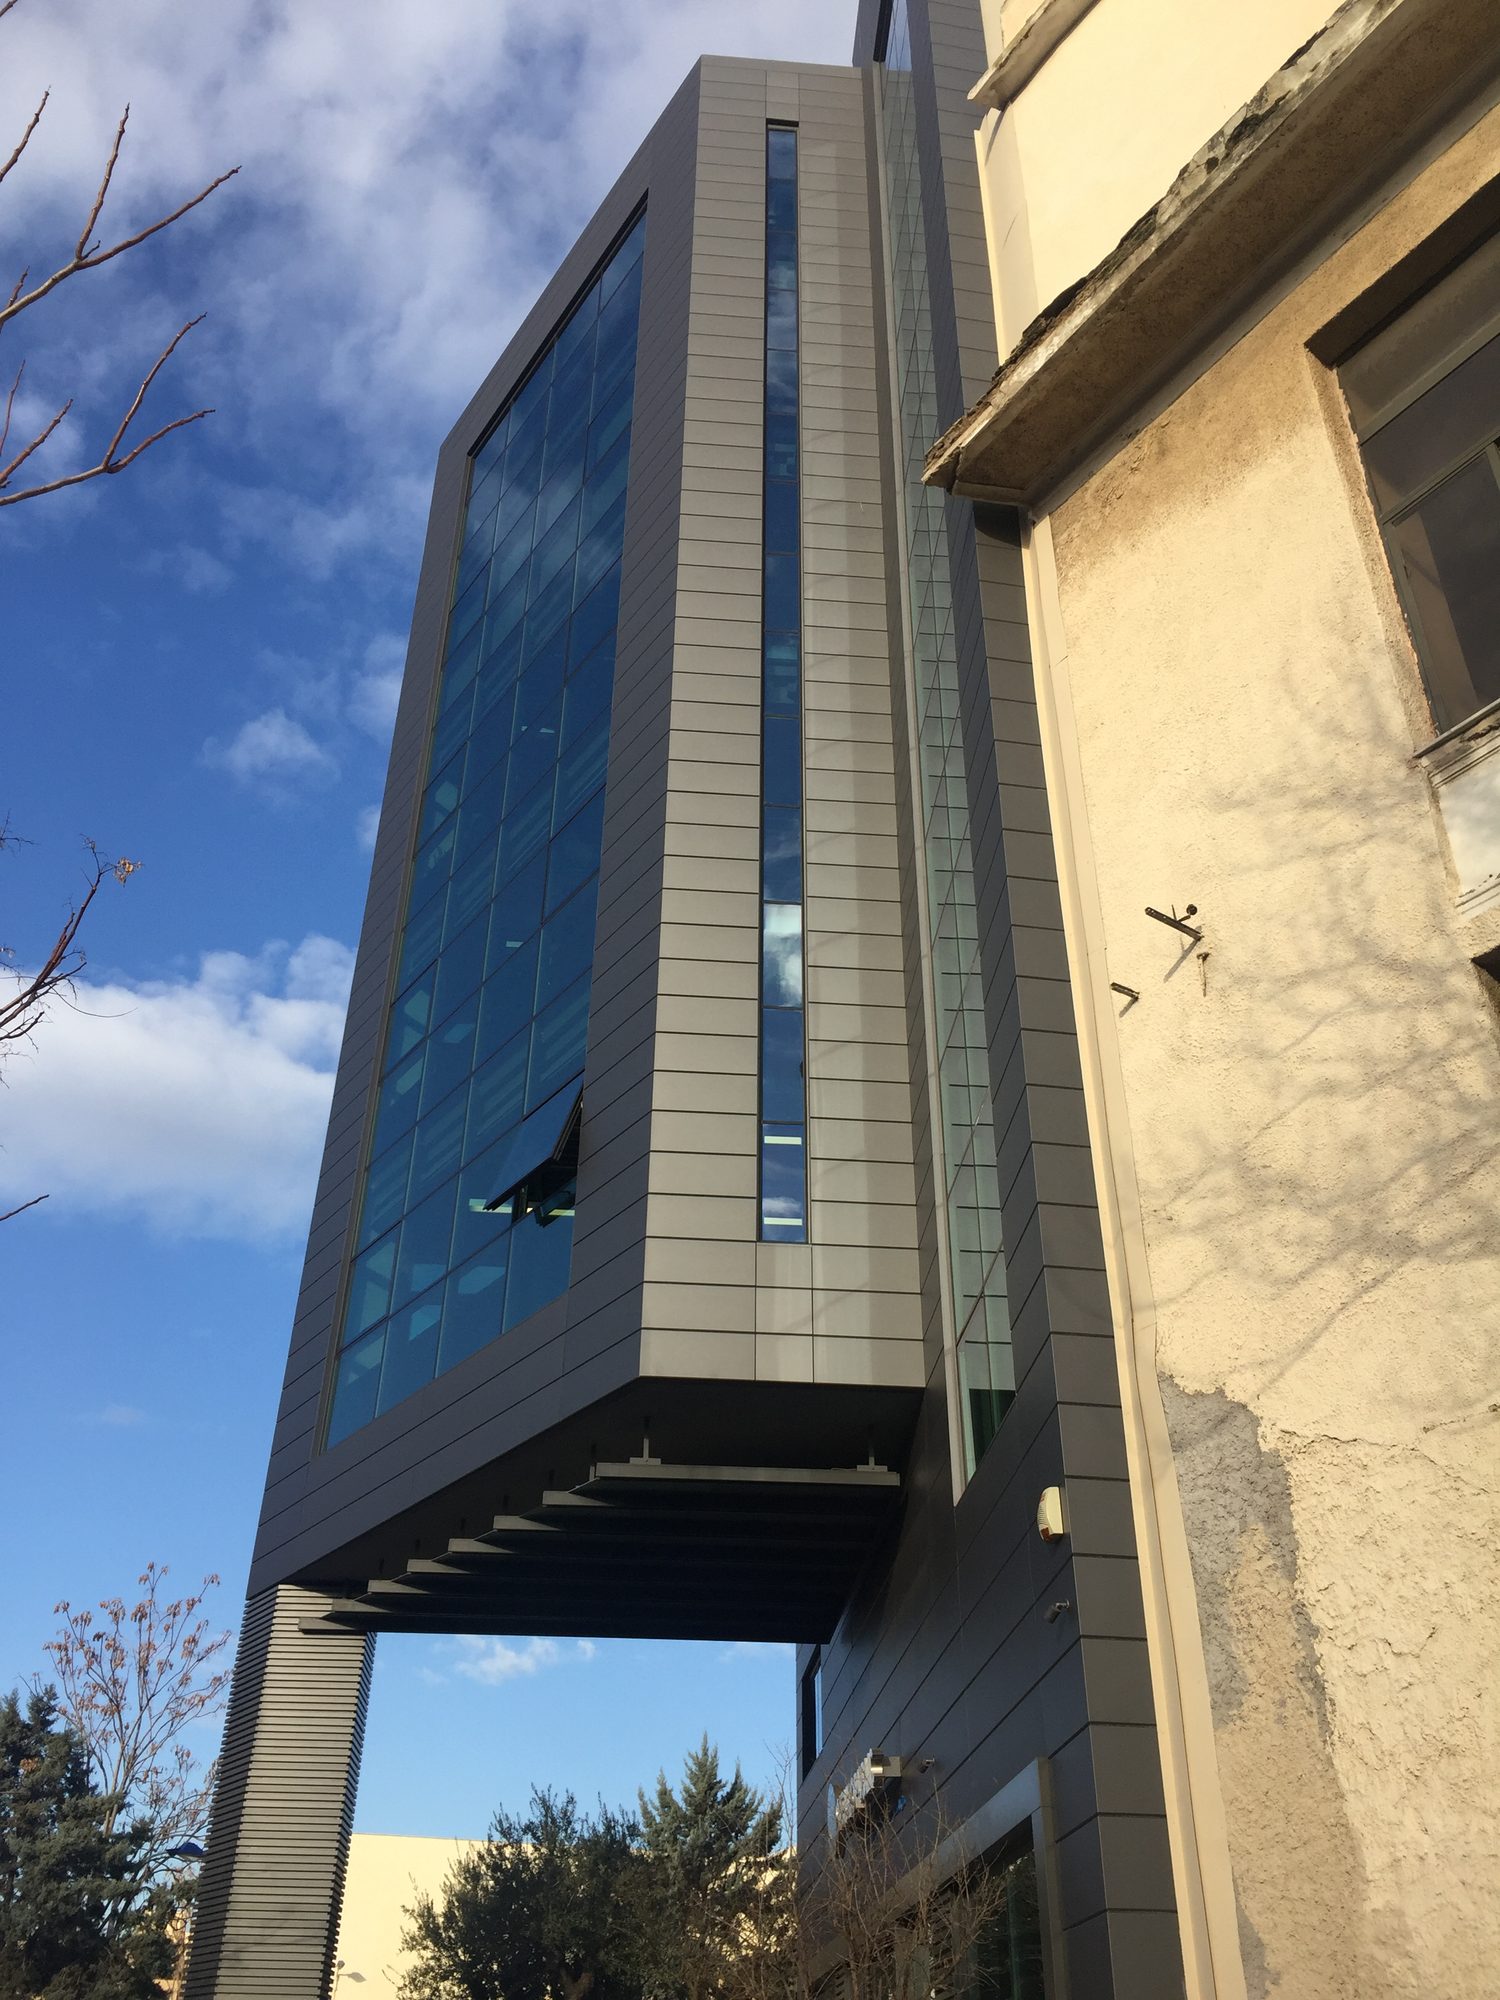
Steel cassettes
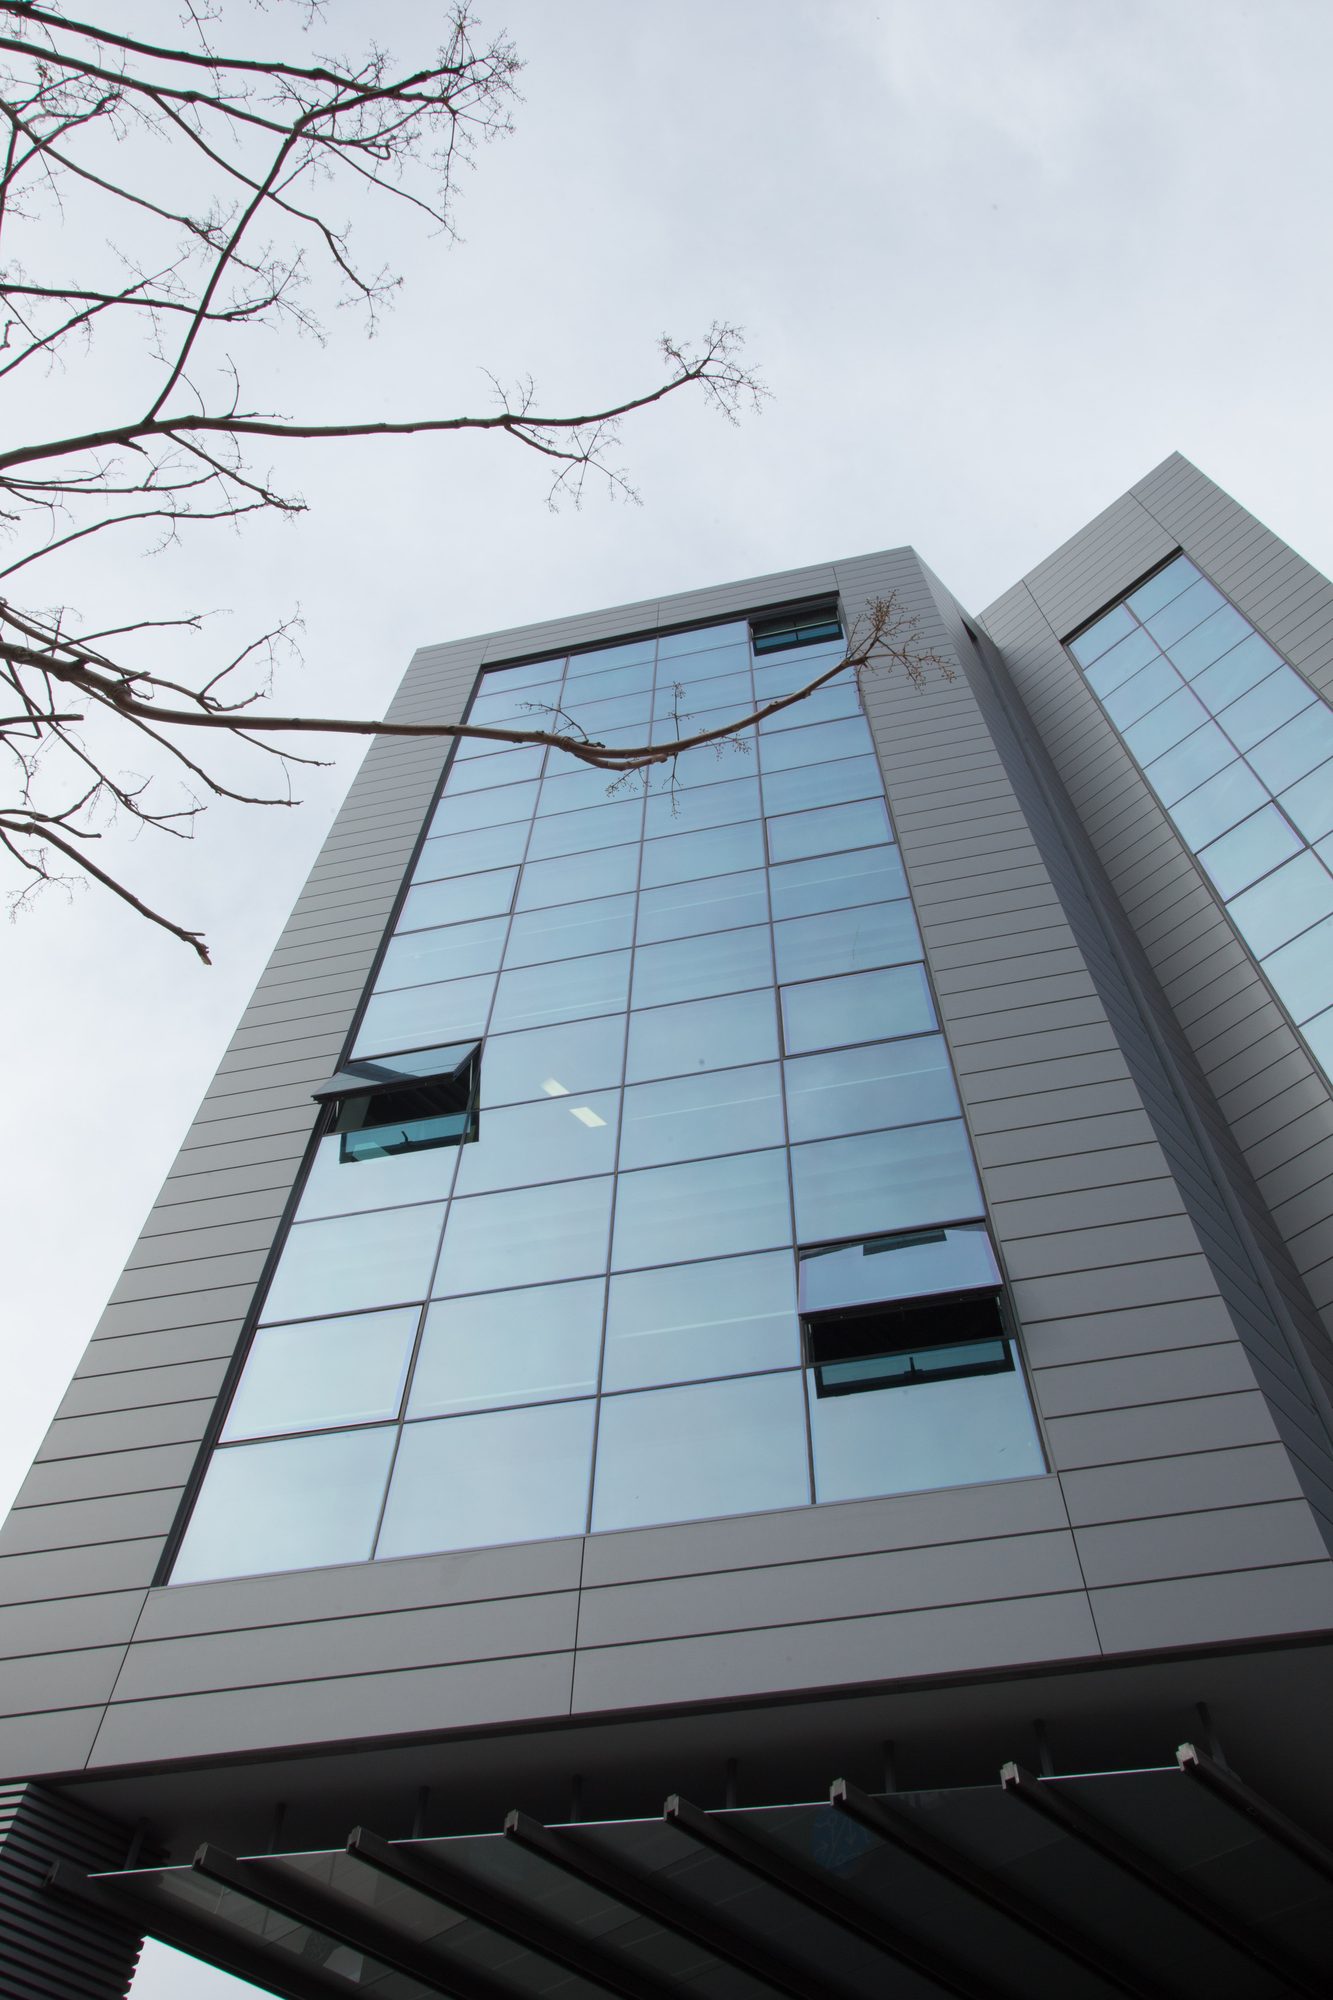
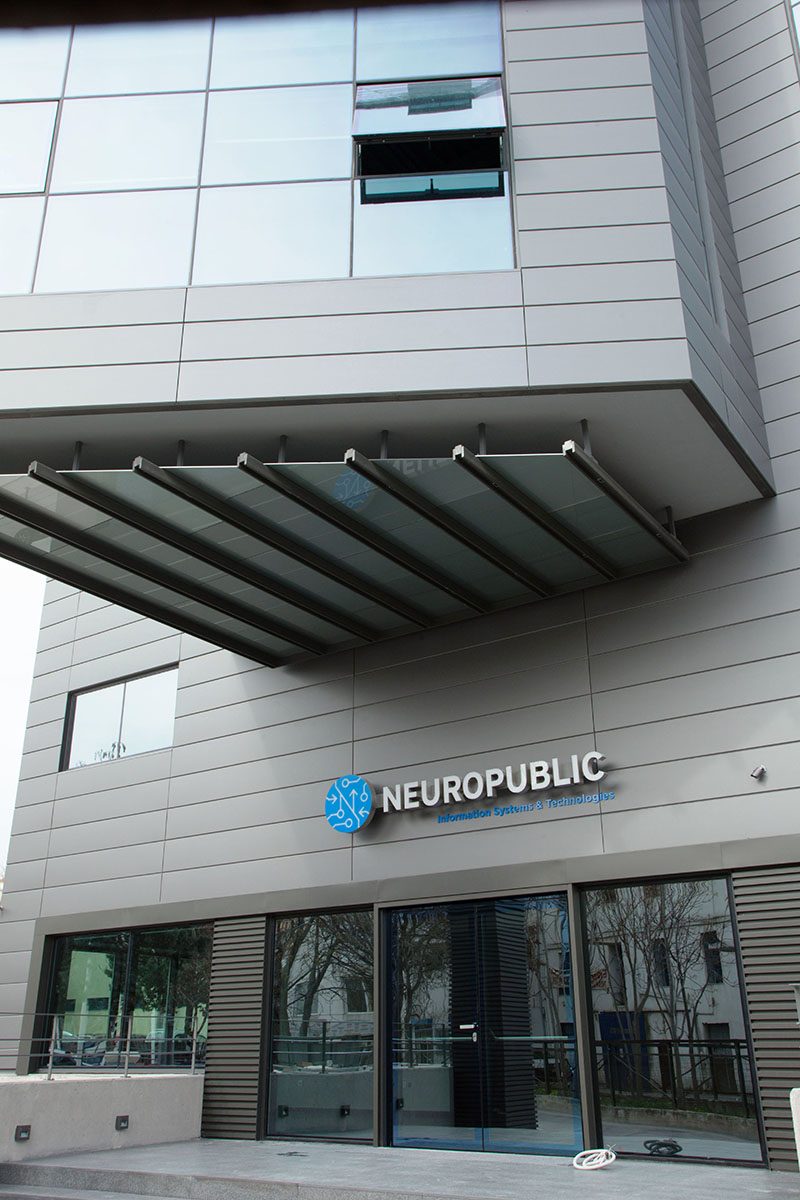
Cassettes are metal sheets with folded edges, usually hung on a subframe with concealed hooks, with no visible screws. A ventilated gap stays behind them, so the facade works as a ventilated facade (rainscreen). In Europe they are a common choice for office and commercial buildings. At Neuropublic the cassettes are steel with a special coating, because of the corrosive harbour environment.
The photos are from the Neuropublic office building in Piraeus.
Horizontal “zig-zag” panels by Corus
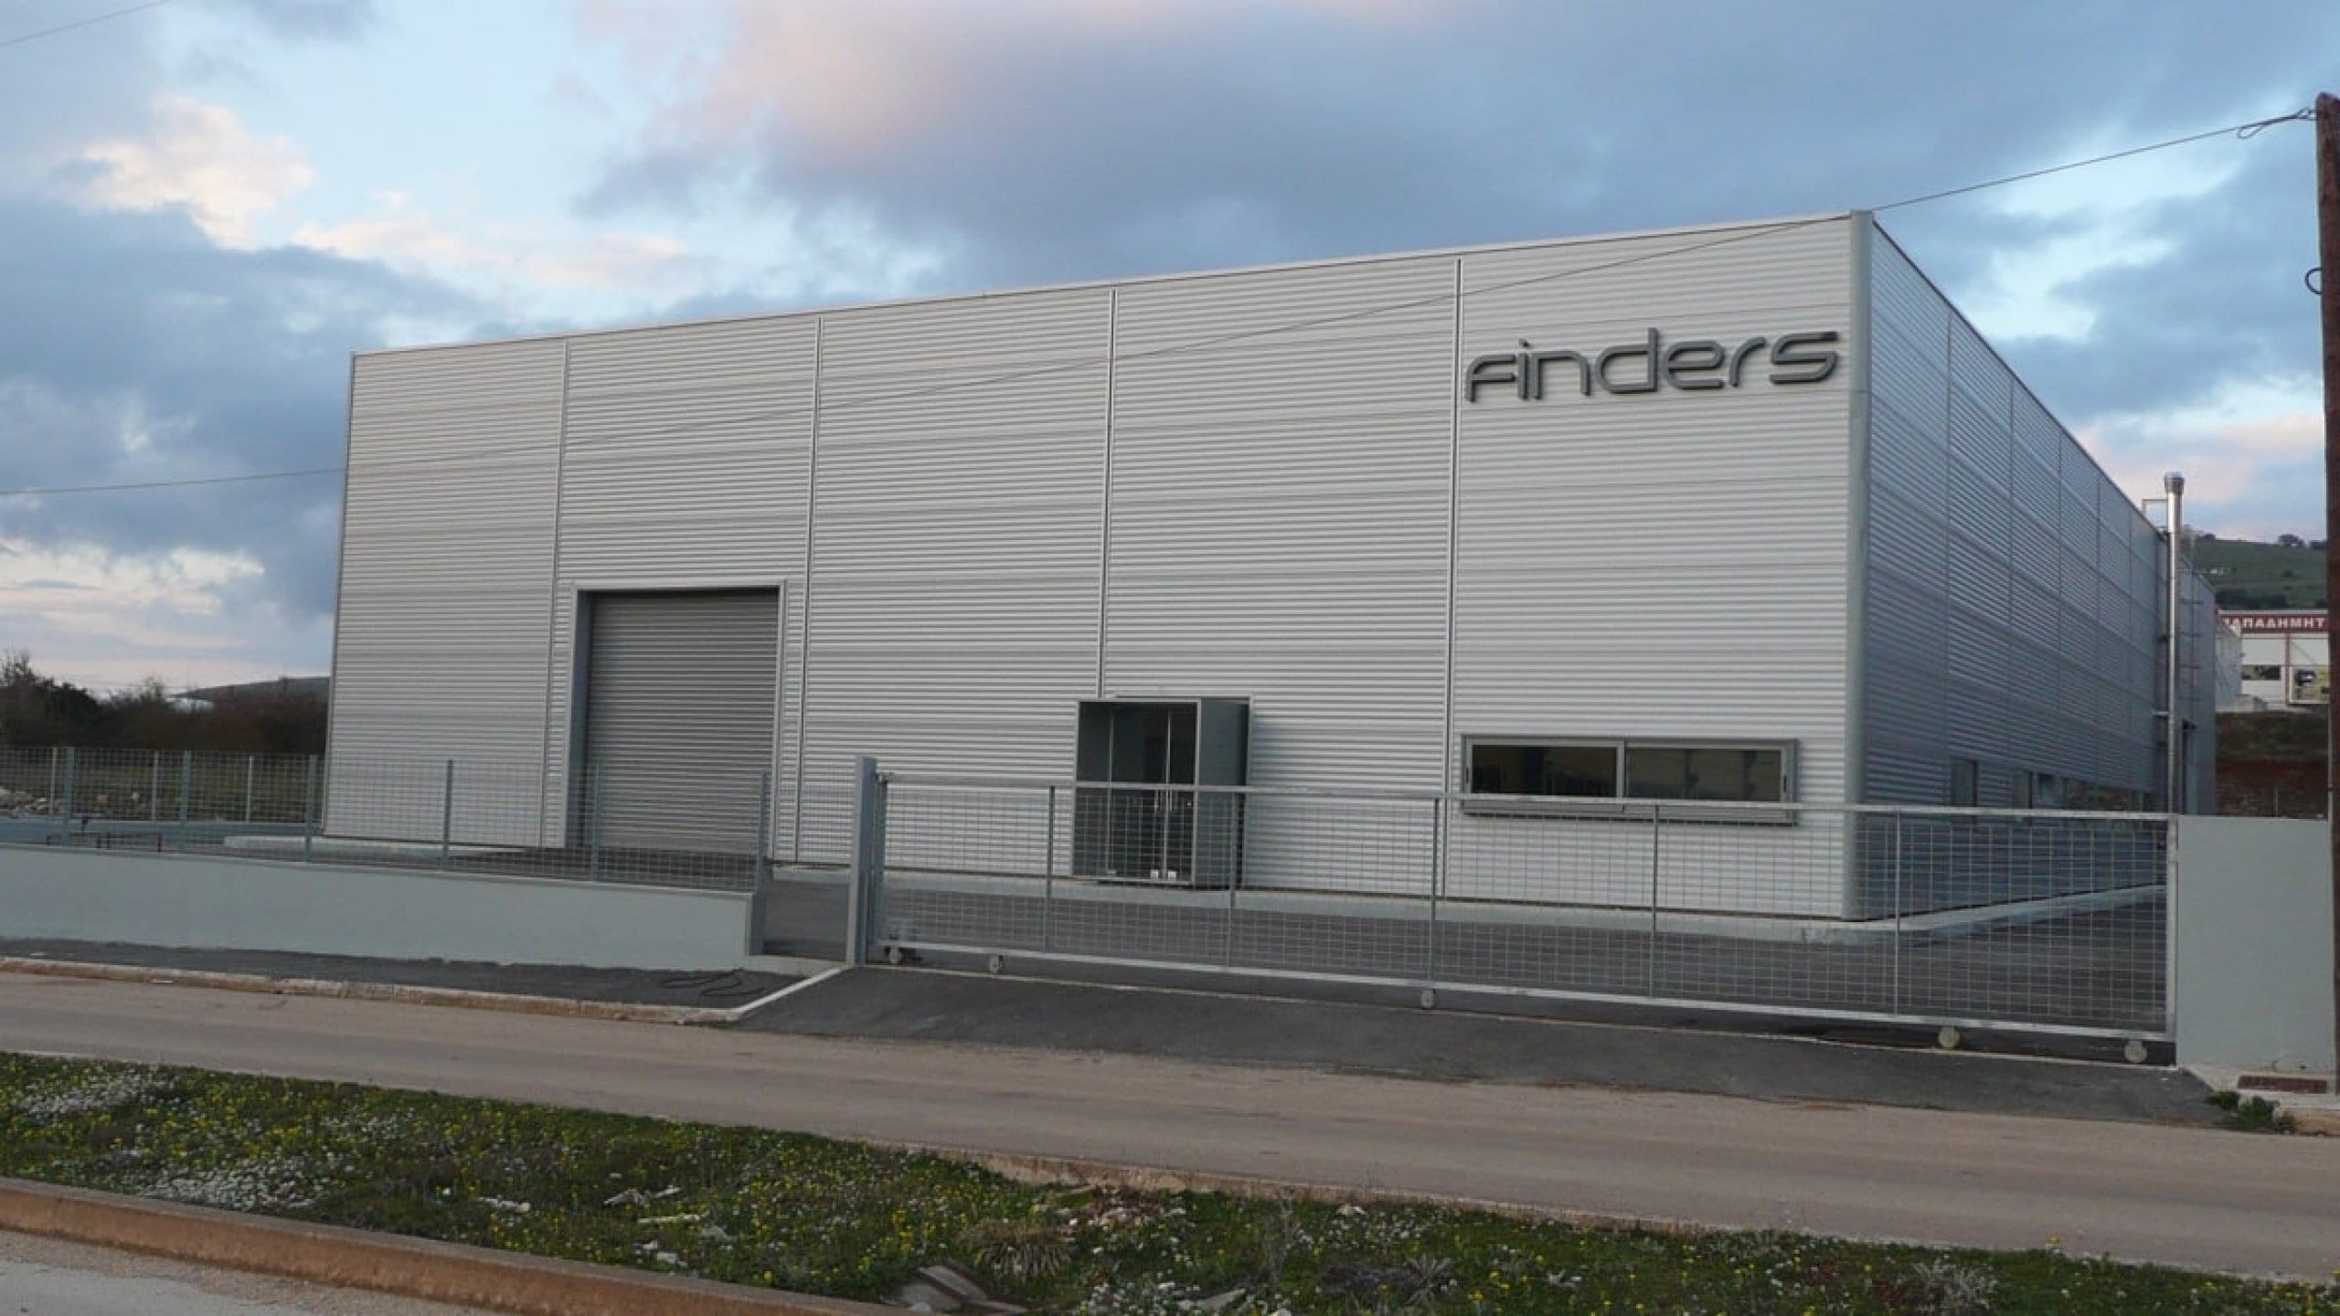
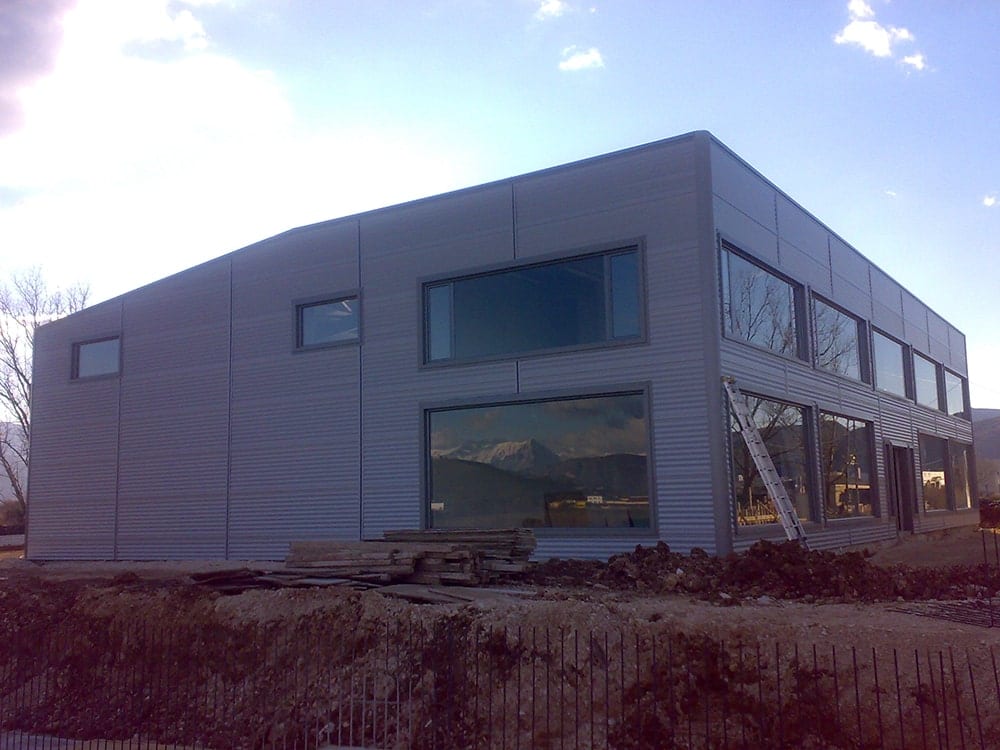
Insulated panels by Corus, with a zig-zag profile on the outer steel sheet. We laid them horizontally rather than vertically, which is the usual way on workshop buildings. The extra cost is relatively small, but the horizontal lines change the look of the building, adding to its appearance and making it feel longer.
The photos are from the Finders workshop in the Ioannina industrial area and the fire extinguisher and shutter workshop in Bafra, Ioannina.
Etalbond and horizontal corrugated sheet
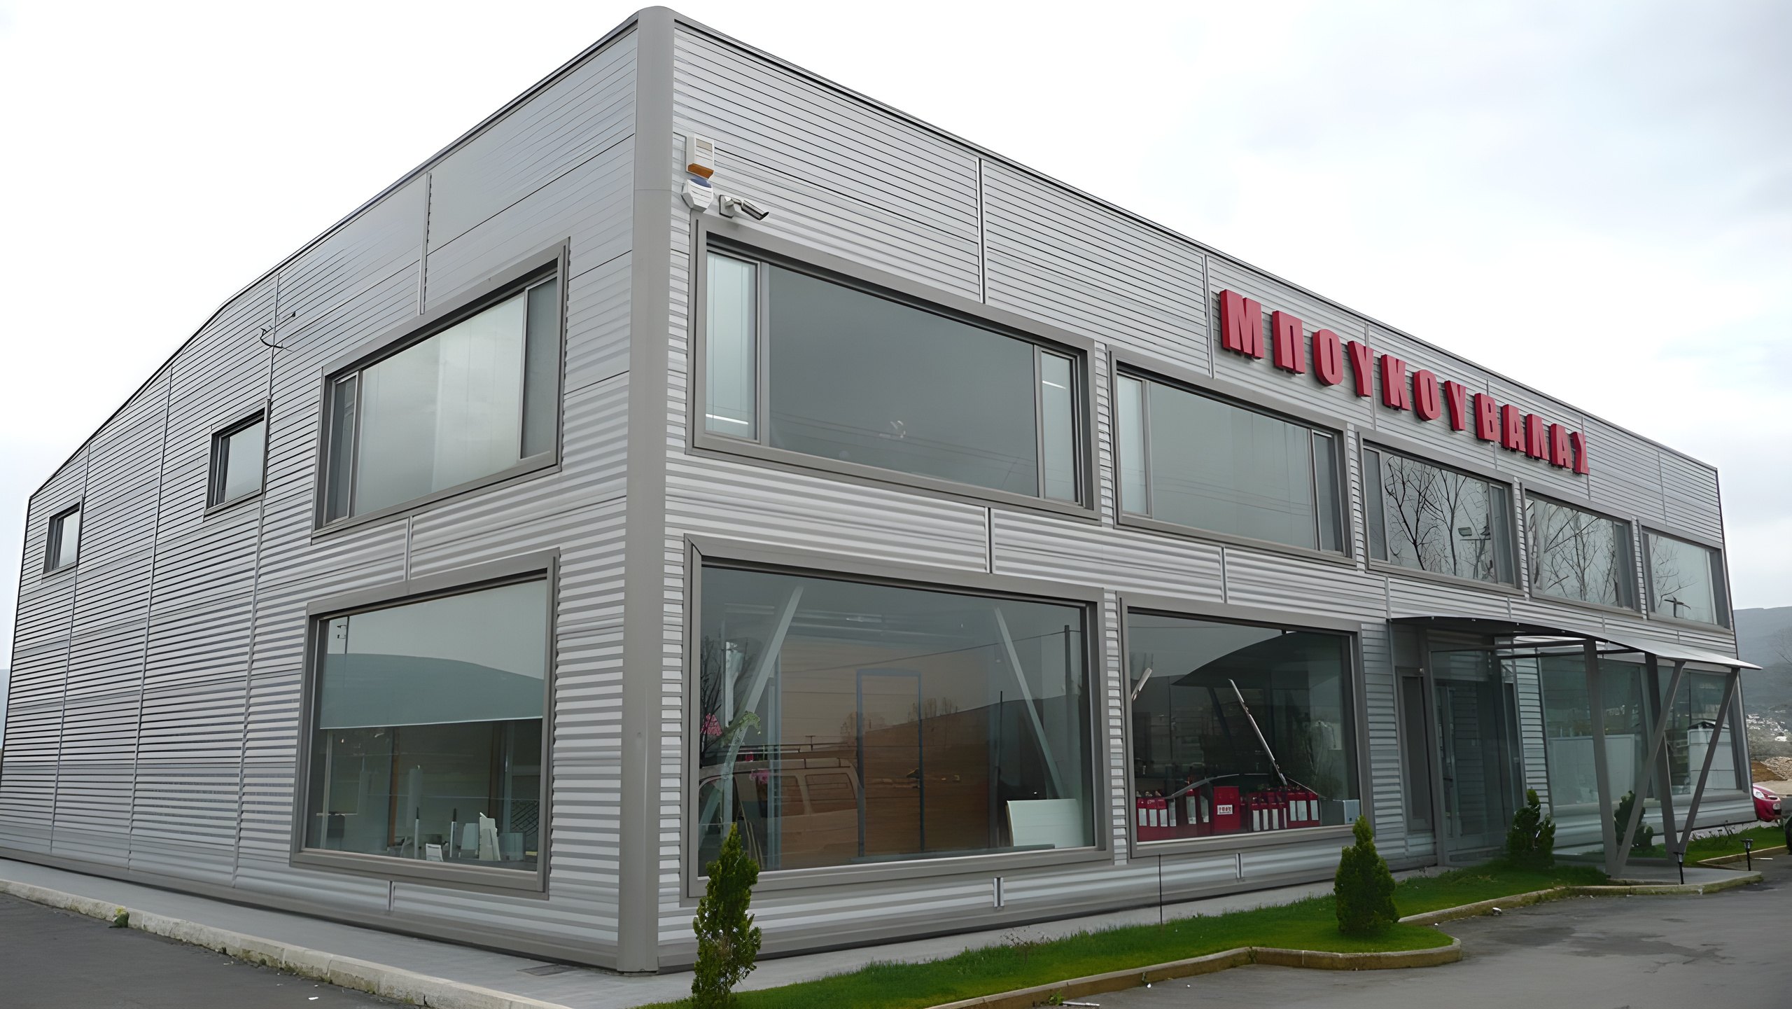
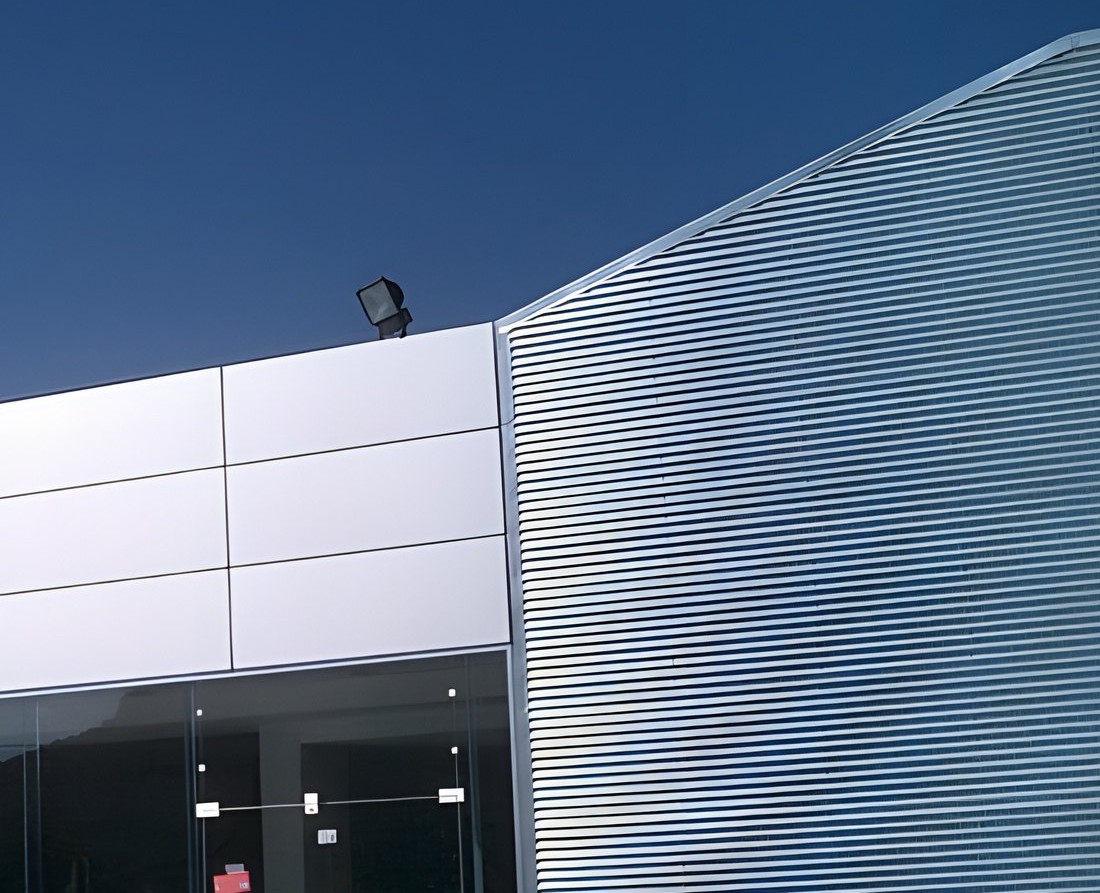
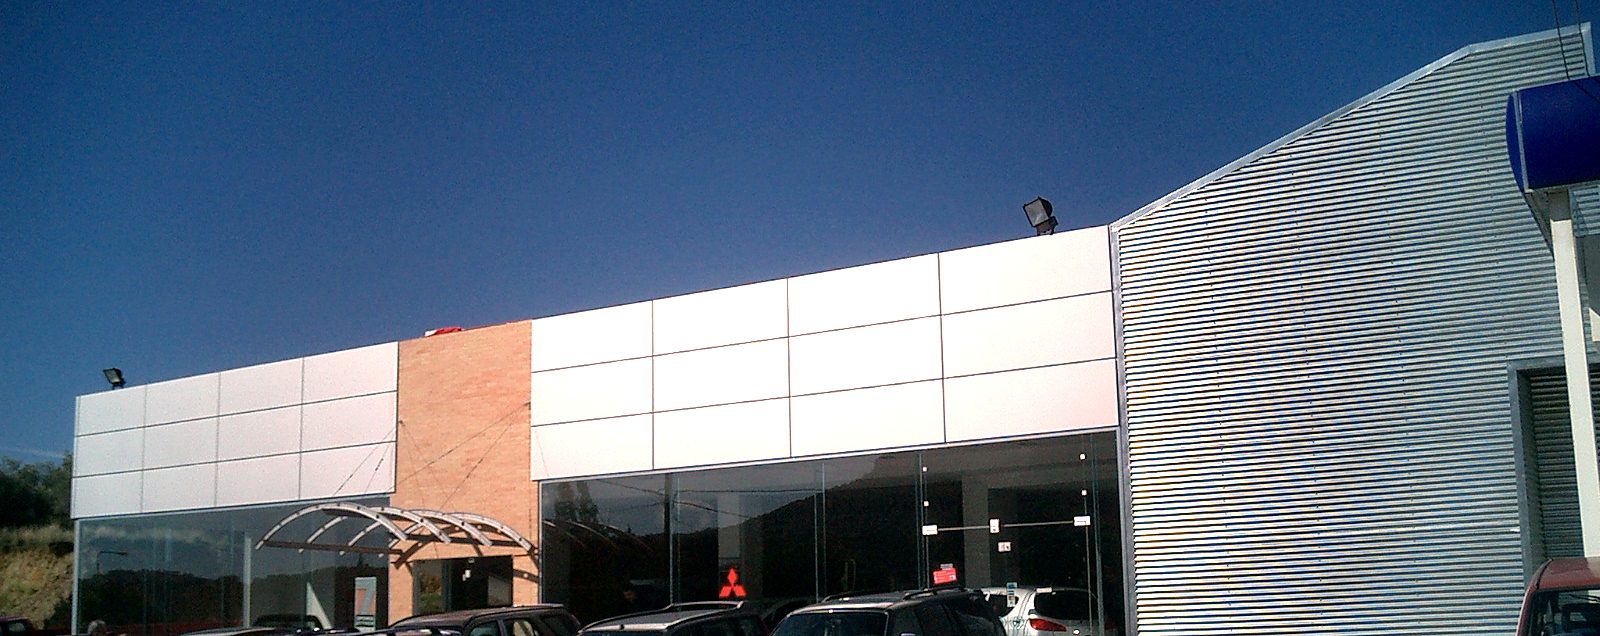
Etalbond is a composite panel by the Greek maker Elval Colour, with two thin aluminium sheets and a core between them. It gives large flat surfaces with thin joints. Combined with horizontal corrugated sheet in a single detail, such as the corner of the building, the contrast between the two materials gives the facade its character.
The photos are from the Honda-Mitsubishi car showroom in Mavroudi, Igoumenitsa.
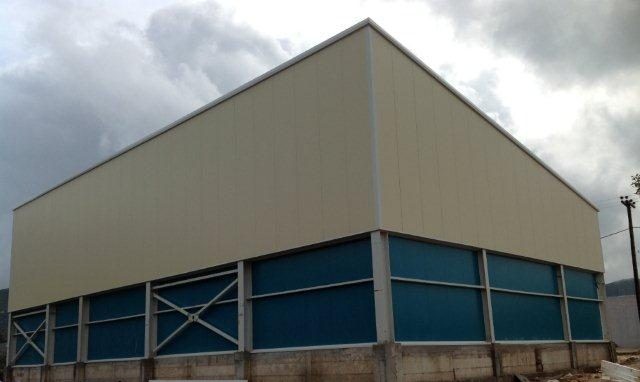
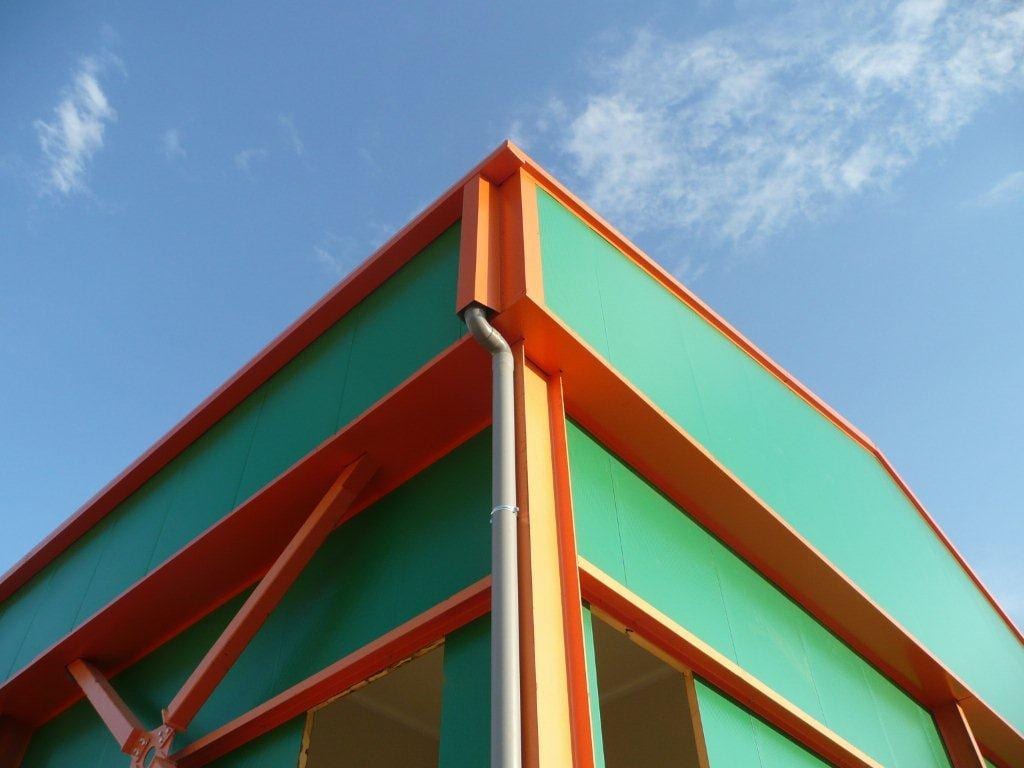
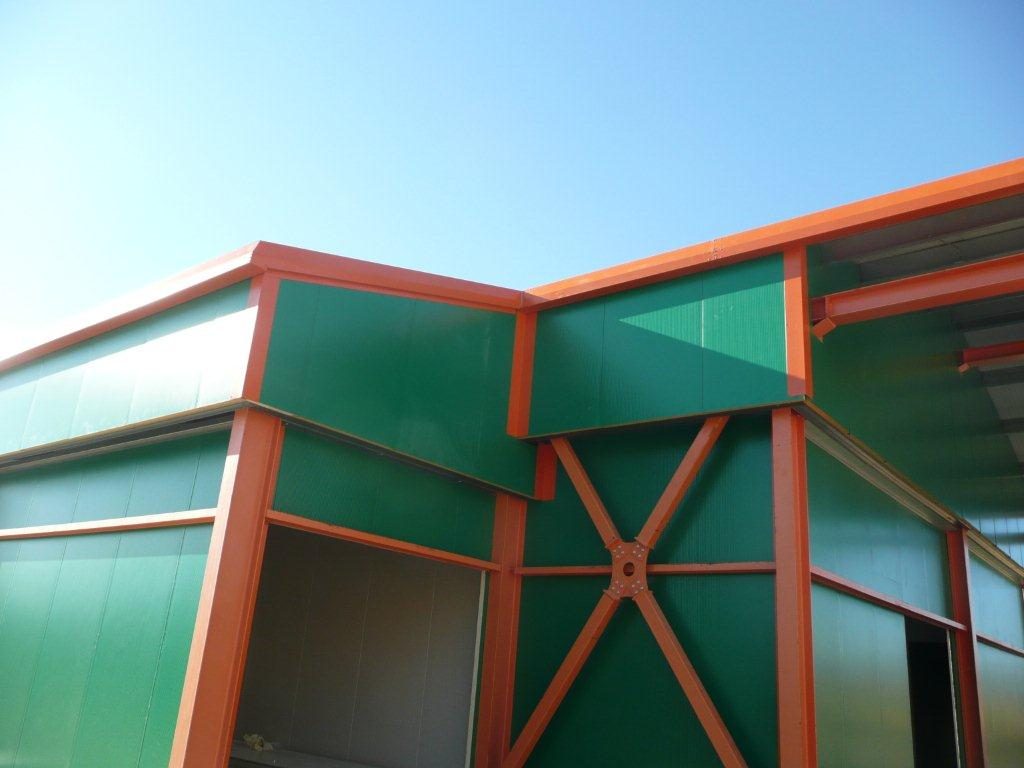
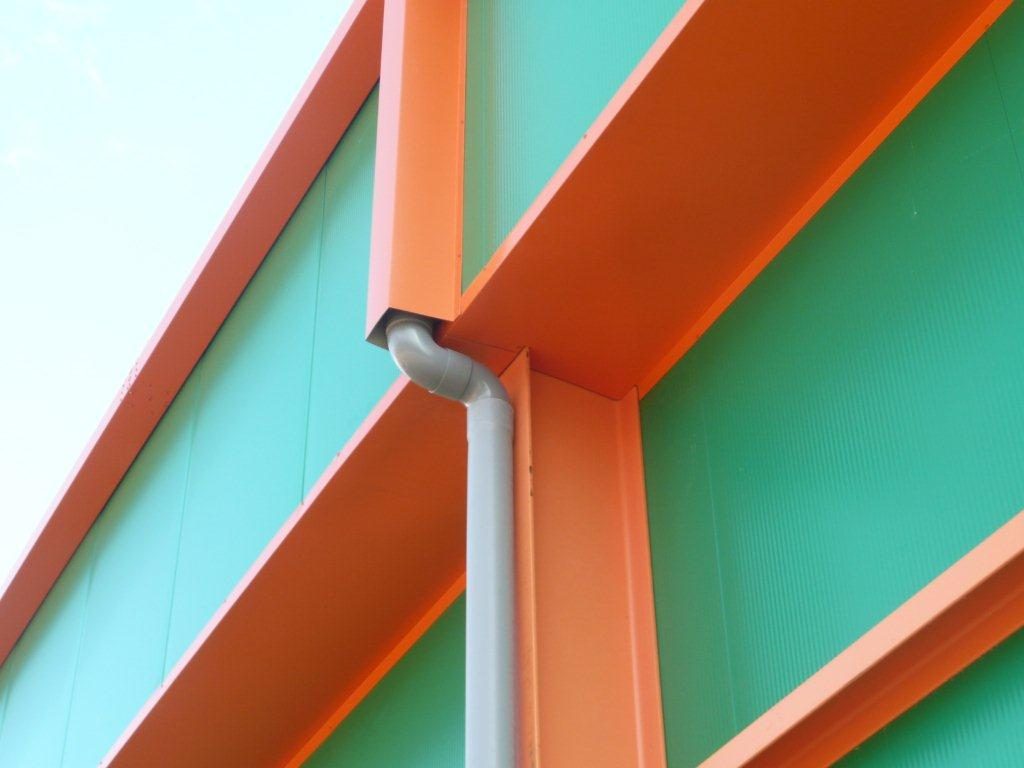
Colour combinations with an inverted external frame
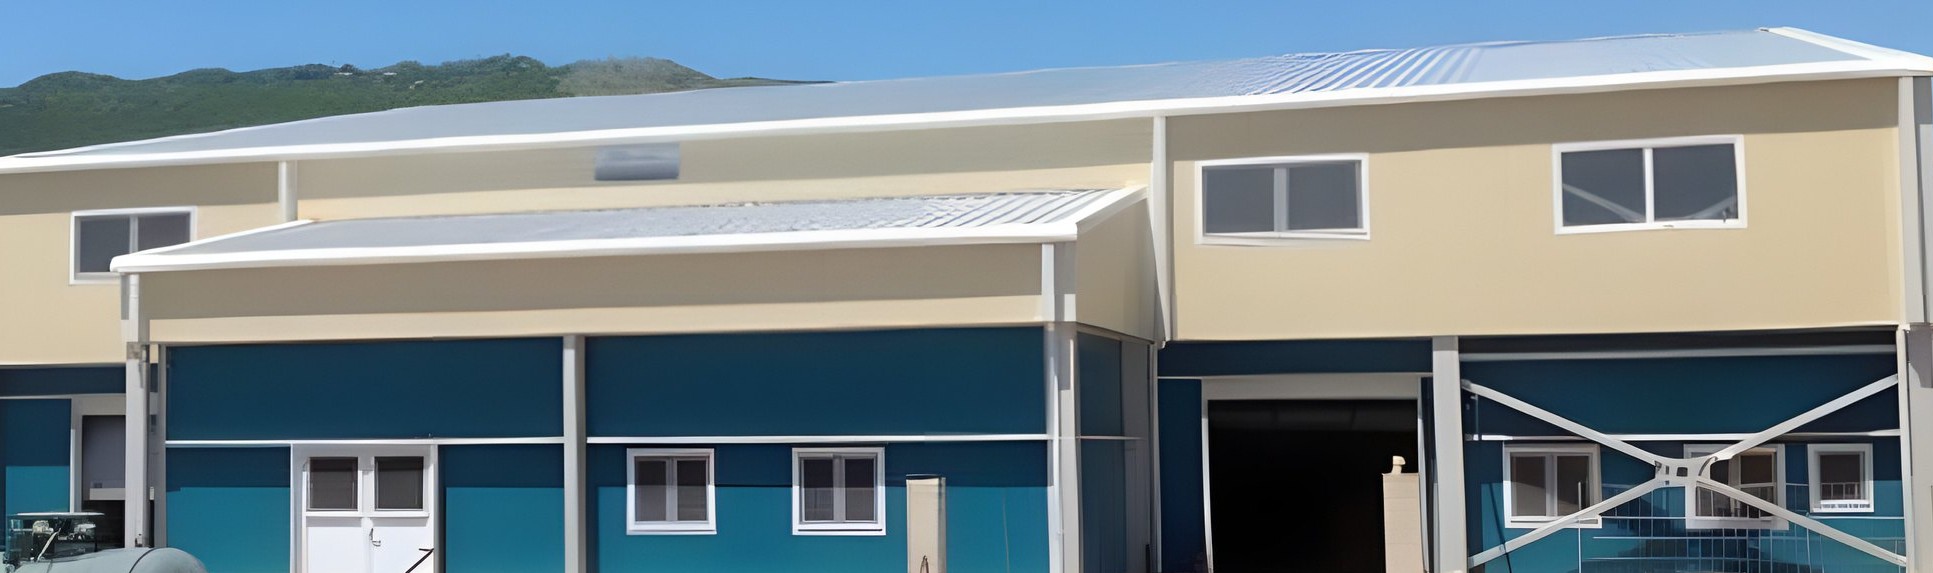
In buildings with hygiene requirements, such as slaughterhouses and food plants, the frame is often placed inverted, outside the panels, over the full height or only on the lower part of the walls. The interior then keeps smooth surfaces with no ledges to collect dust, and is easy to clean. The frame that stays exposed outside becomes part of the elevation, and a colour combination between frame and panels gives a simple workshop building its own character.
The photos are from the pulse and nut packing plant in the Paramythia industrial area and the rabbit processing plant in Thiva.
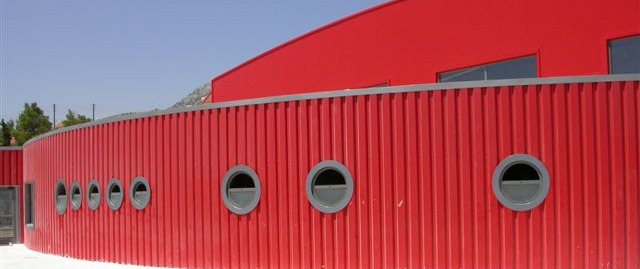
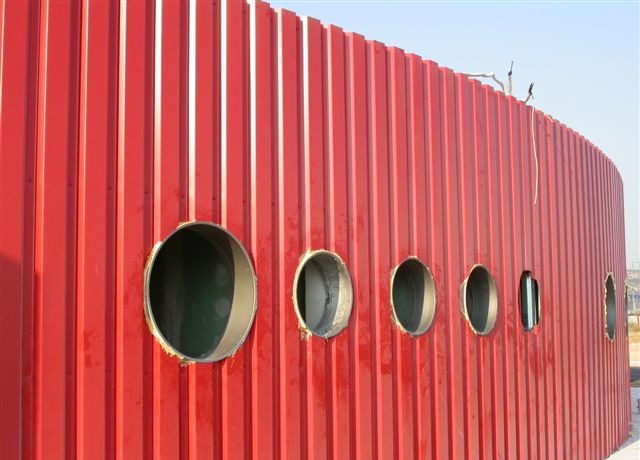
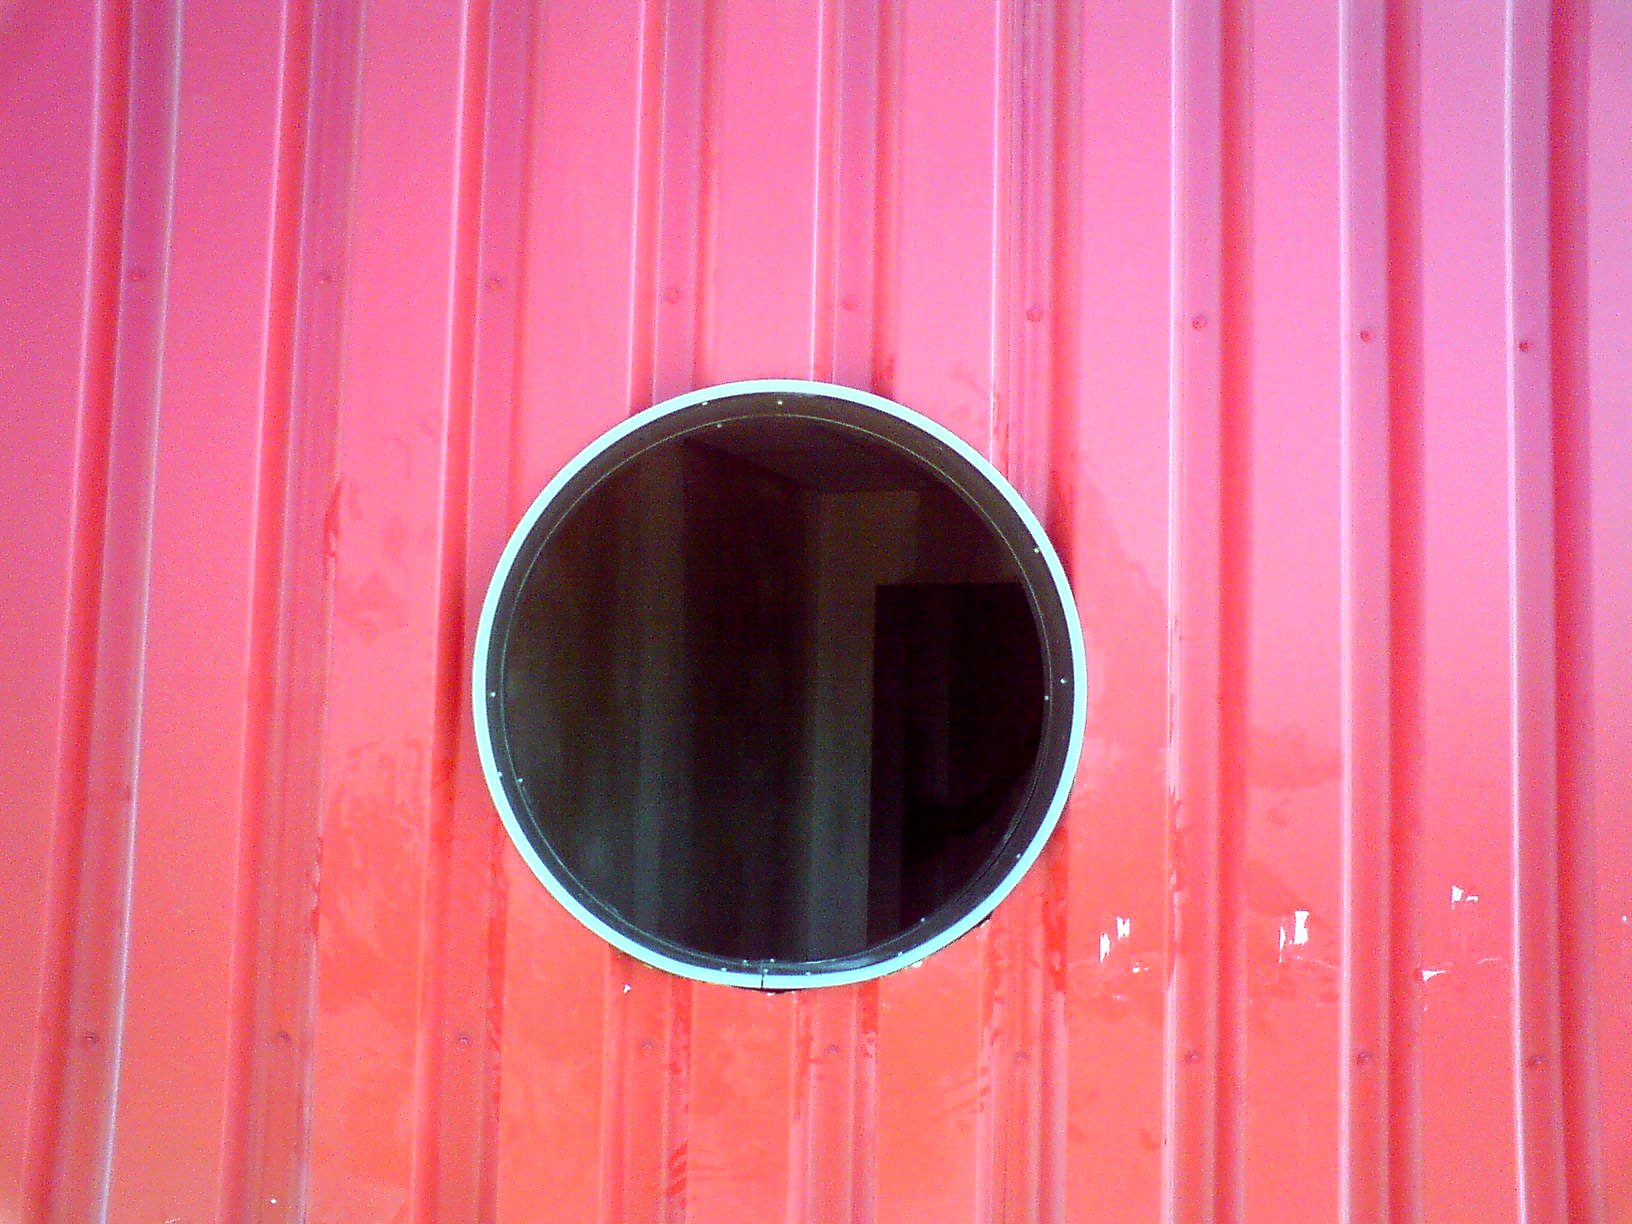
Vertical sheet on a curved facade
The vertical trapezoidal sheet follows the curve of the facade sheet by sheet, with no bending.
The photos are from the vehicle inspection centre in Aspropyrgos.
Zootec panels by Elcom System S.p.A.
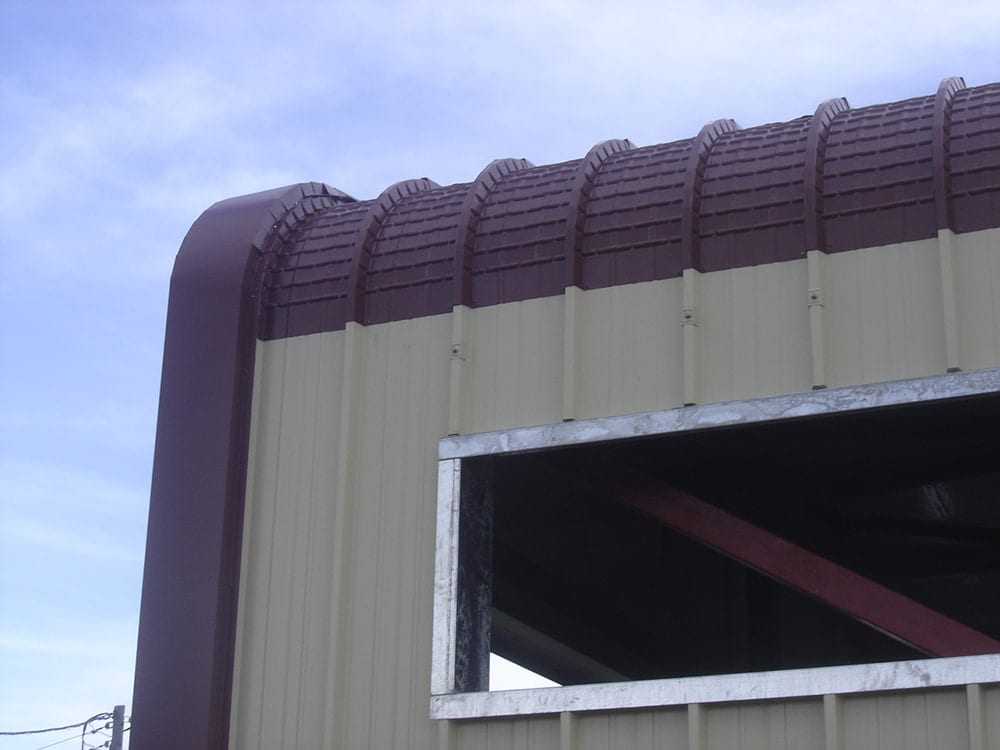
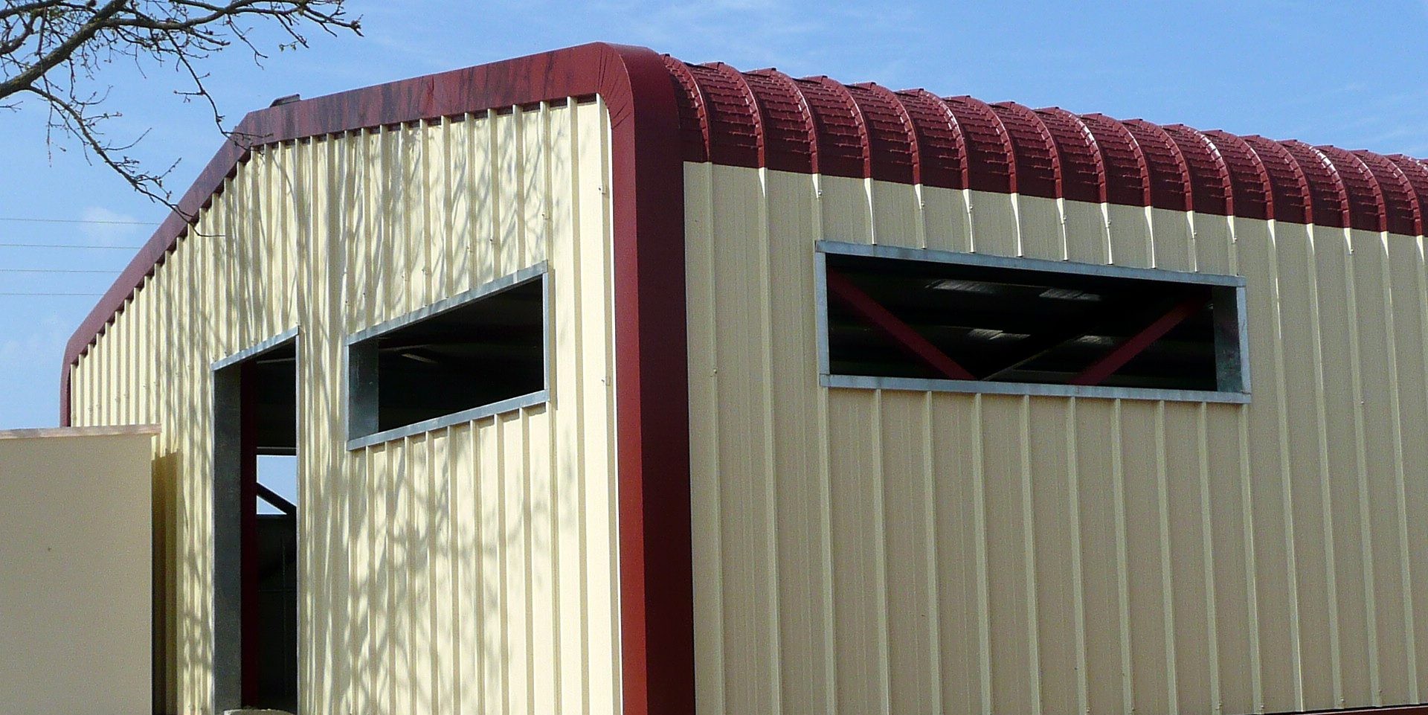
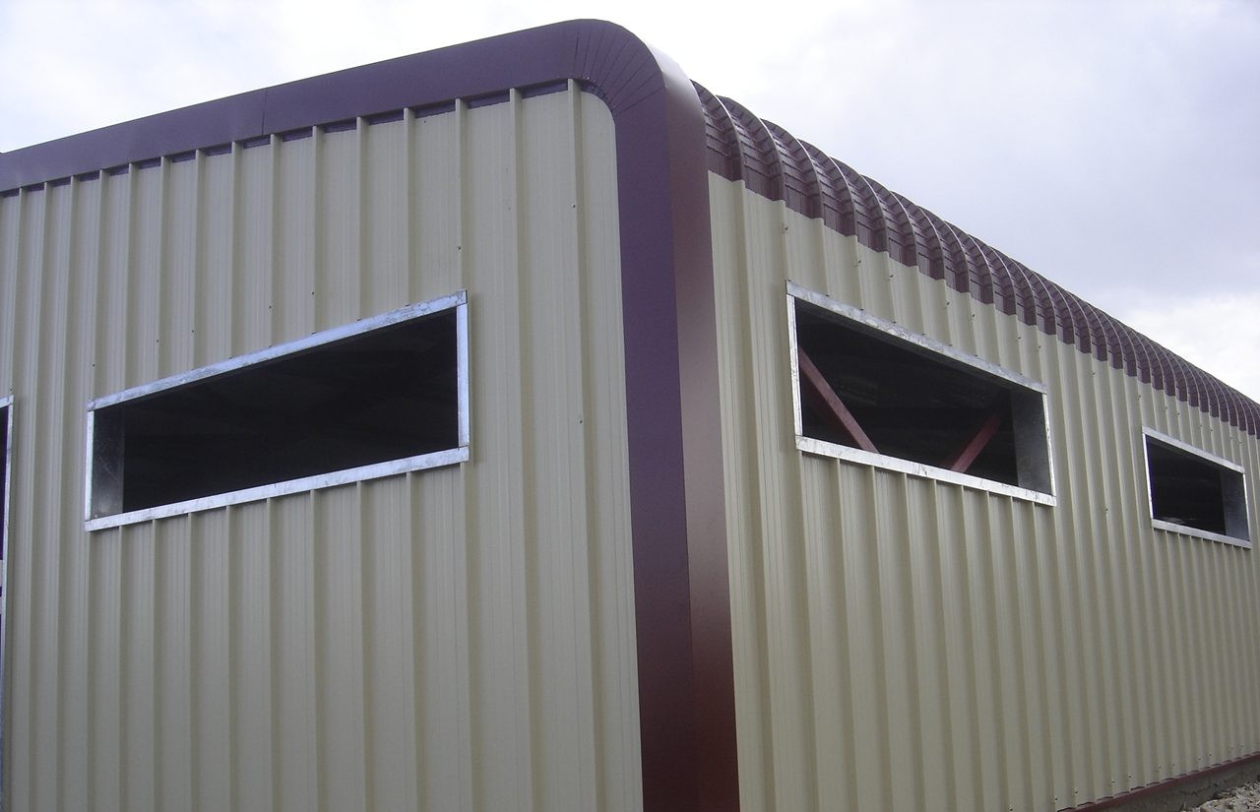
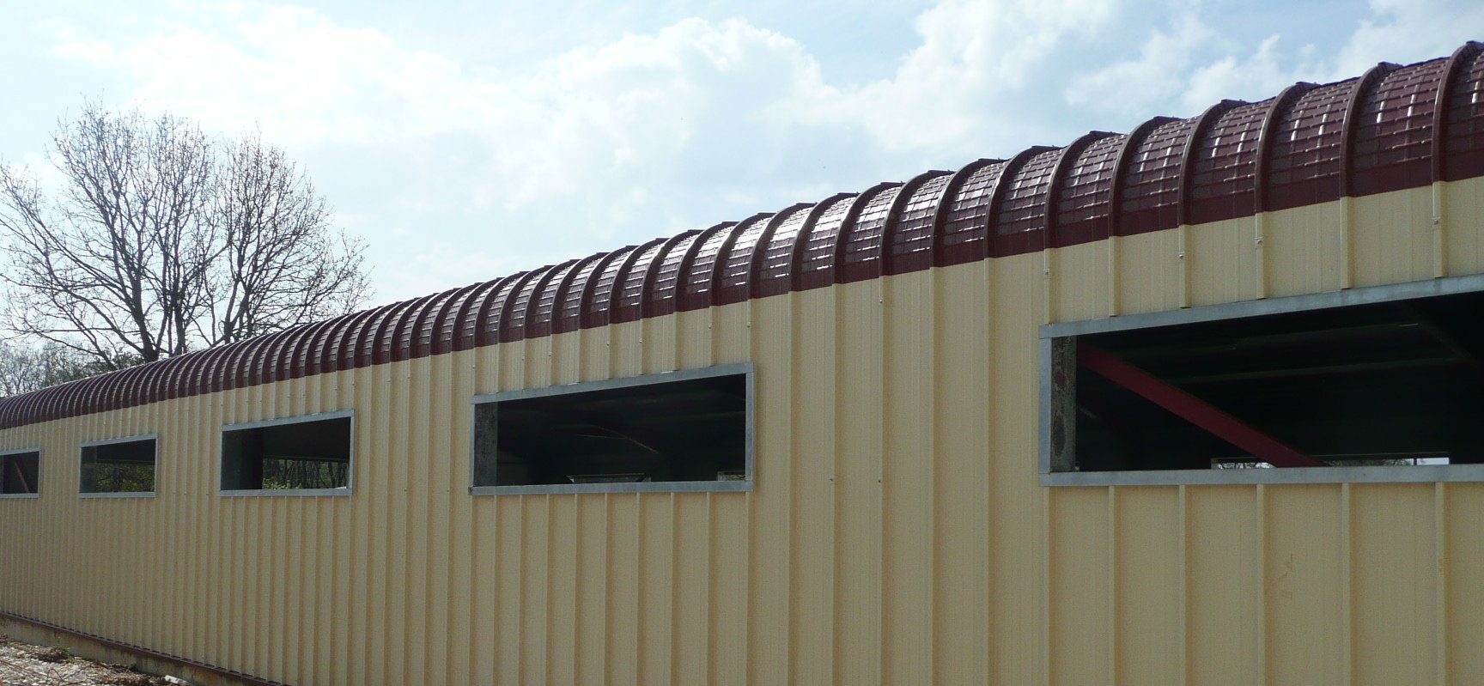
Zootec panels are insulated panels by Elcom System S.p.A. for livestock buildings, with a plastic inner surface that resists acidic fumes and is easy to wash. A cattle fattening barn looks like one of the simplest buildings there are. With a curved special piece where roof meets wall, a concealed gutter and a well chosen colour combination, even this one stands out.
The photos are from the cattle fattening barn in Selefkia, Thesprotia.