Neuropublic

Neuropublic SA

Steel building


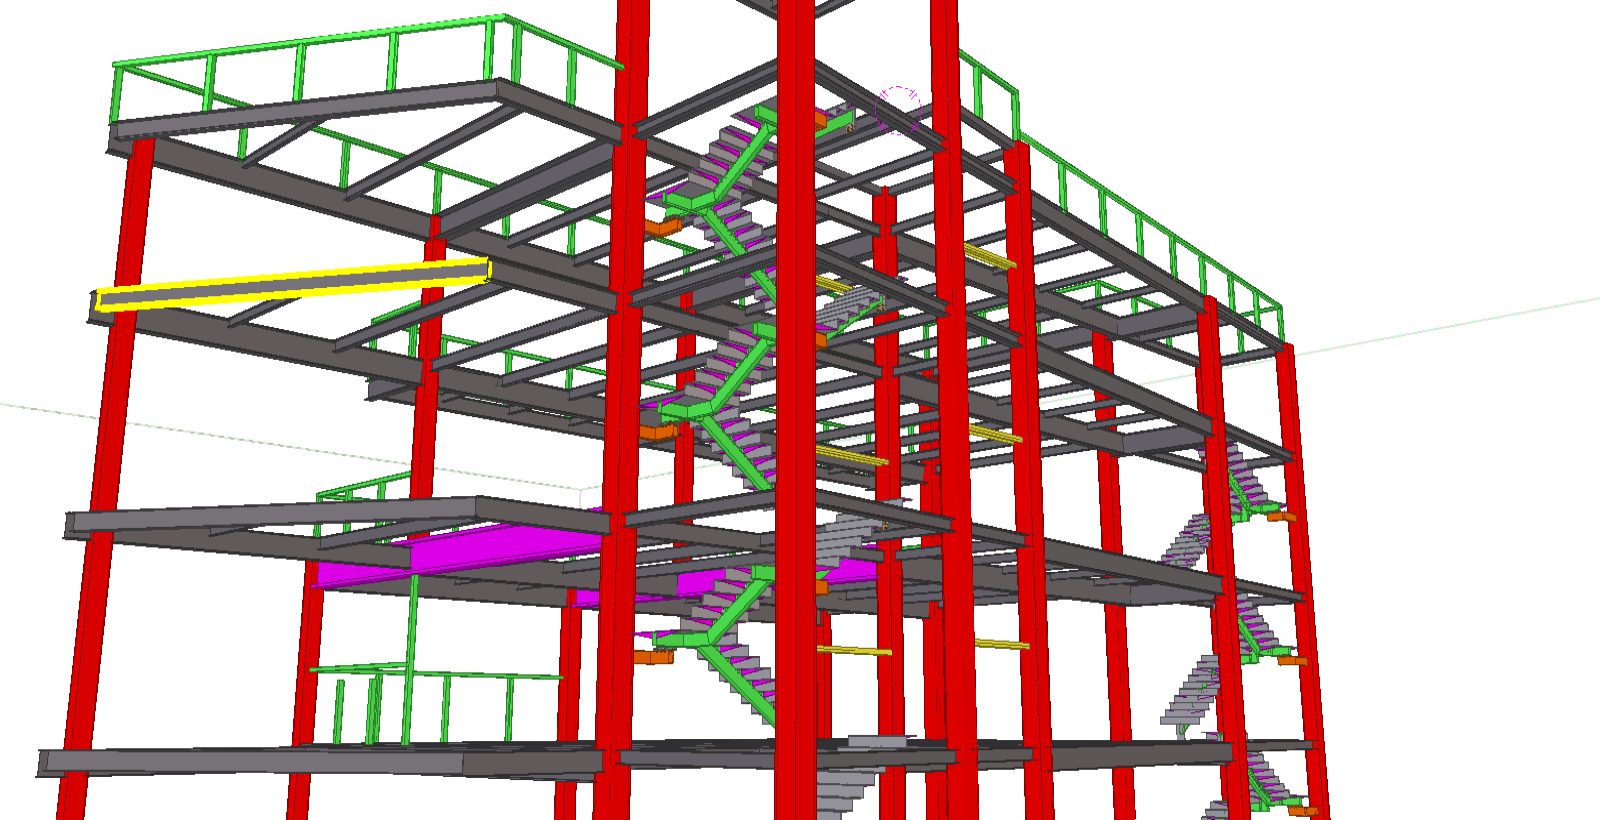
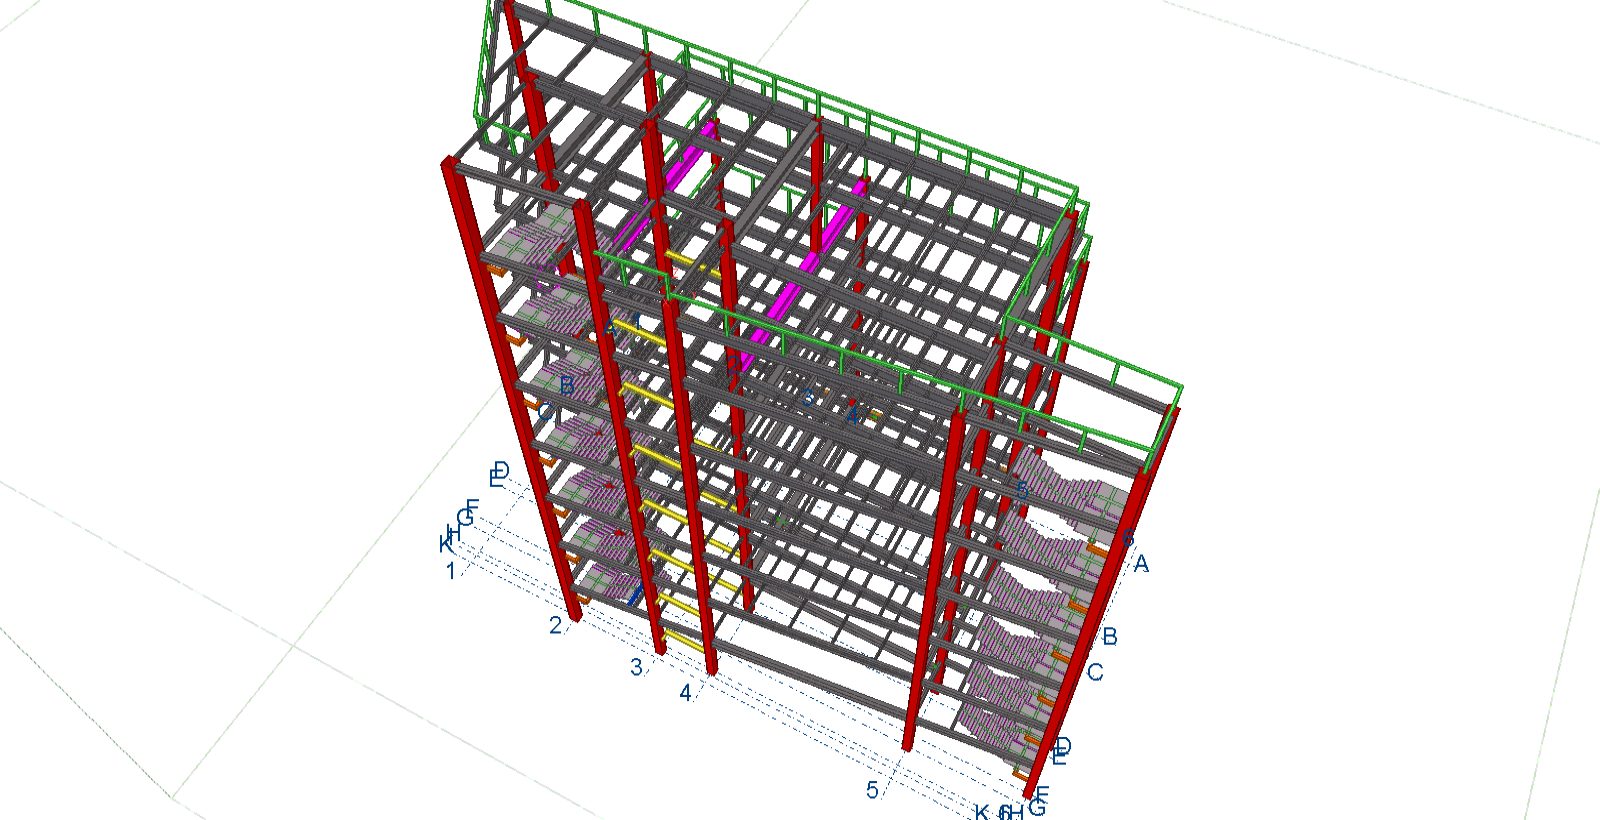
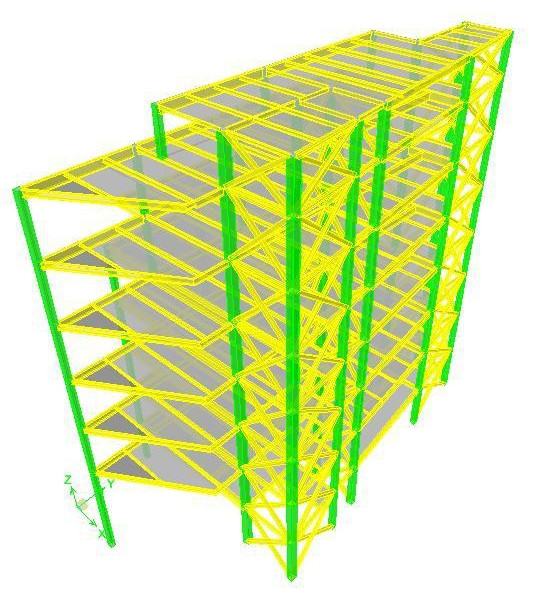
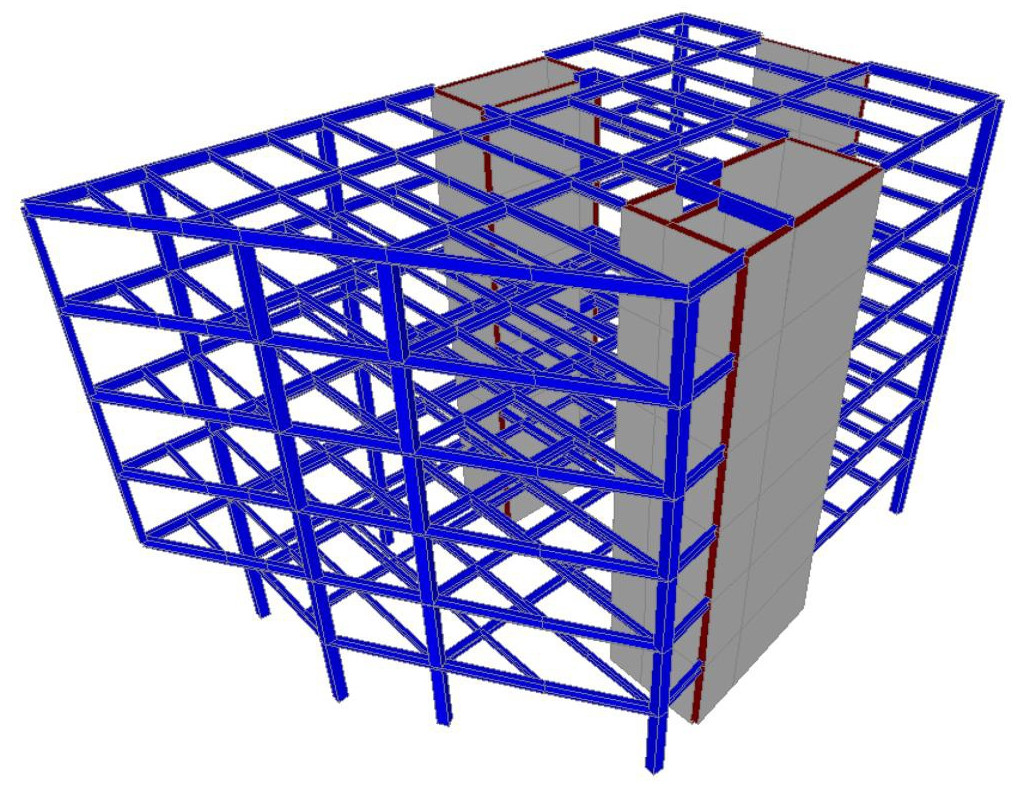
Multi-story offices in Piraeus for the IT company Neuropublic SA. One of the most modern buildings, with up-to-date features.

A building that adds real character to the Piraeus of the future. 

Neuropublic SA
Office building for the IT company Neuropublic SA

Multi-story offices in Piraeus for the IT company Neuropublic SA. One of the most modern buildings, with up-to-date features.

Area: Piraeus


Permit, design and supervision: Econ and associates 


The construction step by step

Photos from the site, from the foundation to the completion of the building.
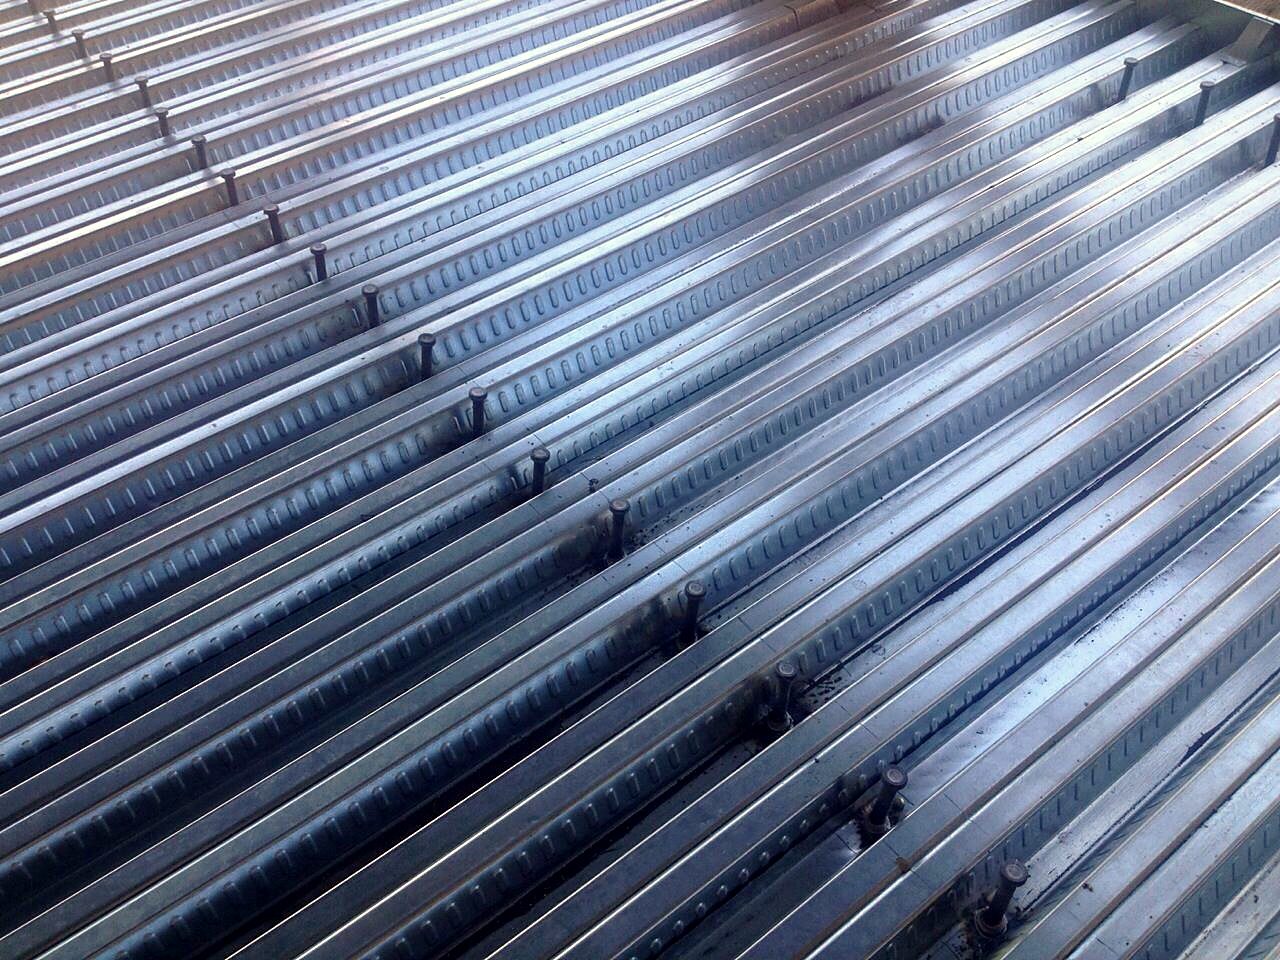
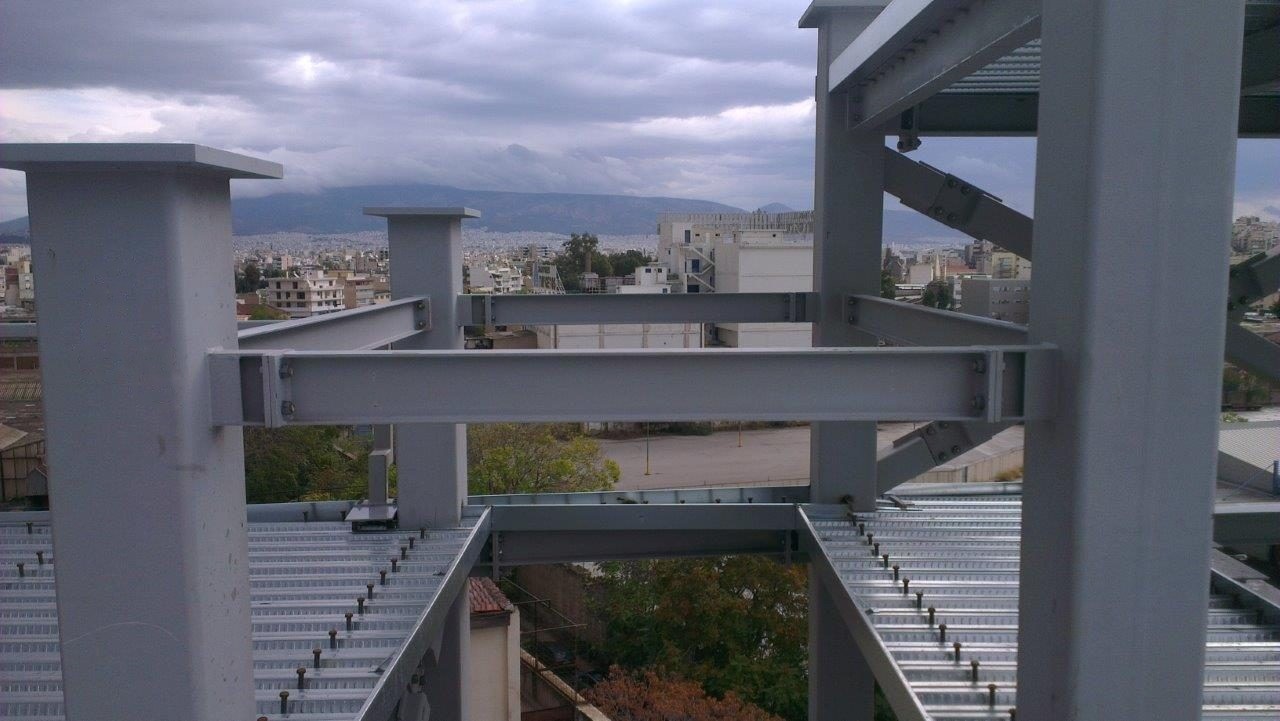
Close-up of the trapezoidal steel deck of a composite slab in a multi-story steel building in Piraeus
Trapezoidal steel deck of a composite slab
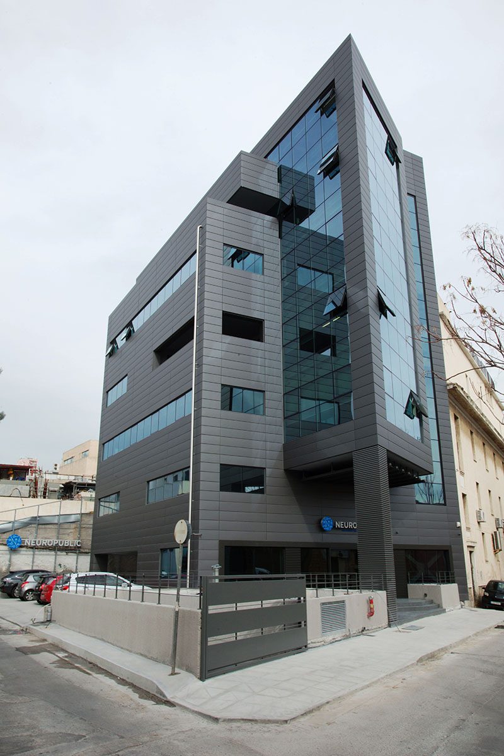
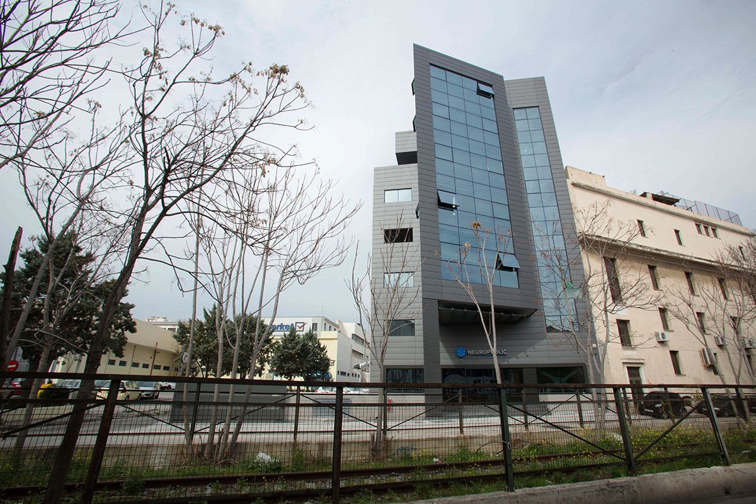
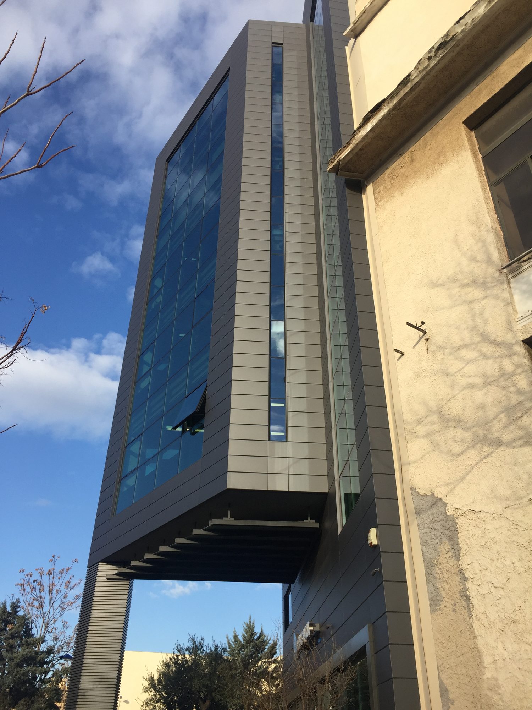
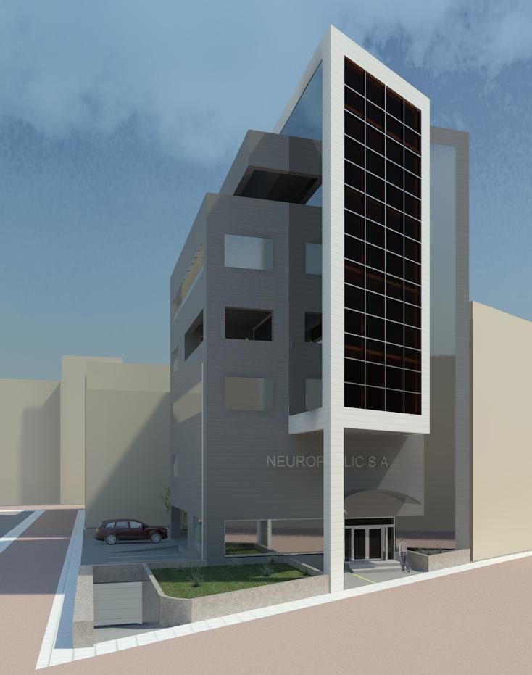
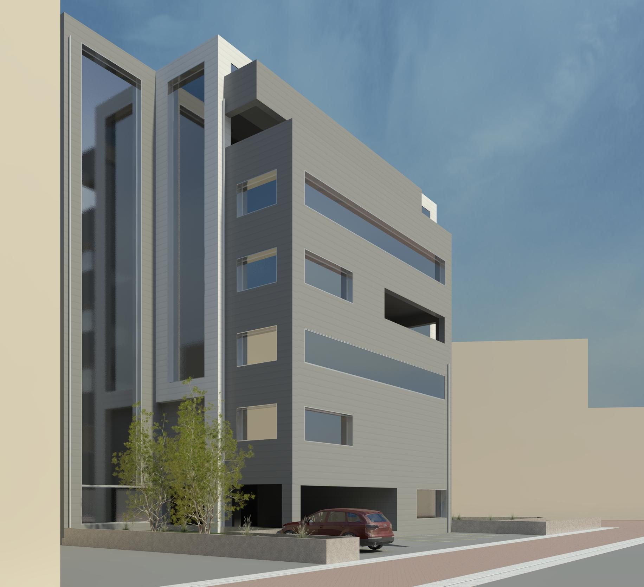
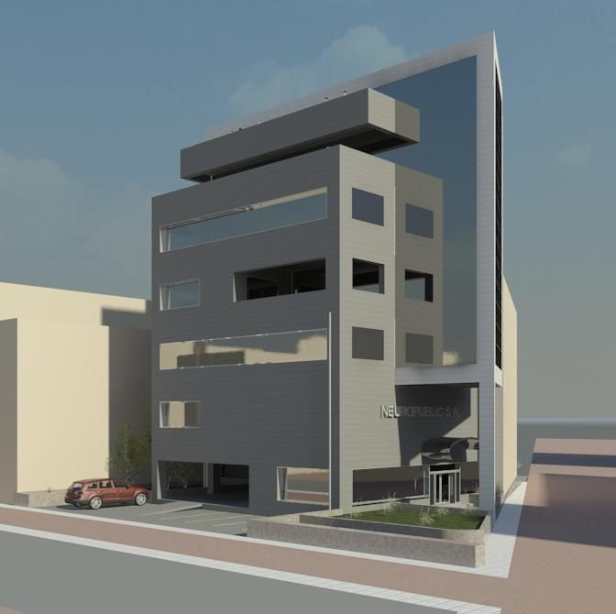
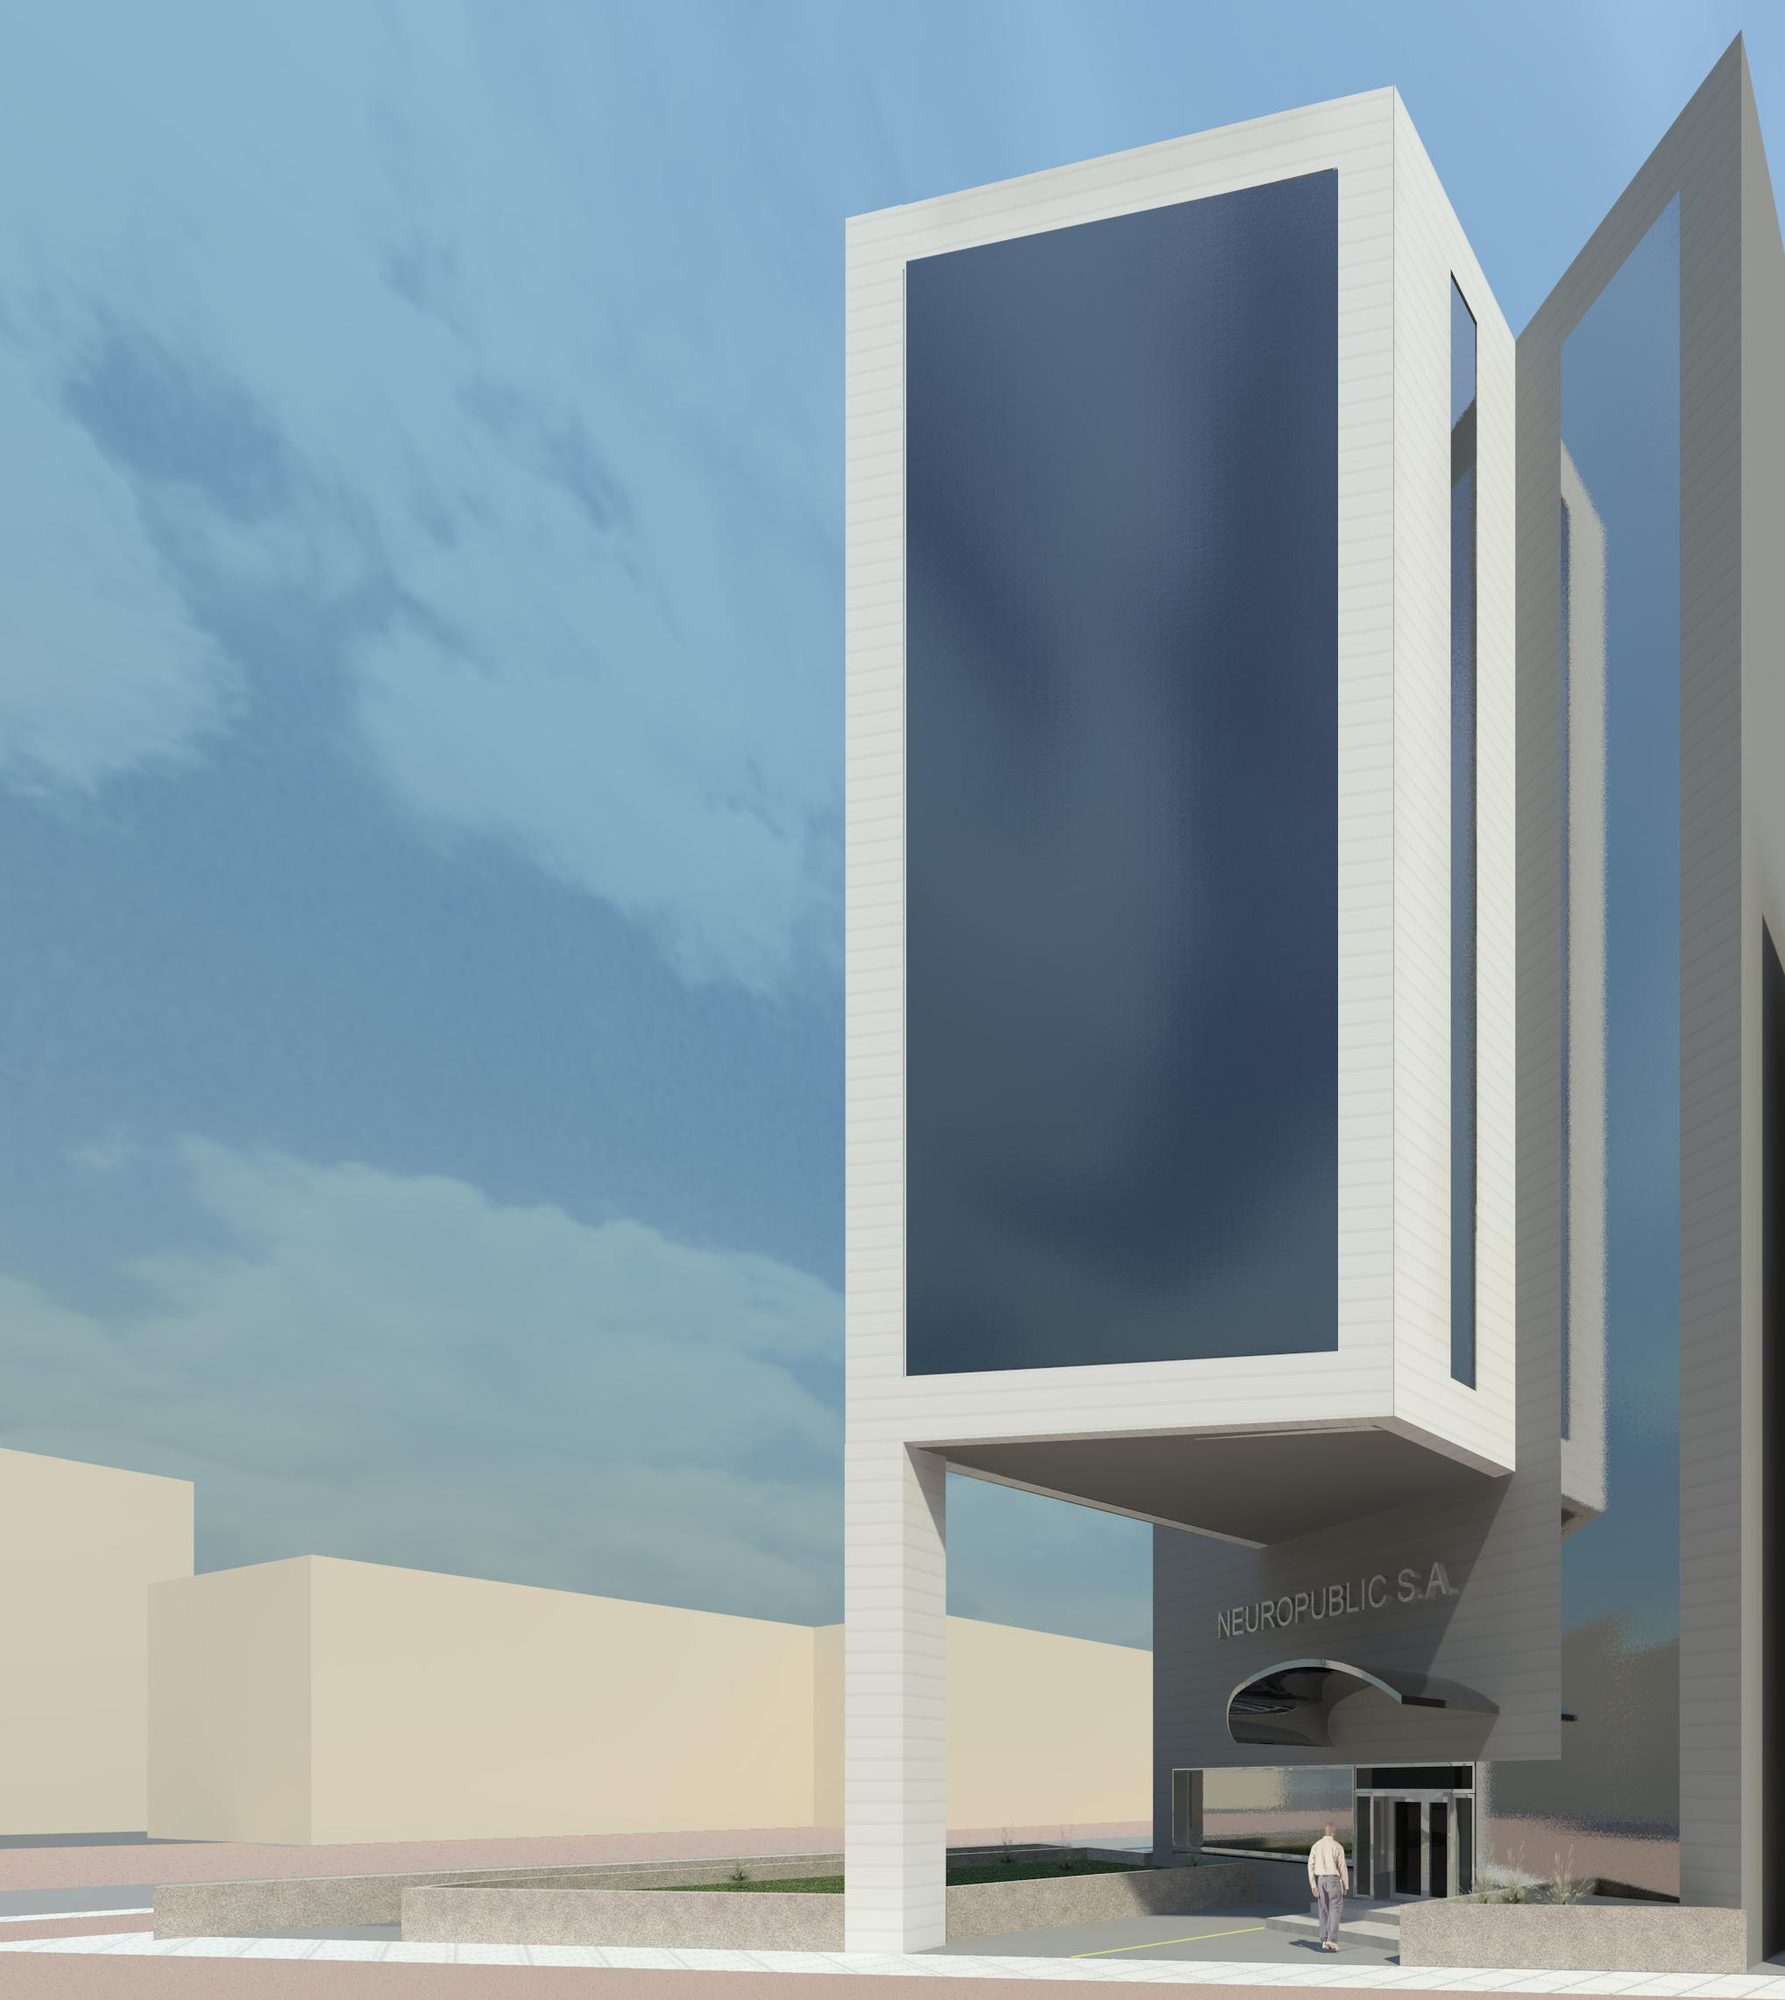
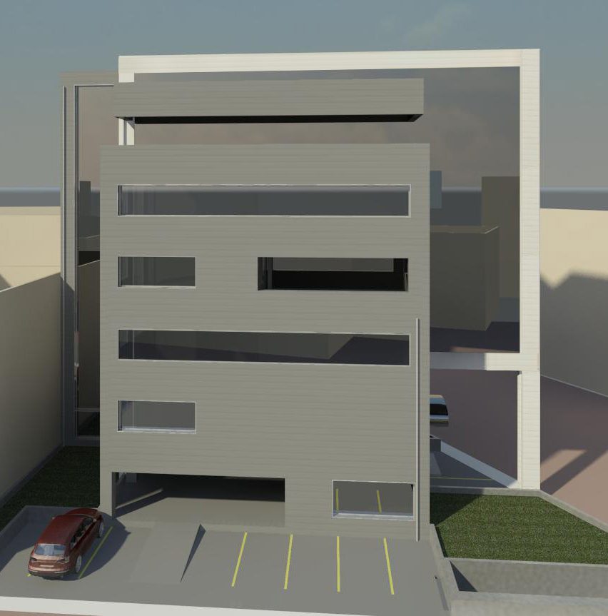
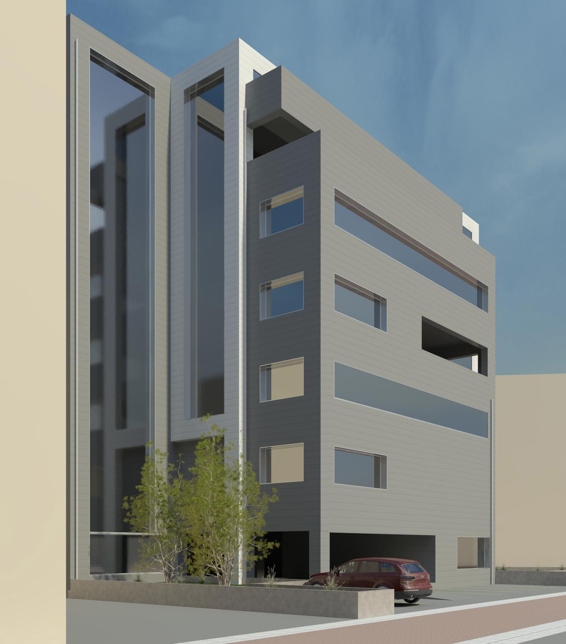
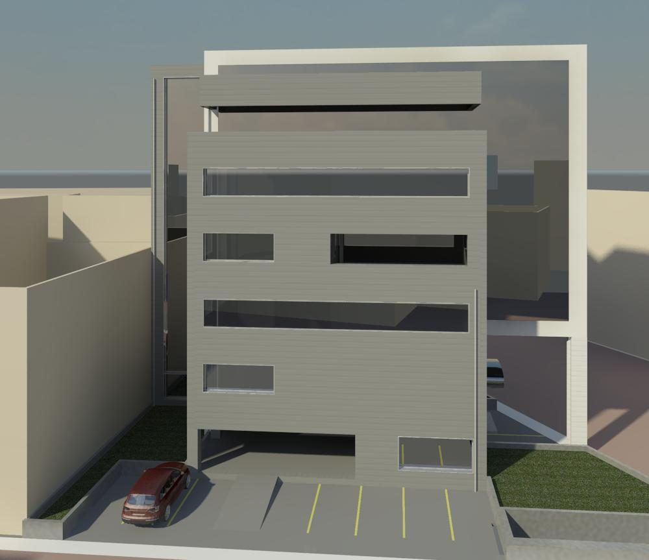
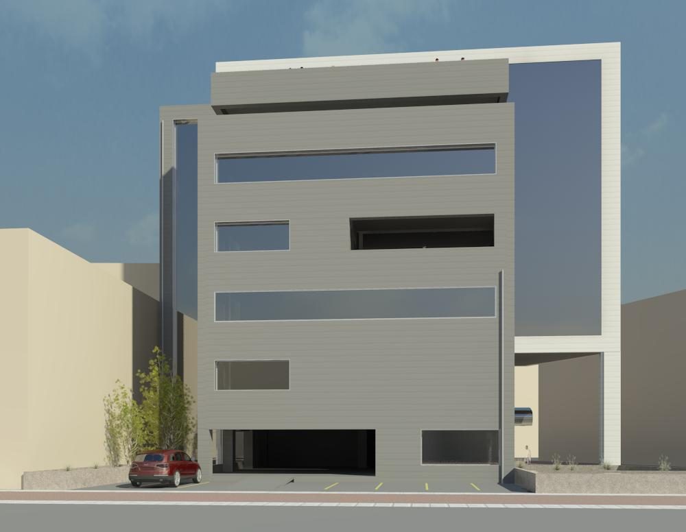
Exterior view of the Neuropublic multi-story office building
A building that adds character to the area and serves as a starting point for its renewal
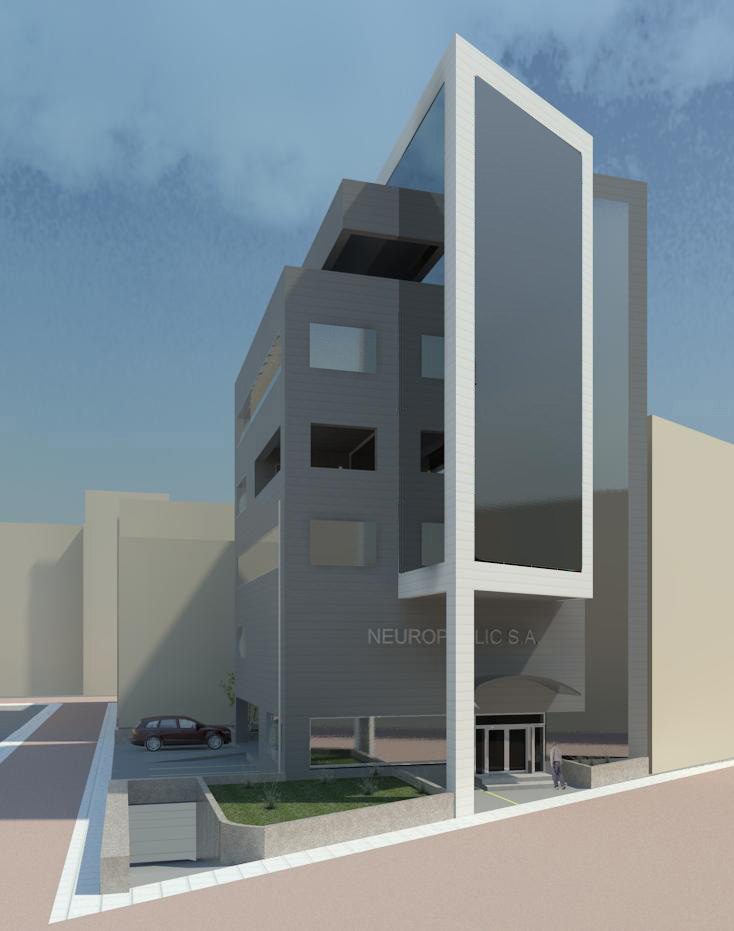
Perspective view, Neuropublic
Perspective view
View of the building
Foundation work with mat foundation rebar and basement waterproofing on the Neuropublic project
Foundation and basement waterproofing work
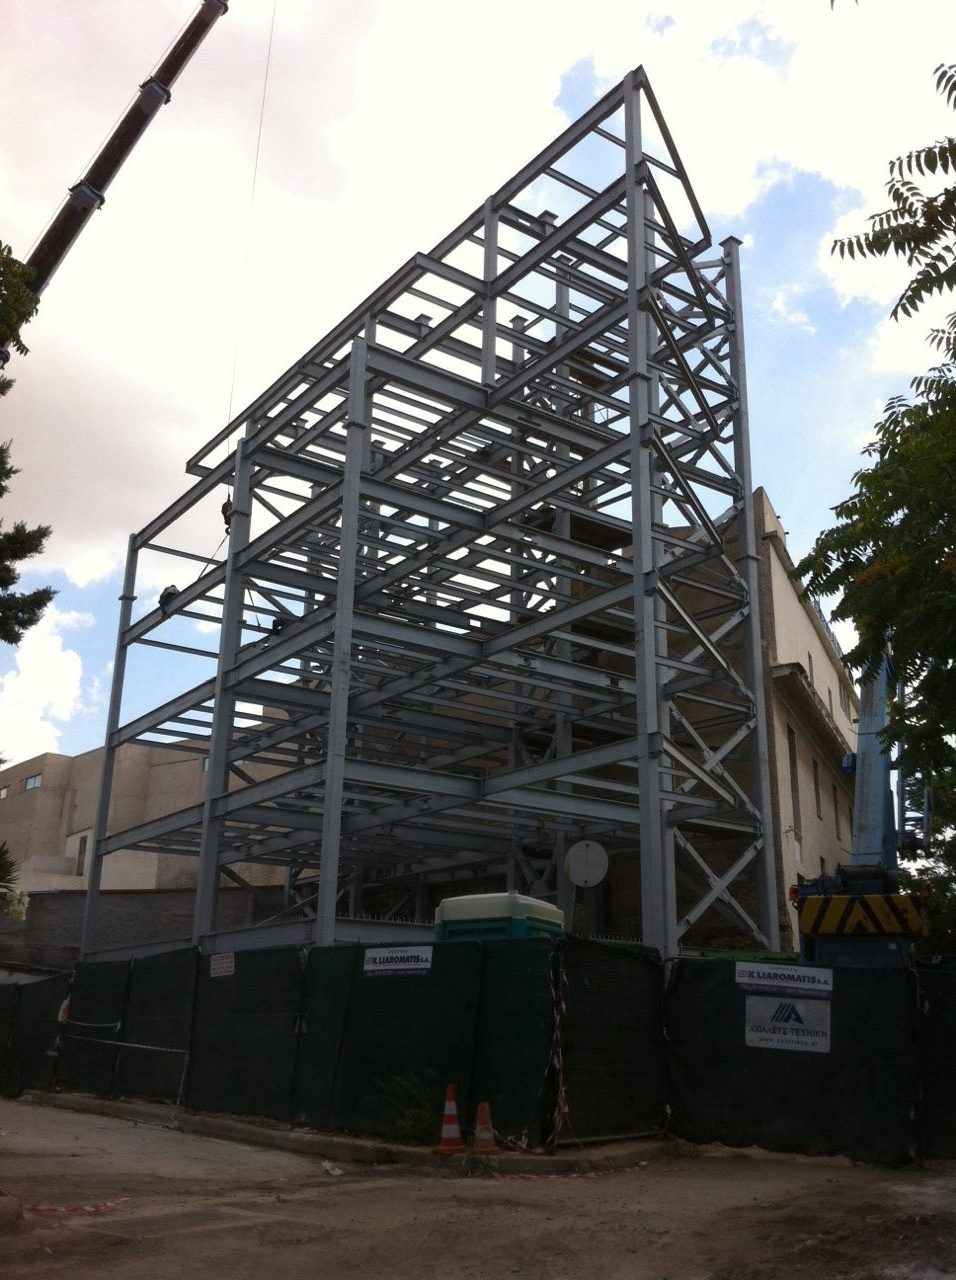
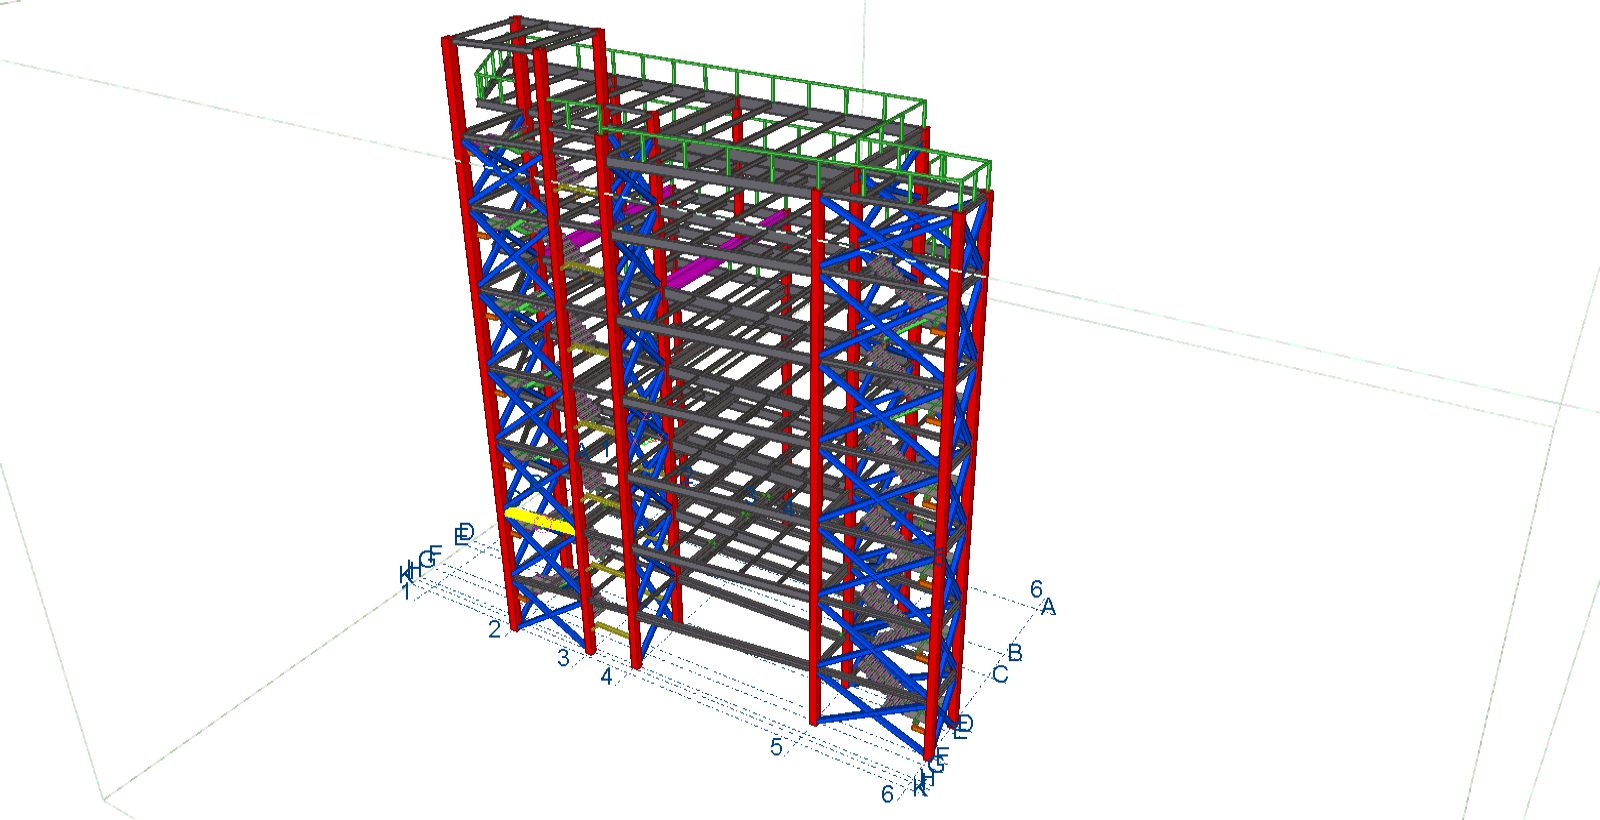
Steel frame of a multi-story building with cross bracing and composite slab deck sheets, Neuropublic project
The frame nearing completion with the slab deck sheets
Multi-story steel frame nearing completion on the Neuropublic project
The frame nearing completion
Interior of the Neuropublic SA office space
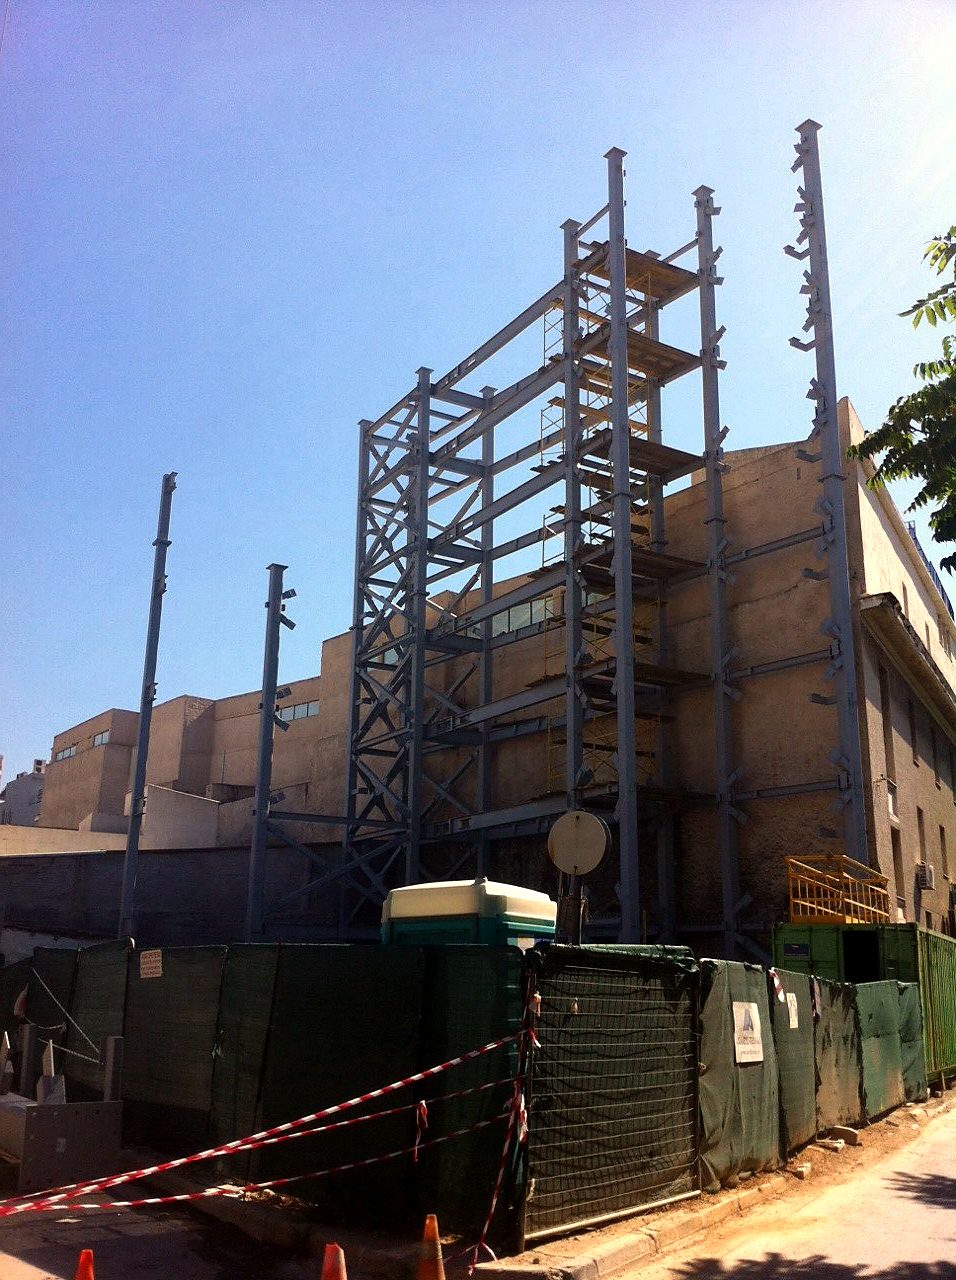
Erection of the multi-story steel frame of the Neuropublic office building in Piraeus
Erection of a multi-story steel frame next to an existing building
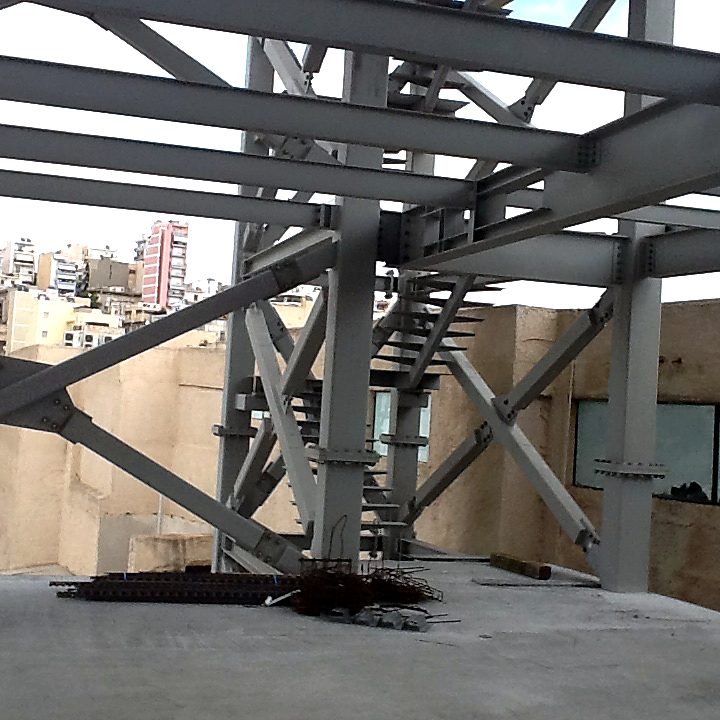
Steel beam, column and bracing connections in an office building in Piraeus
Beam and bracing connections in a multi-story frame
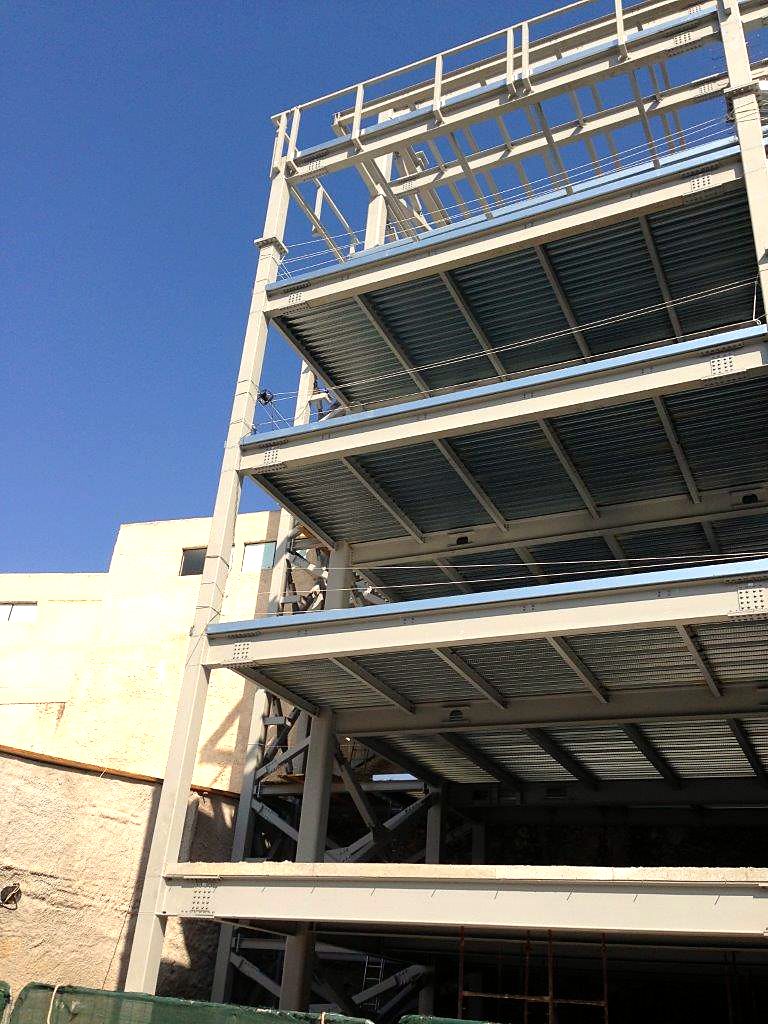
Steel frame floors with composite slab steel deck in the Neuropublic office building in Piraeus
Frame floors with composite slab steel deck
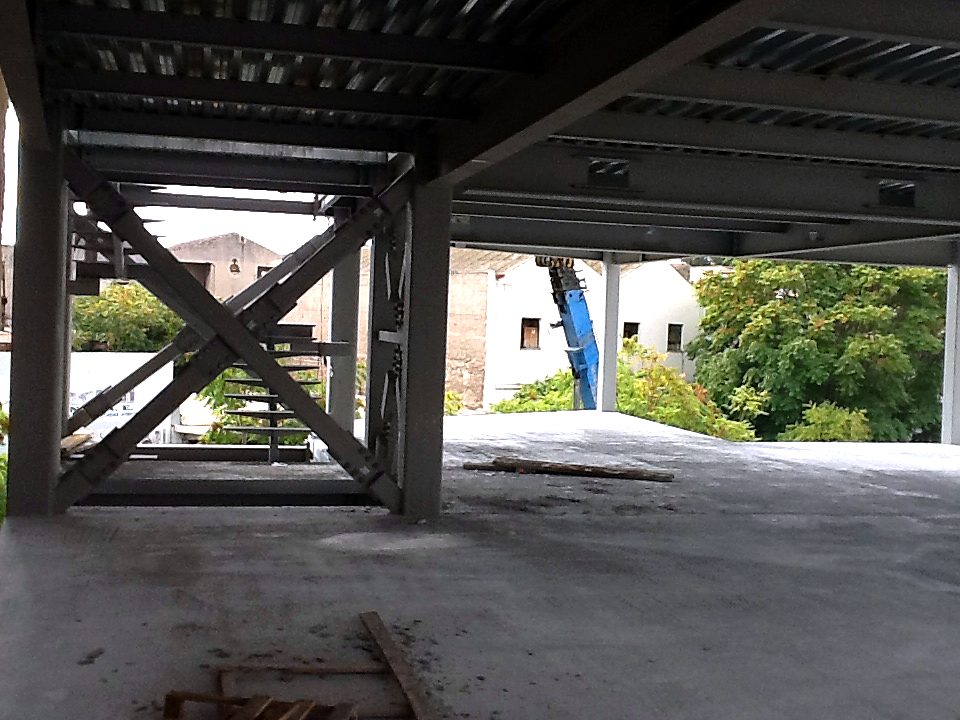
Underside of a composite floor slab and cross bracing in an office building in Piraeus
Underside of a composite slab and cross bracing
The frame at its final stage, Neuropublic
The frame at its final stage
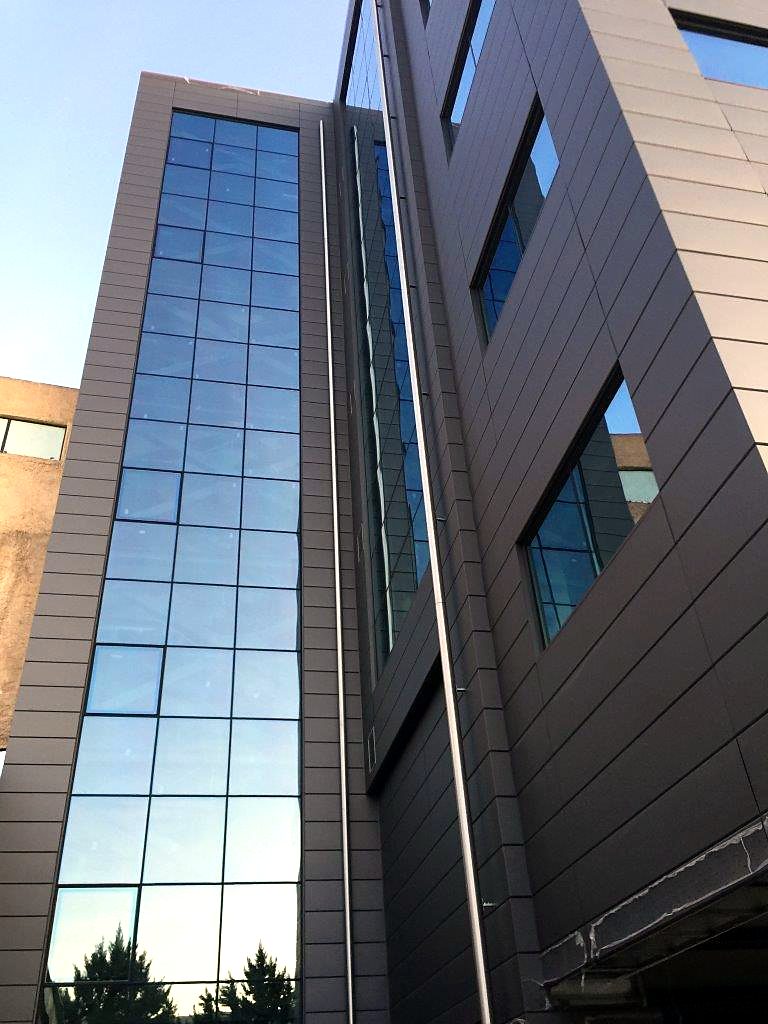
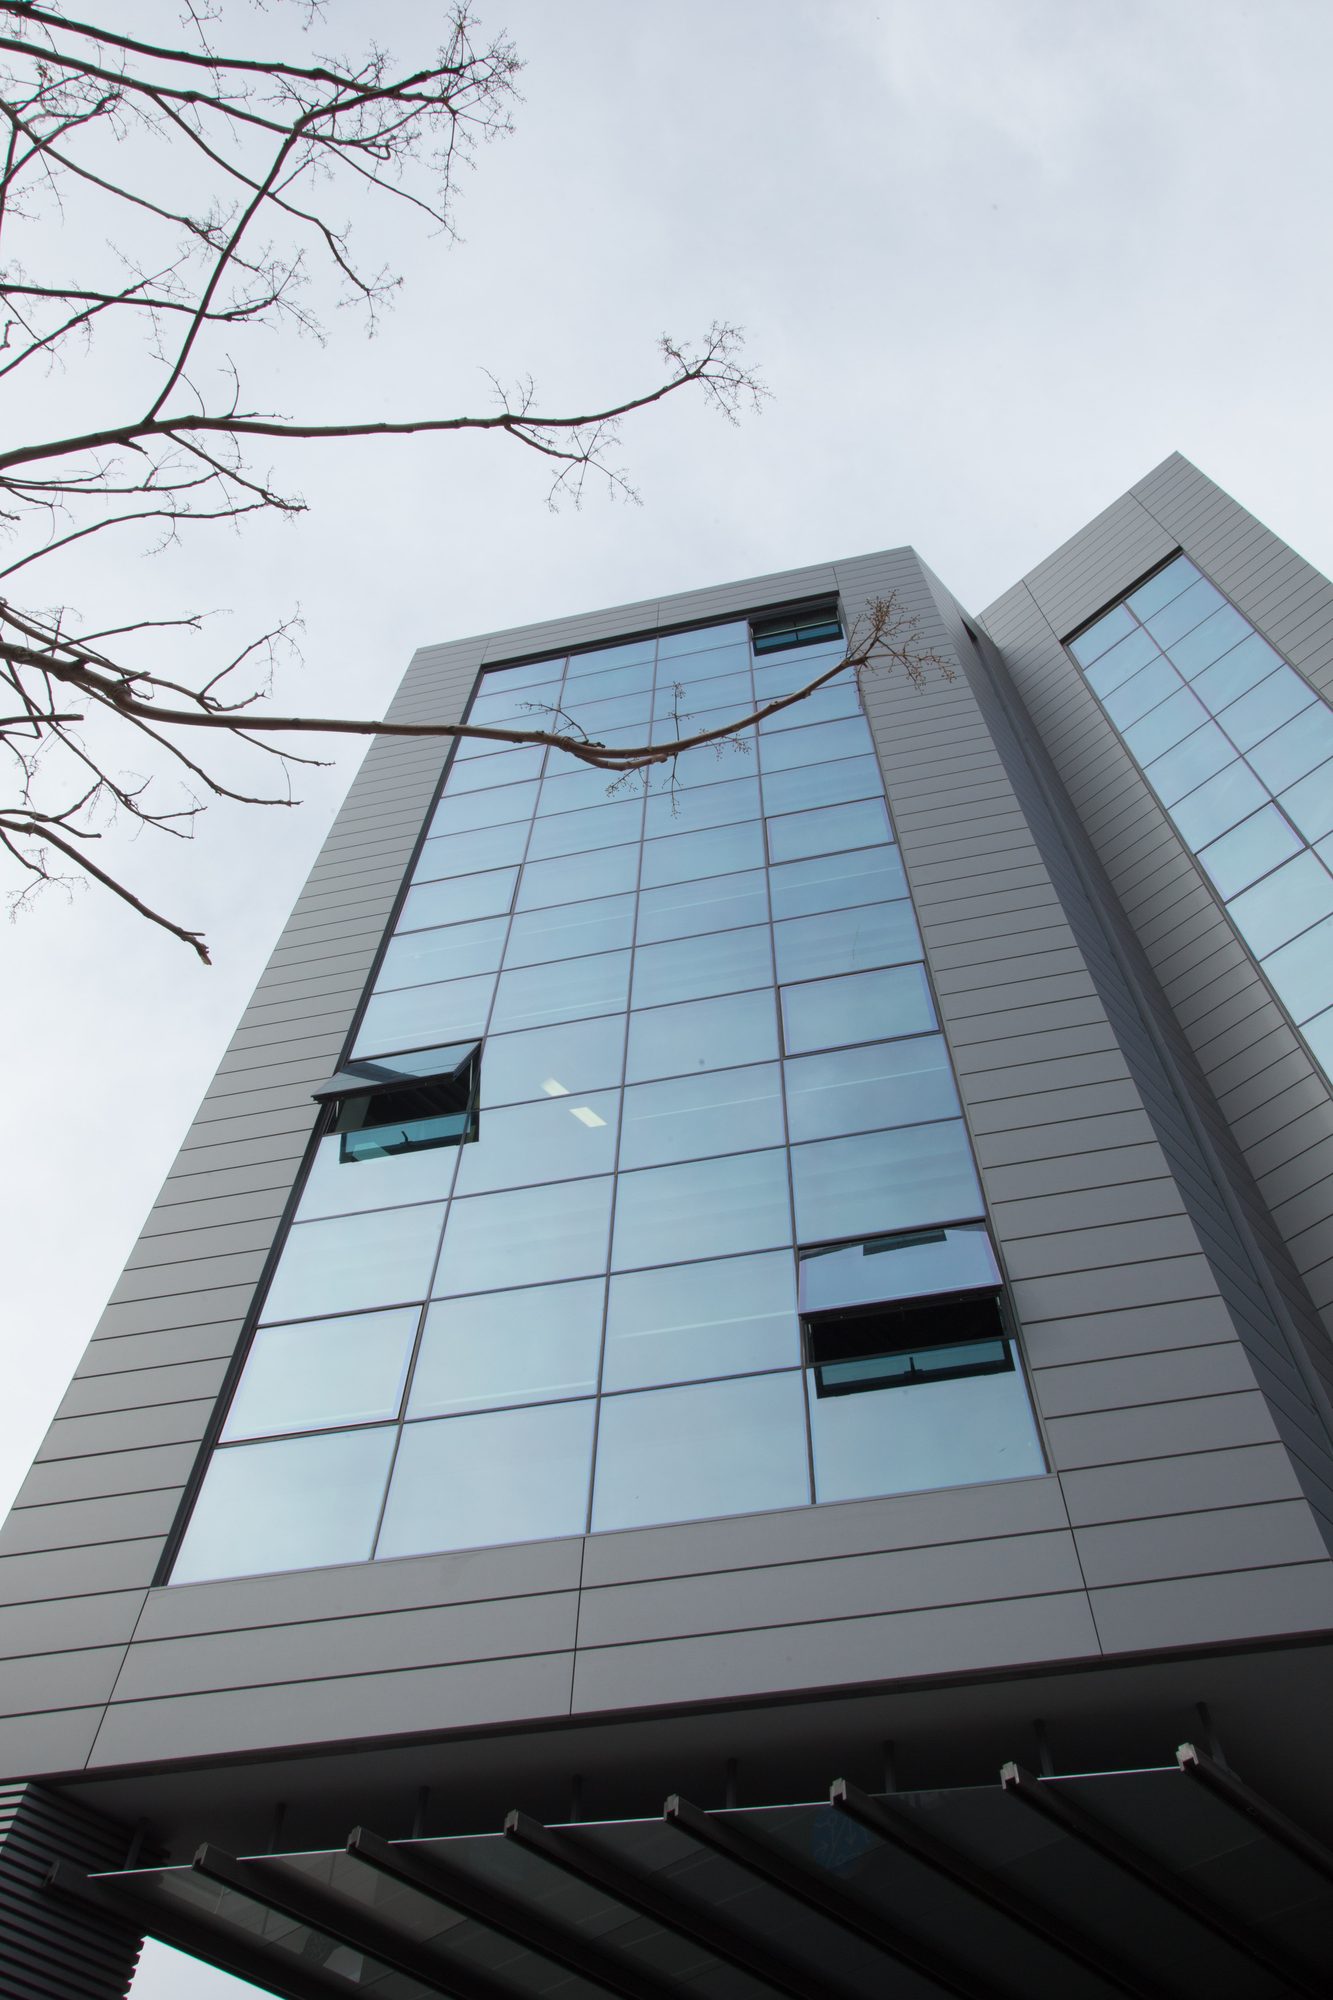
Curtain wall and steel facade cladding of the finished Neuropublic office building in Piraeus
Curtain wall and steel cladding of the front elevation
View of the Neuropublic SA office building with curtain wall and panel cladding
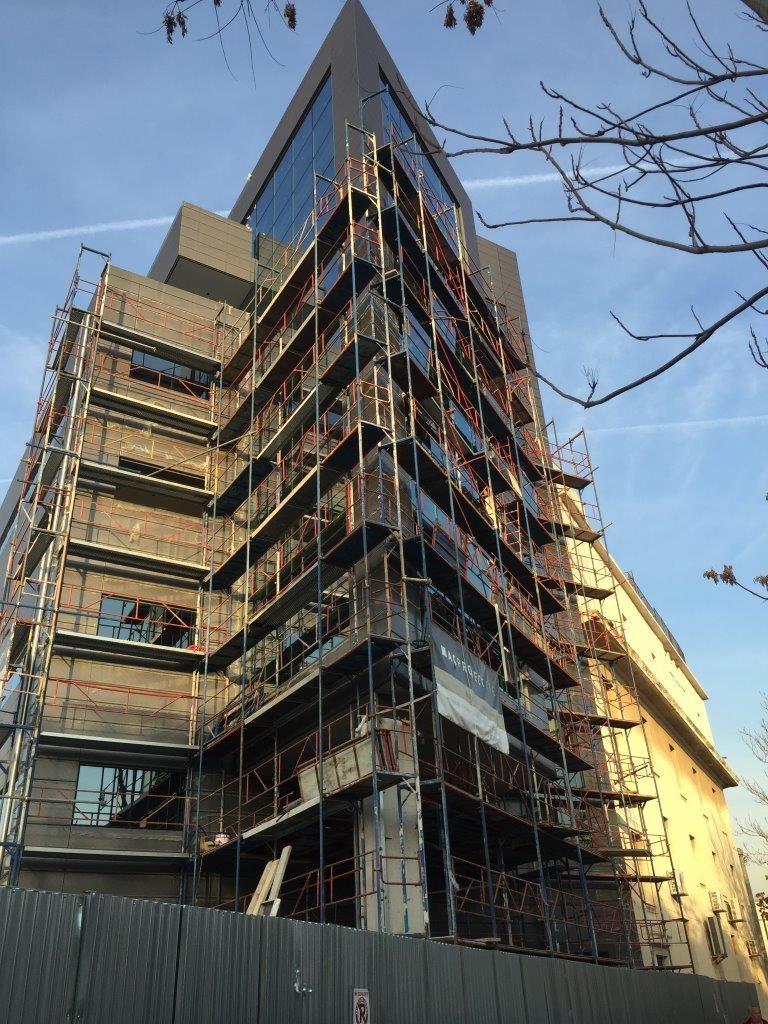
Wall cladding in progress, Neuropublic
Wall cladding in progress
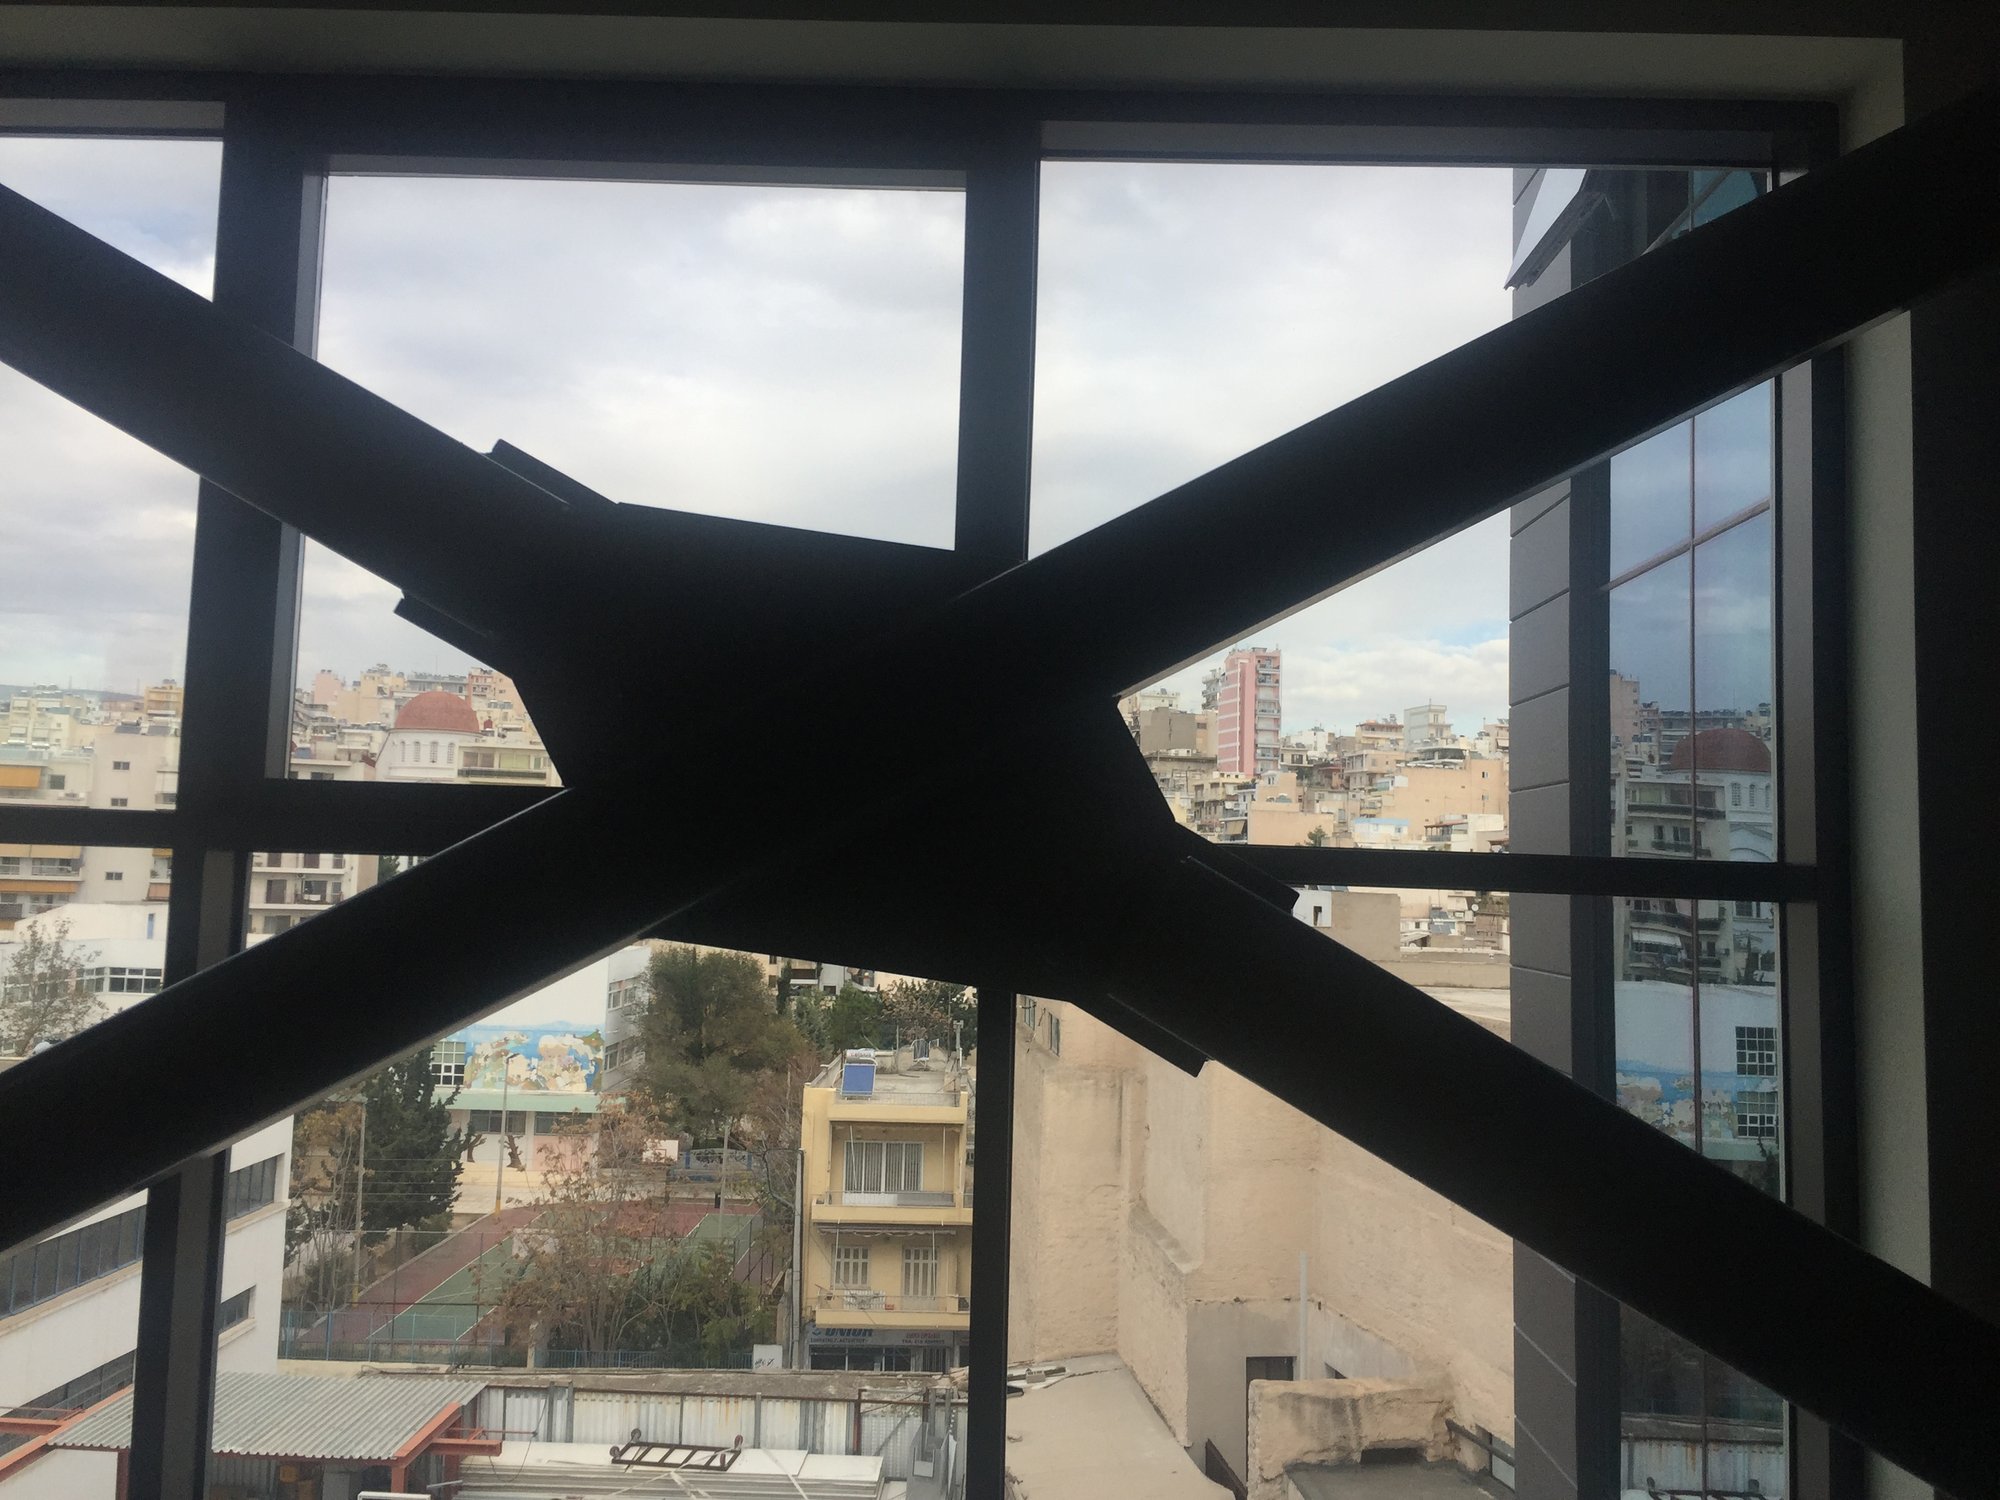
Cross bracing behind the curtain wall, Neuropublic building |
Cross bracing behind the curtain wall
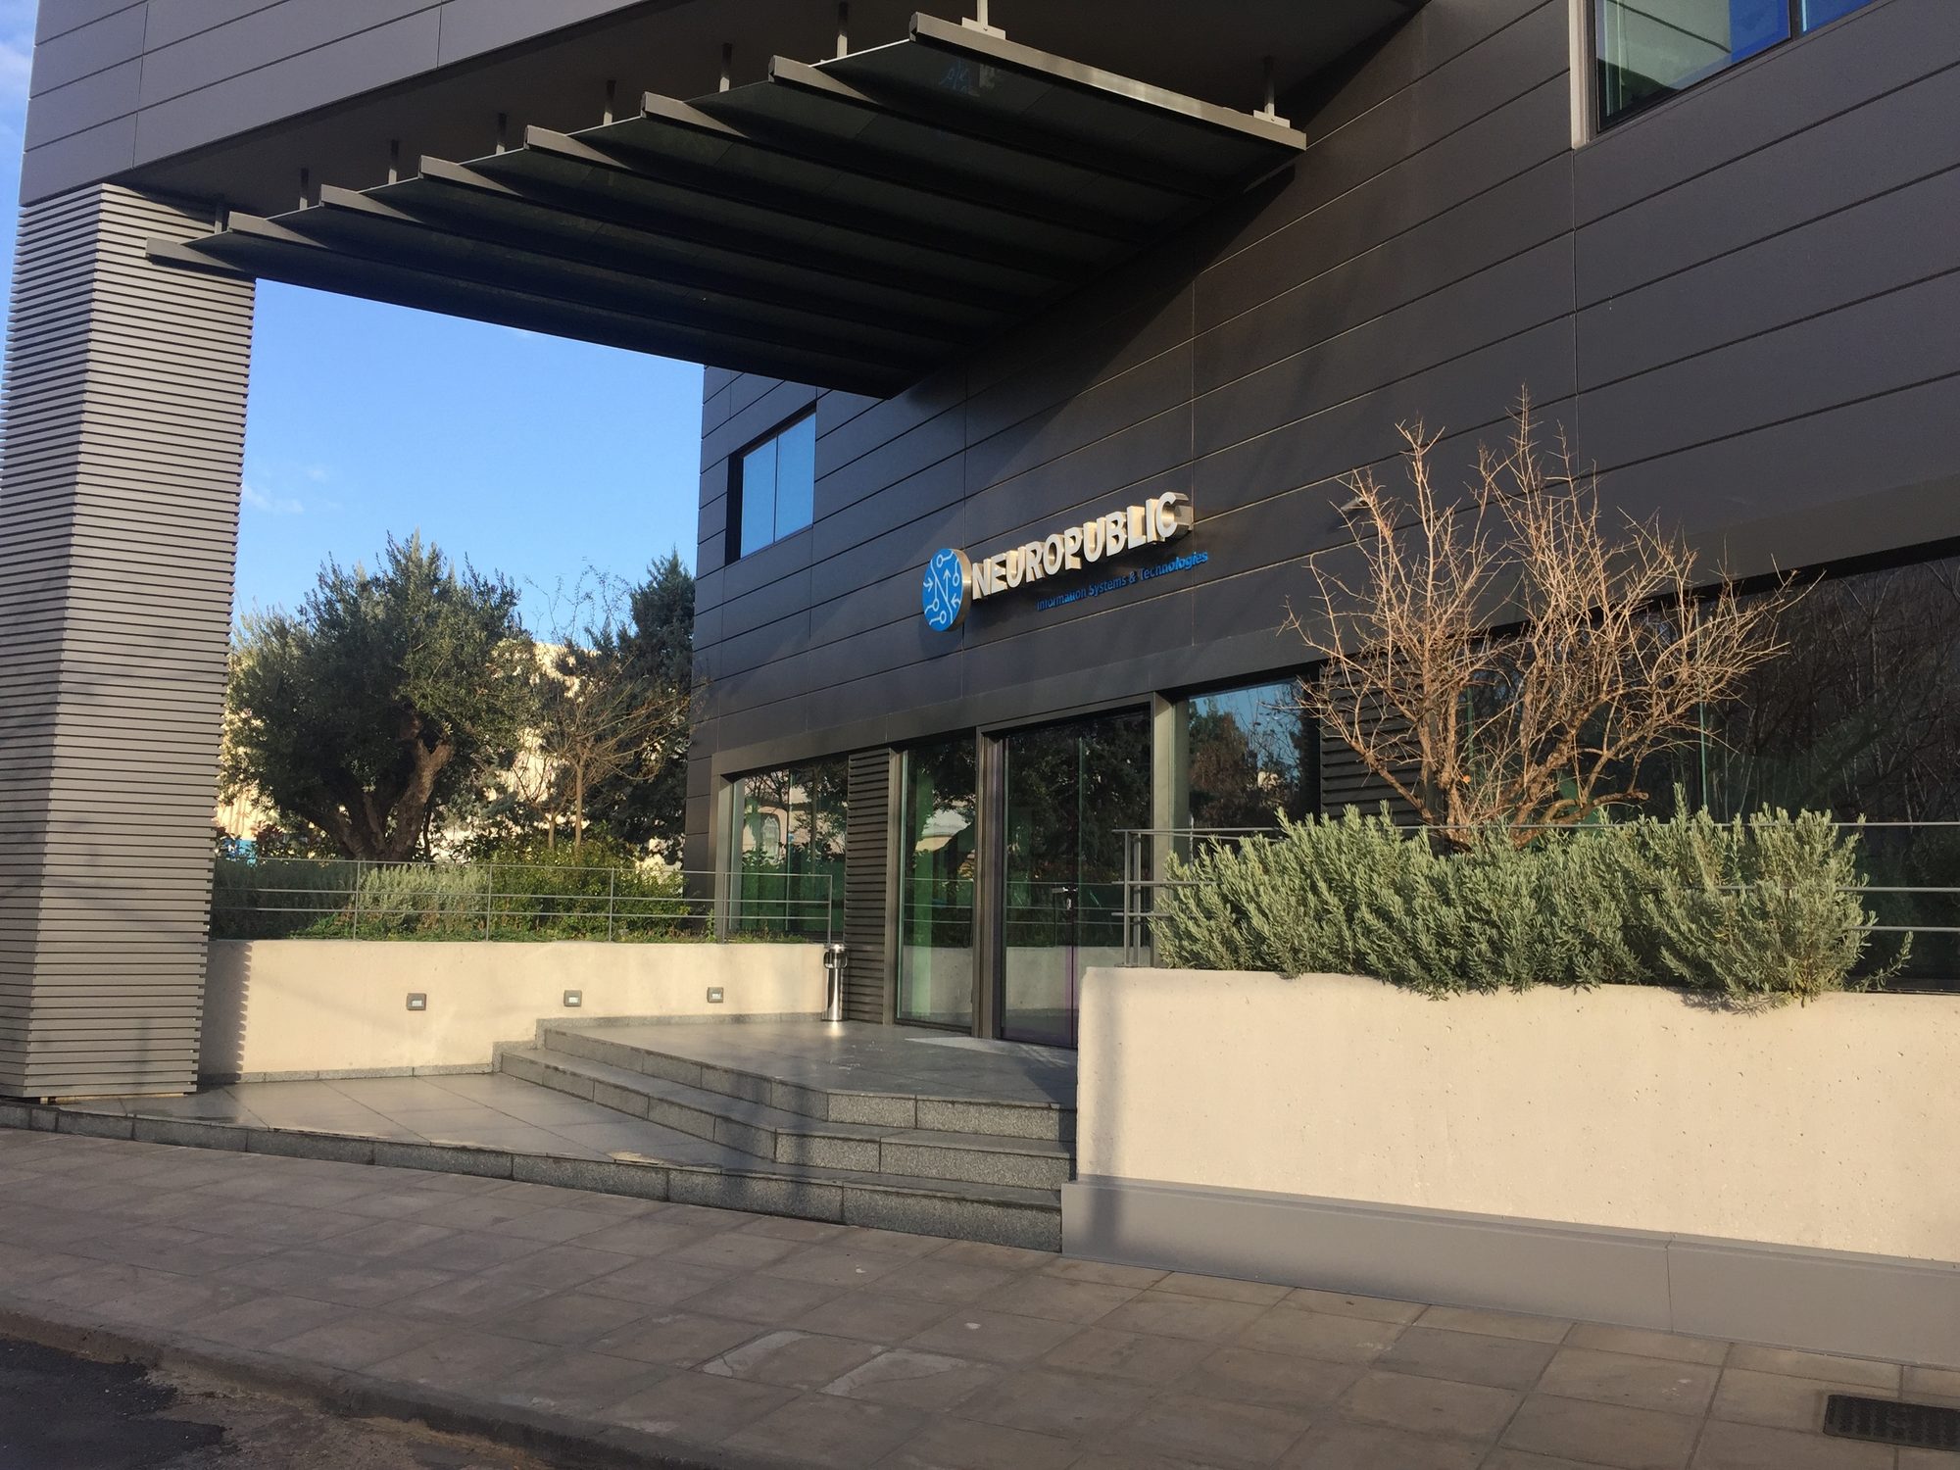
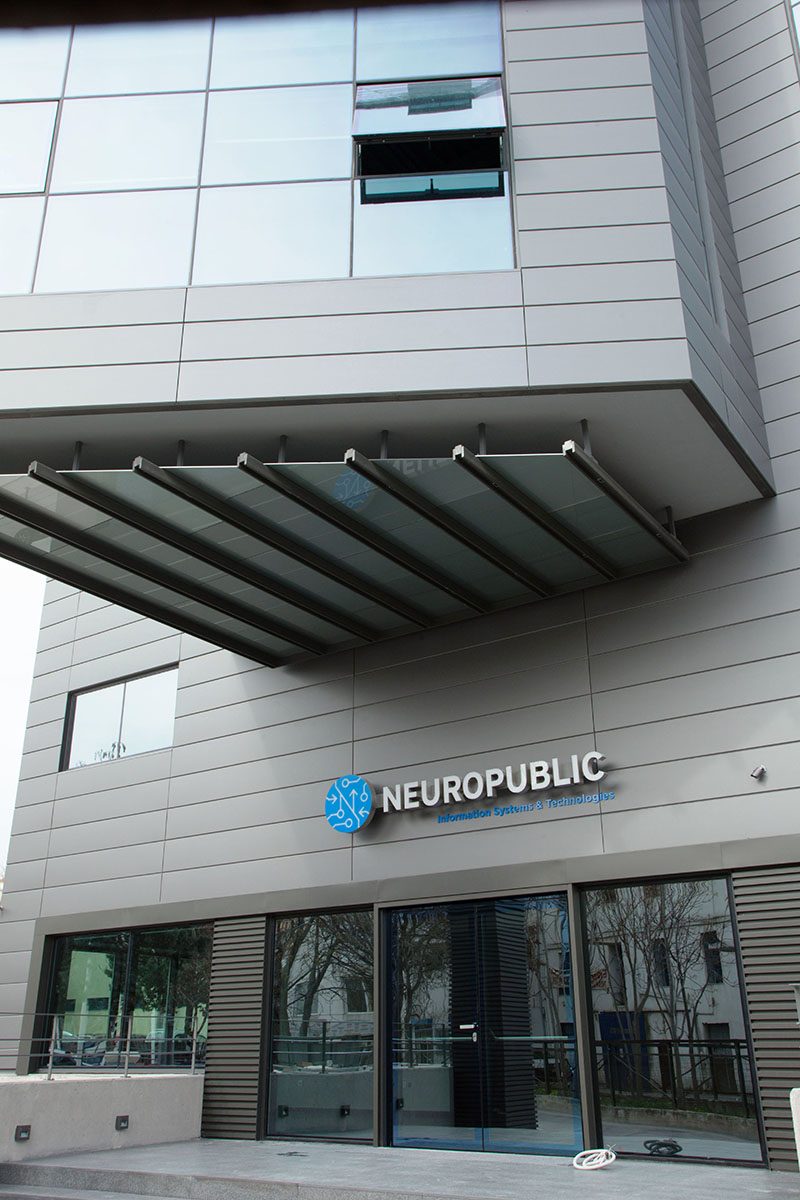
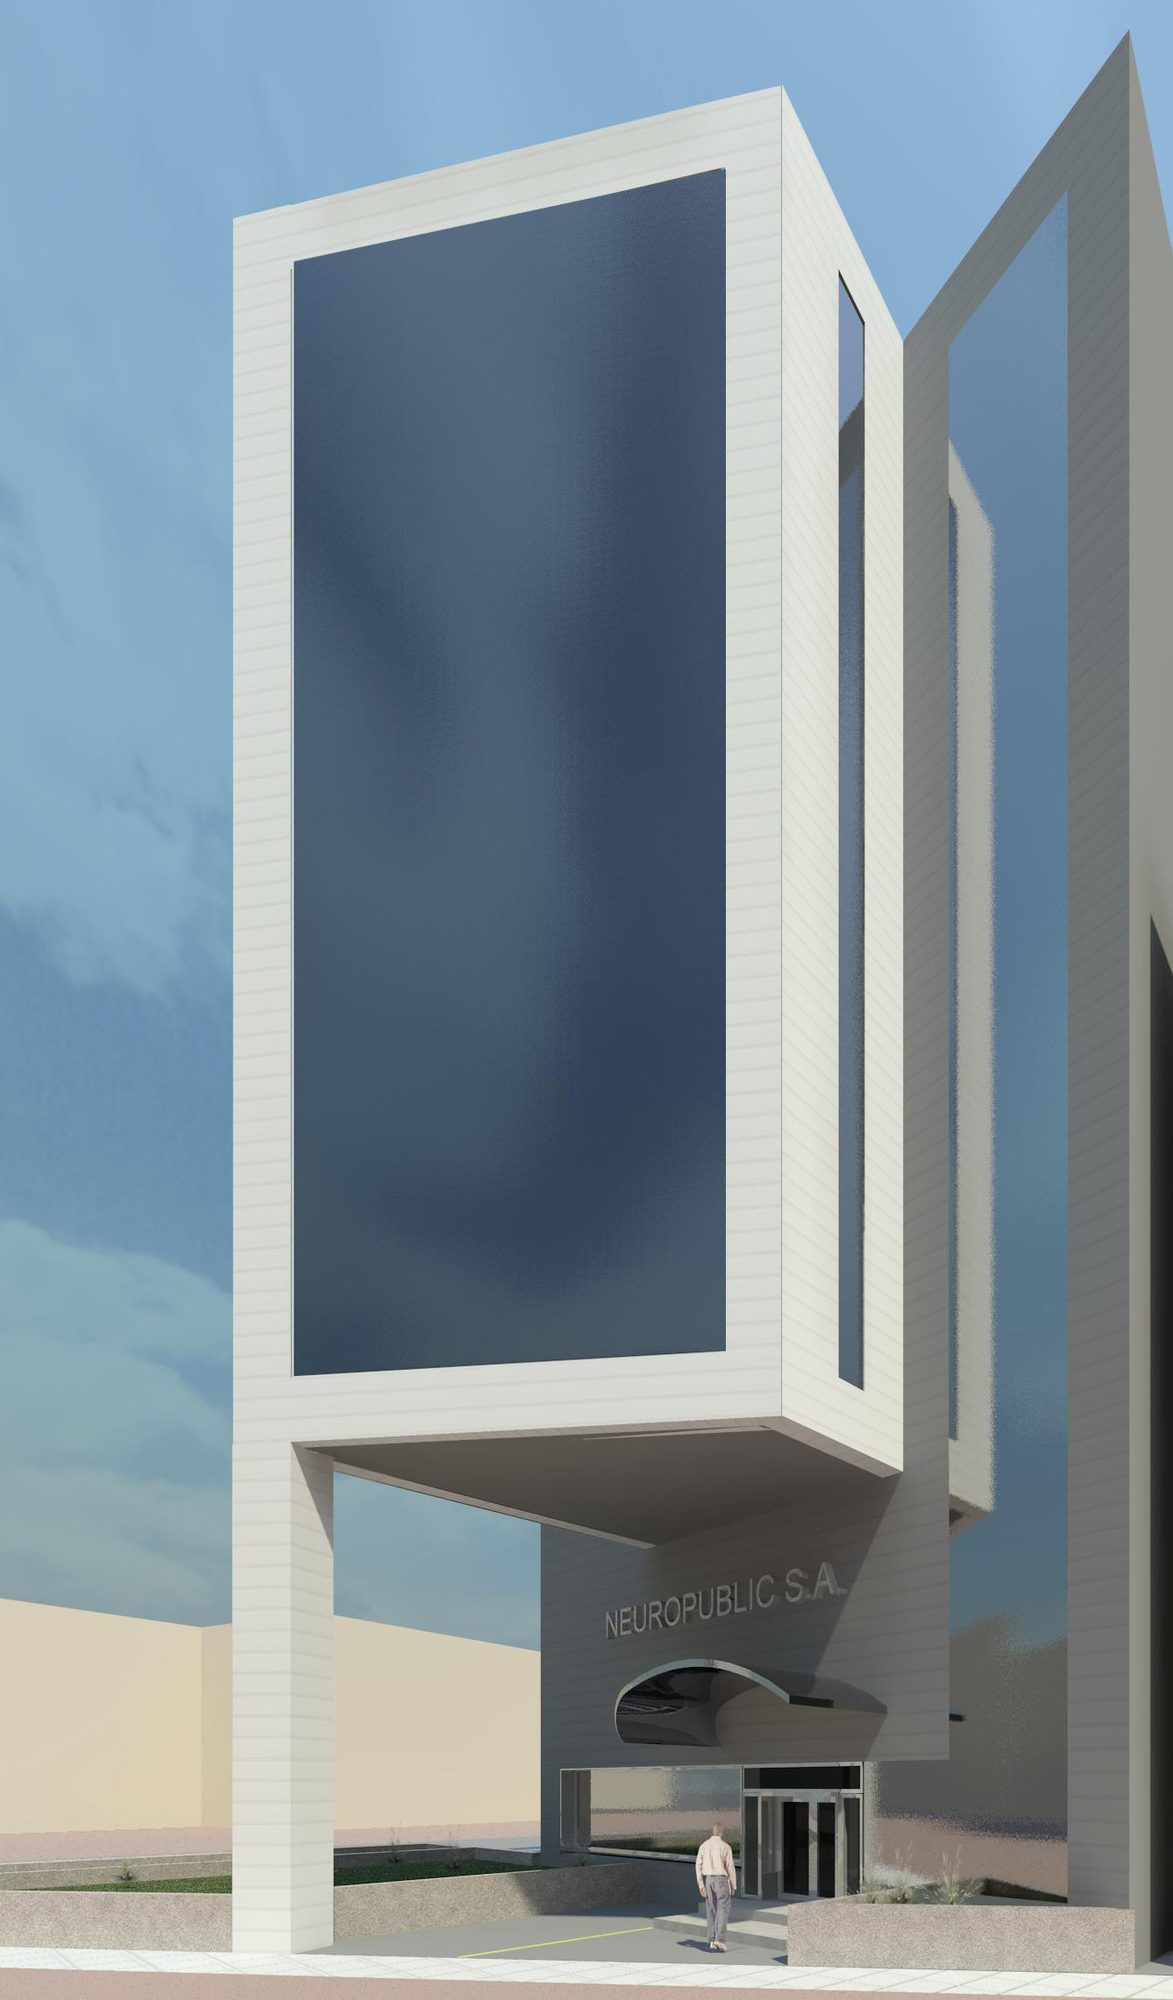
The main entrance of the Neuropublic building with canopy and glazing
The imposing entrance of the building
The building entrance, Neuropublic
The building entrance
View from the roof terrace and the stair bulkhead, Neuropublic
View from the roof terrace and the stair bulkhead
View of the building from the railway lines, Neuropublic
View of the building from the railway lines
Facade element, Neuropublic
Facade element
Facade element, Neuropublic
Facade element
Facade element, Neuropublic
Facade element
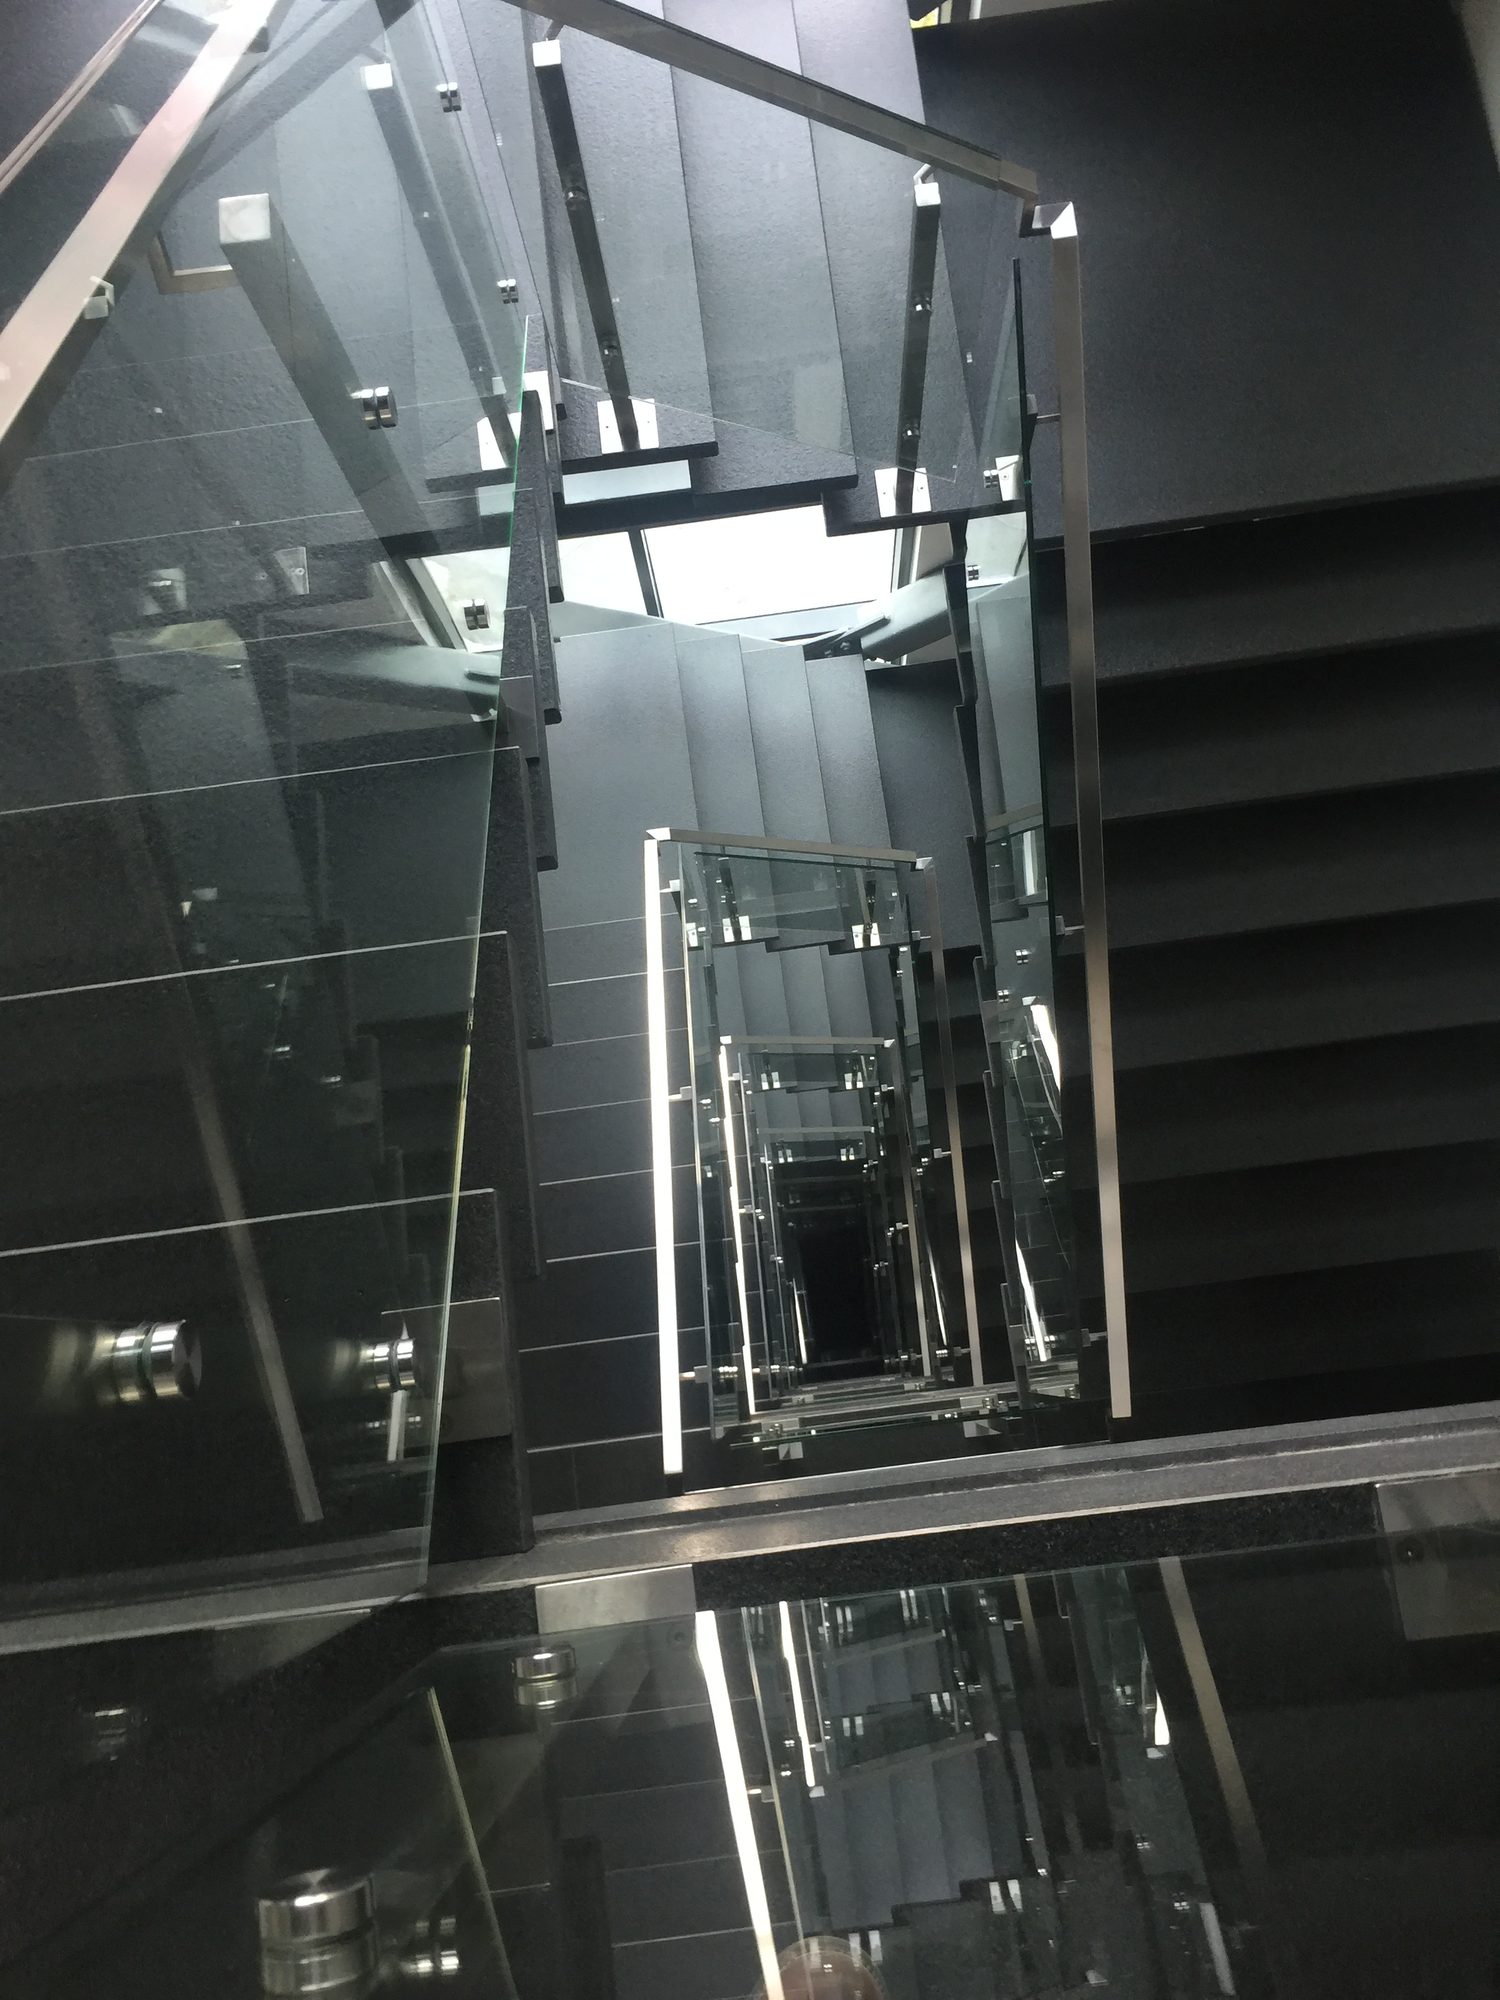
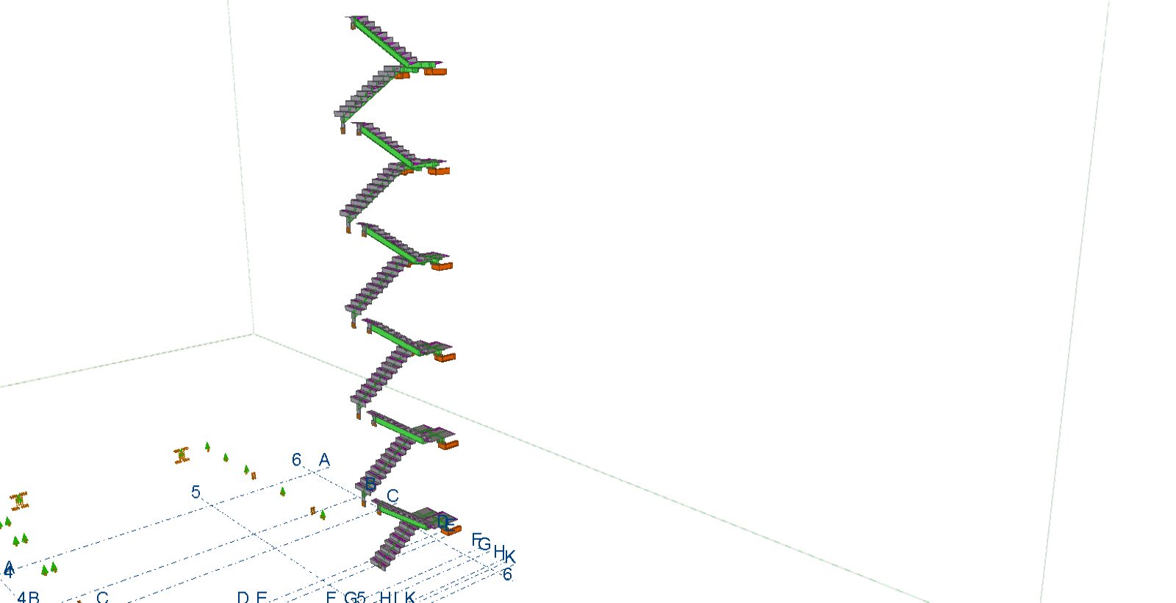
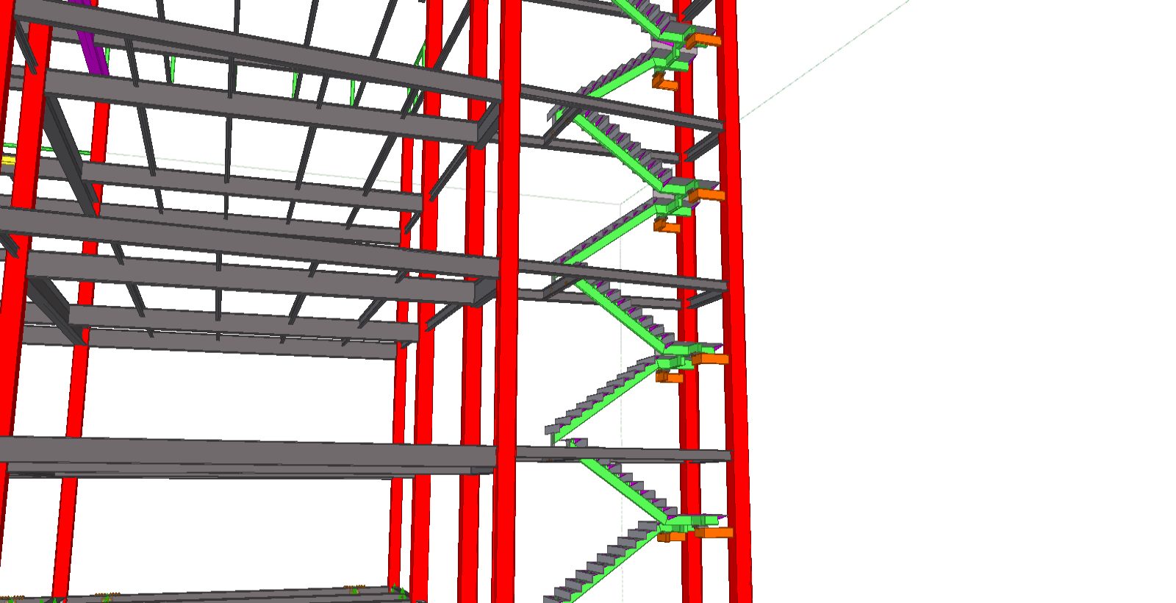
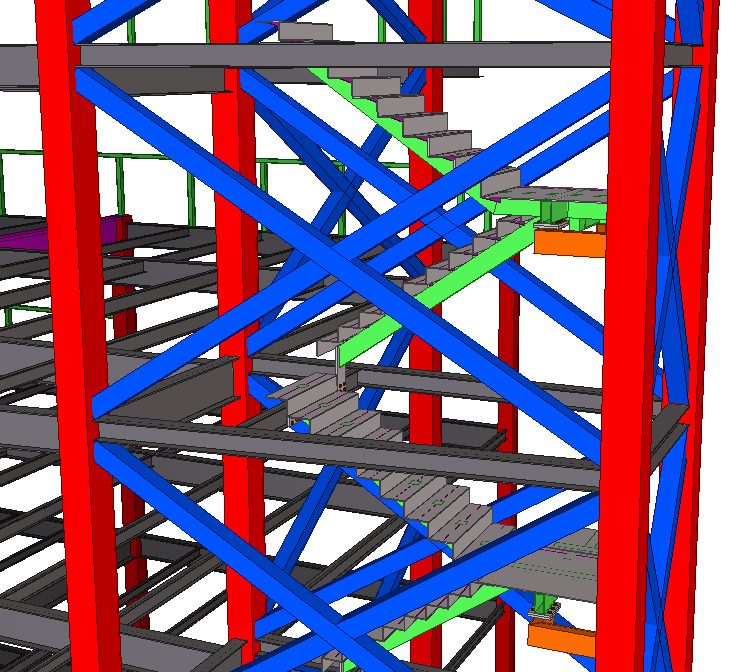
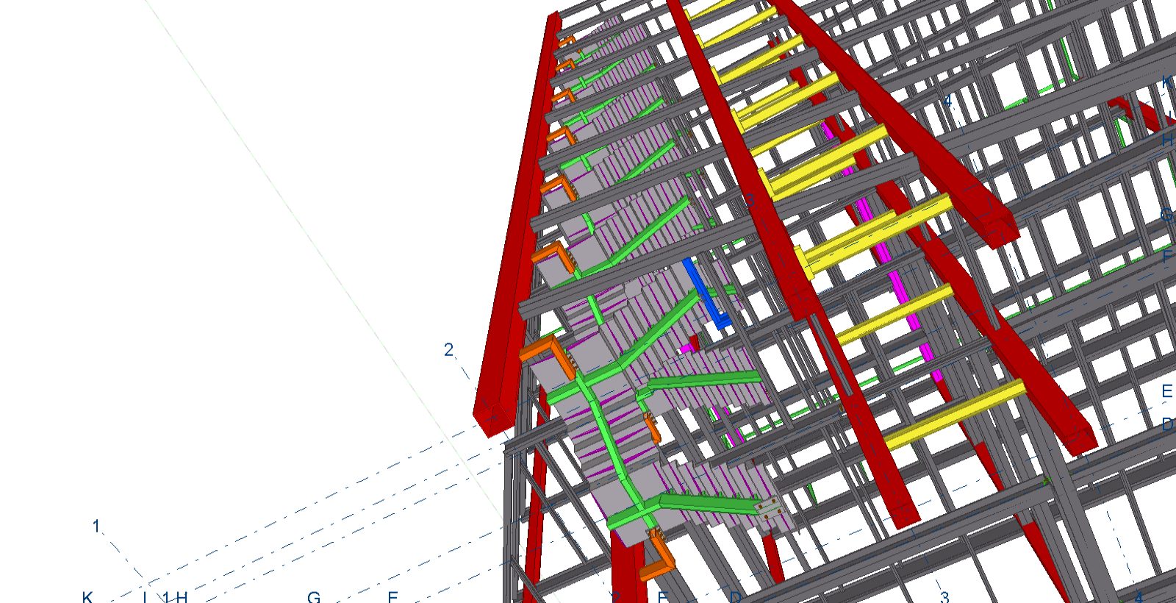
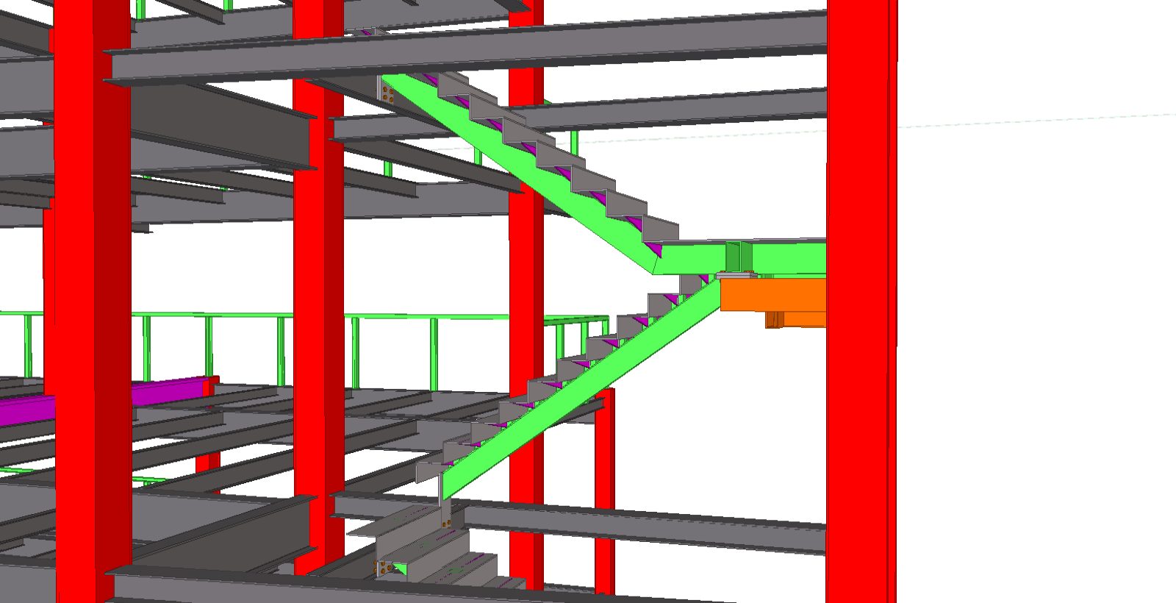
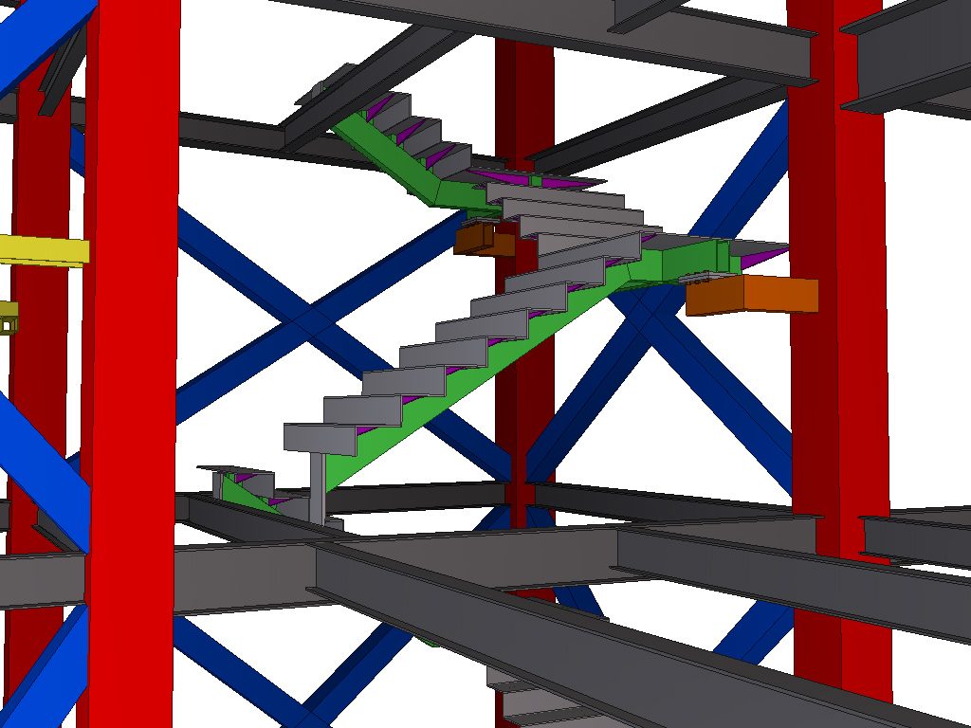
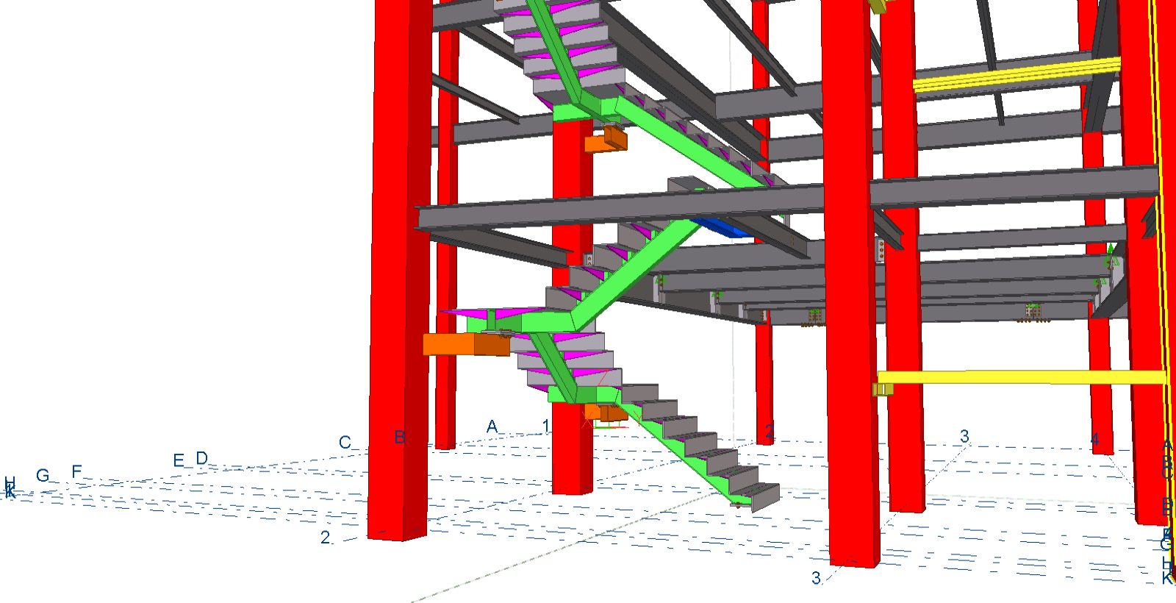
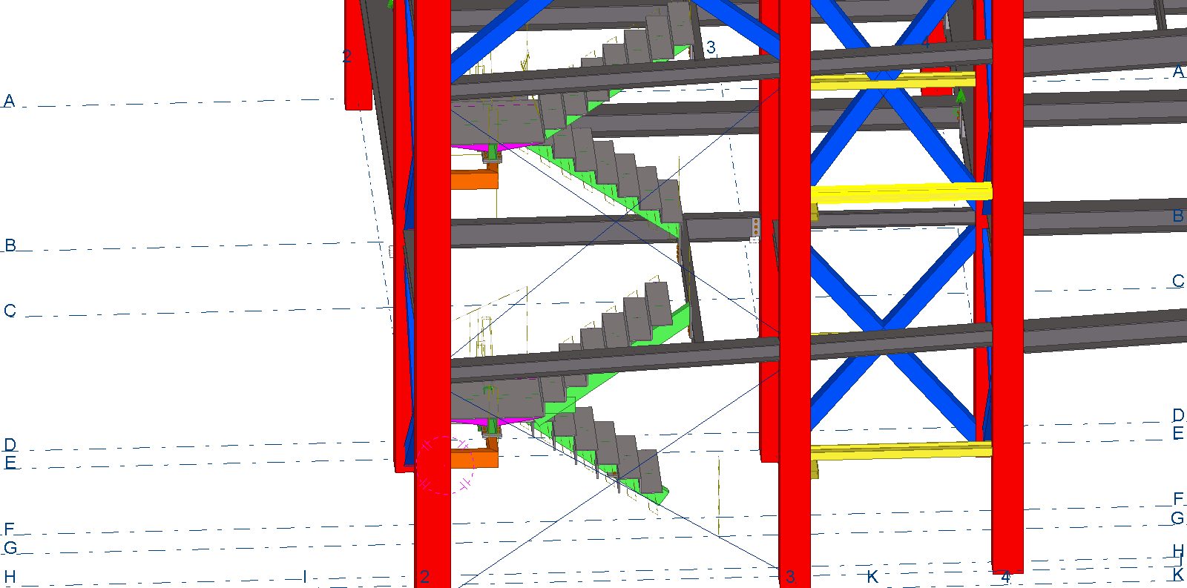
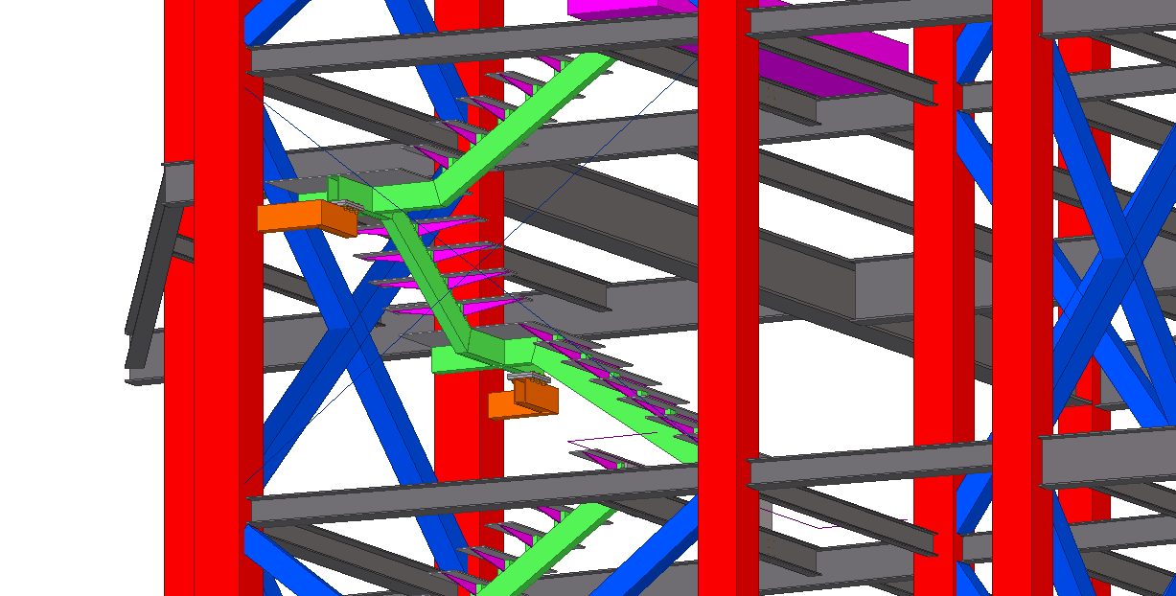
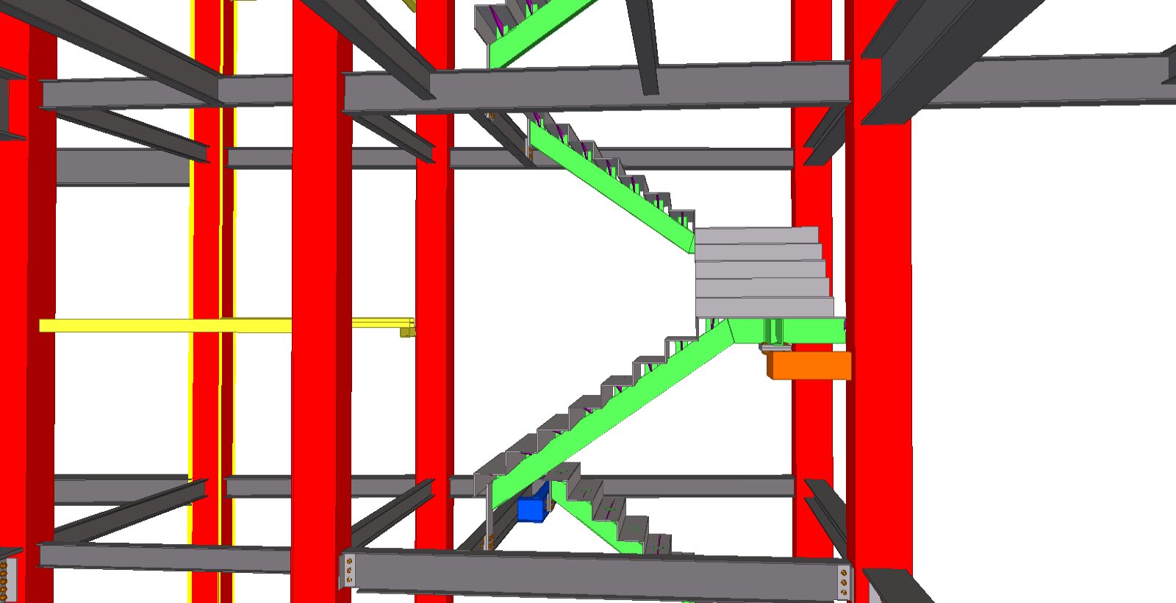
The building's striking staircase, Neuropublic
The building's striking staircase

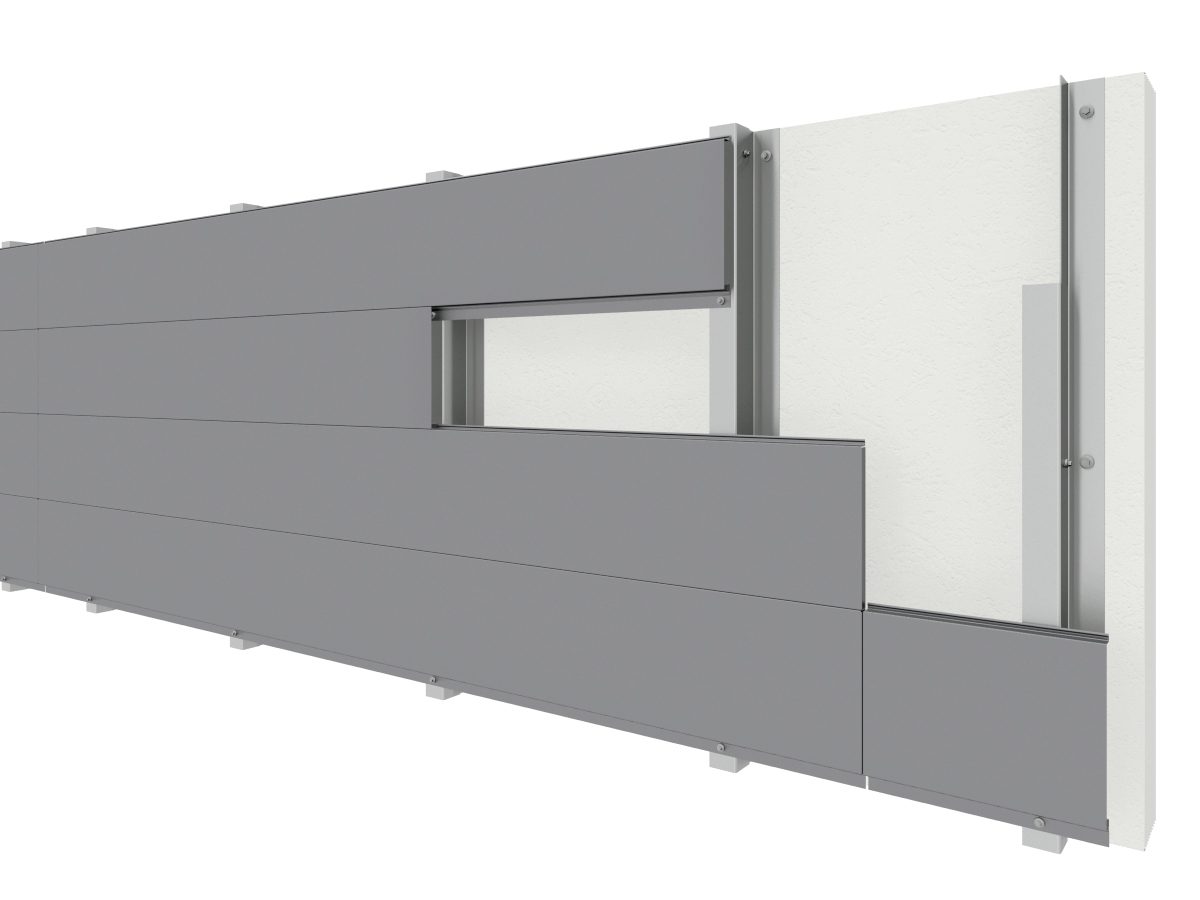
The facades are marked by the curtain walls and the steel "cassettes", with a special coating because of the corrosive environment (port of Piraeus)
Map of Greece showing where Econ has built

The map shows where we have built in Greece. Click a pin to see the project.

Contact

+30 216 0701953

PHONE

(Before calling, please email us a short description of your project. It makes the first call much more useful.)

E-mail

20 Synesiou Kyrinis St., Lycabettus,
Athens 11471, Greece

Facebook  |  X

©2026 Econ steel frame buildings