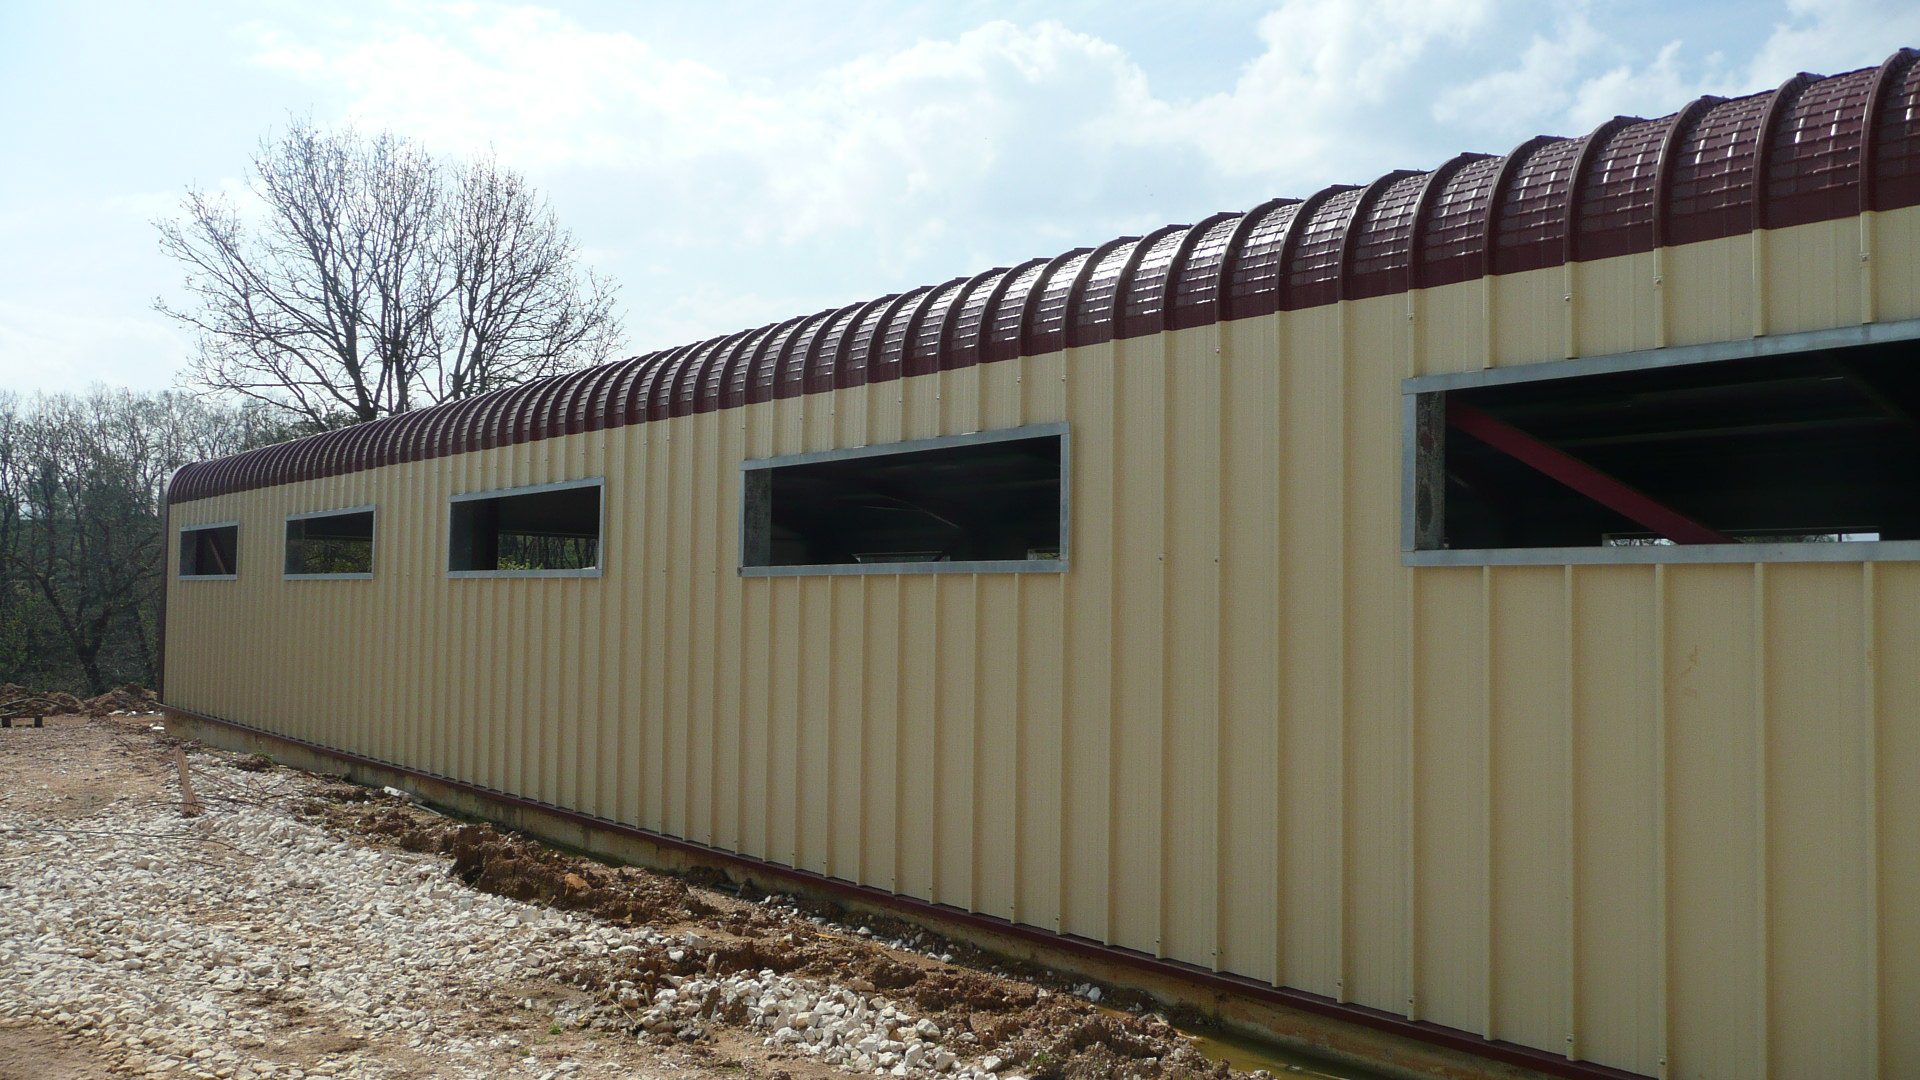
Cattle barn in Selefkeia, Thesprotia - Aris Pitoulis

Cattle barn in Selefkeia, Thesprotia - Aris Pitoulis

Steel warehouse


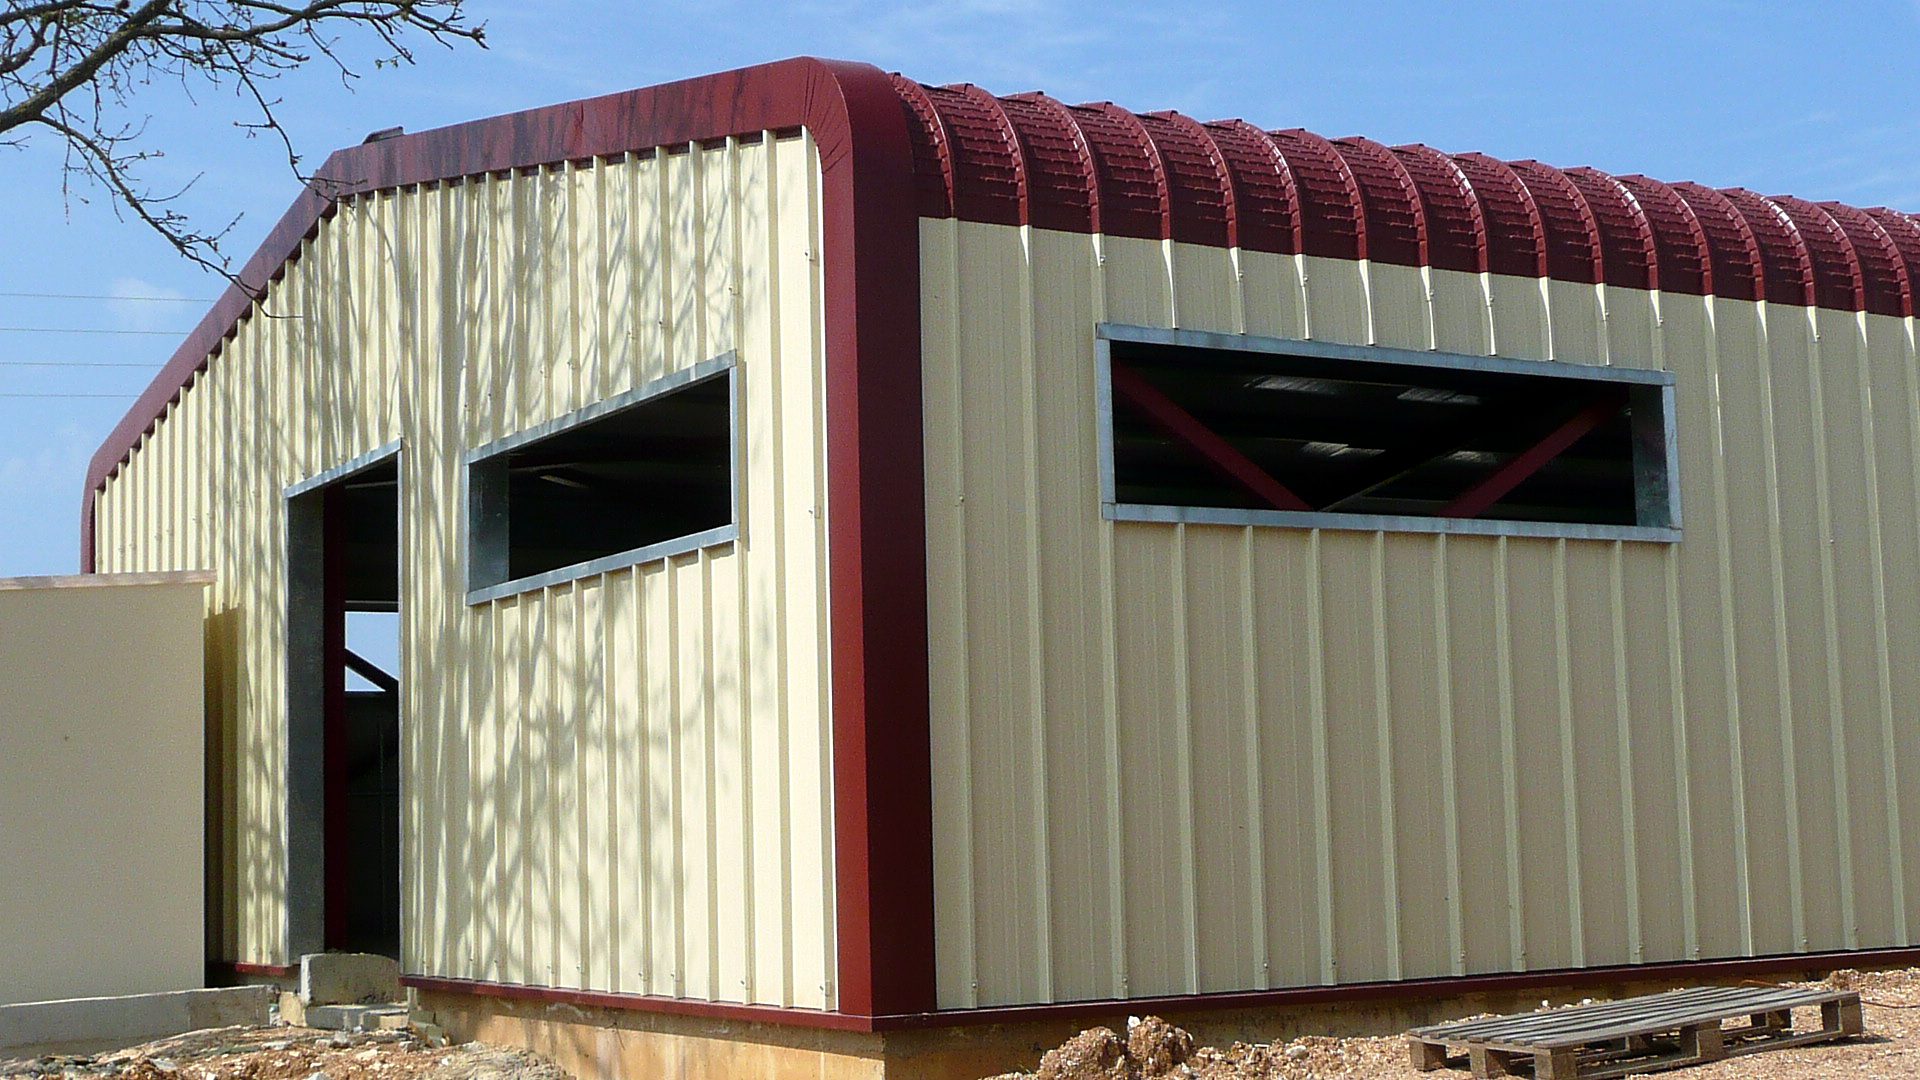
A building that adds to the look of the area, and an uncommon approach for a cattle barn.

Cattle barn in Selefkeia, Thesprotia

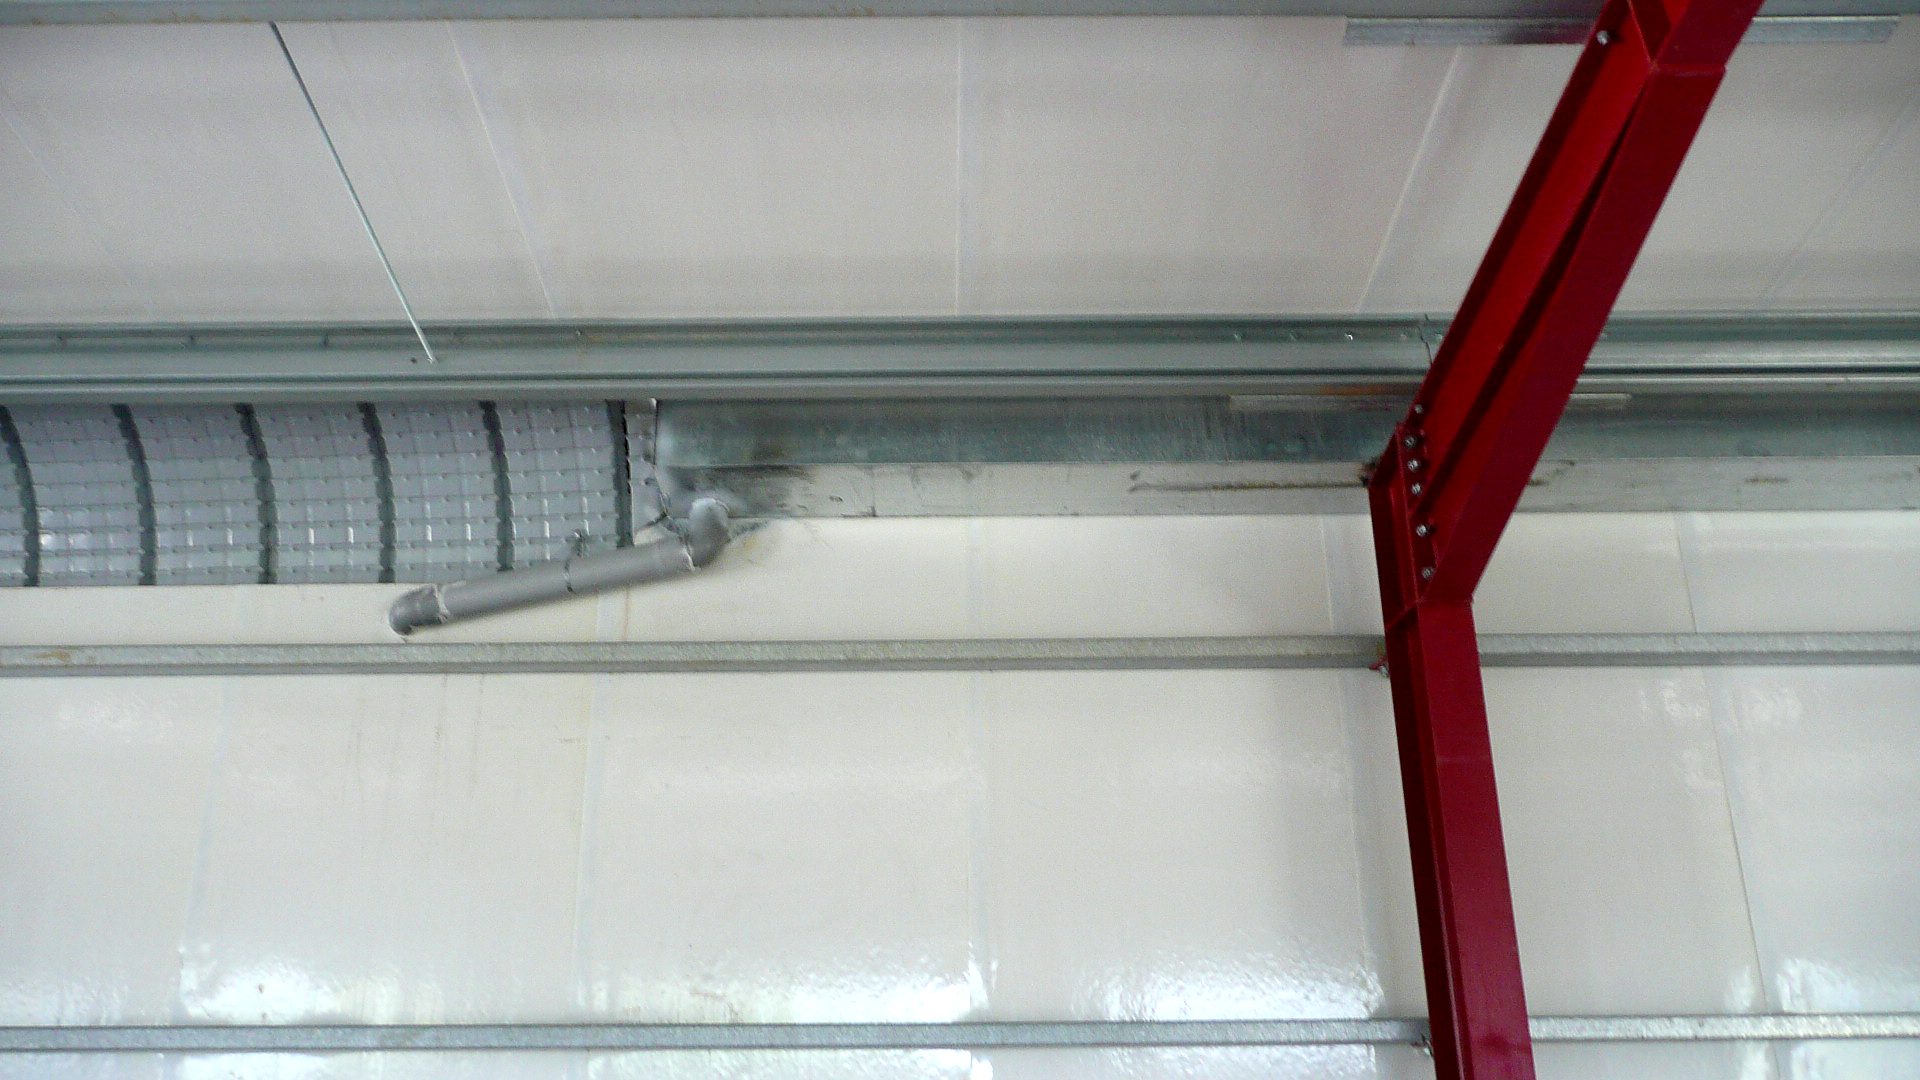
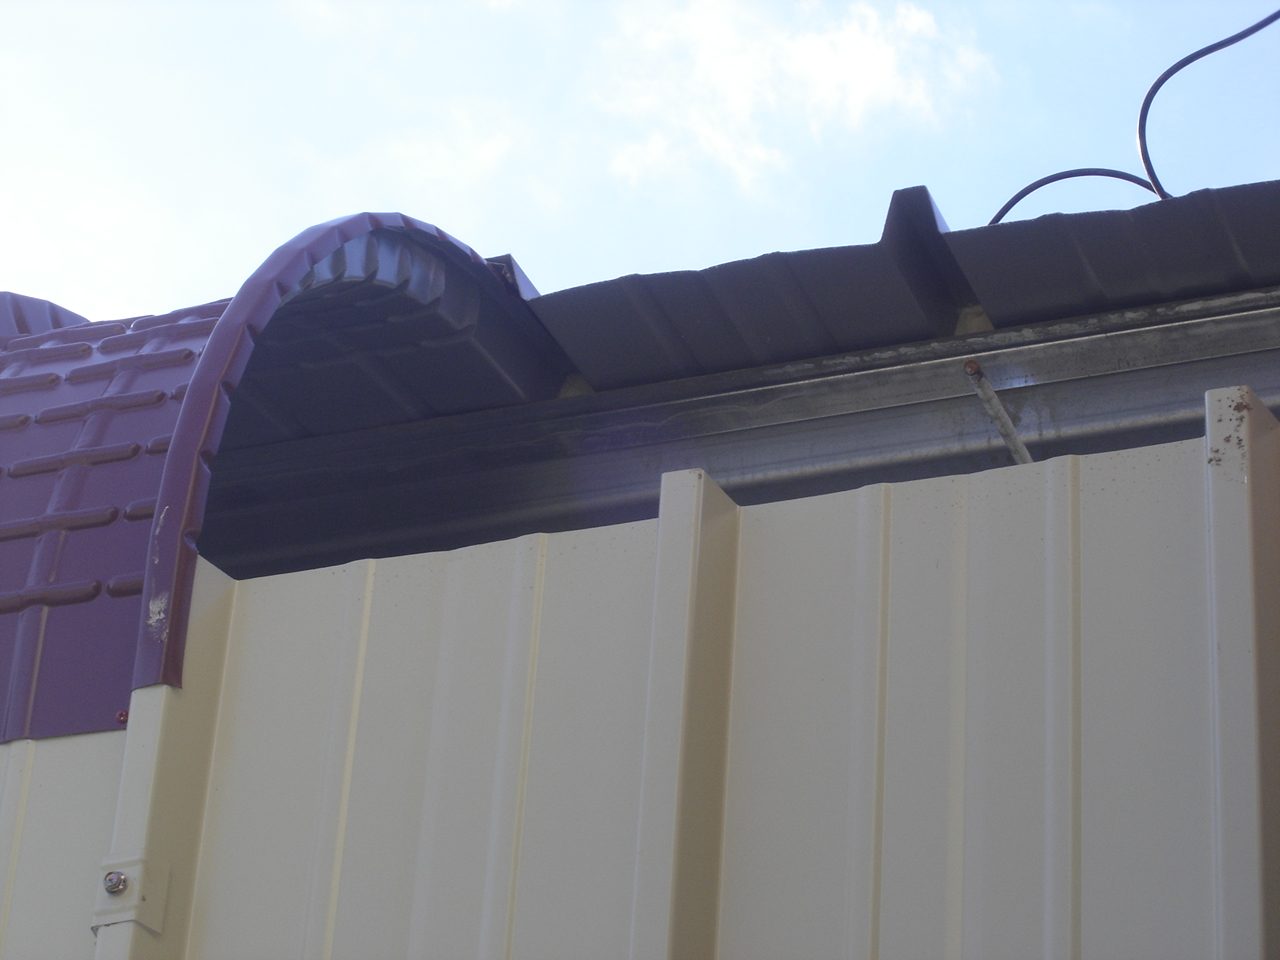
A building that adds to the look of the area, and an uncommon approach for a cattle barn. The barn roof has panels with a plastic underside that resists the acidic fumes from the animals, and a raised ridge for ventilation. The barn and the storage building are joined by an internal gutter where they meet.

Area: Thesprotia


Civil engineer in charge: Nikolaos Christou - Igoumenitsa


Services we provided: Building Permit, Structural design, Construction


The construction step by step

Photos from the site, from the foundation to the completion of the building.
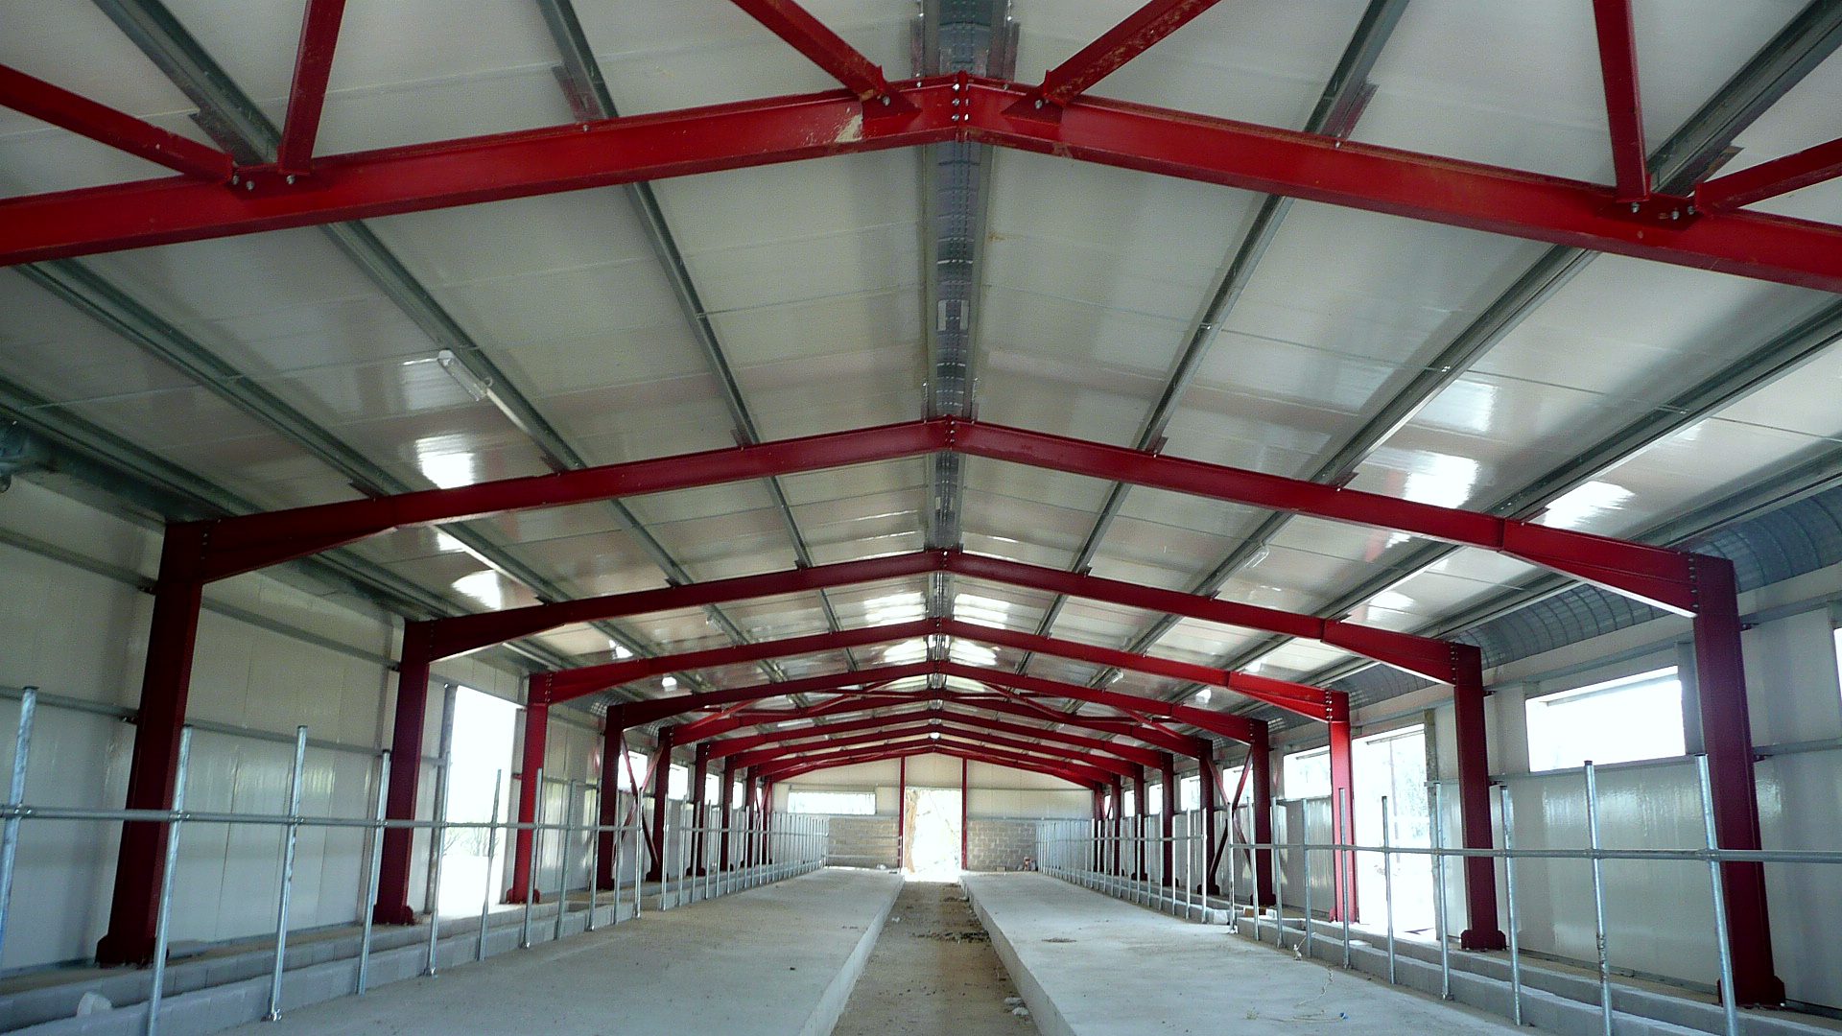
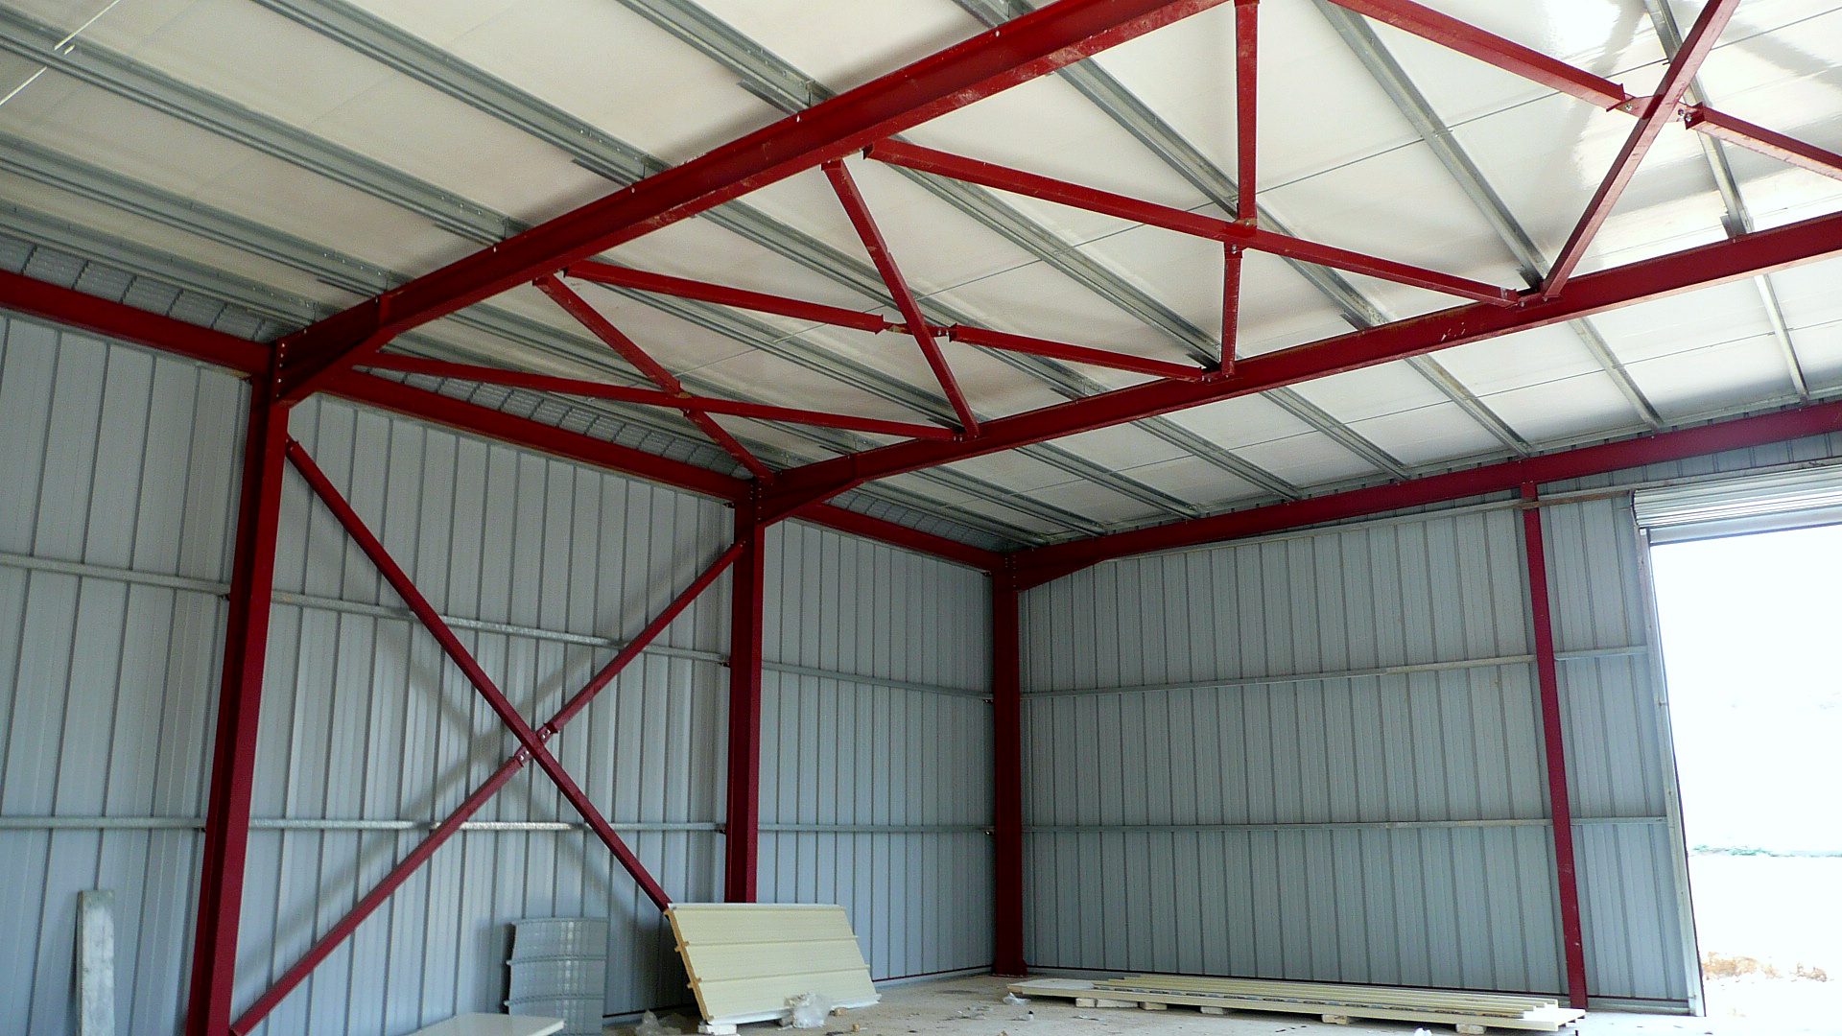
Interior of the completed steel cattle barn with successive frames, Igoumenitsa, Thesprotia
Interior stall aisle along the frames
Steel frame nearing completion at the cattle barn in Selefkeia, Thesprotia
Frame nearing completion
Substructure
Substructure
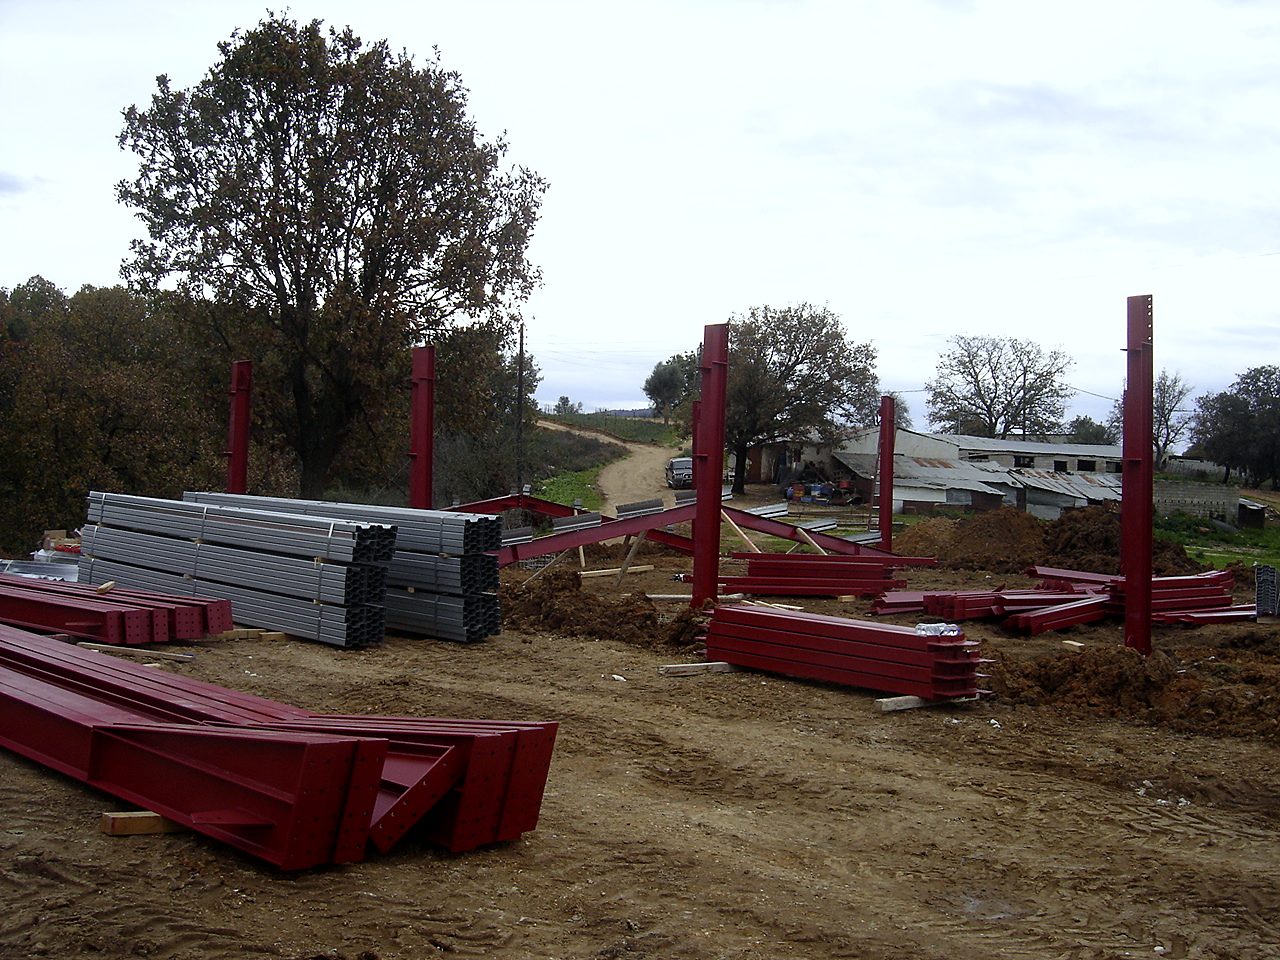
The first steel columns of the cattle barn in Selefkeia, Thesprotia
The first columns
Steel frame with purlins completed at the cattle barn in Selefkeia, Thesprotia
Frame completed
Interior of the cattle barn in Selefkeia with steel frames and roofing
The building from inside
Curved trim piece joining the roof and wall cladding at the cattle barn in Selefkeia, Thesprotia
The curved trim piece joining the roof and the wall cladding
Detail of the curved roof and wall cladding trim at the cattle barn in Selefkeia
Detail of the curved roof edge
Junction of the two barn buildings in Selefkeia, Thesprotia, with a feed silo
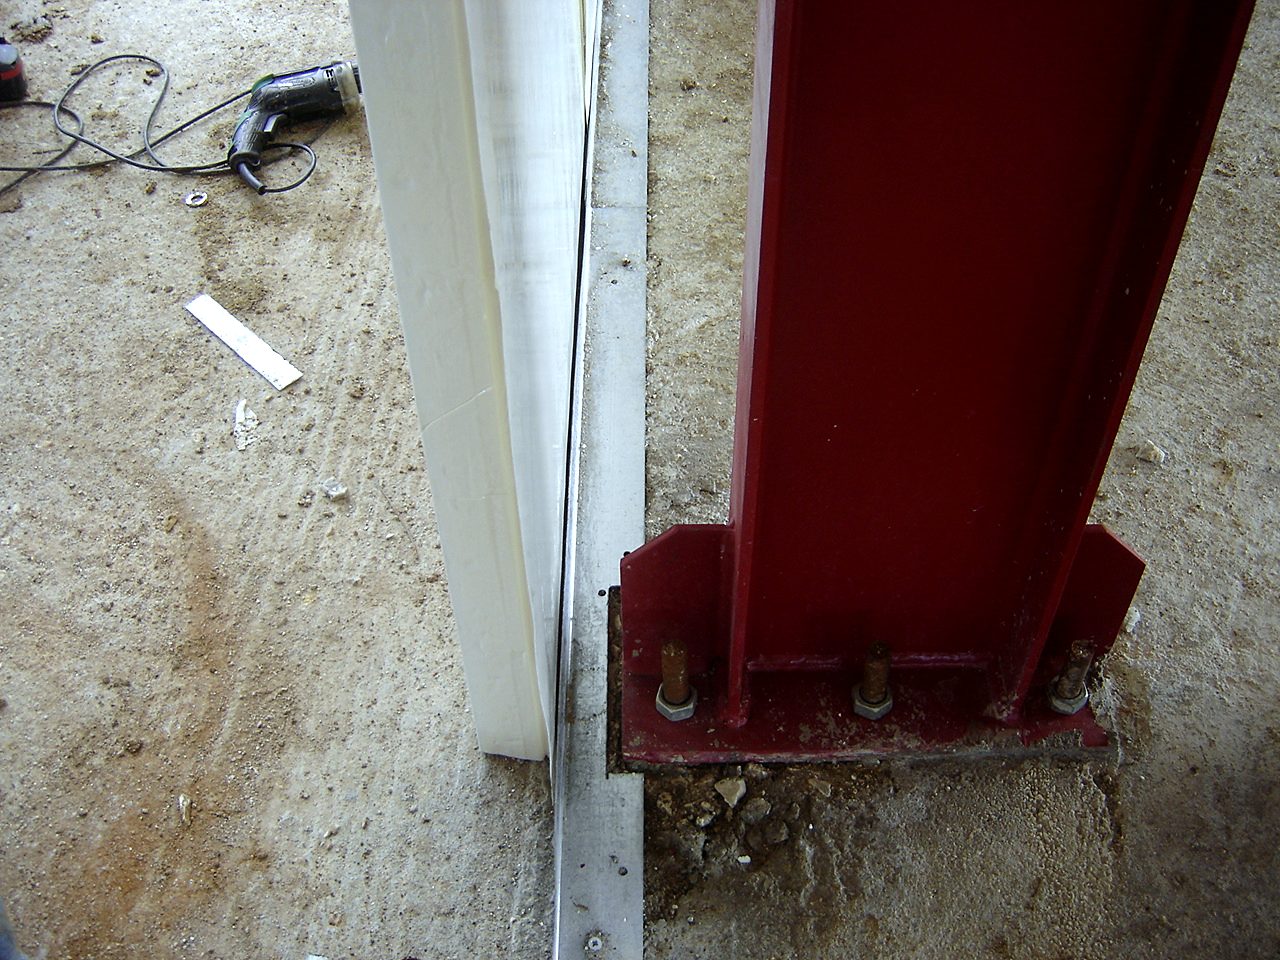
Steel column base plate with anchor bolts at a cattle barn in Igoumenitsa
Column base plate with anchor bolts next to the panel
Column erection and steel frame materials for a cattle barn in Igoumenitsa, Thesprotia
Columns in place and frame members ready for erection
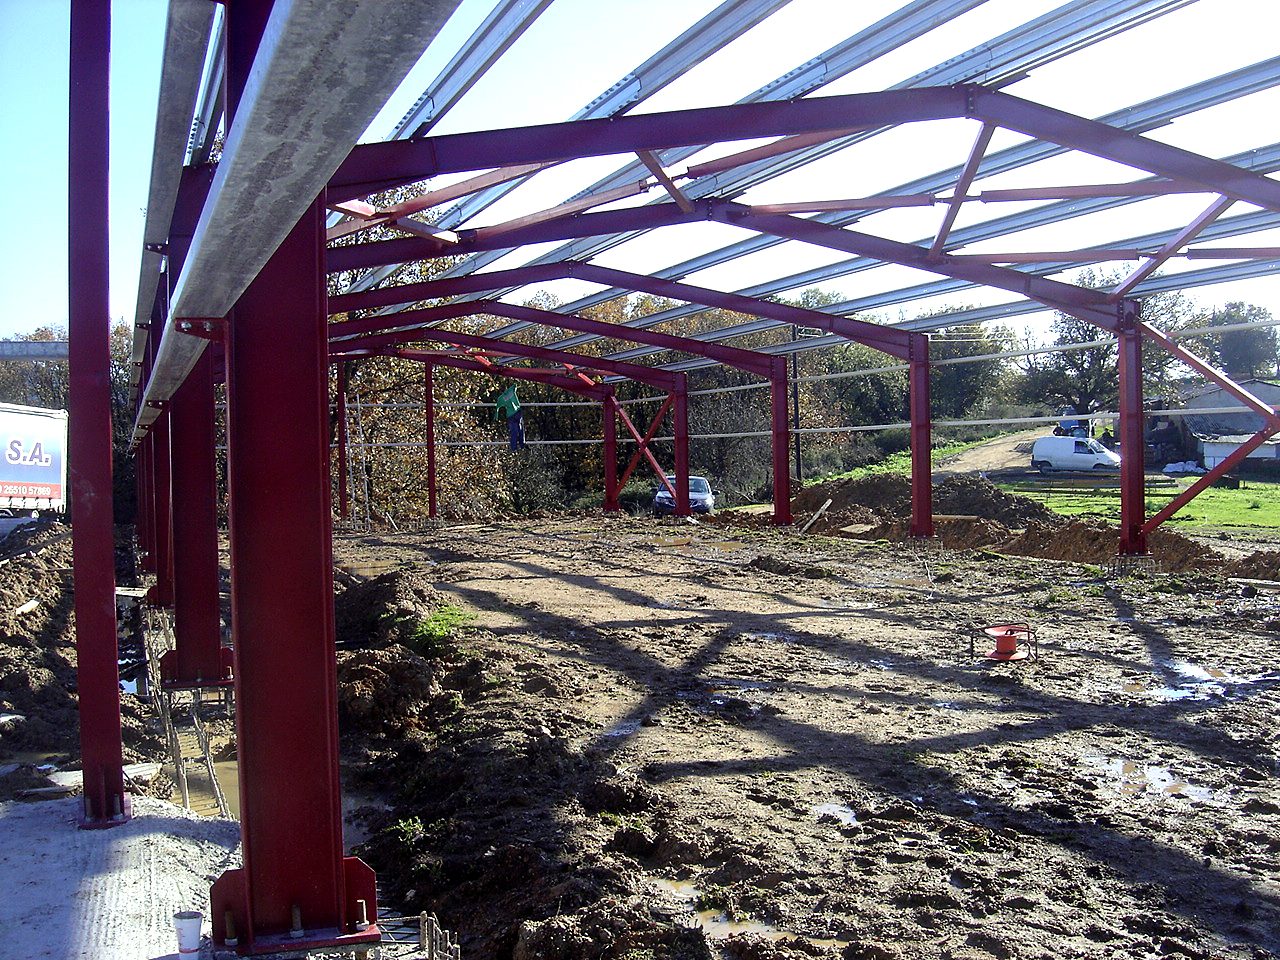
Steel frames and roof purlins of a cattle barn under construction in Thesprotia
Successive frames with purlins along the building
Detail of a bolted connection and purlins in a steel cattle barn in Thesprotia
Bolted roof beam connection and purlins under the panels
Interior of a steel cattle barn with frames and bracing in Igoumenitsa
Interior with frames, cross bracing and roof panels
The curved trim piece joining the roof and the wall cladding, cattle barn in Selefkeia, Thesprotia
The curved trim piece joining the roof and the wall cladding
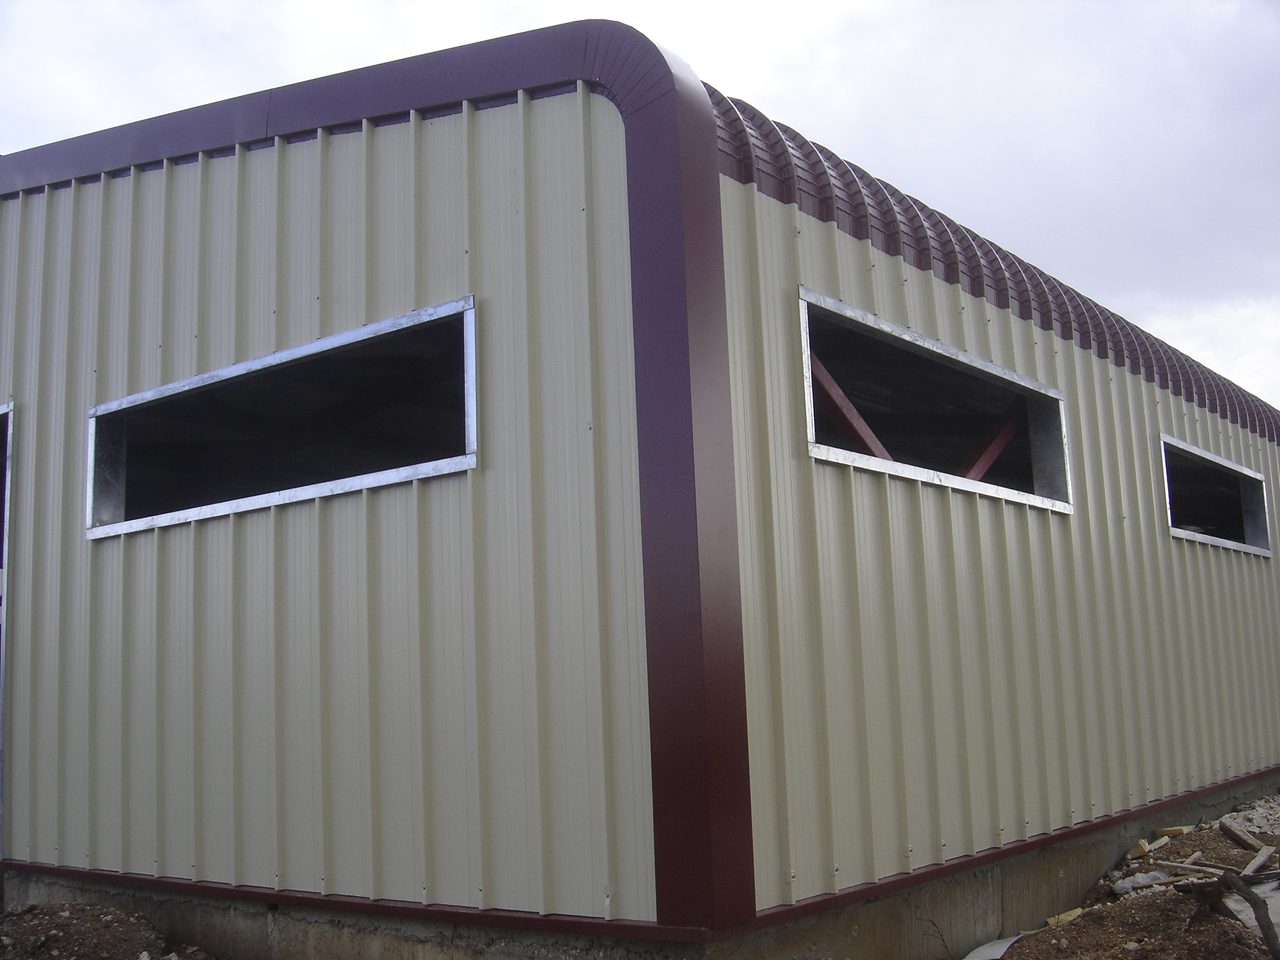
The completed steel cattle barn with wall cladding and curved eaves in Thesprotia
Building corner with curved trim and ventilation openings
Detail of the completed building, cattle barn in Selefkeia, Thesprotia
Detail of the completed building
Detail of the completed building, cattle barn in Selefkeia, Thesprotia
Detail of the completed building

An uncommon livestock building 

Panels by Elcom System S.p.A. of Italy with a Zootec inner face, to prevent corrosion from the acids produced by the cattle. The joint is made with a curved special trim piece, which gives the building its distinctive finished look. 


Map of Greece showing where Econ has built

The map shows where we have built in Greece. Click a pin to see the project.

Contact

+30 216 0701953

PHONE

(Before calling, please email us a short description of your project. It makes the first call much more useful.)

E-mail

20 Synesiou Kyrinis St., Lycabettus,
Athens 11471, Greece

Facebook  |  X

©2026 Econ steel frame buildings