

Steel building
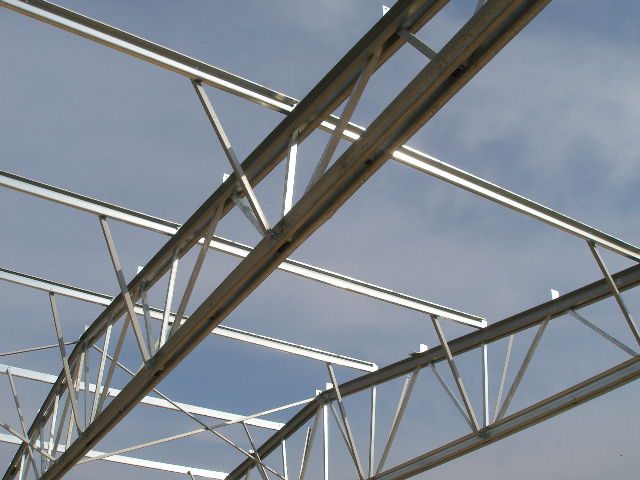
Workshop for satellite systems and antennas in the Ioannina industrial zone. A building with a 25 m span, galvanized trusses and horizontally laid panels.
This project was subsidized under the development law. It is a light-industrial building for V. Gavrilas and Co. OE, a company specializing in high-tech satellite systems and antennas.
The technical difficulty of this project lay in its width, the requirement for no intermediate column, and the requirement to enclose the roof, which places extra structural demands on the roof.
These were addressed with a truss, which gives additional structural strength in such cases.
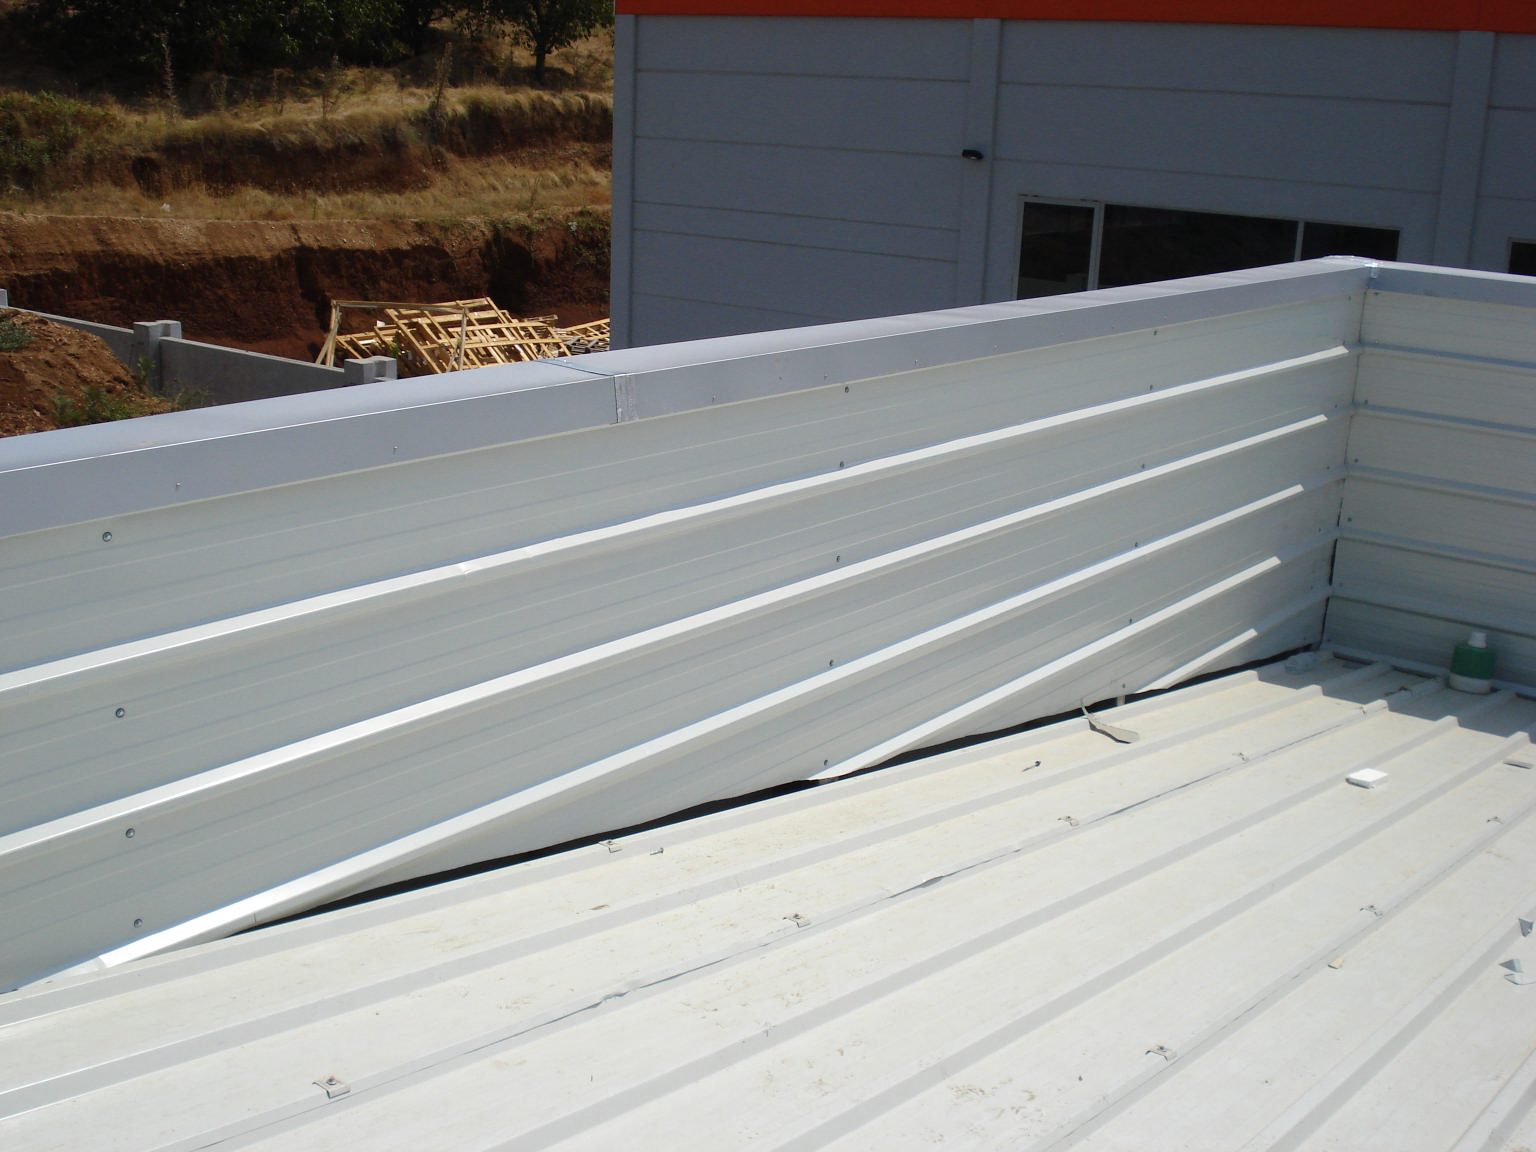
The wall cladding was done with horizontal Corus panels with a special surface.
Satellite antenna workshop
Workshop for satellite systems and antennas in the Ioannina industrial zone. A building with a 25 m span, galvanized trusses and horizontally laid panels. The building floor was raised to street level with fill from the excavation at the back of the plot, where the slopes were supported with shotcrete. The trusses were transported whole, without intermediate splices. The building has a distinctive architectural design.
Area: Ioannina
For the architecture of the building, we would like to give particular mention to the contribution of architect Charis Tzitzikas, son of one of the owners, who worked with us and helped with the final appearance.
Services we provided: Building Permit, Architectural design, Structural design. Construction
Photos from the site, from the foundation to the completion of the building.





The map shows where we have built in Greece. Click a pin to see the project.
PHONE
(Before calling, please email us a short description of your project. It makes the first call much more useful.)
20 Synesiou Kyrinis St., Lycabettus,
Athens 11471, Greece
©2026 Econ steel frame buildings