Fire extinguisher and roller shutter workshop in Bafra, Ioannina - Christos Boukouvalas & Co OE

Fire extinguisher and roller shutter workshop in Bafra, Ioannina

Steel house


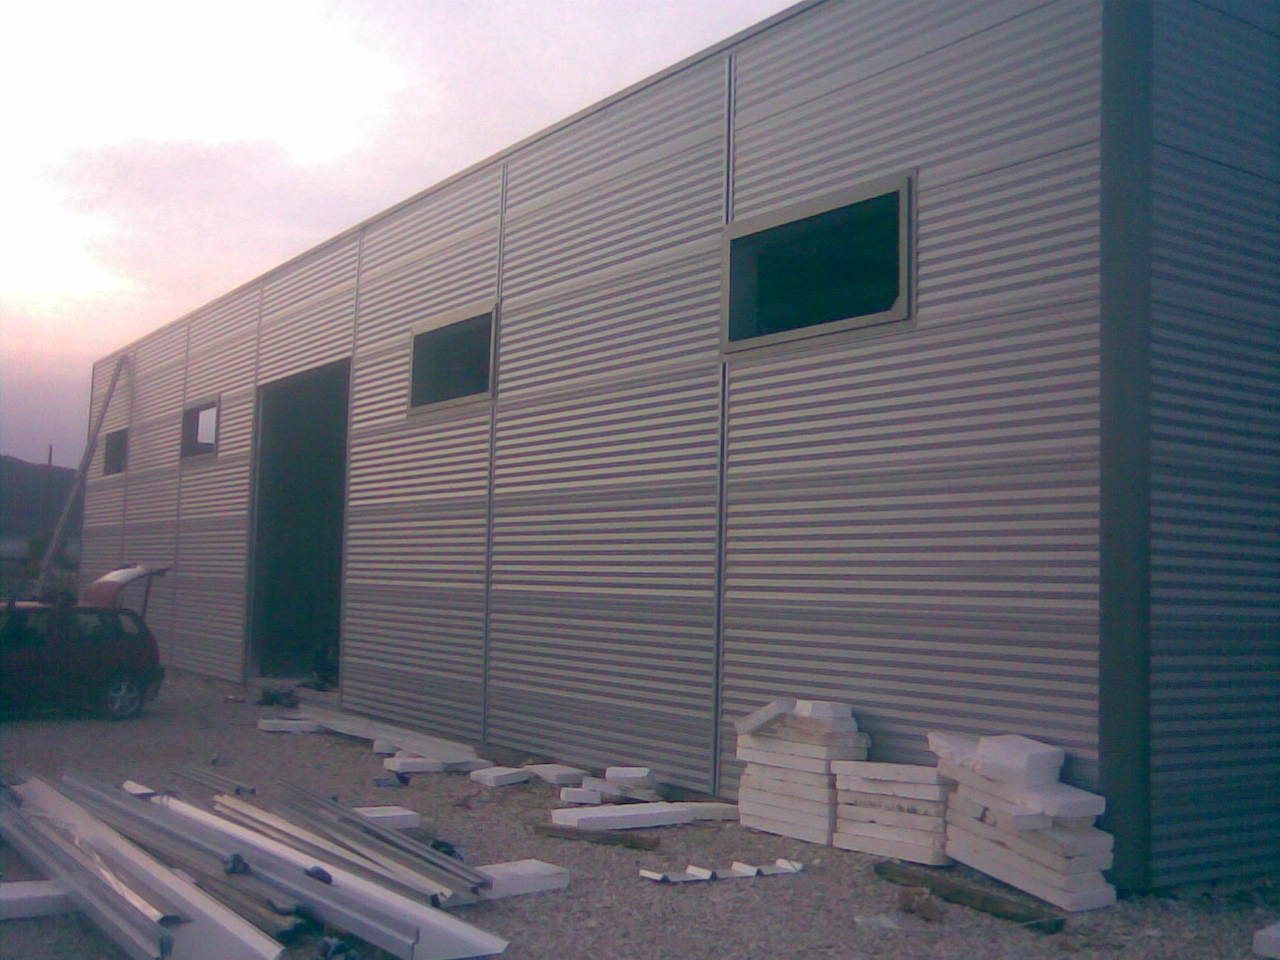
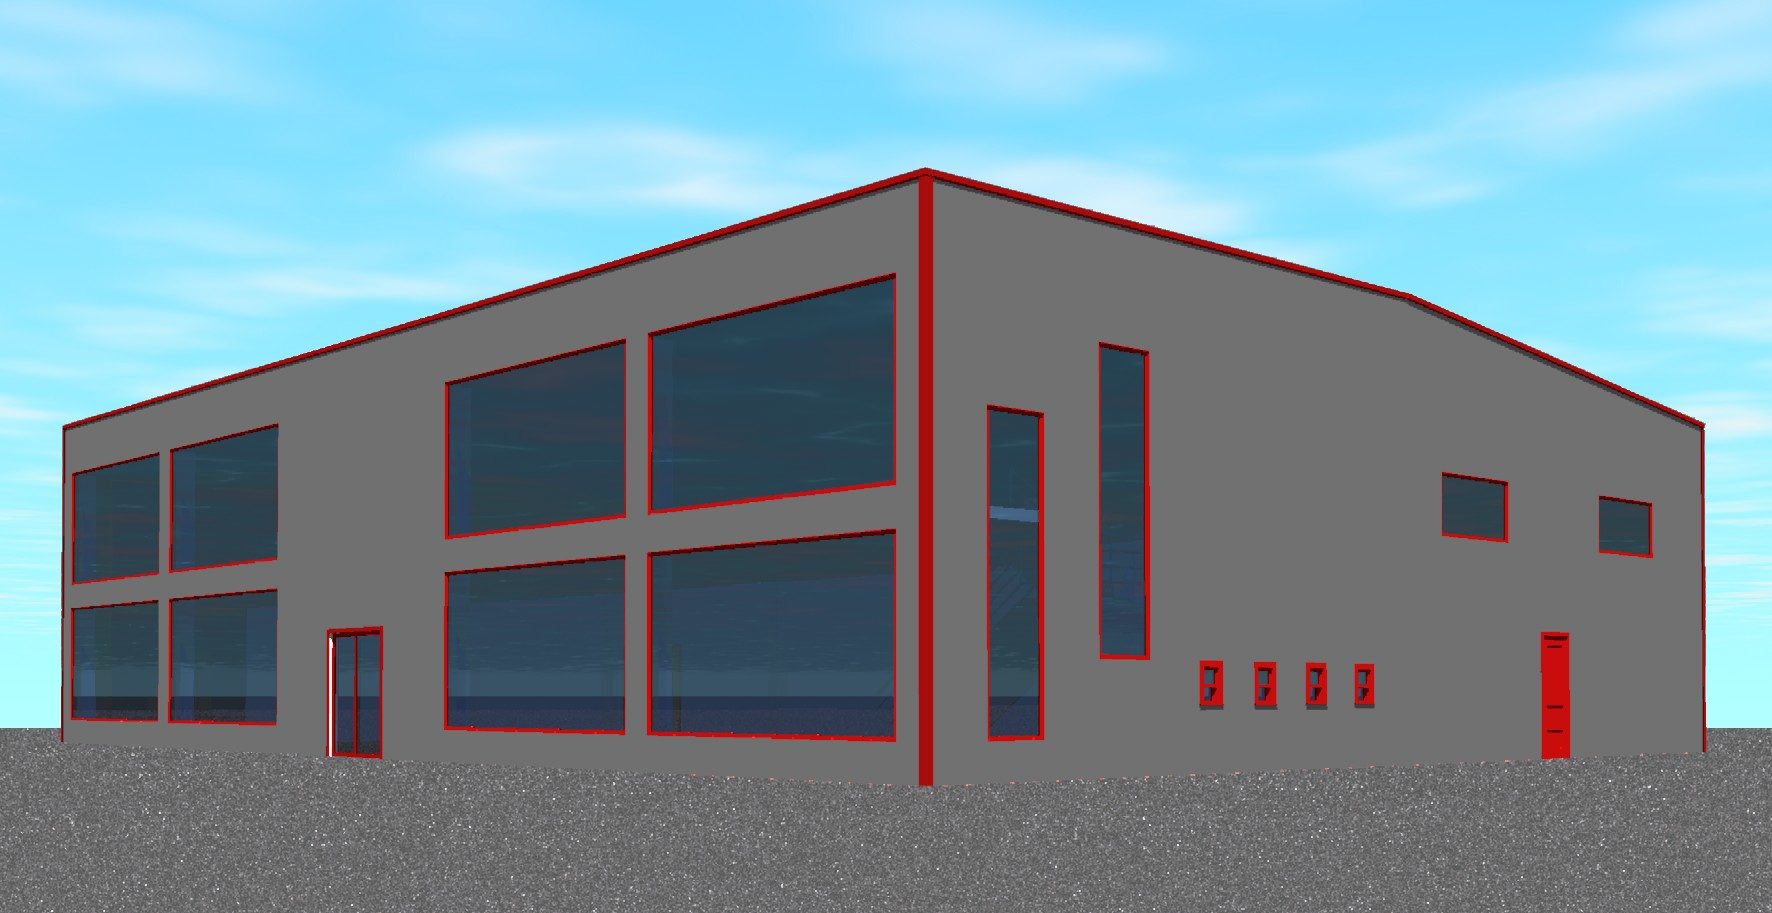
A good-looking Econ building with a restrained color combination, many openings on the facades for its use as a store, and a smart, economical shape with half of the roof covered. 

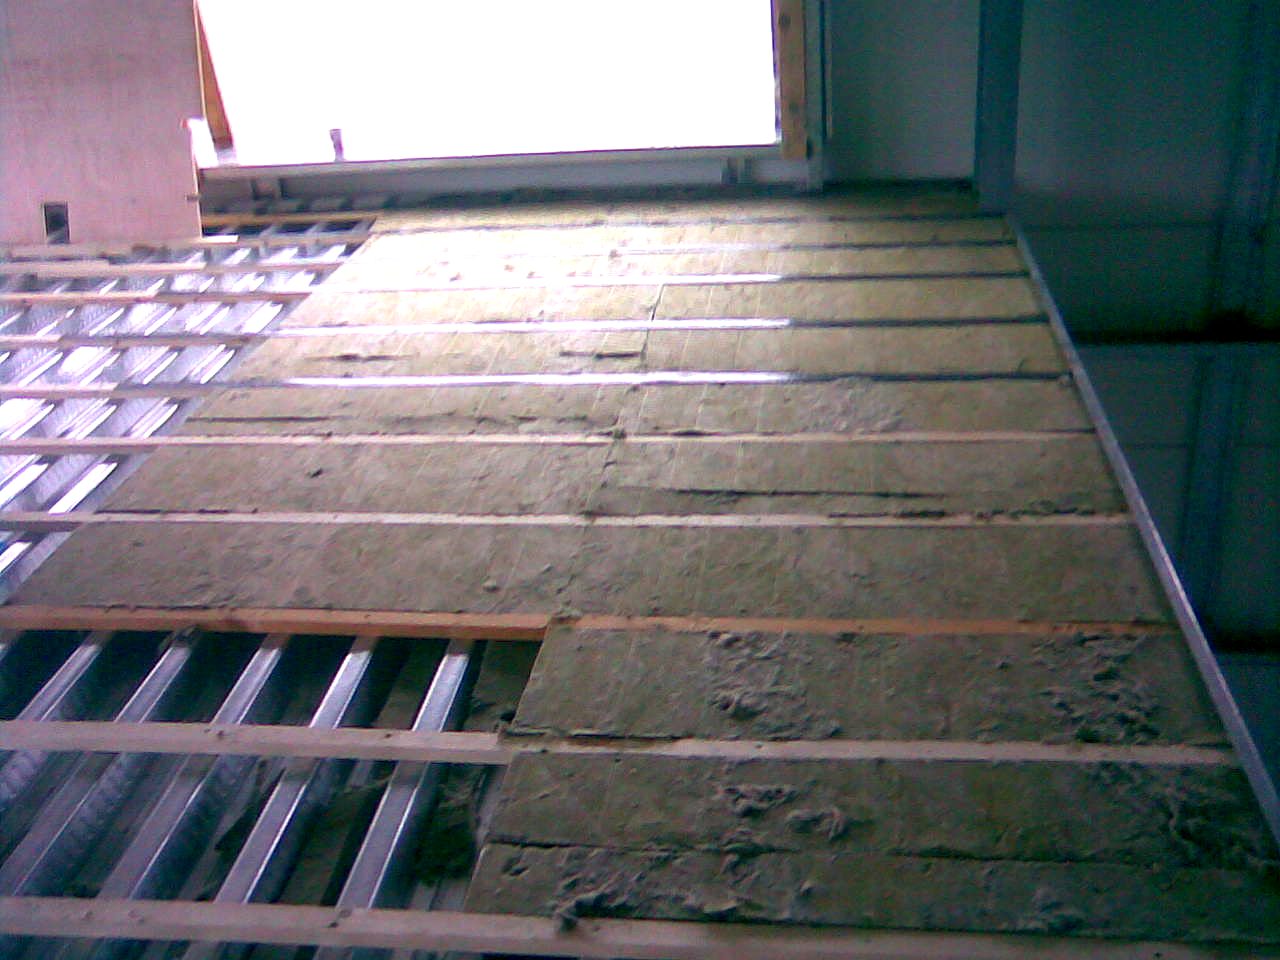
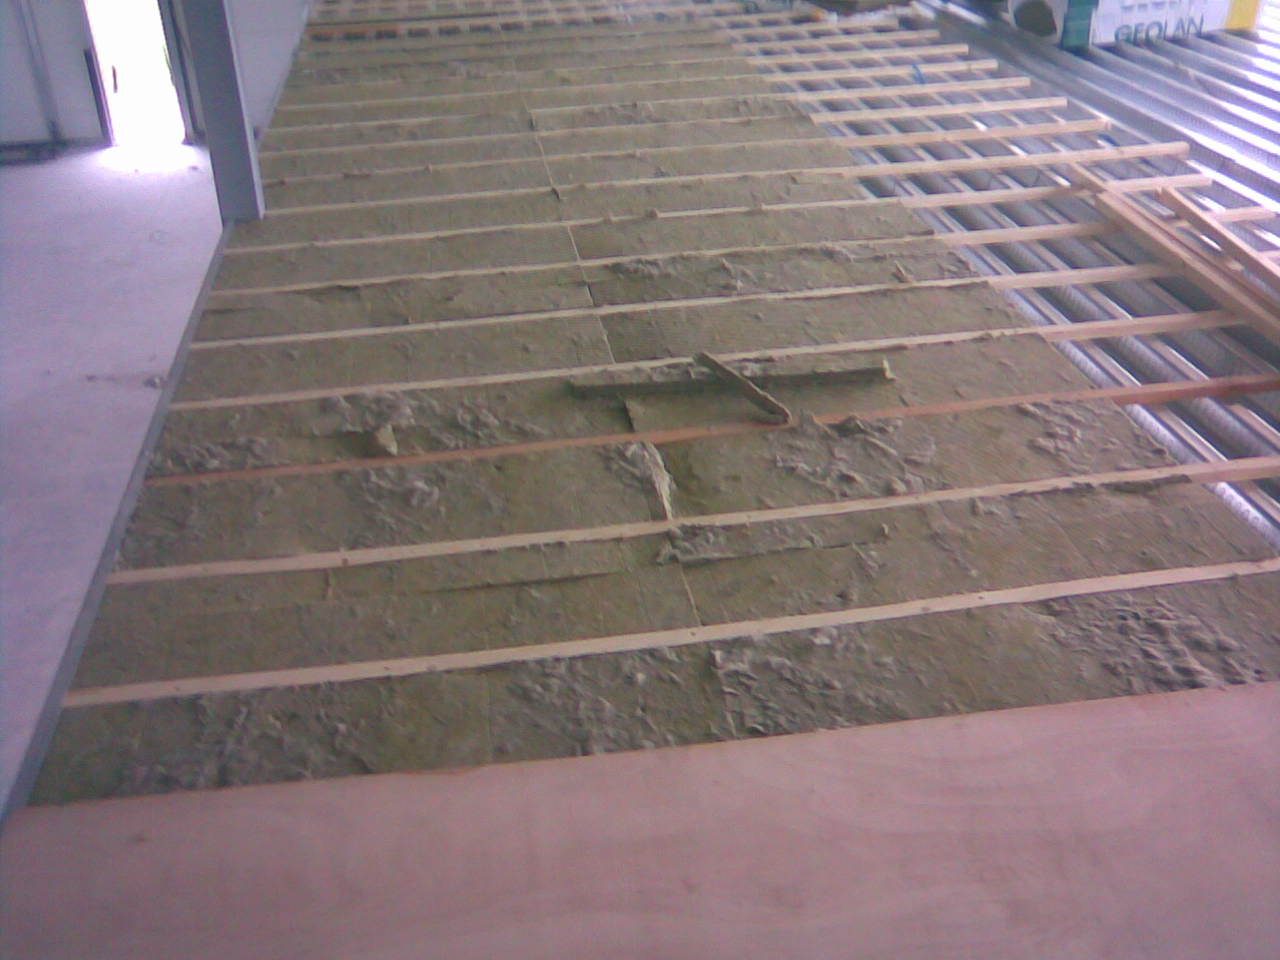
The panels were installed horizontally for a better appearance, at a relatively small extra cost compared with the result. The building has a mezzanine with steel deck, rock wool and marine plywood to reduce impact noise.

Fire extinguisher and roller shutter workshop

Two-story workshop with a store in Bafra, Ioannina. The frame has a special mezzanine with a steel deck but with light flooring materials (plywood, rock wool, joists and vapor barrier) instead of concrete. The wall cladding panels were installed horizontally and the many openings on the facades serve the store.

The construction step by step

Photos from the site, from the foundation to the completion of the building.
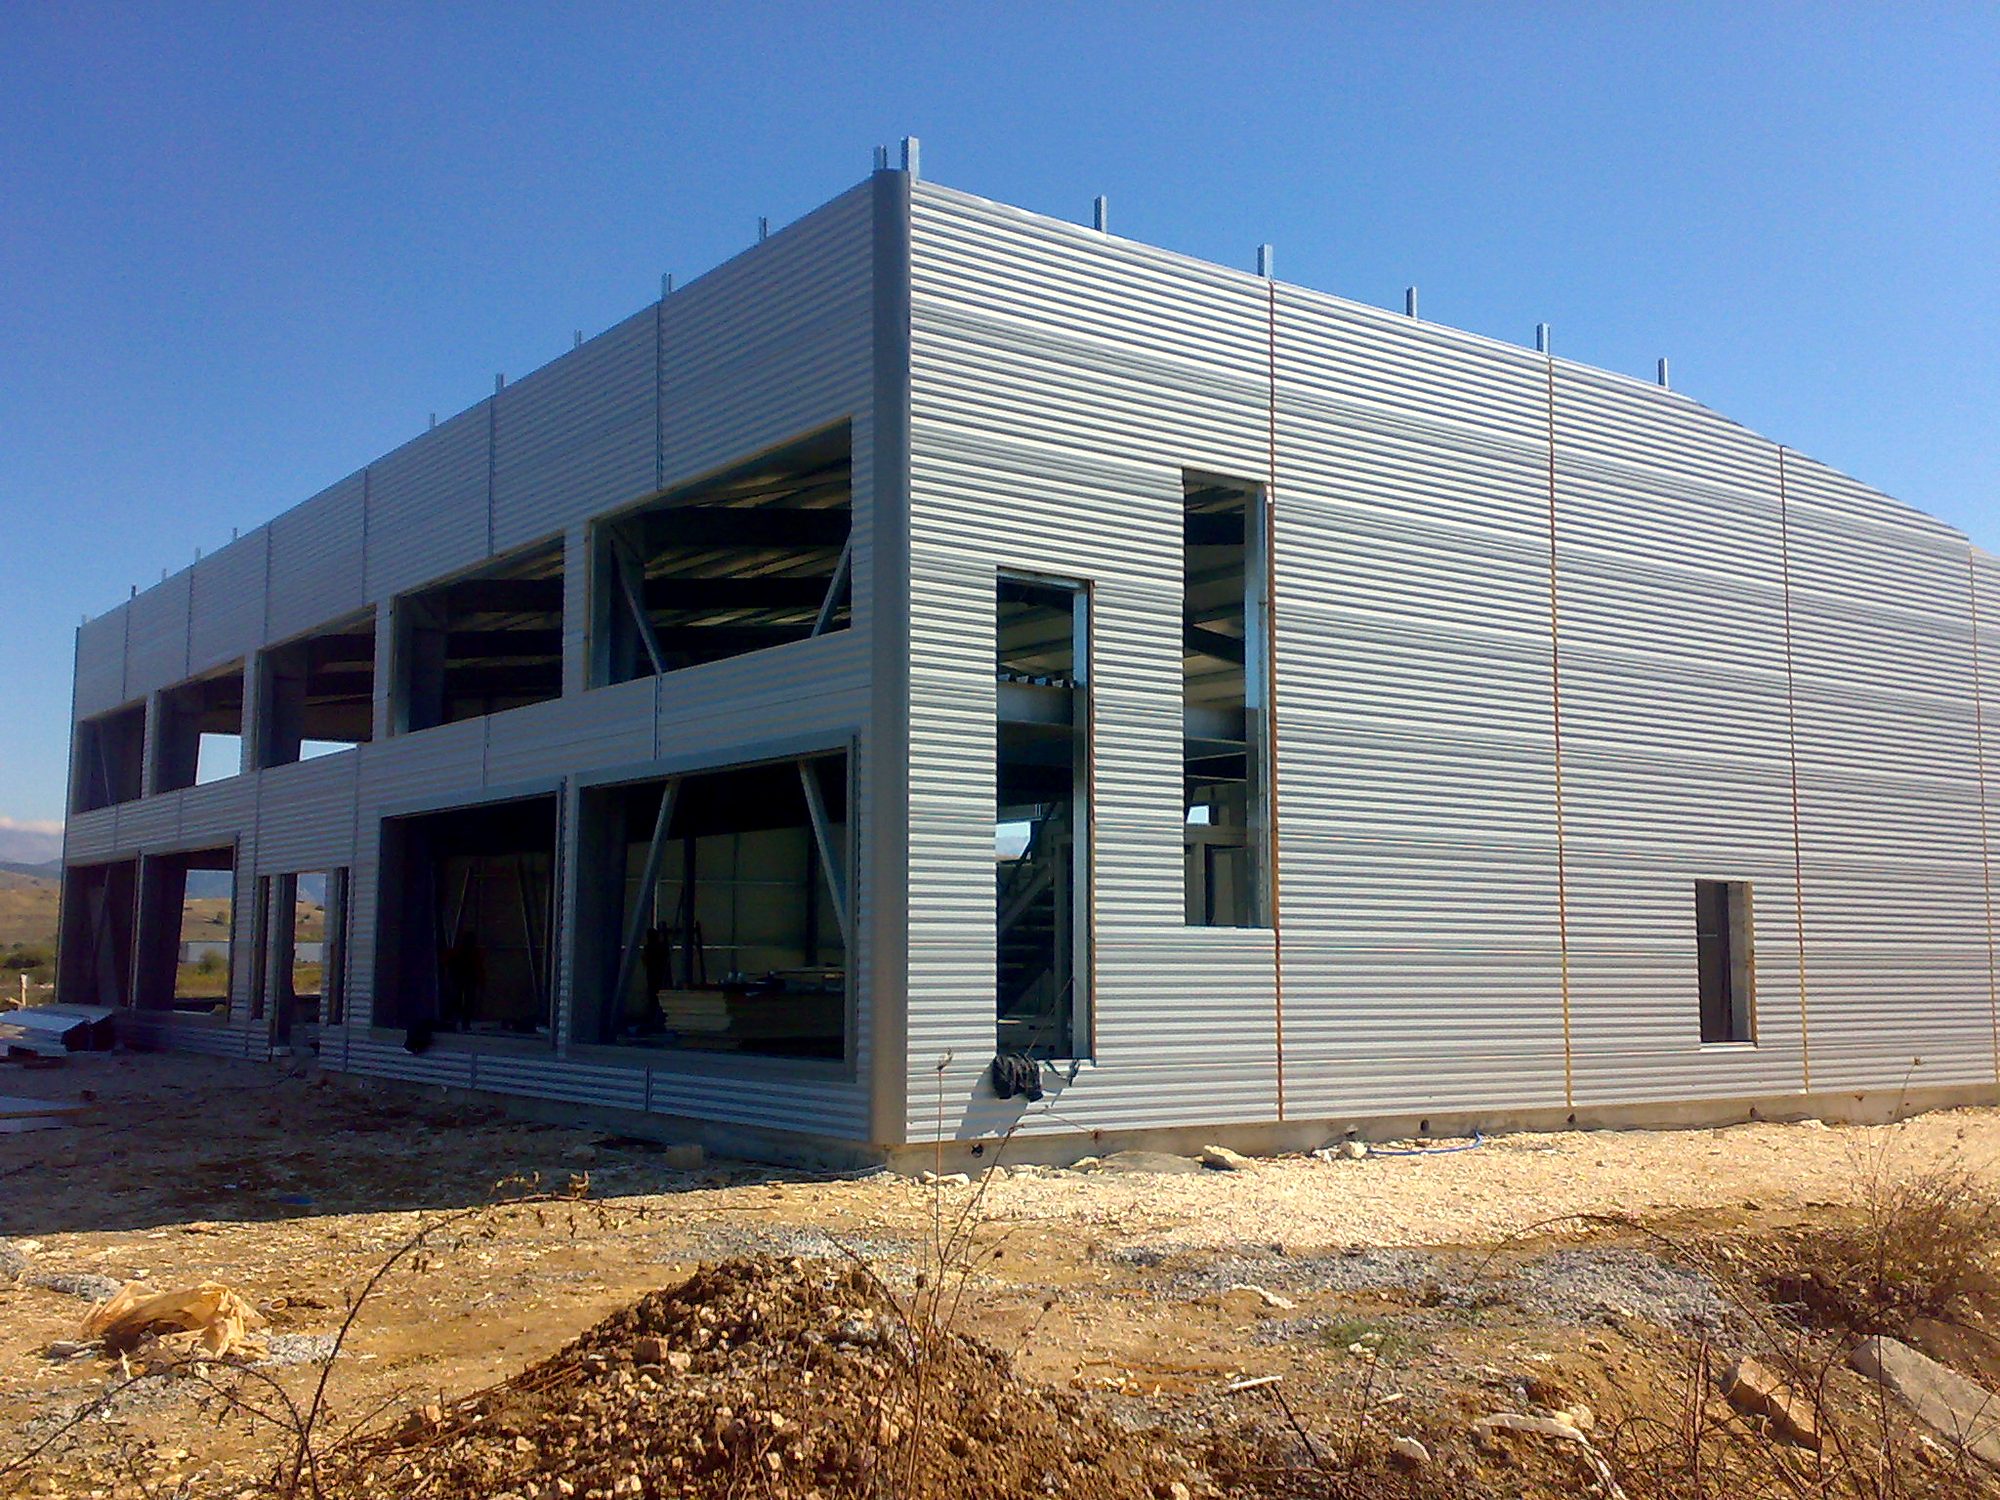
Two-story steel workshop building with completed panel wall cladding in Bafra, Ioannina
View of the building with the wall cladding completed
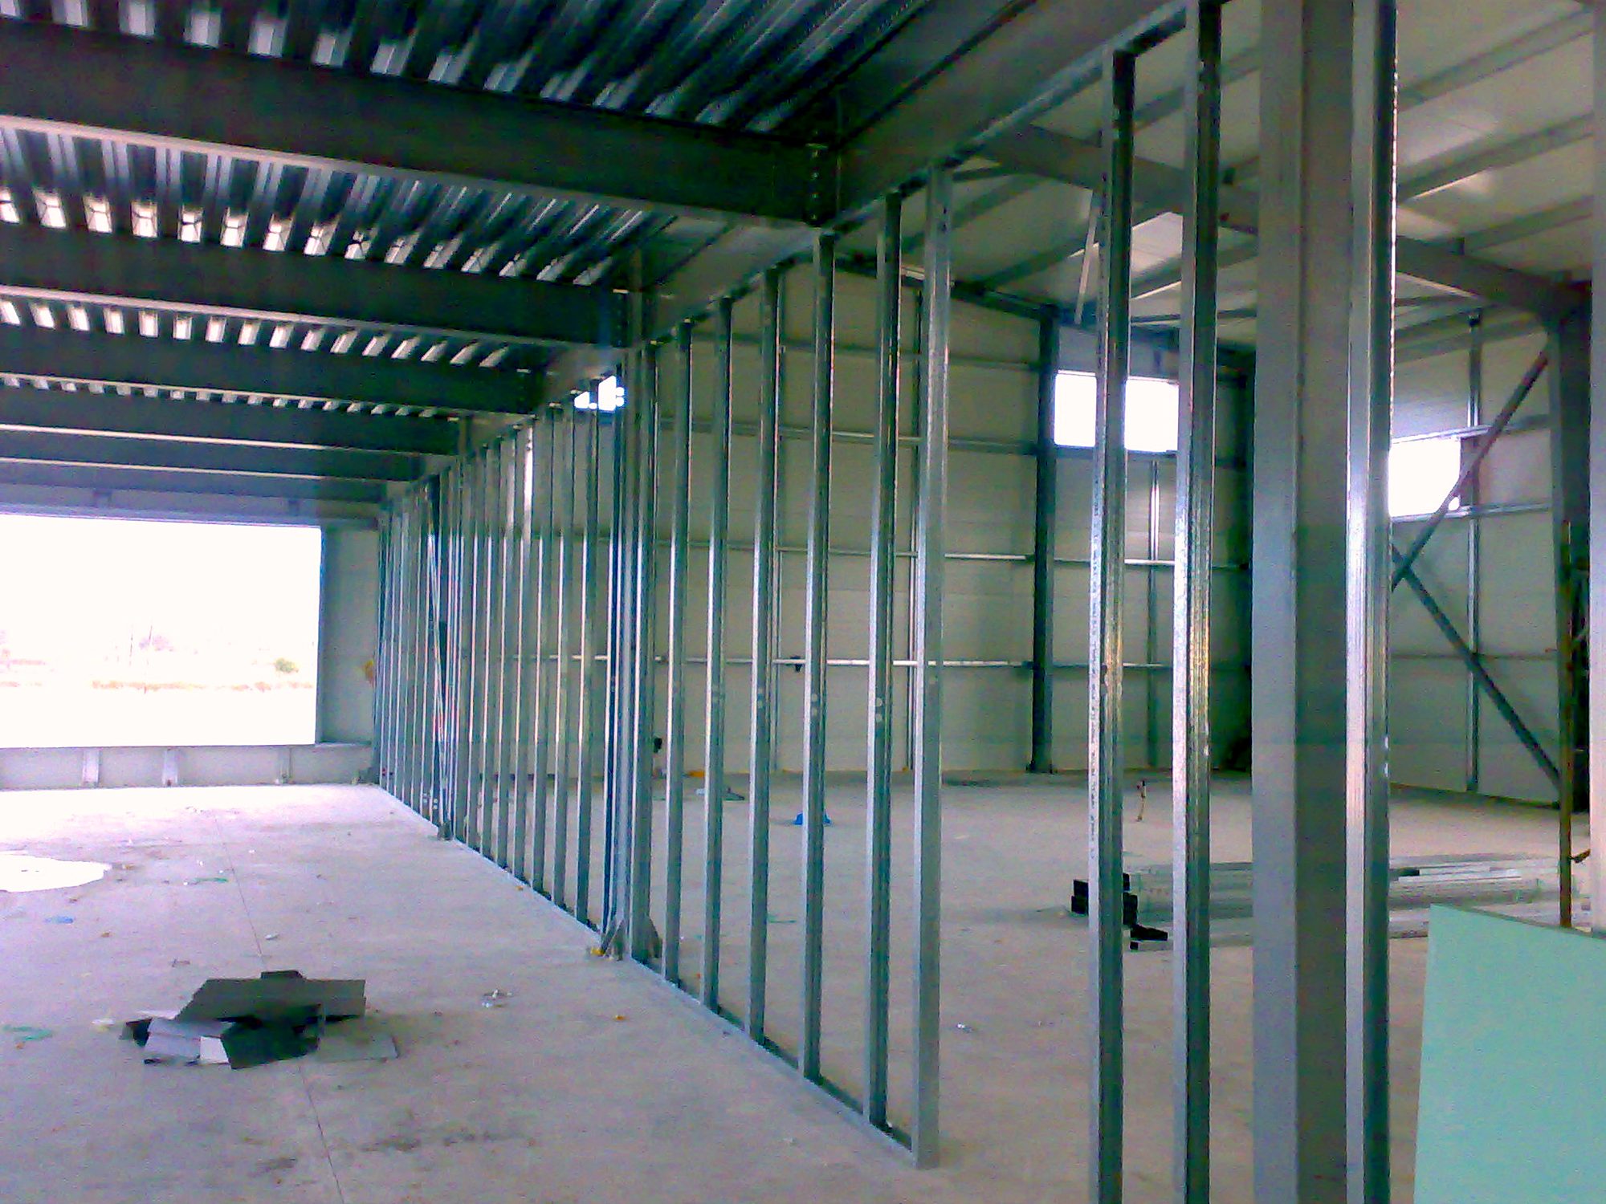
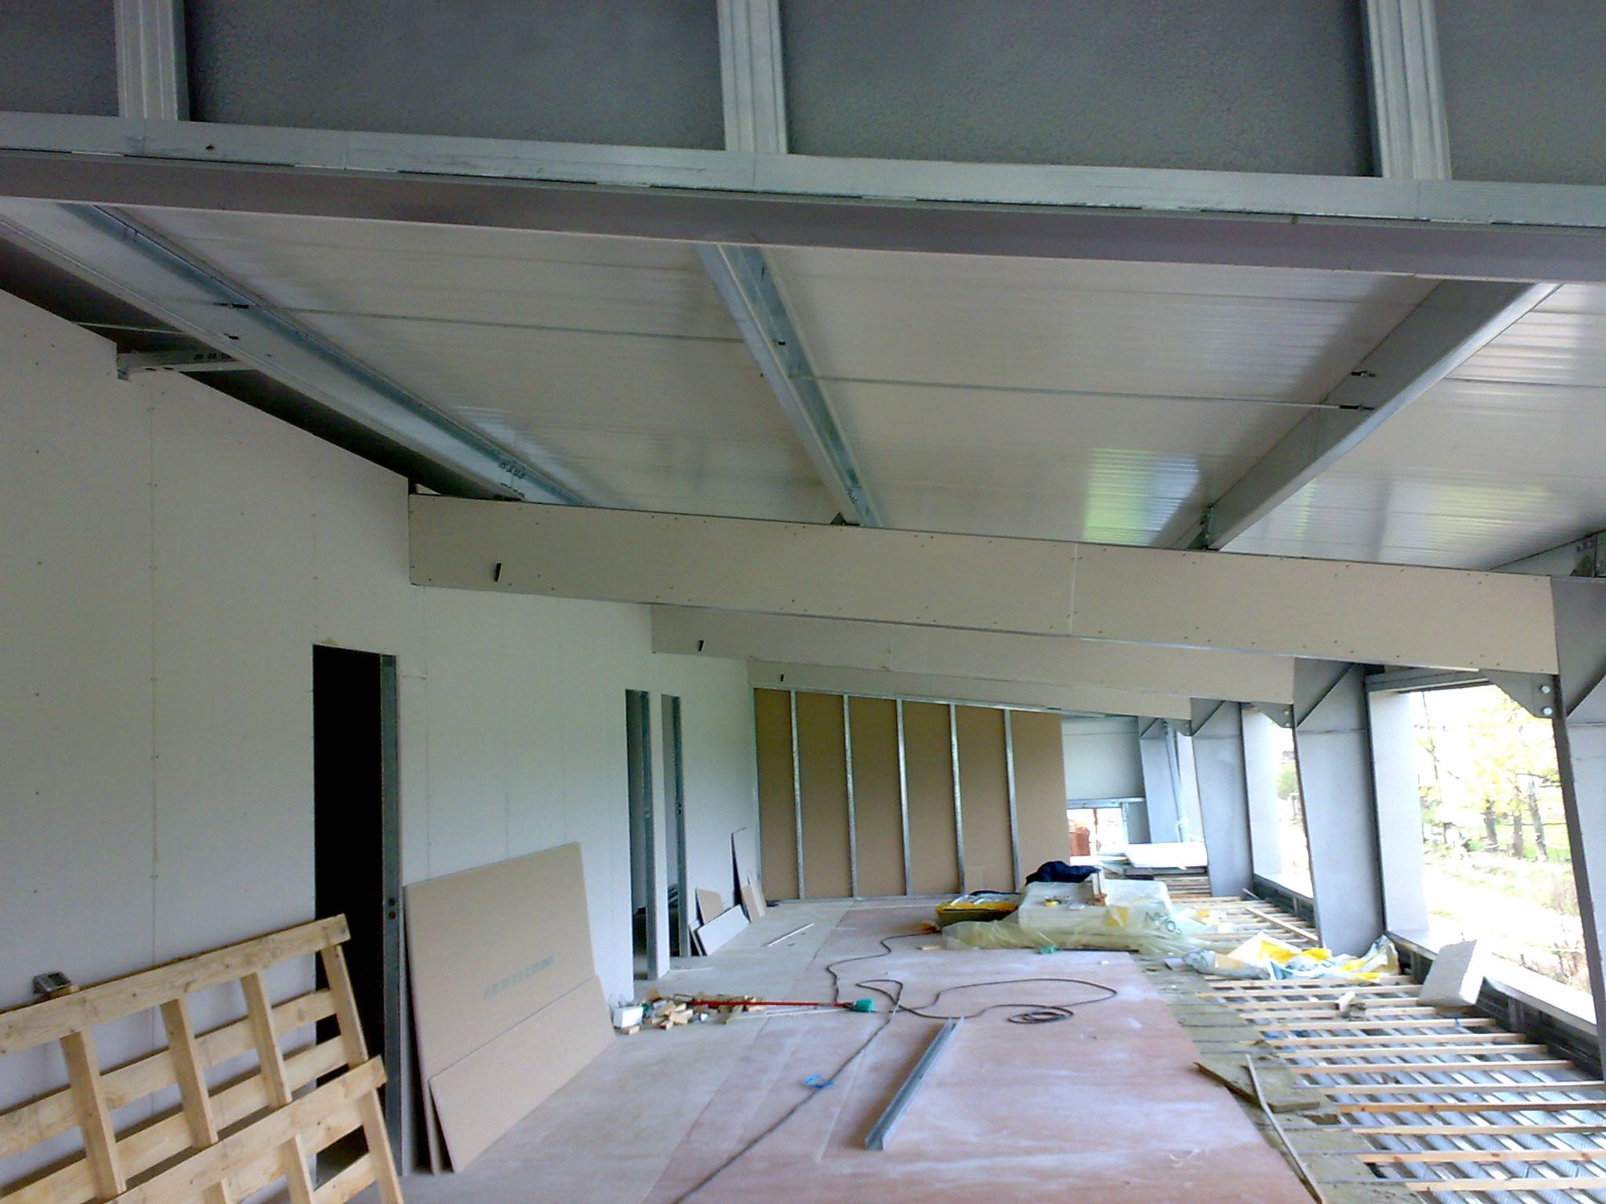
Steel studs for drywall walls on the upper floor of the two-story workshop in Bafra, Ioannina
Steel studs for drywall walls on the upper floor
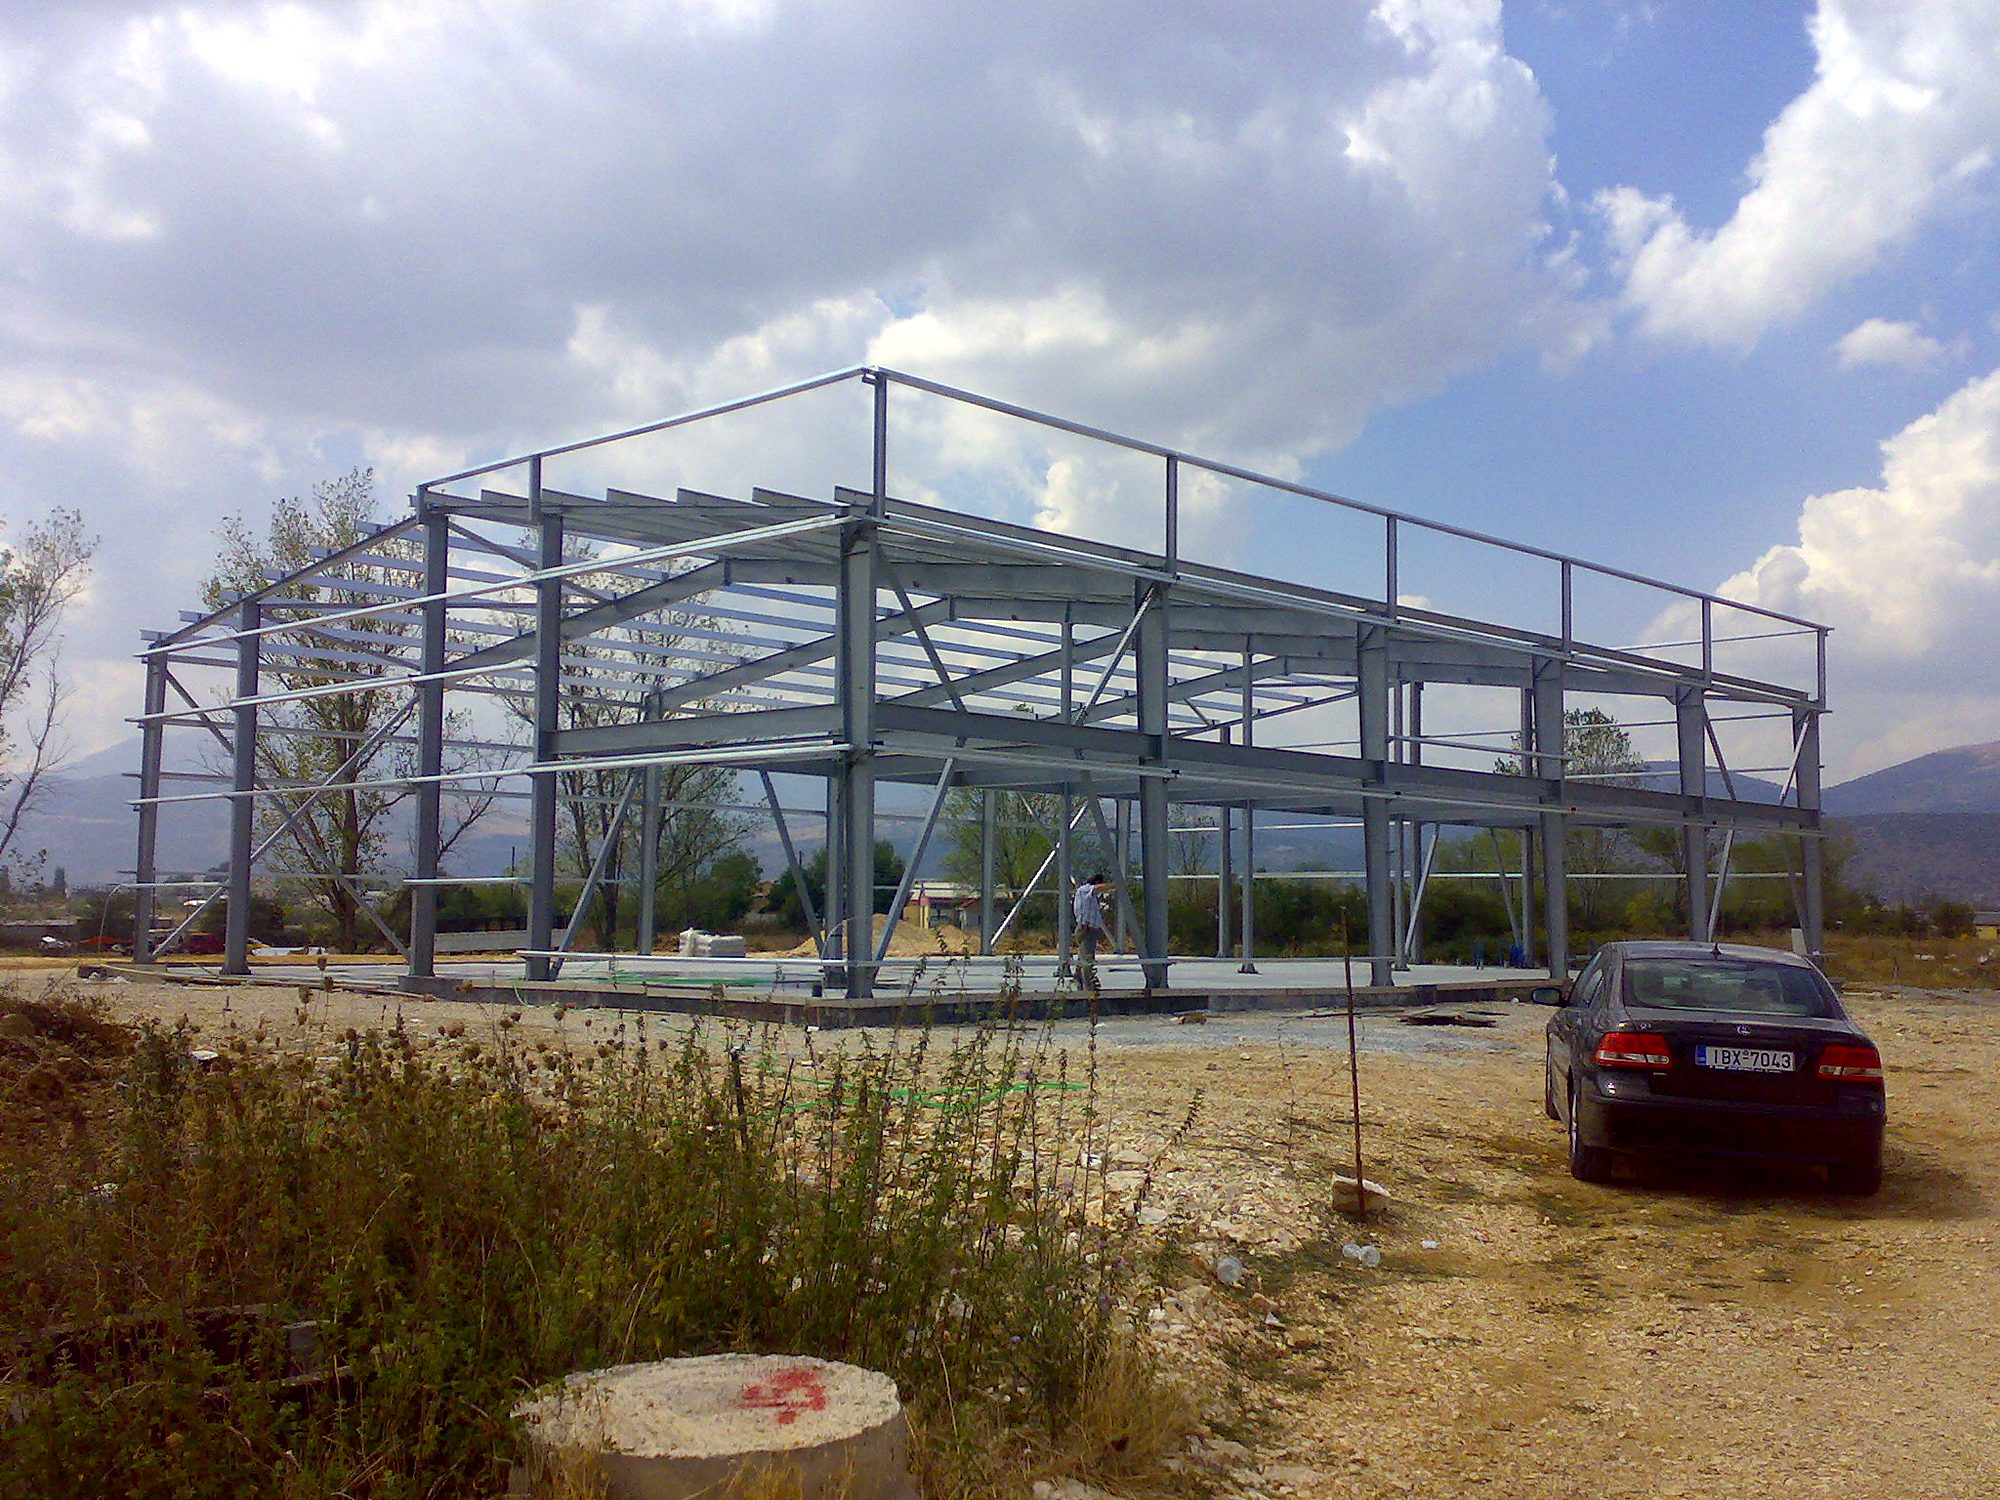
Completed steel frame with mezzanine of the workshop in Bafra, Ioannina
Completed frame, showing the light steel floor slabs
Rebar and formwork for the foundation of the workshop in Bafra, Ioannina
Foundation work by Econ
Early stage of column erection with a crane at the workshop in Bafra, Ioannina
Frame erection stage
Detail of the connection between a column and the purlins of the steel frame in Bafra, Ioannina
Workers on the steel deck of the workshop mezzanine in Bafra, Ioannina
Panel wall cladding in progress at the workshop in Bafra, Ioannina
Wall cladding of the building
Completed panel wall cladding with openings at the workshop in Bafra, Ioannina
Wall cladding of the building
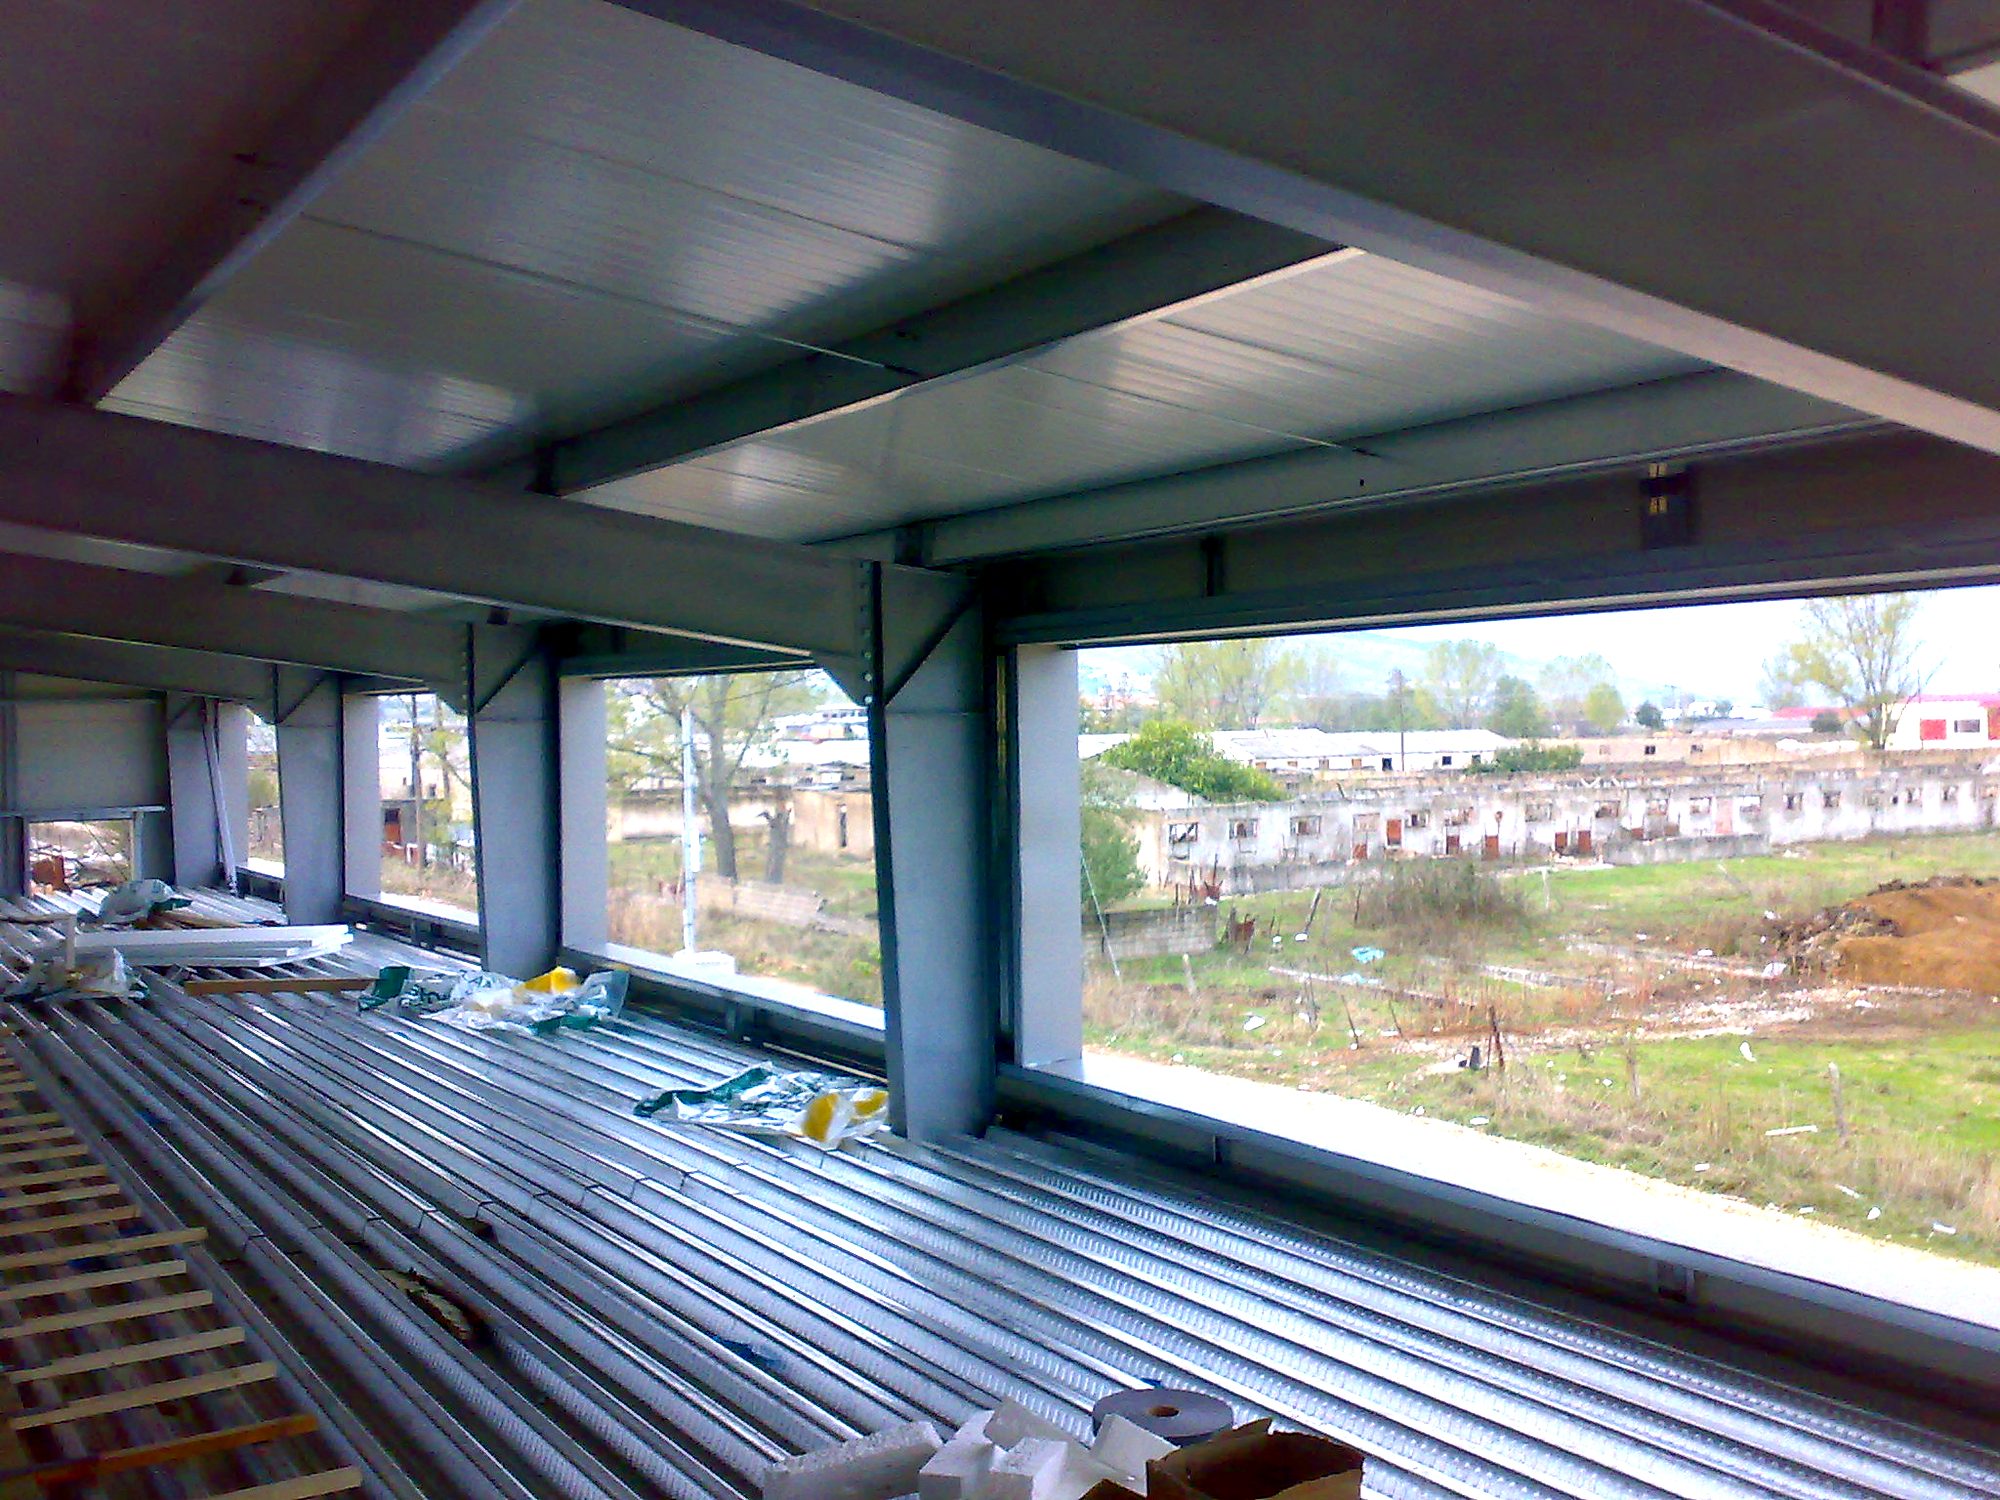
Interior of the workshop in Bafra, Ioannina, seen from the mezzanine, with frame and panels
Interior of the building seen from the mezzanine
Final view of the fire extinguisher and roller shutter workshop in Bafra, Ioannina
Two-story steel frame of the workshop building after erection in Bafra, Ioannina
Two-story steel frame after erection
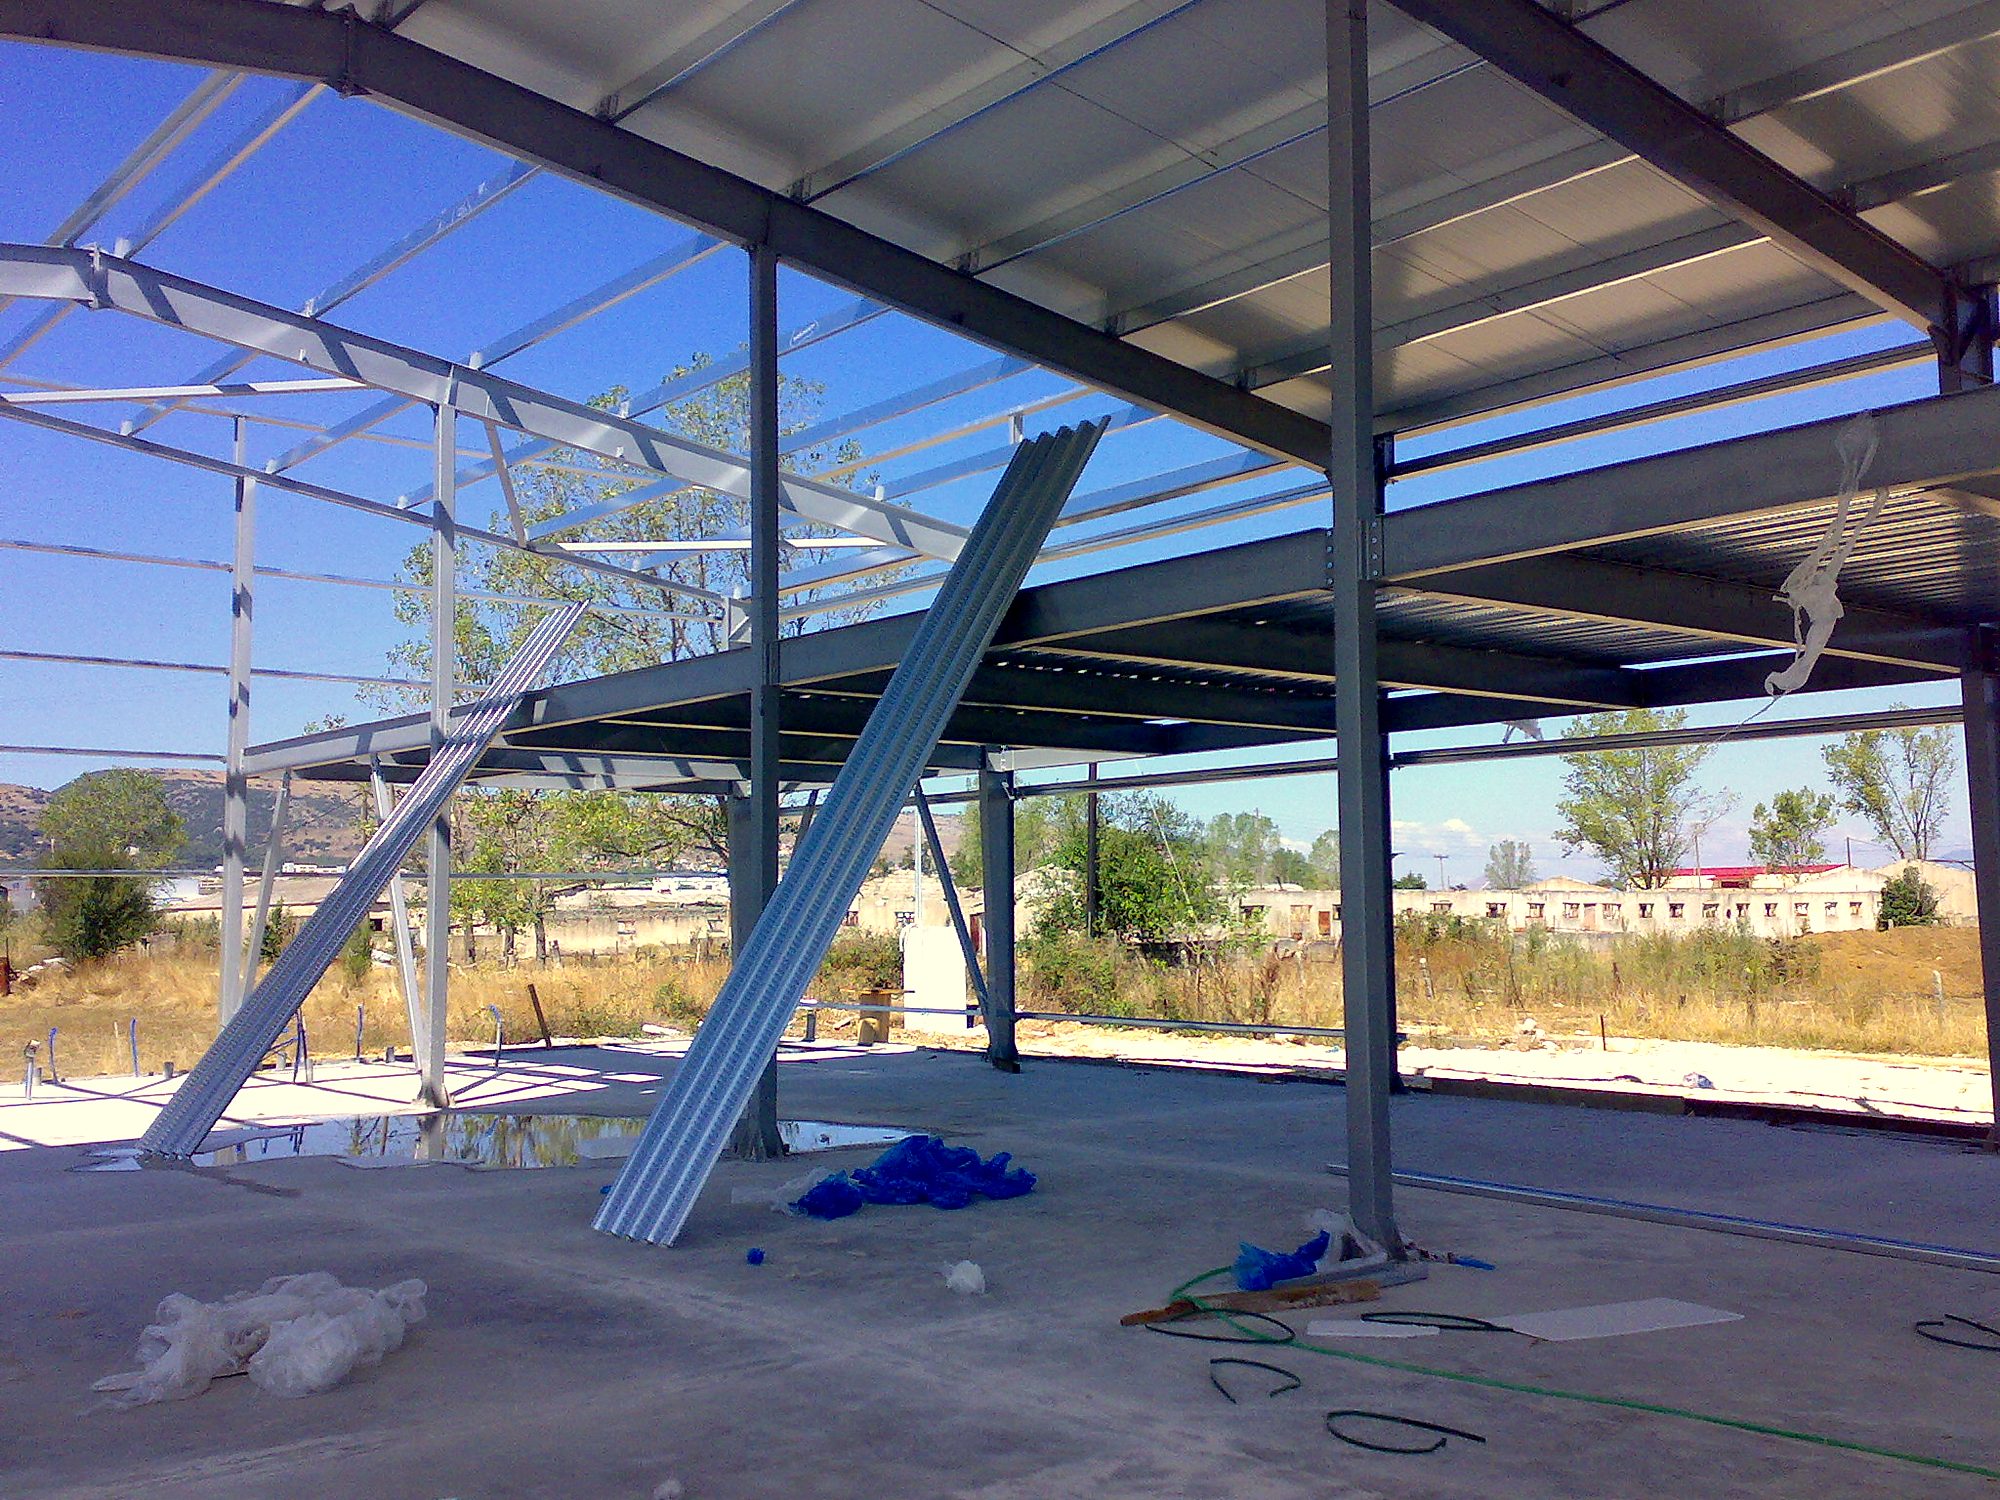
Steel floor beams, cross bracing and steel deck at the workshop in Bafra, Ioannina
Floor beams, cross bracing and steel deck for the slab
Steel floor joists on the upper floor before flooring at the two-story workshop in Bafra, Ioannina
Floor joists on the upper floor before the flooring is laid
Thermal insulation boards and battens on the steel floor structure of the upper floor, workshop in Bafra, Ioannina
Thermal insulation and battens on the upper floor
Light mezzanine with sound insulation, fire extinguisher and roller shutter workshop in Bafra, Ioannina
Light mezzanine with sound insulation
Interior work in progress, fire extinguisher and roller shutter workshop in Bafra, Ioannina
Interior work in progress
The rear elevation of the building, fire extinguisher and roller shutter workshop in Bafra, Ioannina
The rear elevation of the building
 
 
Map of Greece showing where Econ has built

The map shows where we have built in Greece. Click a pin to see the project.

Contact

+30 216 0701953

PHONE

(Before calling, please email us a short description of your project. It makes the first call much more useful.)

E-mail

20 Synesiou Kyrinis St., Lycabettus,
Athens 11471, Greece

Facebook  |  X

©2026 Econ steel frame buildings