Rabbit slaughterhouse in Thiva, Biobunny LTD

Rabbit slaughterhouse in Thiva, Biobunny LTD

Steel warehouse


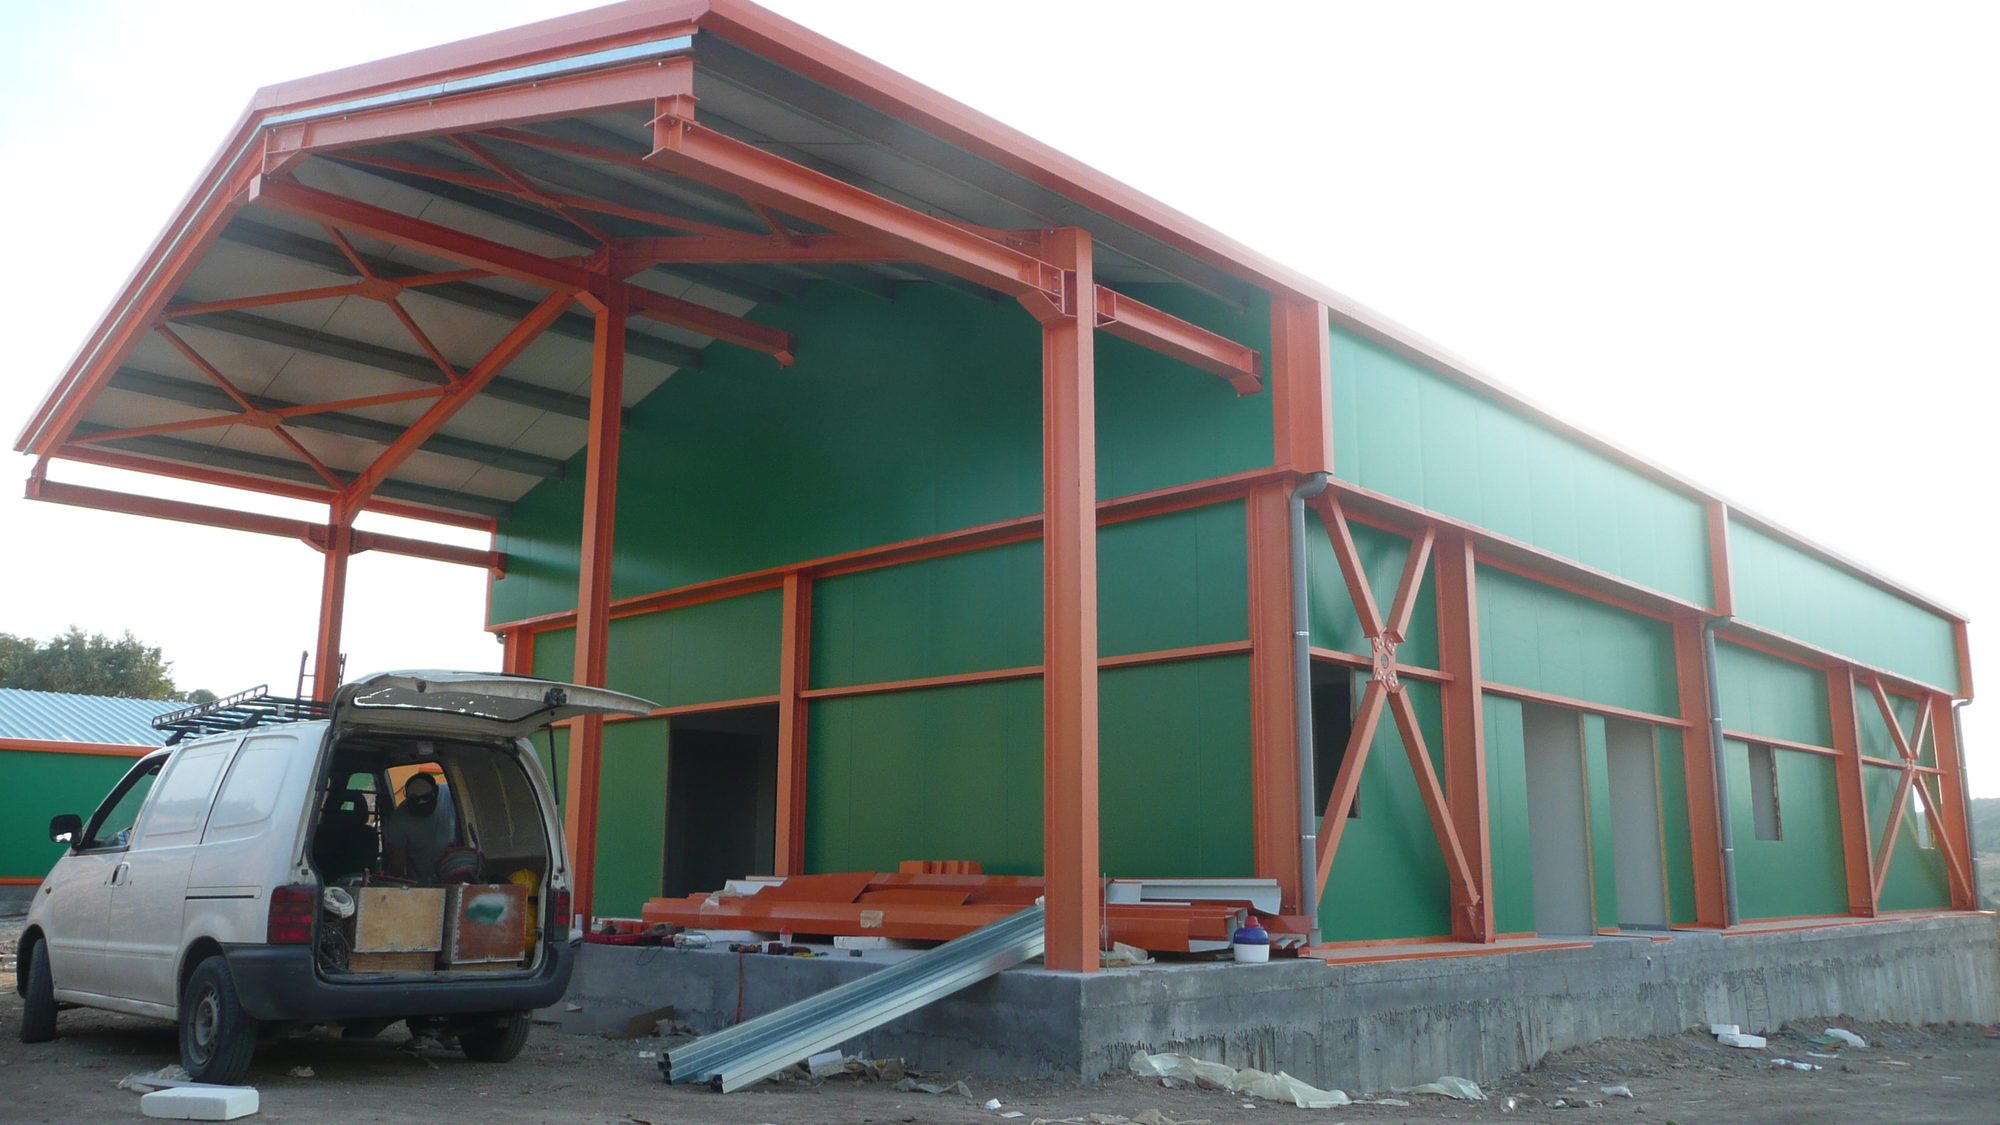
A rabbit slaughterhouse with a careful aesthetic and quality result, for a building with sanitary requirements and high construction standards.

Biobunny LTD rabbit slaughterhouse

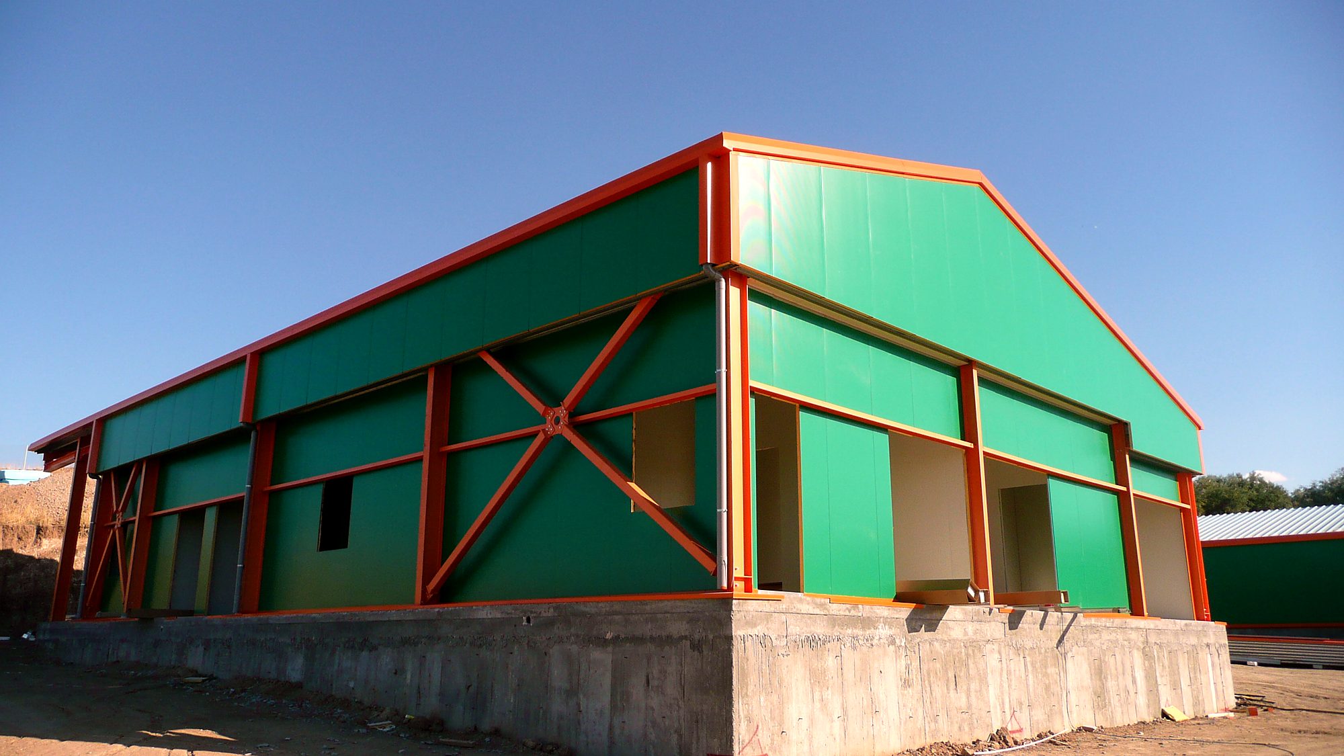
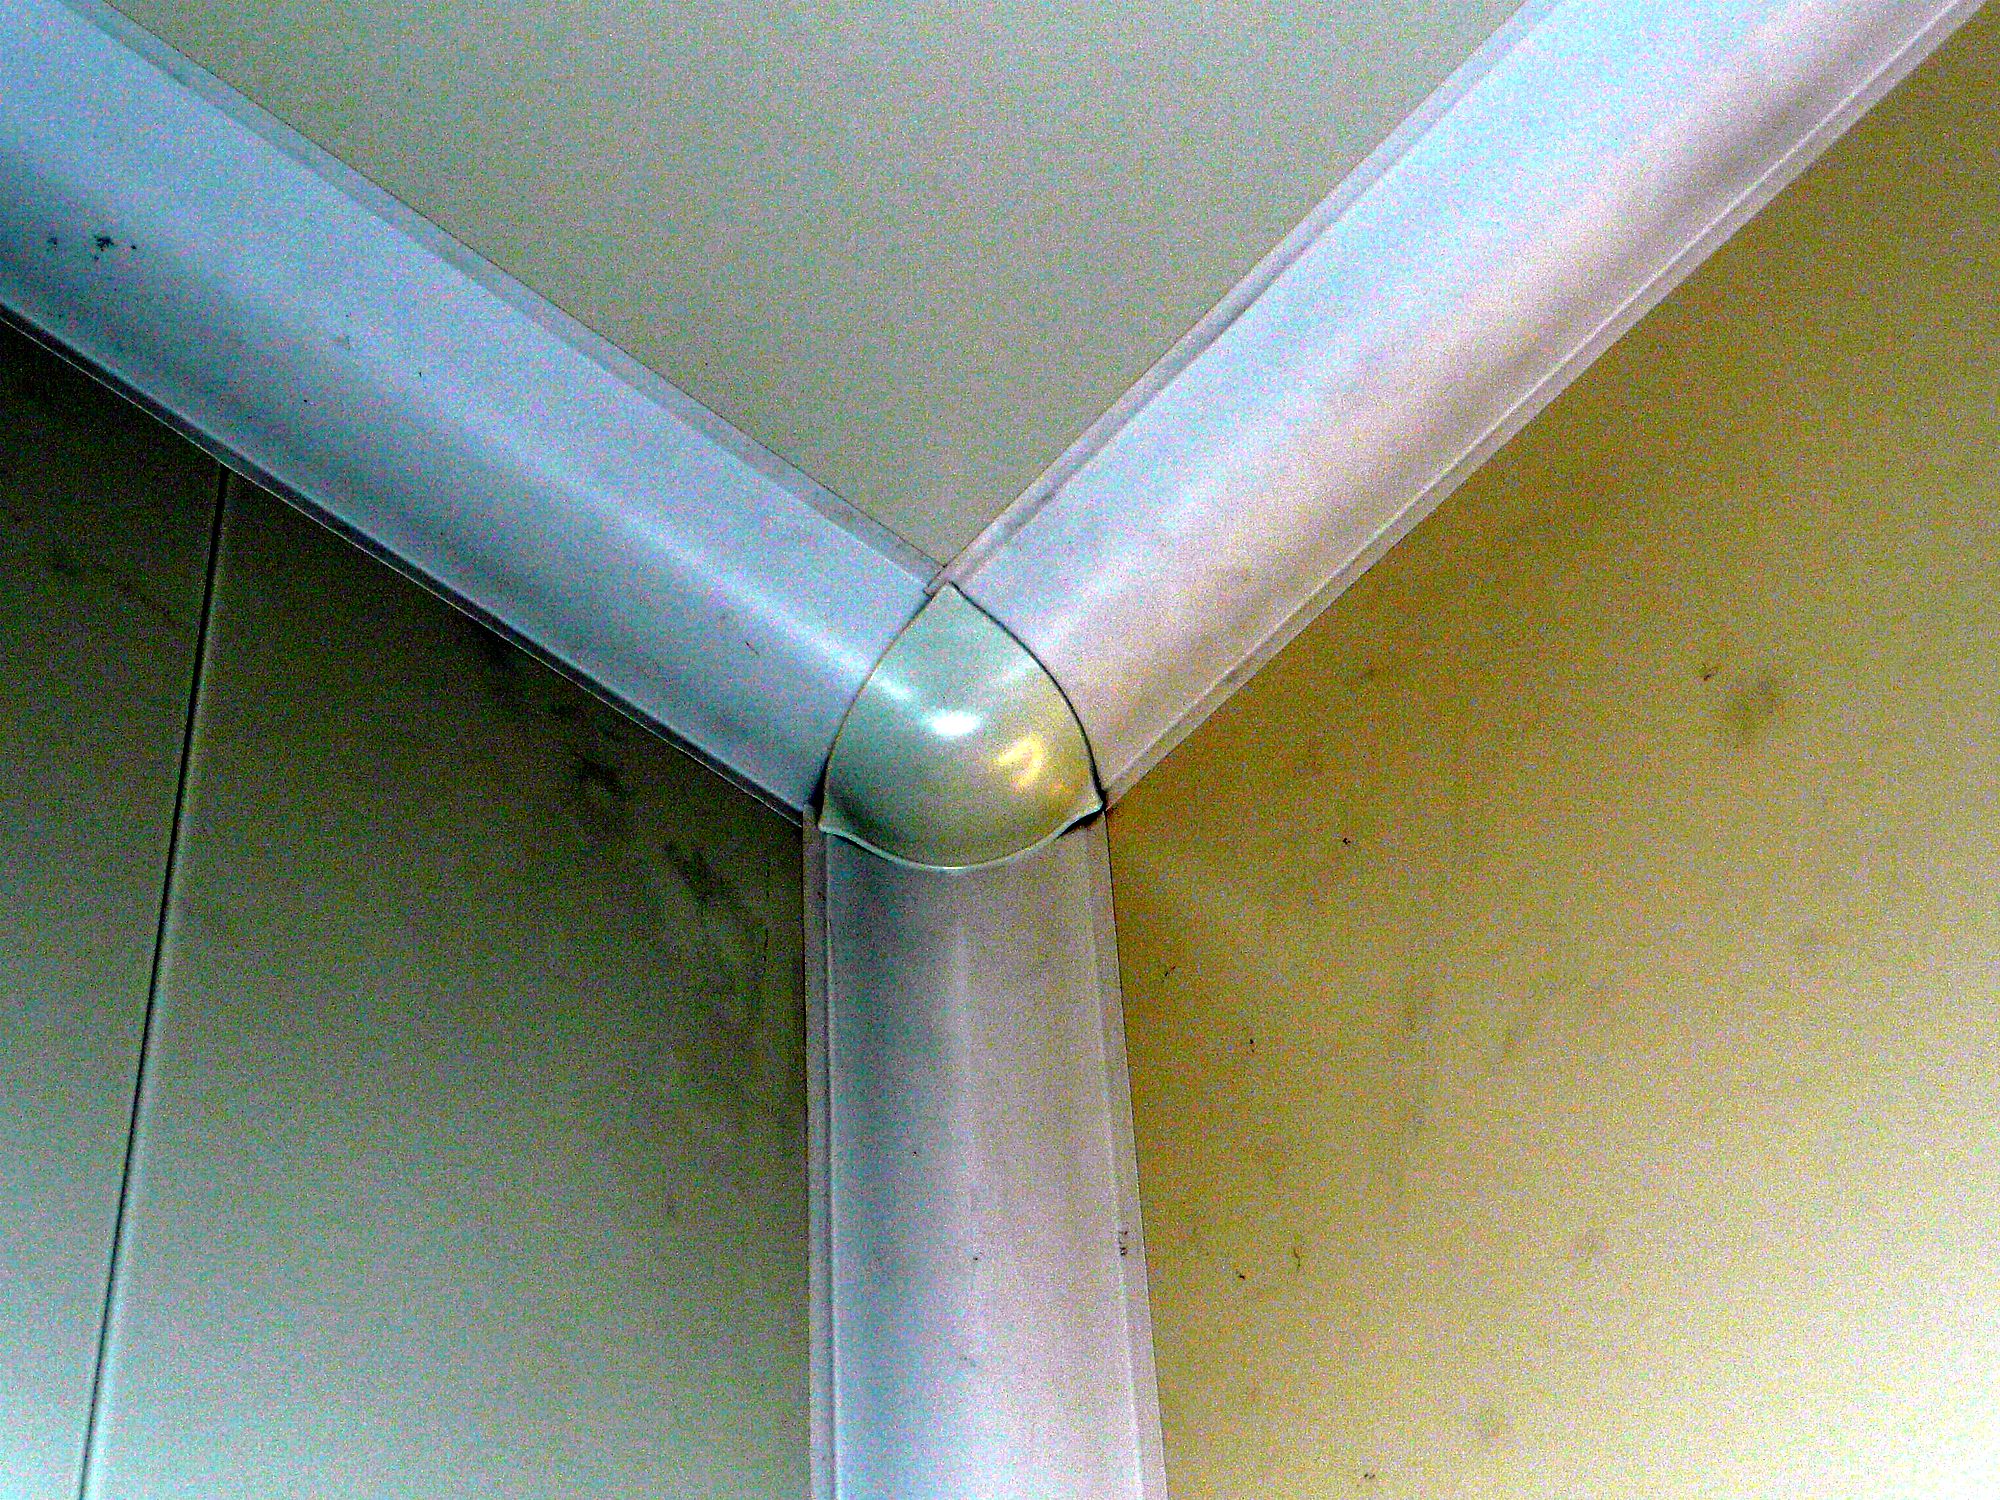
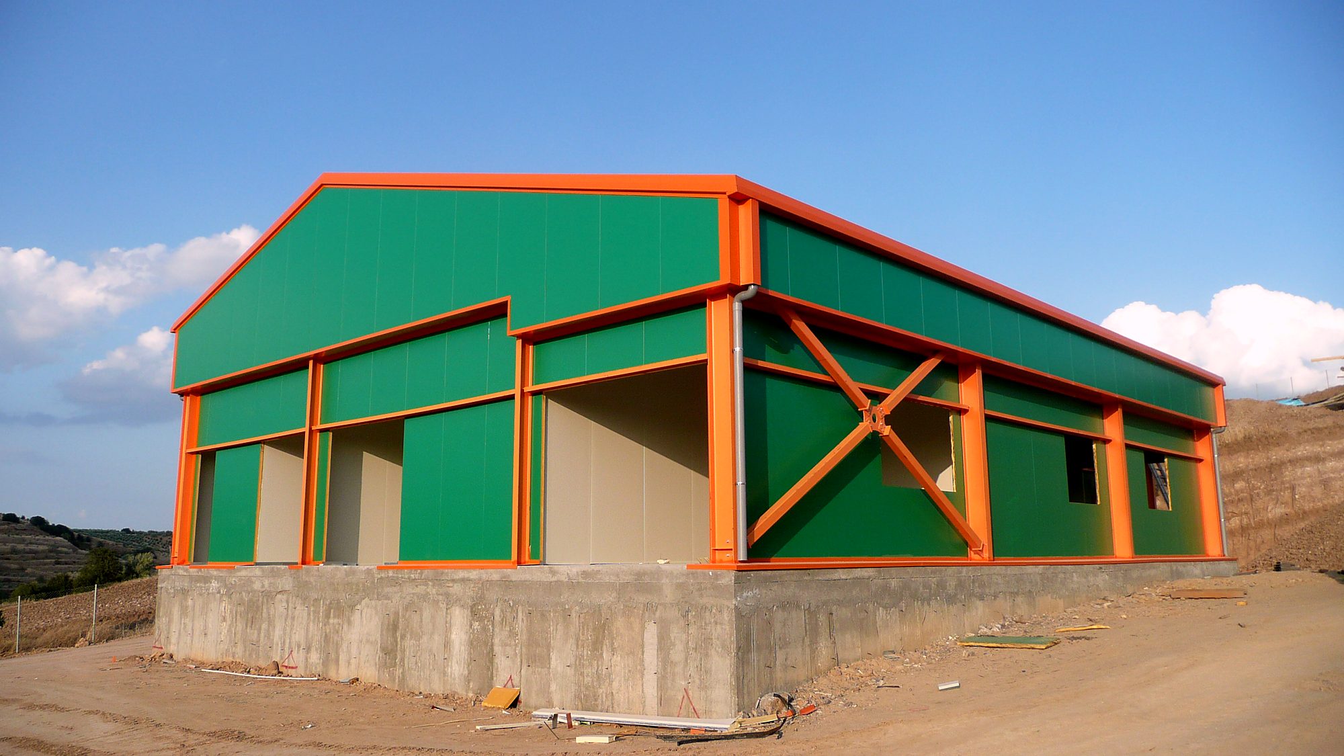
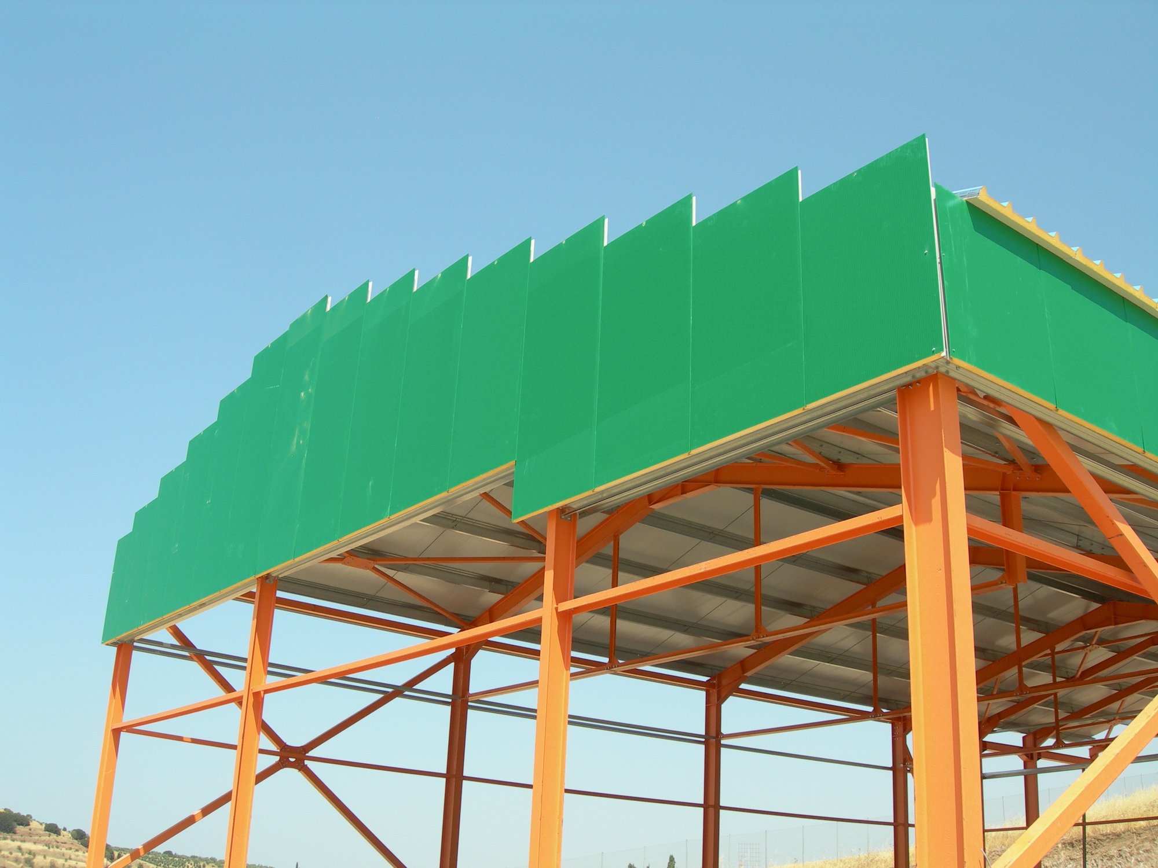
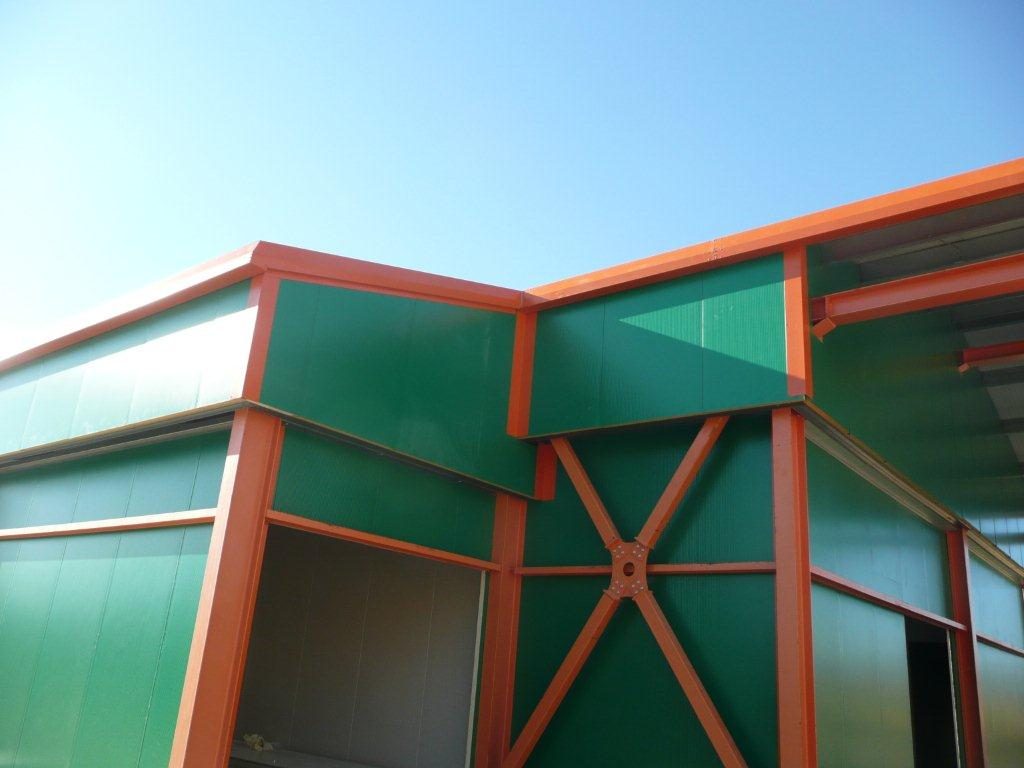
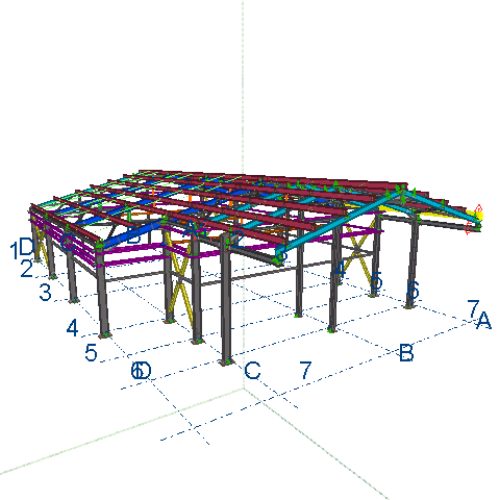
Rabbit slaughterhouse with truss frames, insulated roof and wall panels, and exposed bracing on the facades. Inside, the panel corners are closed with curved pieces, as the hygiene rules require. The frames differ from one another, with intermediate posts at the gable and an open covered area at one end supported on cantilevers. The continuous strip footings of the foundation also retain the fill under the raised floor.

Area: Thiva


Services we provided: Structural design, Construction


The construction step by step

Photos from the site, from the foundation to the completion of the building.
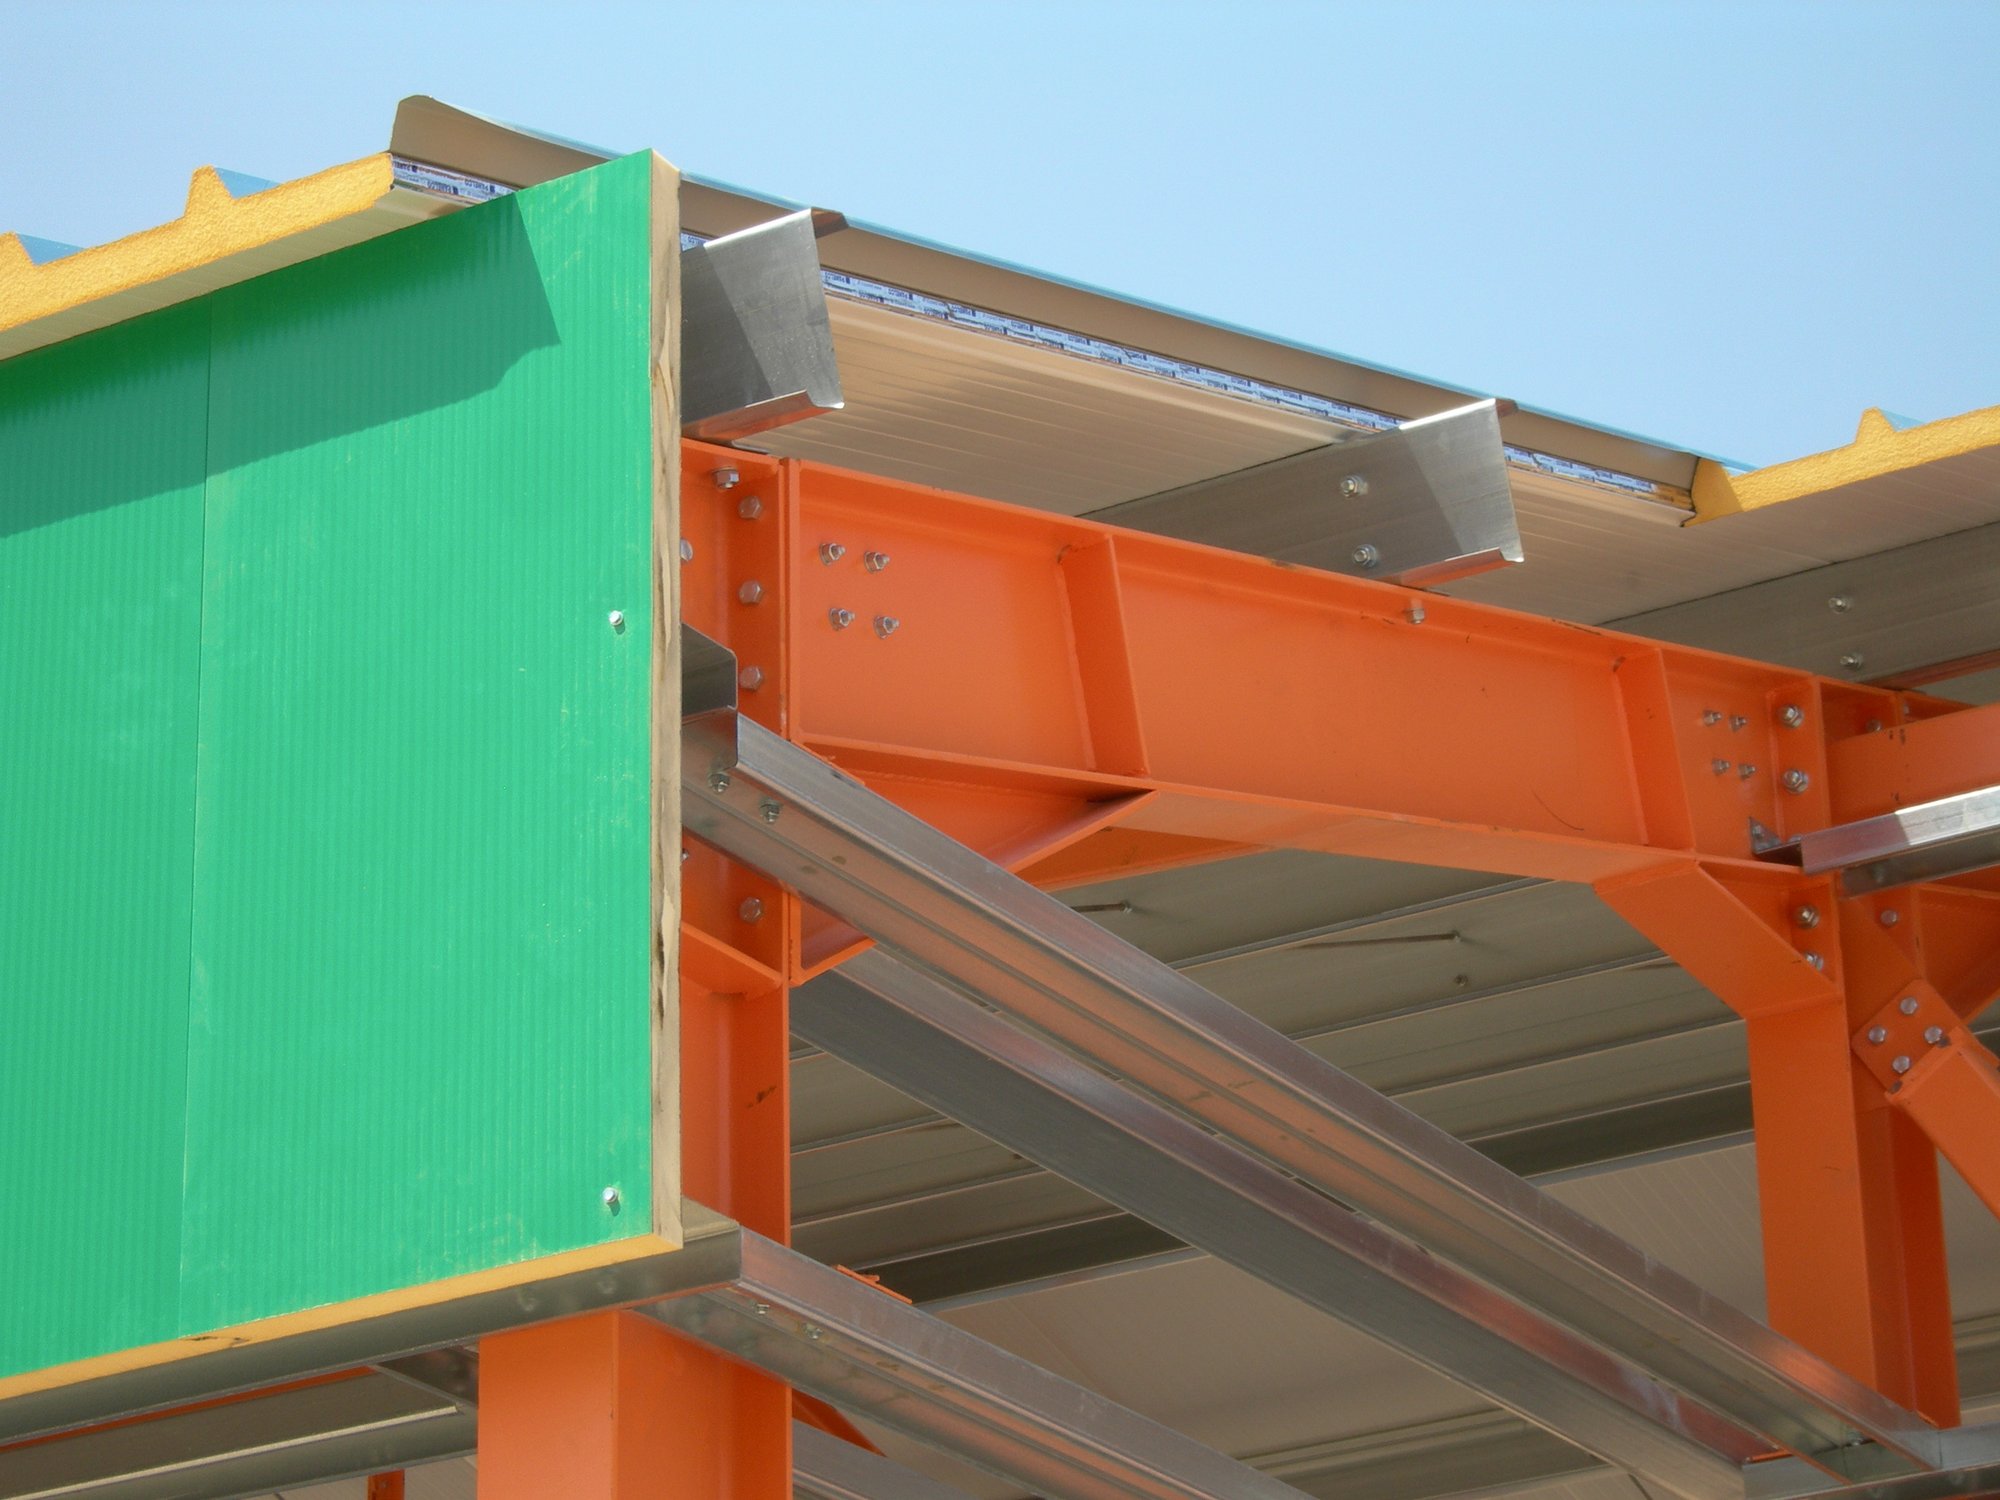
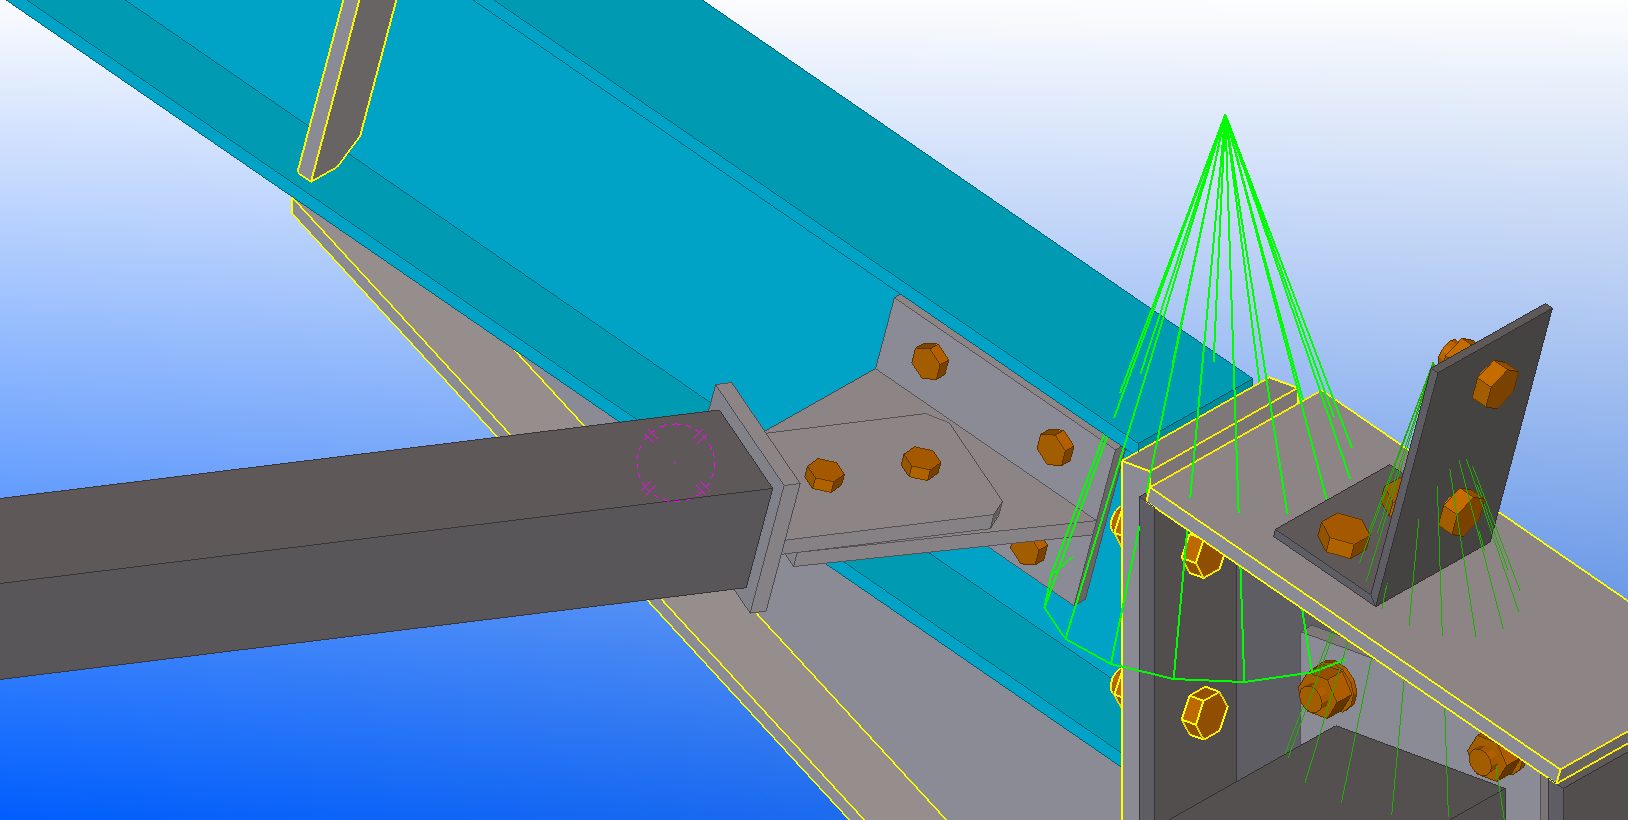
Bolted connection of a truss and roof purlins in a steel-framed slaughterhouse in Thiva
Bolted connection of a truss to Z purlins
Final view of the Biobunny steel rabbit slaughterhouse building in Thiva, Viotia
Completed building with exposed bracing on the facades
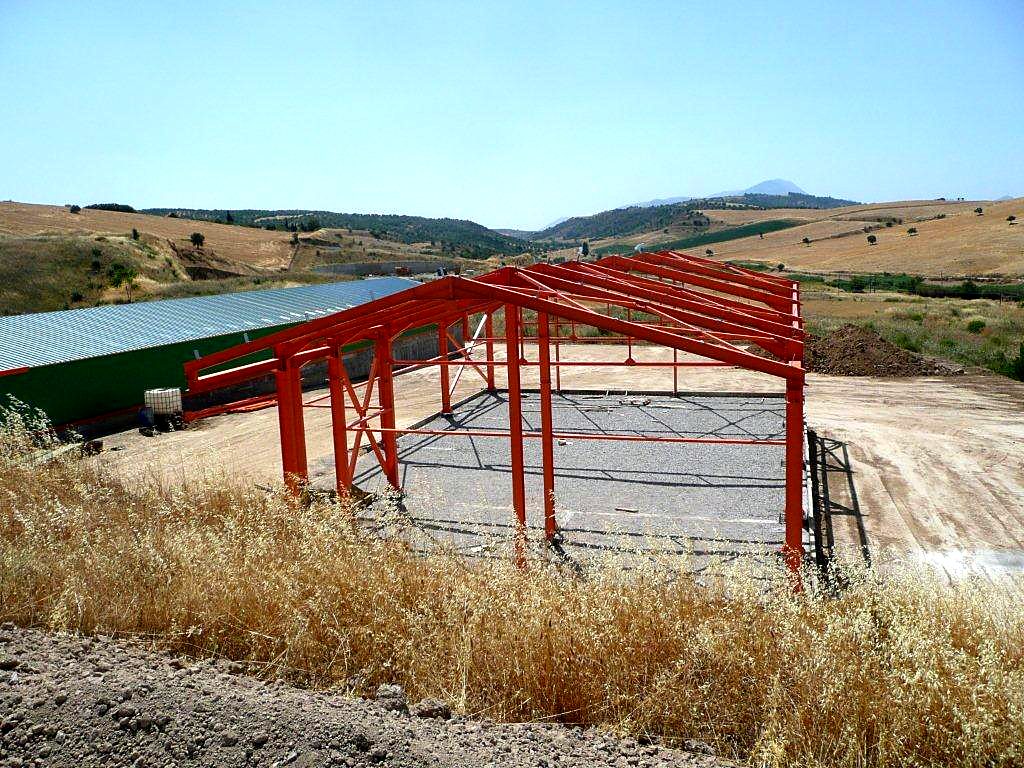
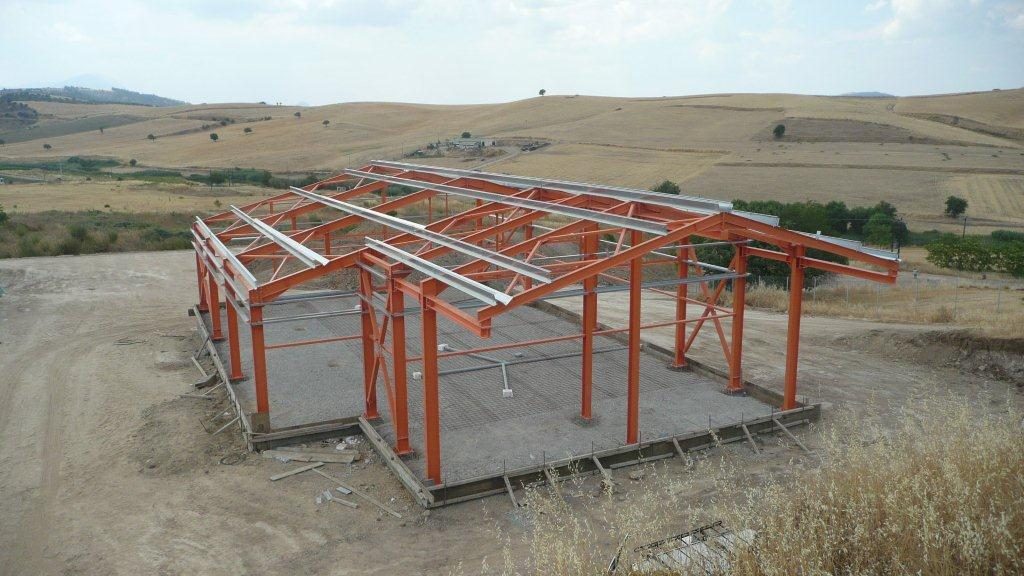
Steel frame of the rabbit slaughterhouse in Thiva on a concrete base
Rabbit slaughterhouse in Thiva, steel structure
Substructure
Substructure
Completed steel frame of the rabbit slaughterhouse in Thiva, front with cross bracing
Frame completed
Detail of a bolted cross bracing connection in the frame of the rabbit slaughterhouse in Thiva
Frame detail
Detail of a bracing truss in the steel frame of the rabbit slaughterhouse in Thiva
Frame detail
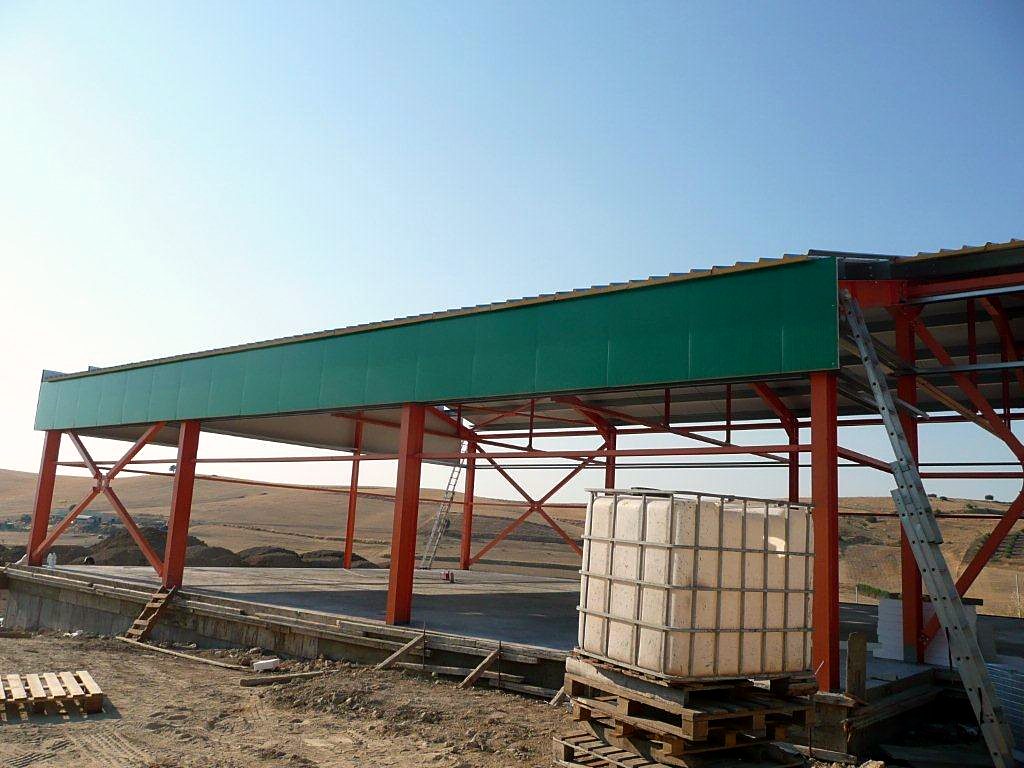
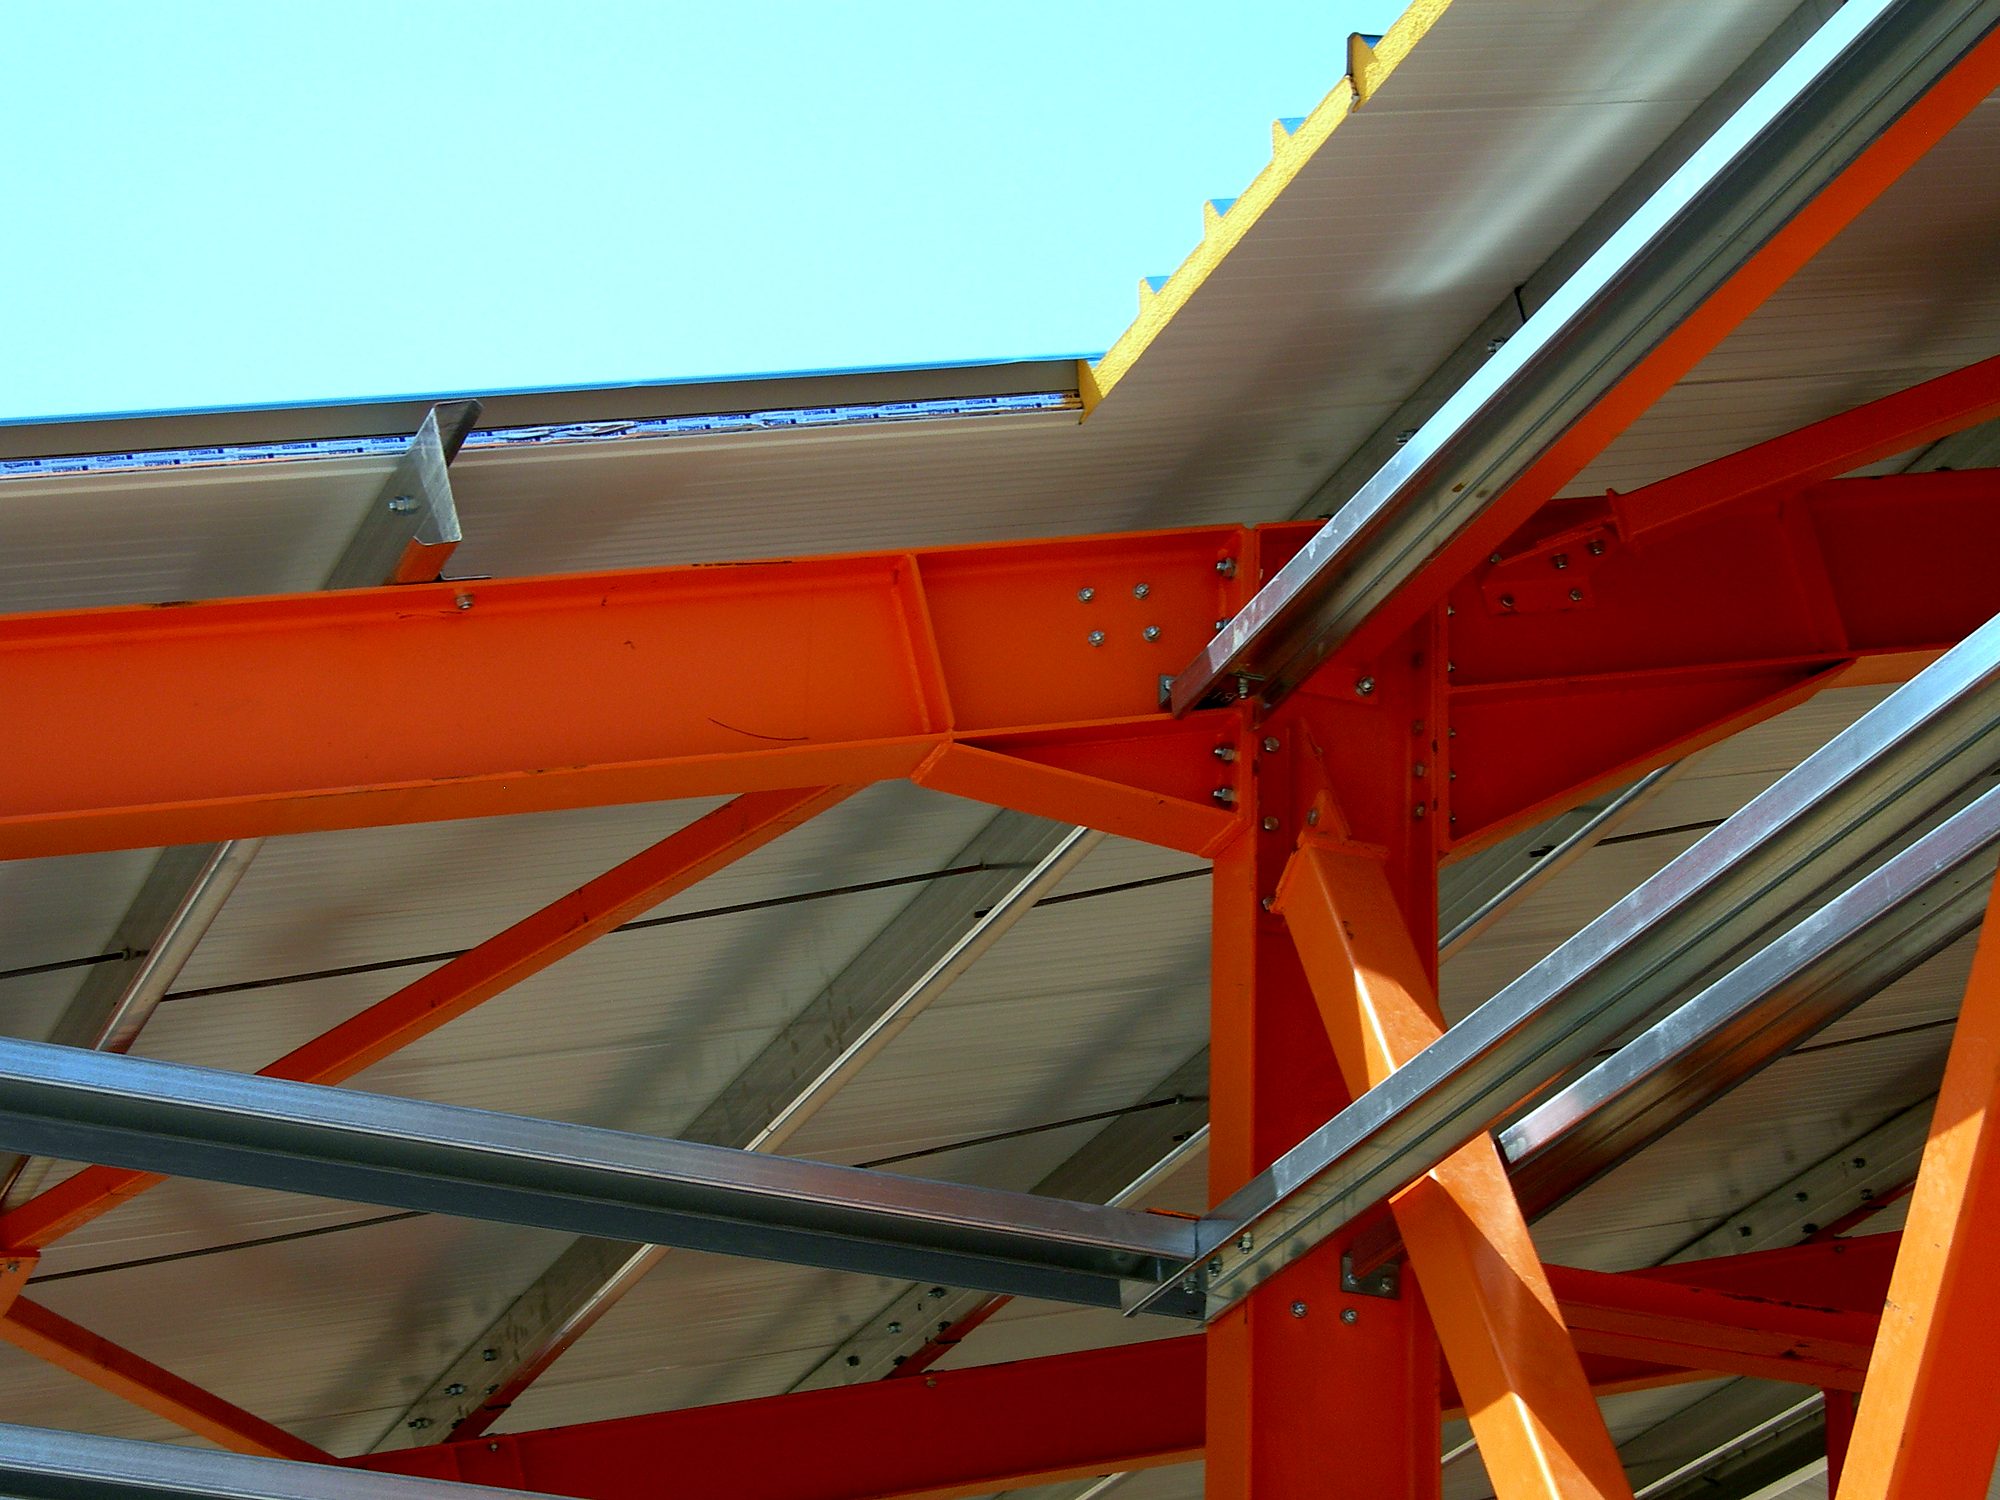
Steel canopy with roof panels and bracing below at the rabbit slaughterhouse in Thiva
Steel canopy
Exterior view of the rabbit slaughterhouse in Thiva with green panels and a canopy
Exterior view
Corner of the rabbit slaughterhouse in Thiva with green panels and orange trim
Erection of the steel frames of the Biobunny rabbit slaughterhouse in Thiva, Viotia
Erecting truss frames on the concrete base
Frame completion, Rabbit slaughterhouse in Thiva, Biobunny LTD
Frame completed
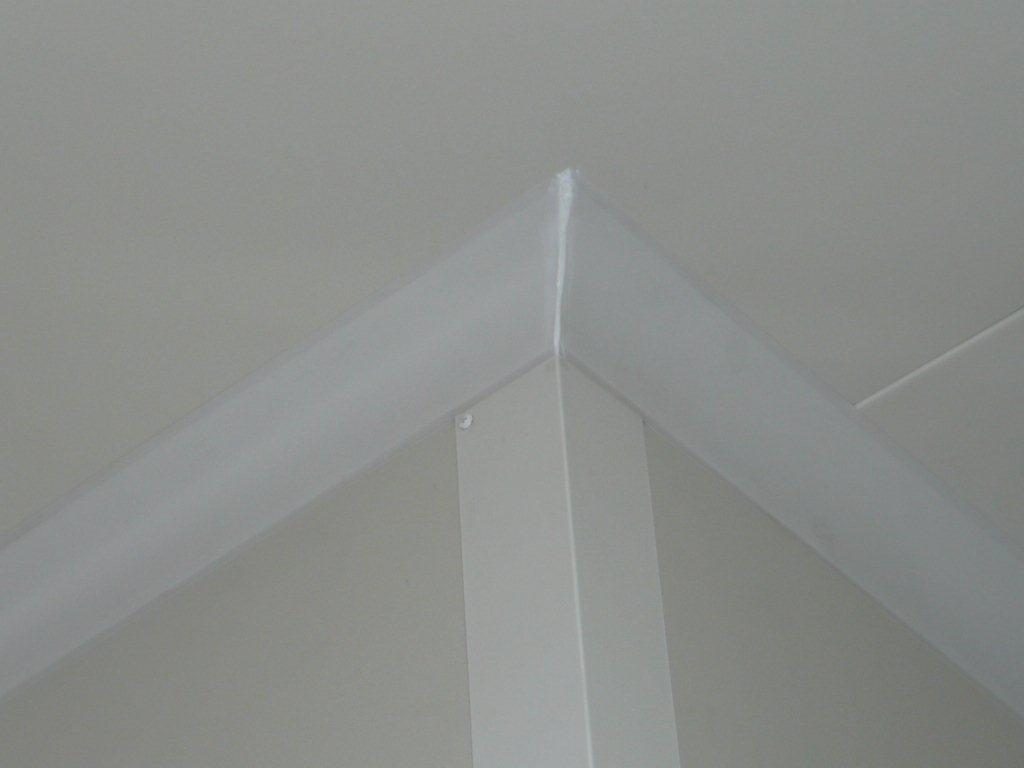
Hygienic corner pieces on interior panels of the slaughterhouse cold rooms in Thiva
Hygienic curved trim at the corners of interior panels
Roof cladding with insulated panels on the steel frame of the Biobunny slaughterhouse in Thiva
Installing roof and wall panels on the frame
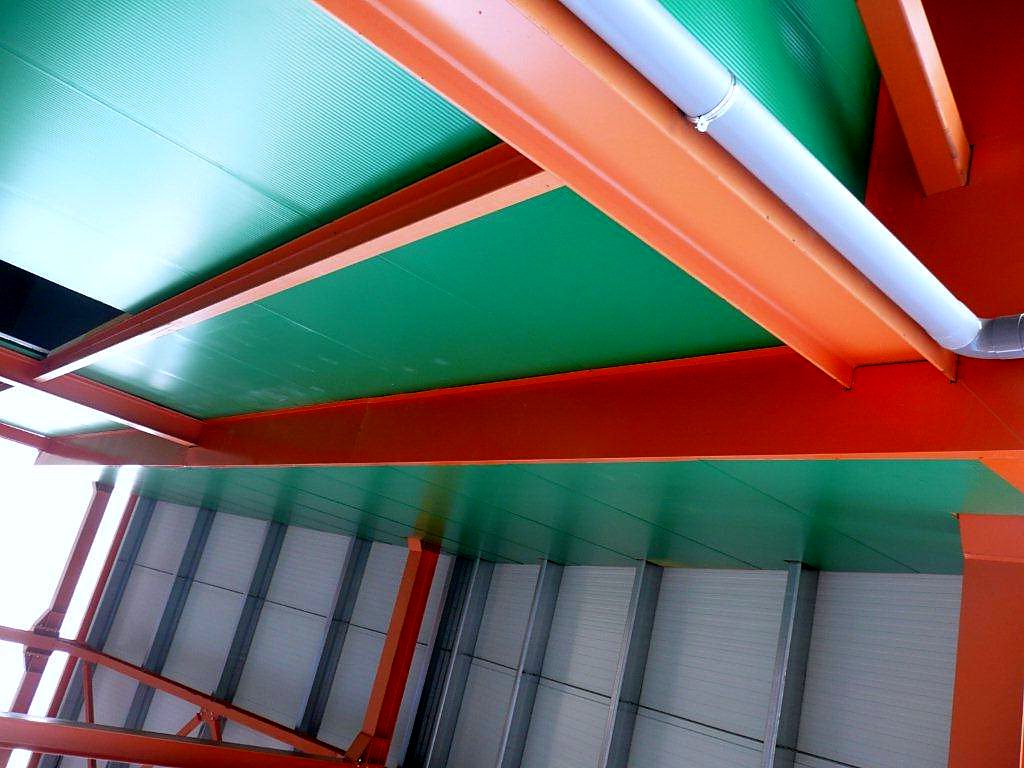
Eave detail with roof panels on a steel rabbit slaughterhouse in Thiva
Roof panels and gutter at the eave of the building
Steel rabbit slaughterhouse building with insulated panels and cross bracing in Thiva, Viotia
General view of the slaughterhouse with panel wall cladding
Detail of a panel edge, interior, Rabbit slaughterhouse in Thiva, Biobunny LTD
Detail of a panel edge, interior
Bolted beam connection at the eave and panel installation, Rabbit slaughterhouse in Thiva, Biobunny |
Bolted beam connection at the eave and panel installation
The frame with the cross bracing and the gable panels, Rabbit slaughterhouse in Thiva, Biobunny |
The frame with the cross bracing and the gable panels
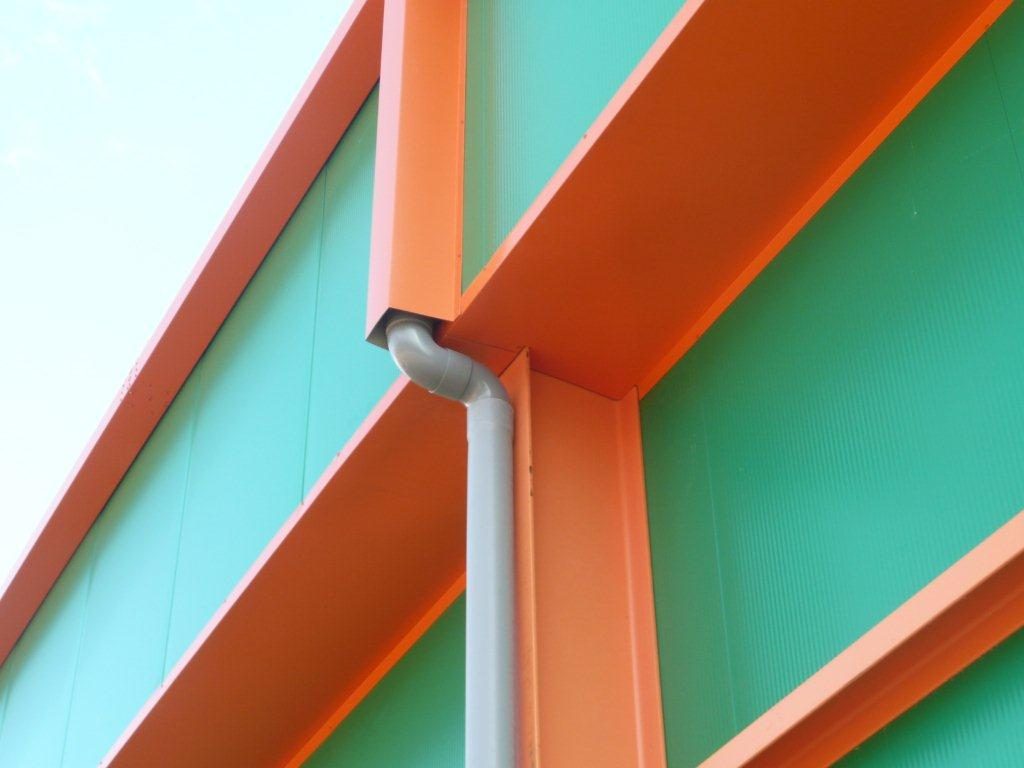
Exterior details, Rabbit slaughterhouse in Thiva, Biobunny LTD
Exterior details
Exterior detail, Rabbit slaughterhouse in Thiva, Biobunny LTD
Exterior detail
Exterior view, Rabbit slaughterhouse in Thiva, Biobunny LTD
Exterior view
 
 
Map of Greece showing where Econ has built

The map shows where we have built in Greece. Click a pin to see the project.

Contact

+30 216 0701953

PHONE

(Before calling, please email us a short description of your project. It makes the first call much more useful.)

E-mail

20 Synesiou Kyrinis St., Lycabettus,
Athens 11471, Greece

Facebook  |  X

©2026 Econ steel frame buildings