Frame for an external elevator

Frame for an external elevator in Drapetsona

Steel building


A special project. A typical external frame added to an existing building to install an elevator.


External Elevator

A project that looks easy but had many challenges. A typical external frame added to an existing building to install an elevator. A small-scale works approval was issued for the shaft, which is the procedure for adding an elevator to an existing building. Its frame has its own foundation and we designed them together.

Area: Drapetsona, Piraeus


Civil Engineer: Sotiris Mantouvalos


Services we provided: Structural design, Construction


The construction step by step

Photos from the site, from the foundation of the shaft to its panel cladding.
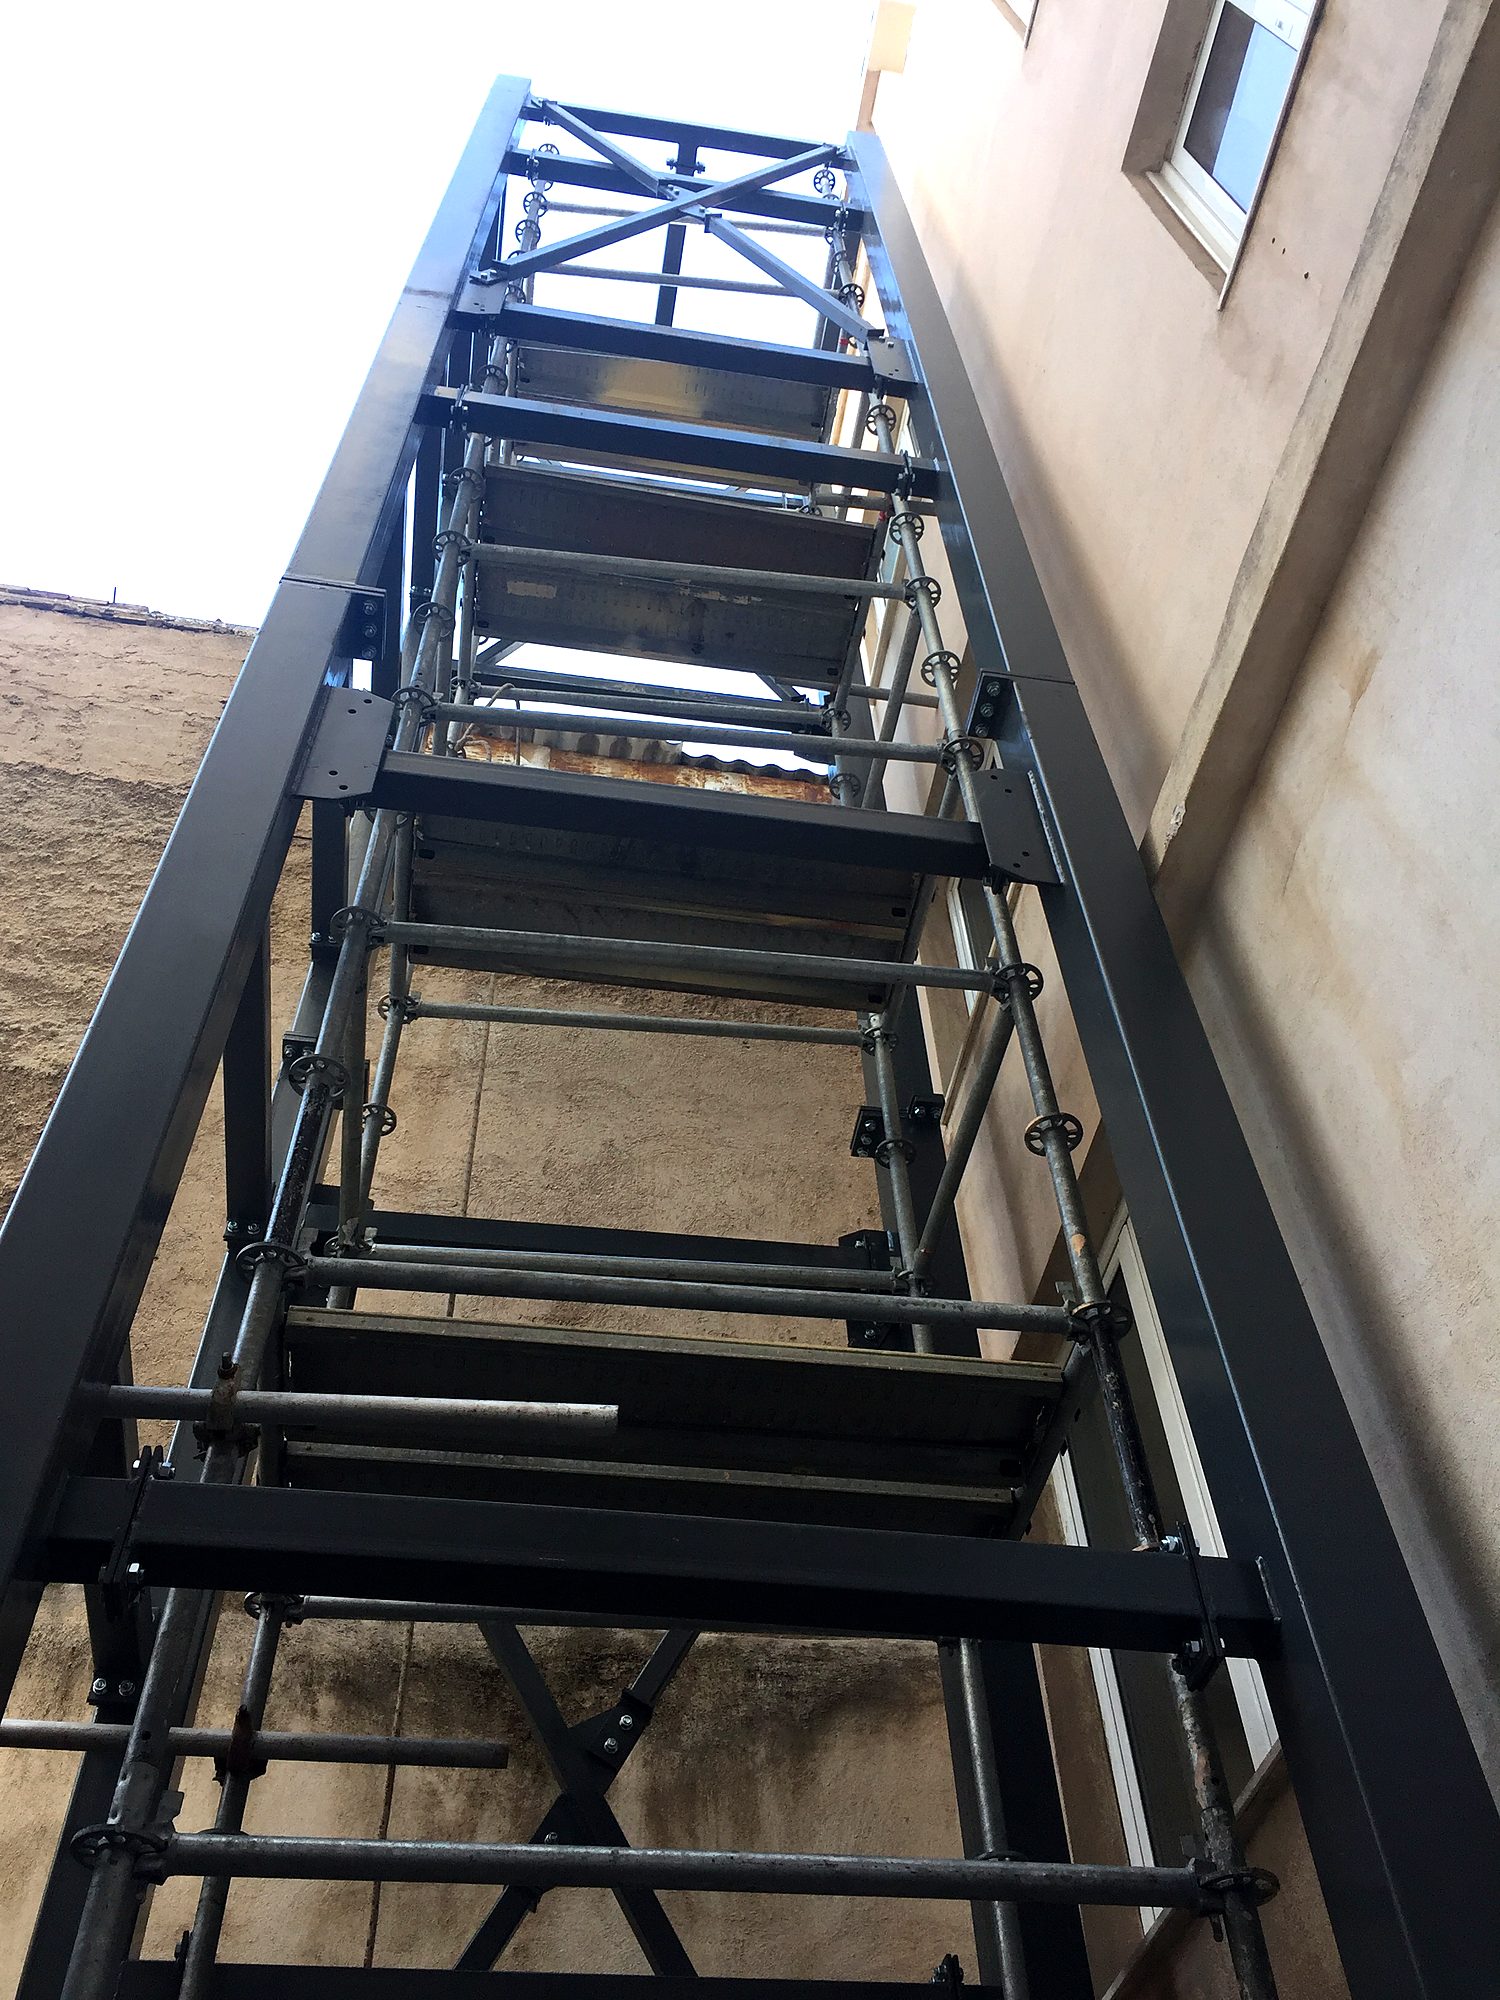
Steel frame of an external elevator shaft with cross bracing in Drapetsona
Steel frame of the shaft with cross bracing at the bottom
the elevator shaft completed
The elevator shaft completed
careful frame connections even on a simple structure of ours
Careful frame connections even on a simple structure of ours
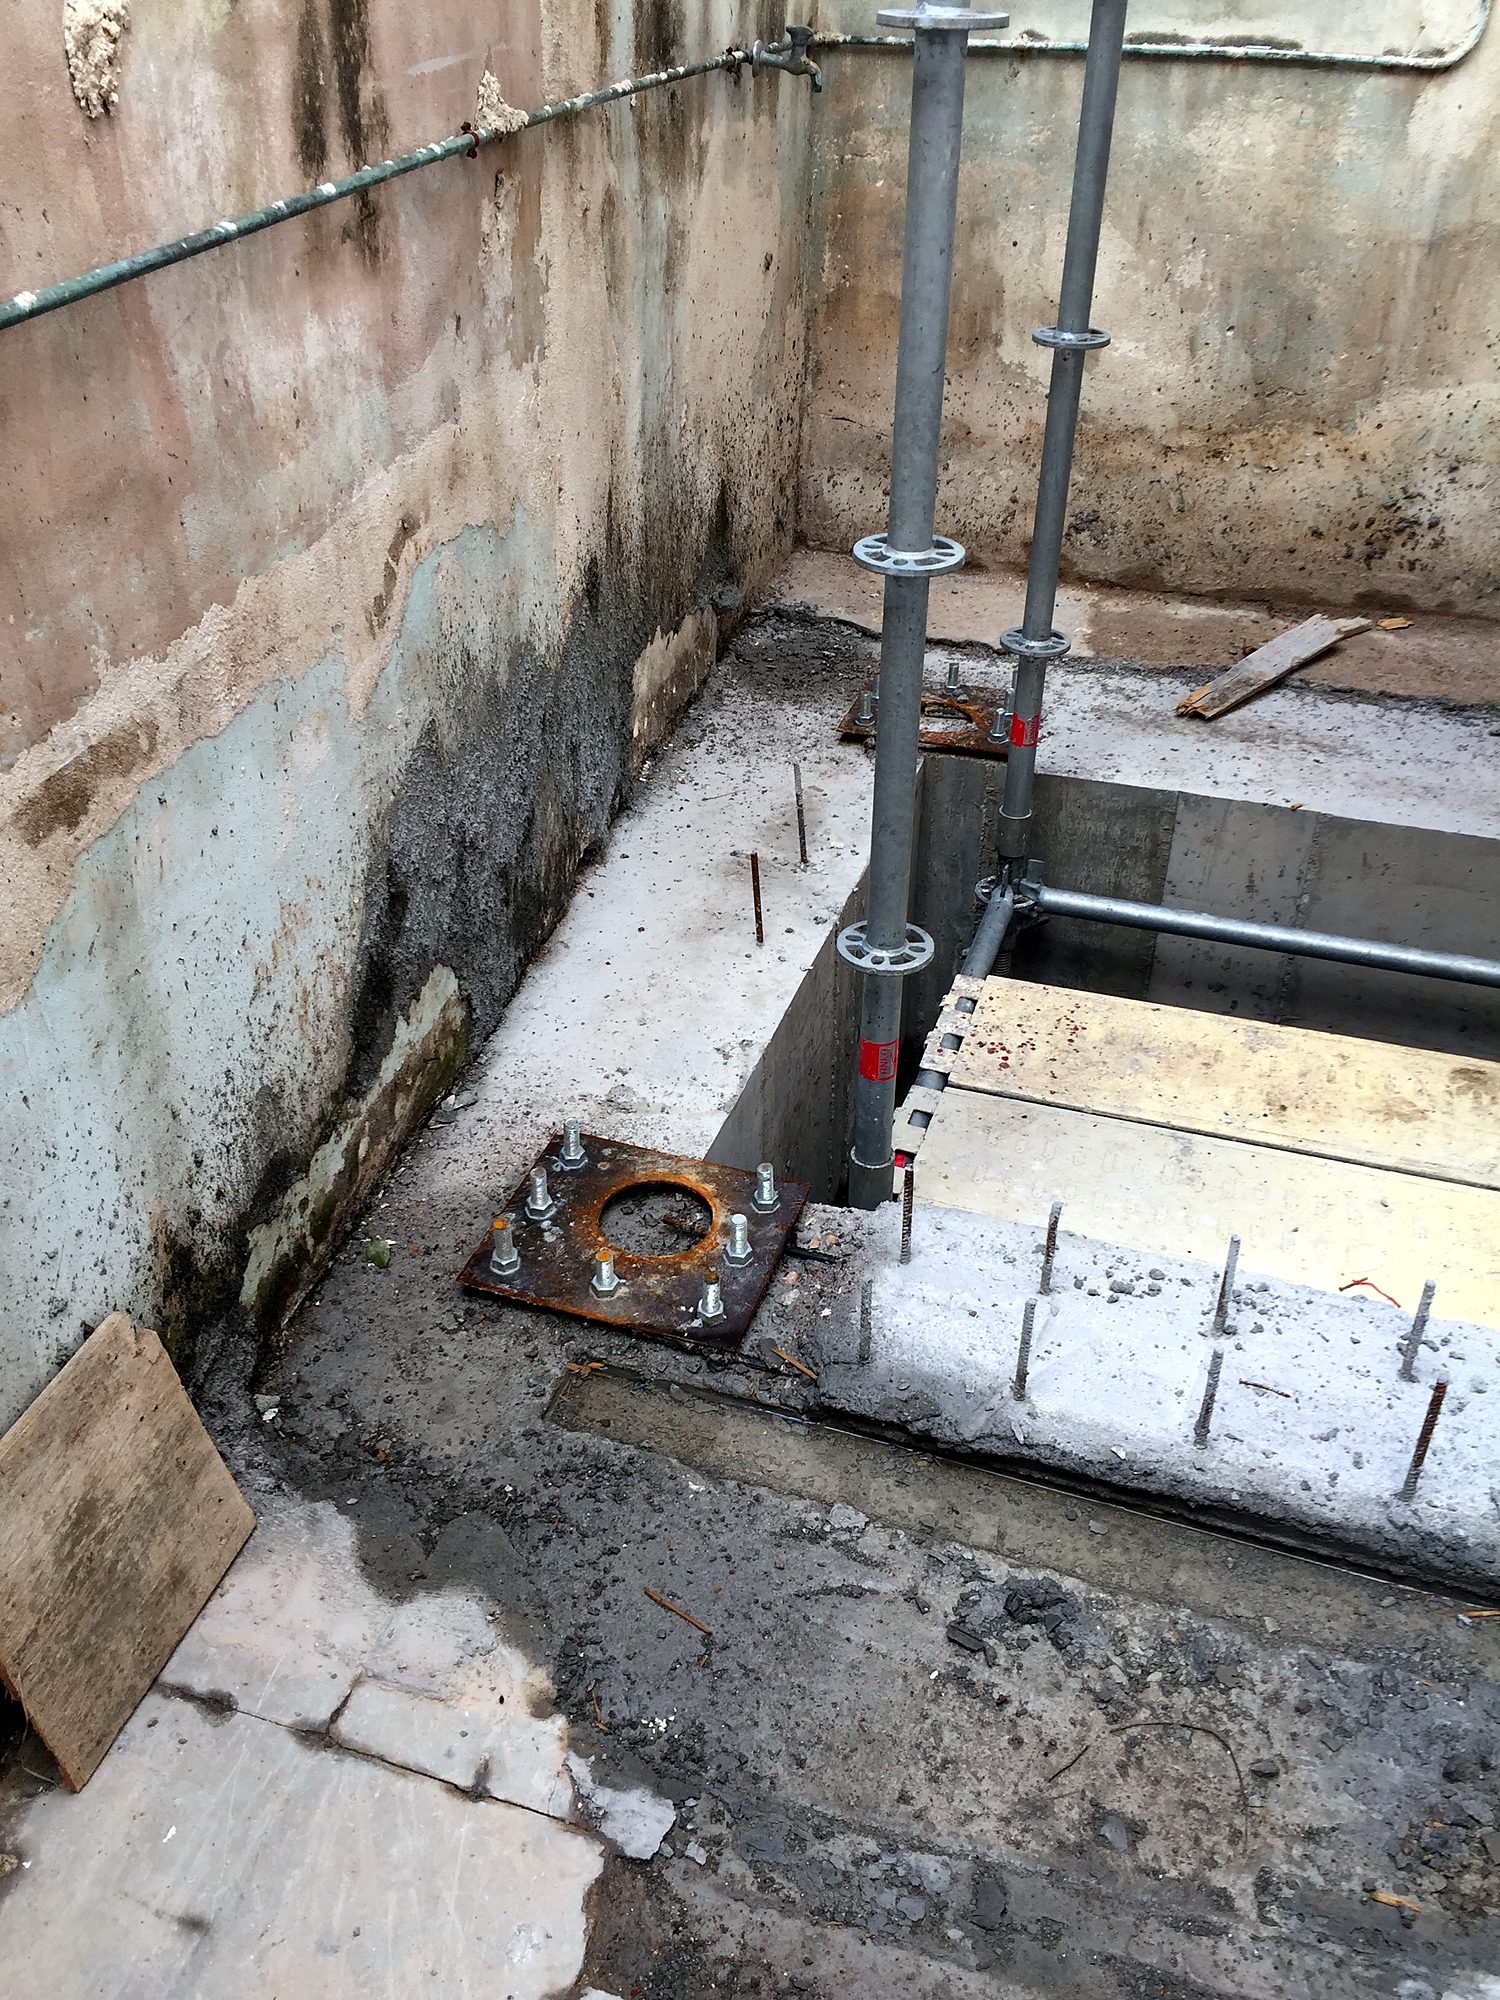
Foundation of an external elevator shaft with base plates in Drapetsona, Piraeus
Shaft foundation with base plates and anchor bolts
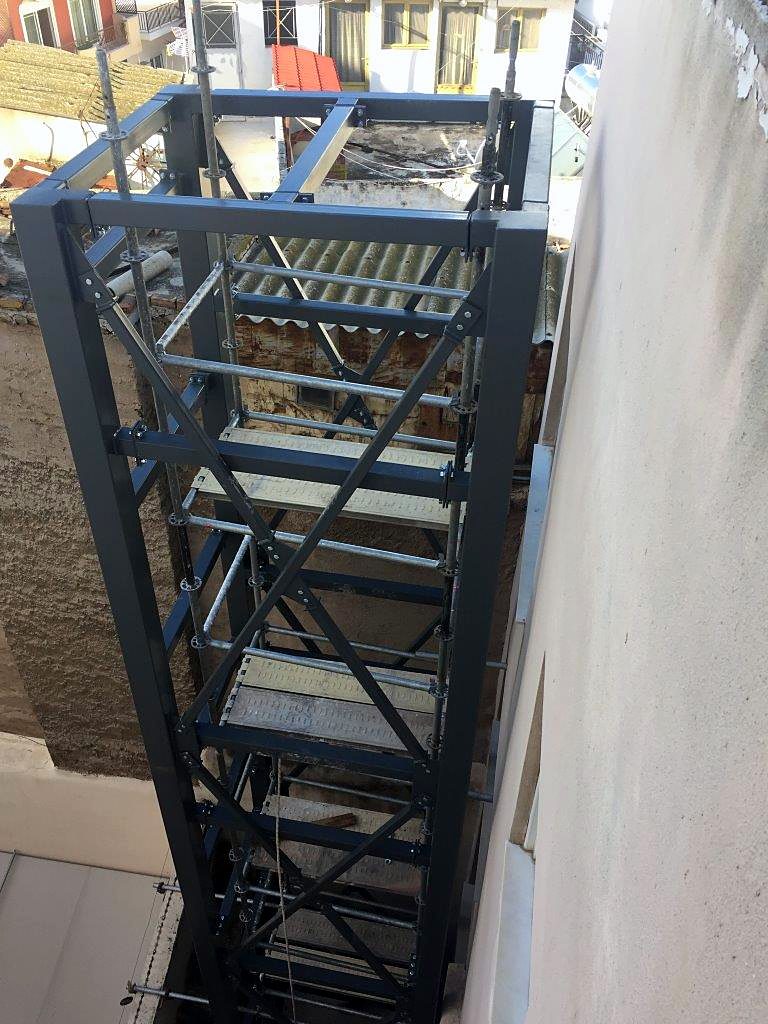
View from above of the steel frame of an external elevator on an apartment building in Drapetsona, Piraeus
The shaft frame seen from above, next to the building facade
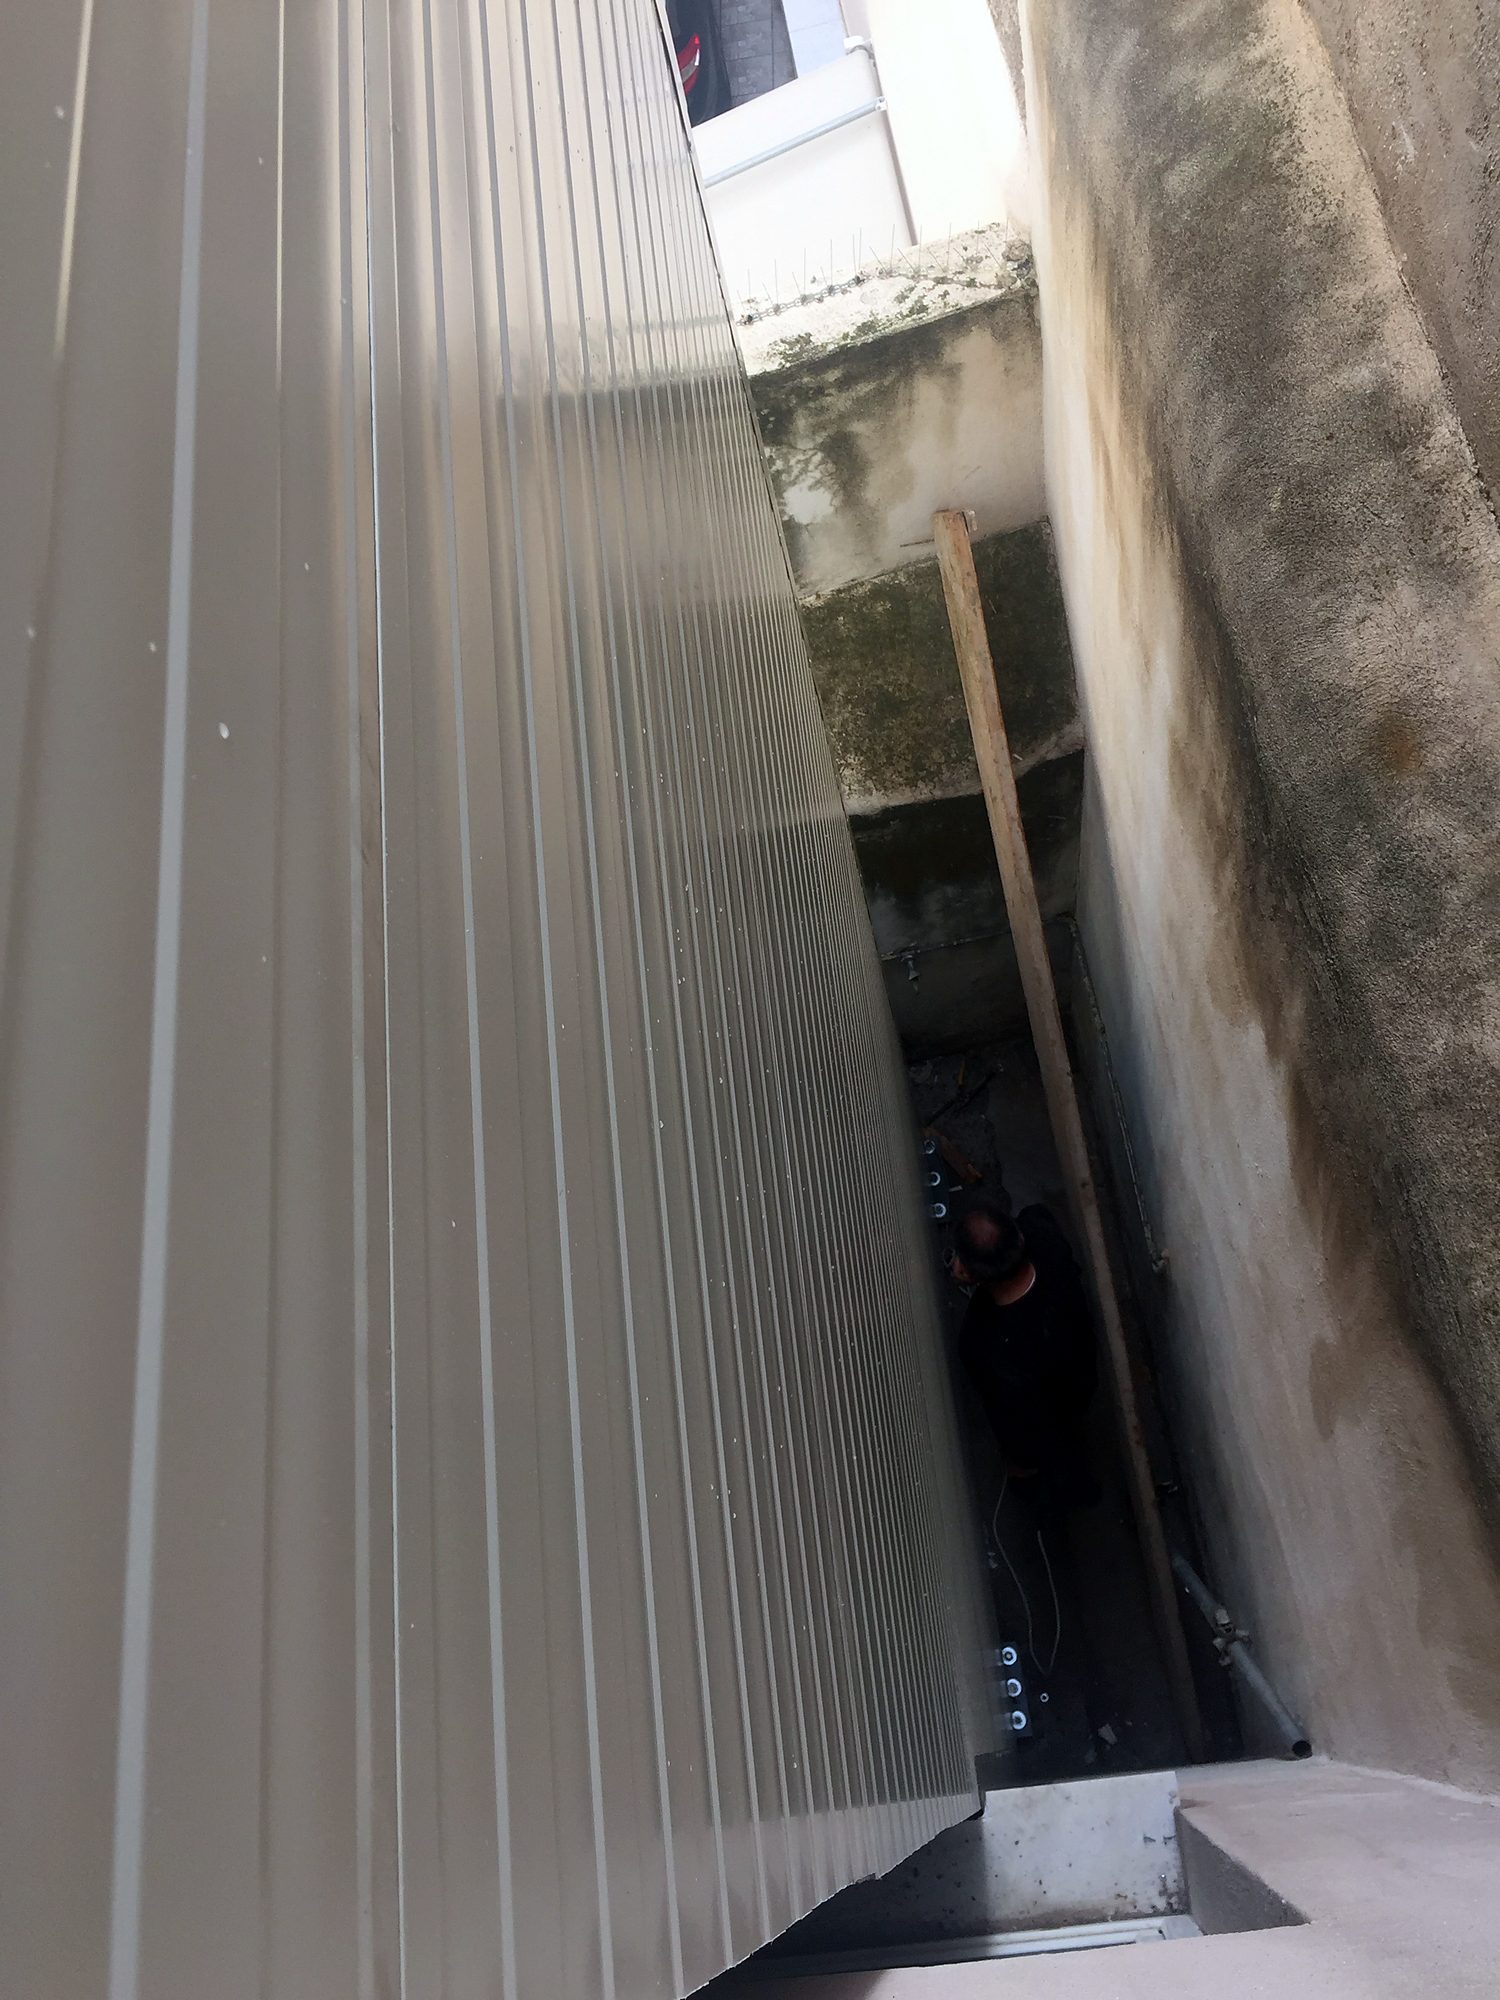
Panel cladding of a steel external elevator shaft in Drapetsona, Piraeus
Cladding the shaft with wall cladding panels
Map of Greece showing where Econ has built

The map shows where we have built in Greece. Click a pin to see the project.

Contact

+30 216 0701953

PHONE

(Before calling, please email us a short description of your project. It makes the first call much more useful.)

E-mail

20 Synesiou Kyrinis St., Lycabettus,
Athens 11471, Greece

Facebook  |  X

©2026 Econ steel frame buildings