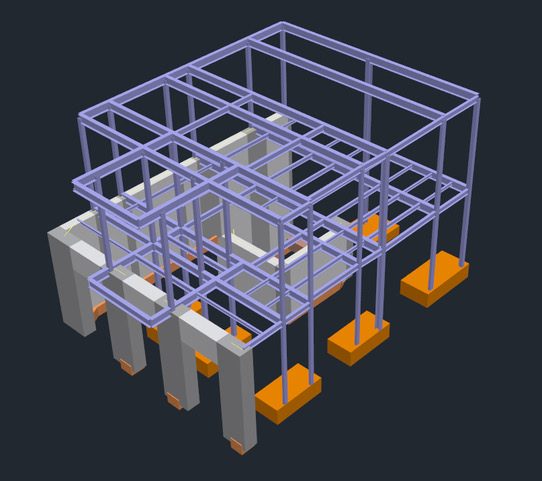
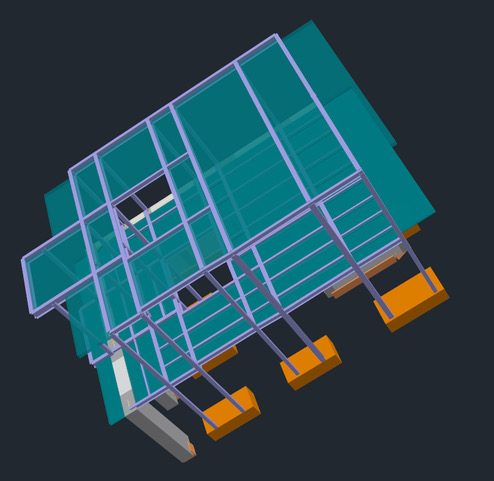
Two-story steel and concrete building in Ano Petralona

Two-story steel and concrete building in Ano Petralona

Steel building


Steel and concrete structure in a two-story building, with steel deck and shear studs in the floors.

Because of the particular constraints of the building, the steel deck was set within the depth of the beam webs to gain clear height.

Two-story steel and concrete building in Ano Petralona

Steel and concrete building in Petralona.

Area: Ano Petralona, Attica


Completion date: 2020


Architectural design and permit: Kube Contractors


Scope of work: Kube Contractors


Services we provided: Construction


The construction step by step

Photos from the site, from the foundation to the frame with the floor slabs.
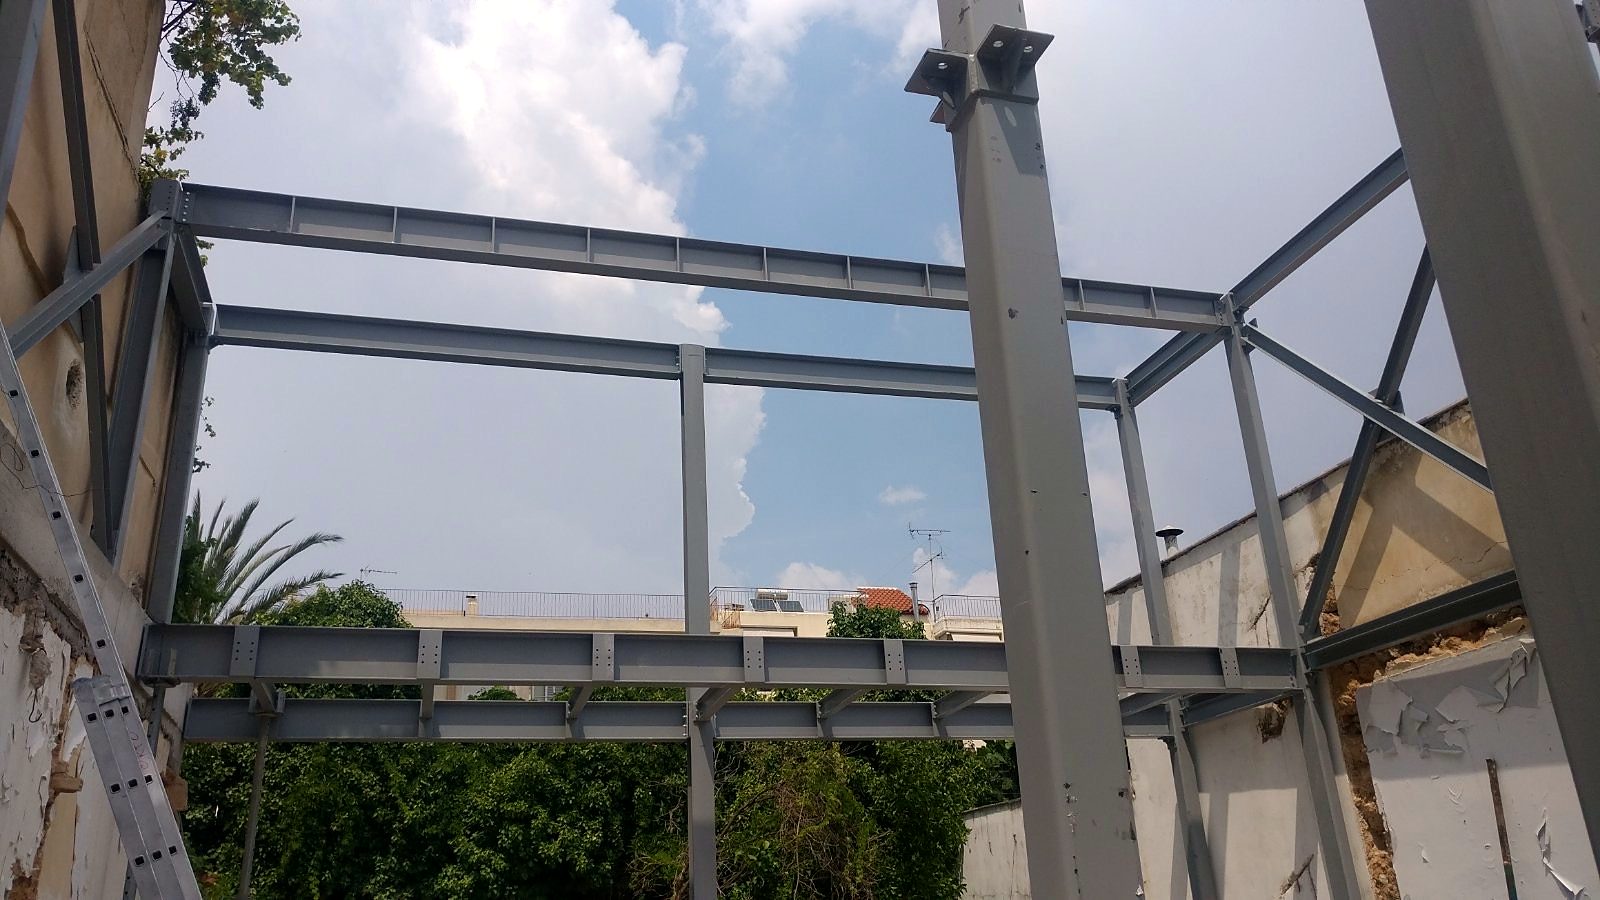
Steel beams and columns of a two-story steel and concrete building in Ano Petralona, Athens
Beams and columns of the steel frame
Steel frame of a two-story steel and concrete building in Ano Petralona, from above
THE SUBSTRUCTURE OF THE PROJECT
Steel frame next to existing masonry at the two-story building in Ano Petralona
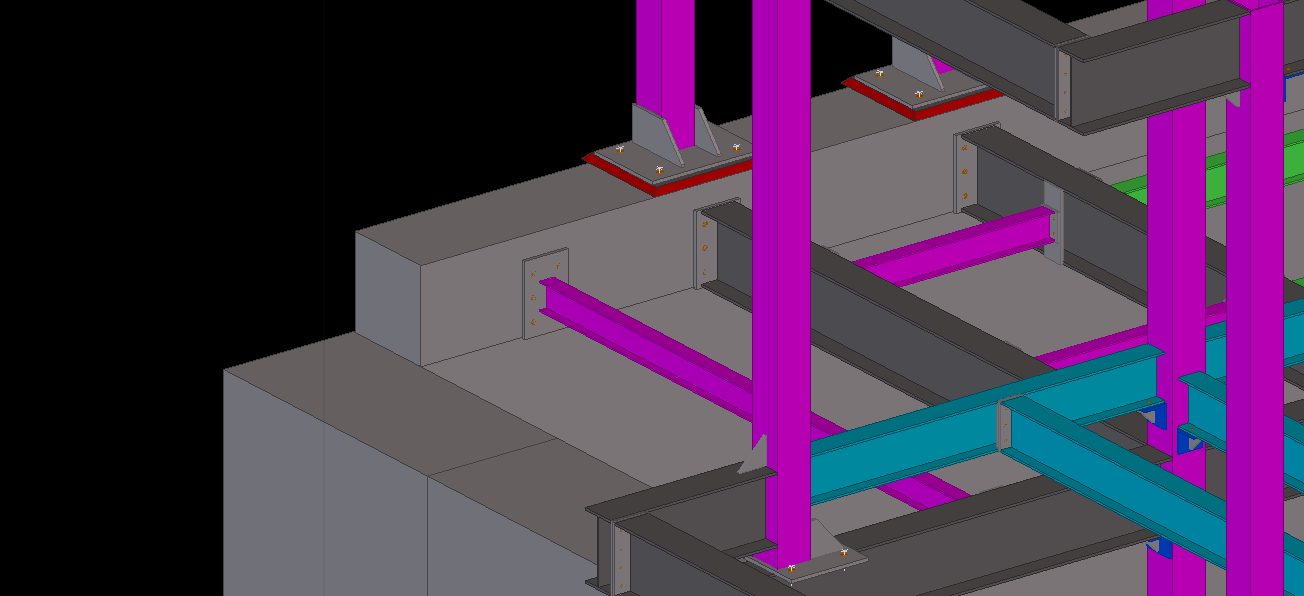
Detail of the steel frame connection to an existing wall in Ano Petralona
The floor slab
The floor slab
Interior with the steel slab supports and the staircase at the two-story building in Ano Petralona
Steel upper-floor frame on an existing building in Ano Petralona
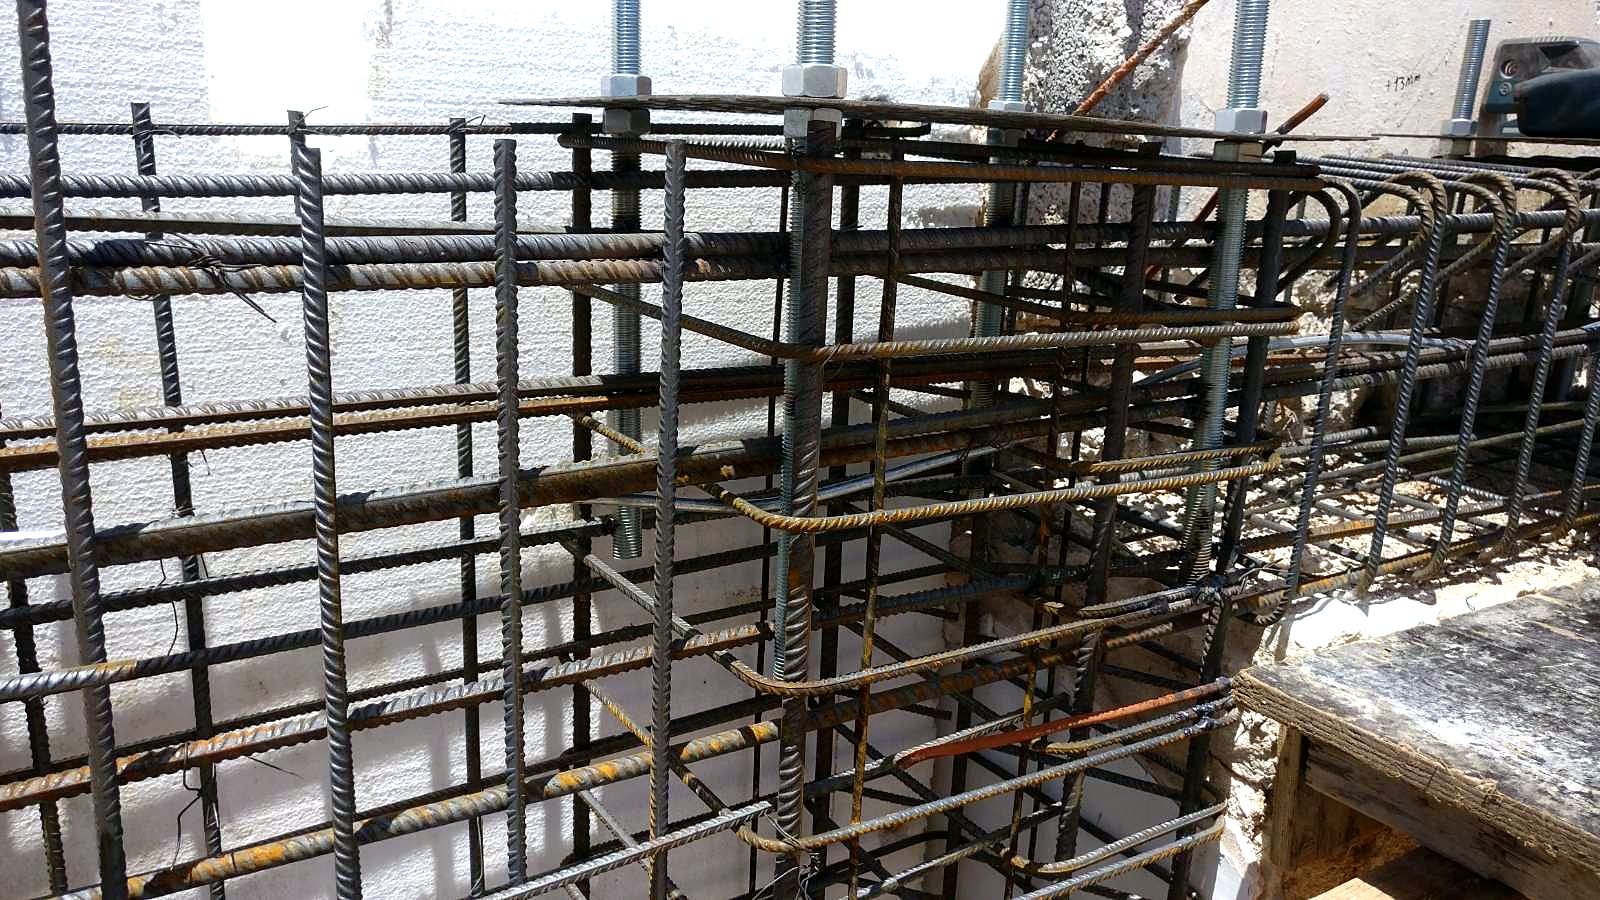
Strip footing rebar for a two-story steel and concrete building in Ano Petralona, Athens
Strip footing rebar
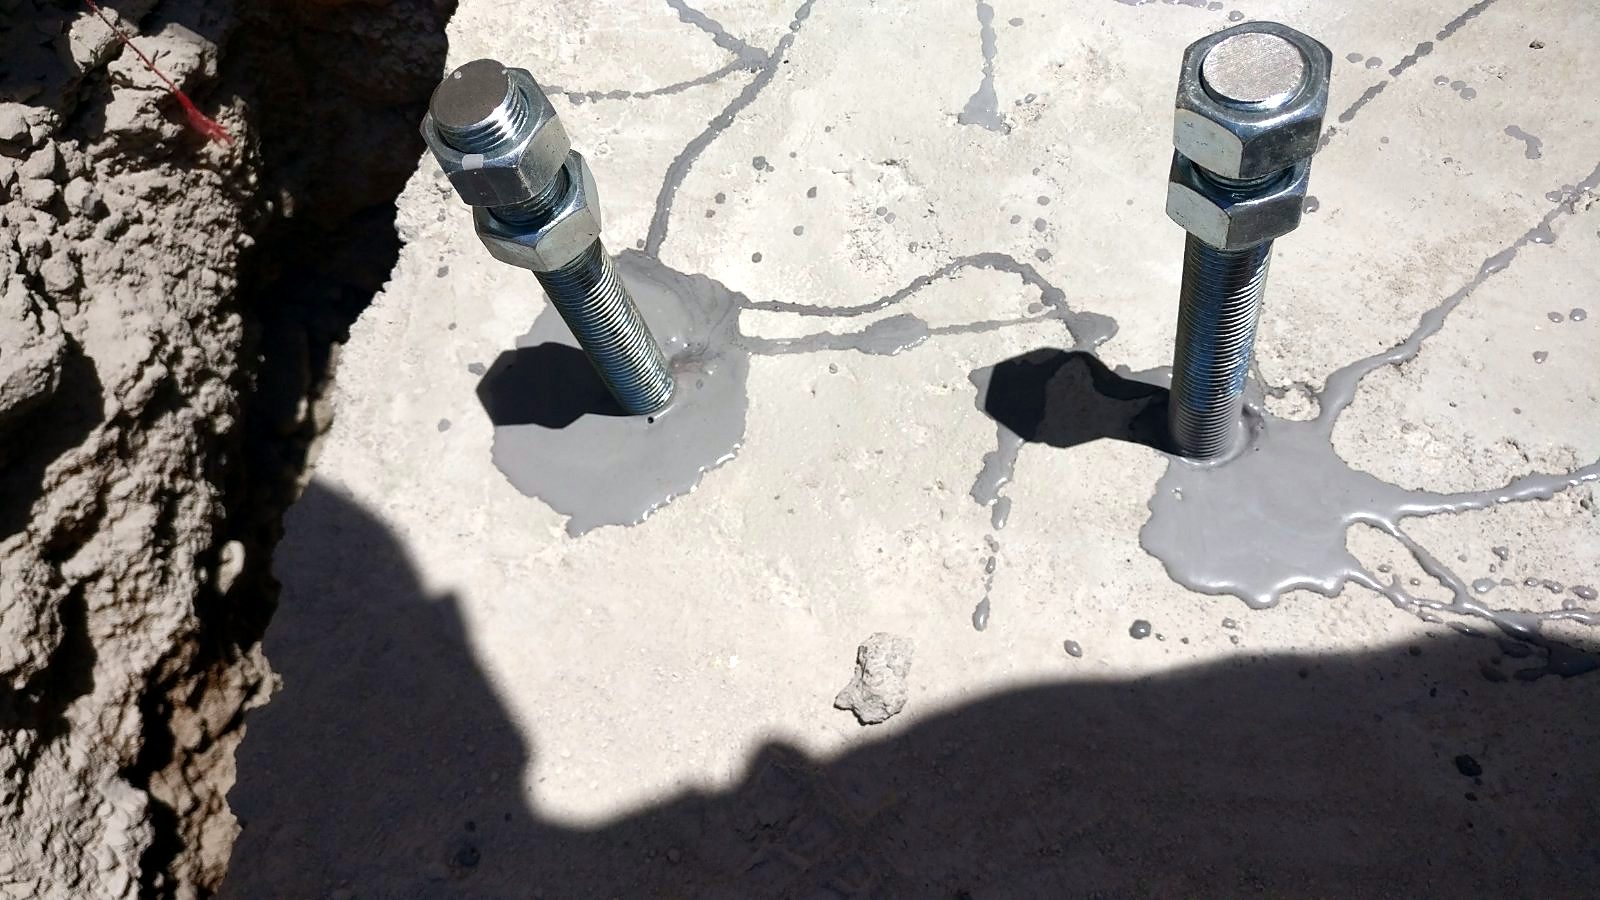
Detail of anchor bolts with nuts and grout in a building foundation in Petralona
Anchor bolts with nuts and grout
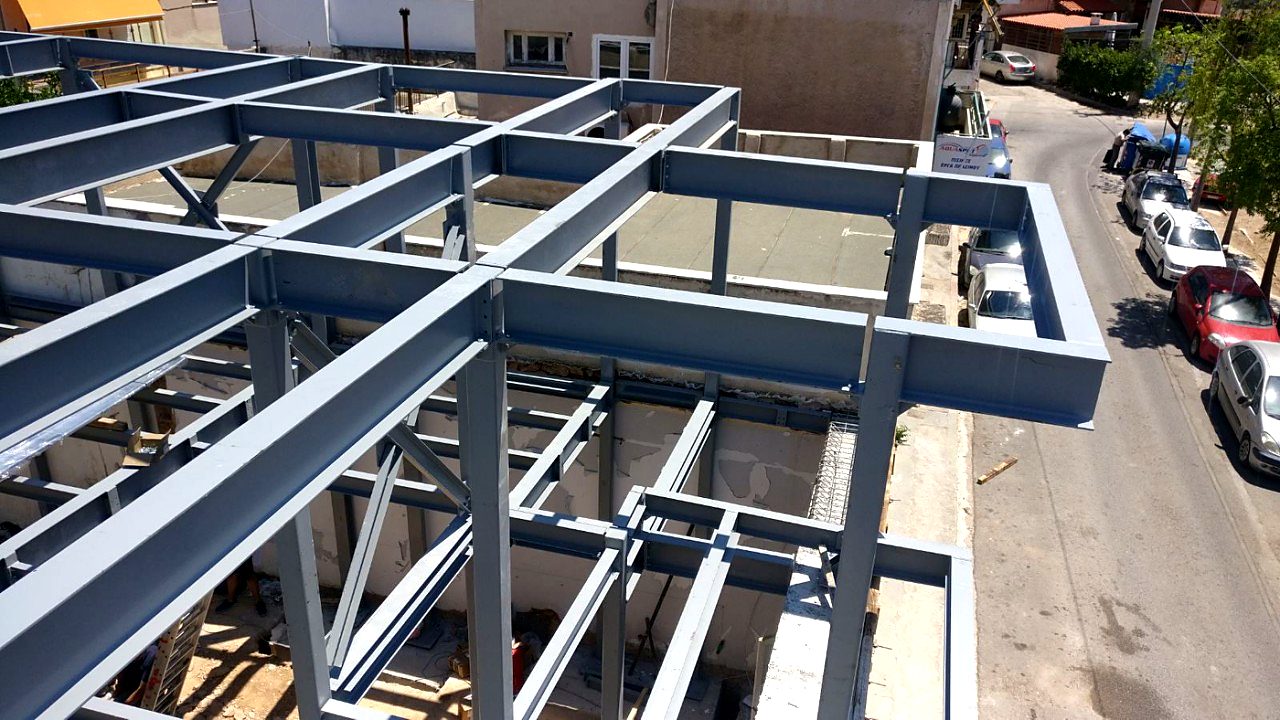
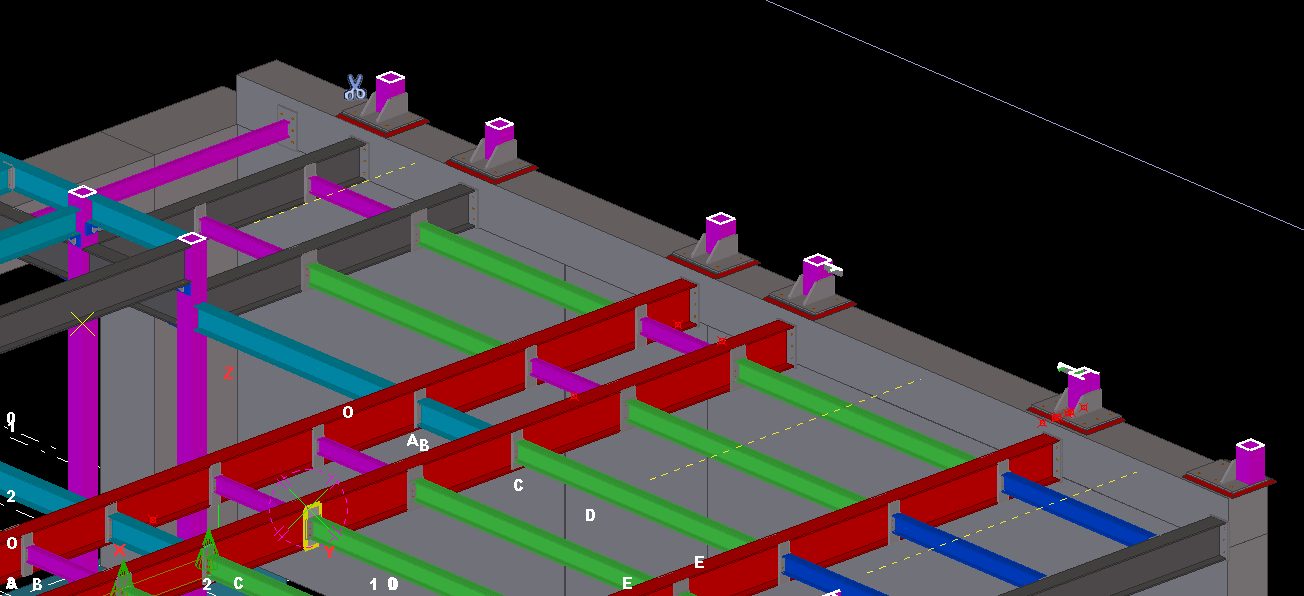
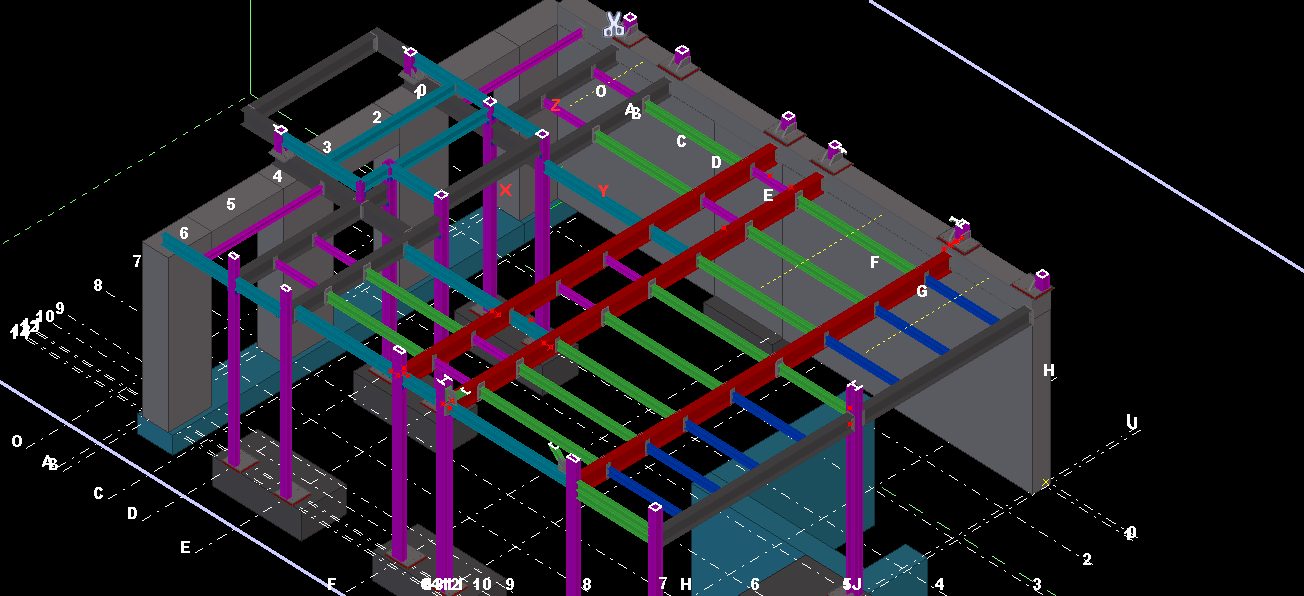
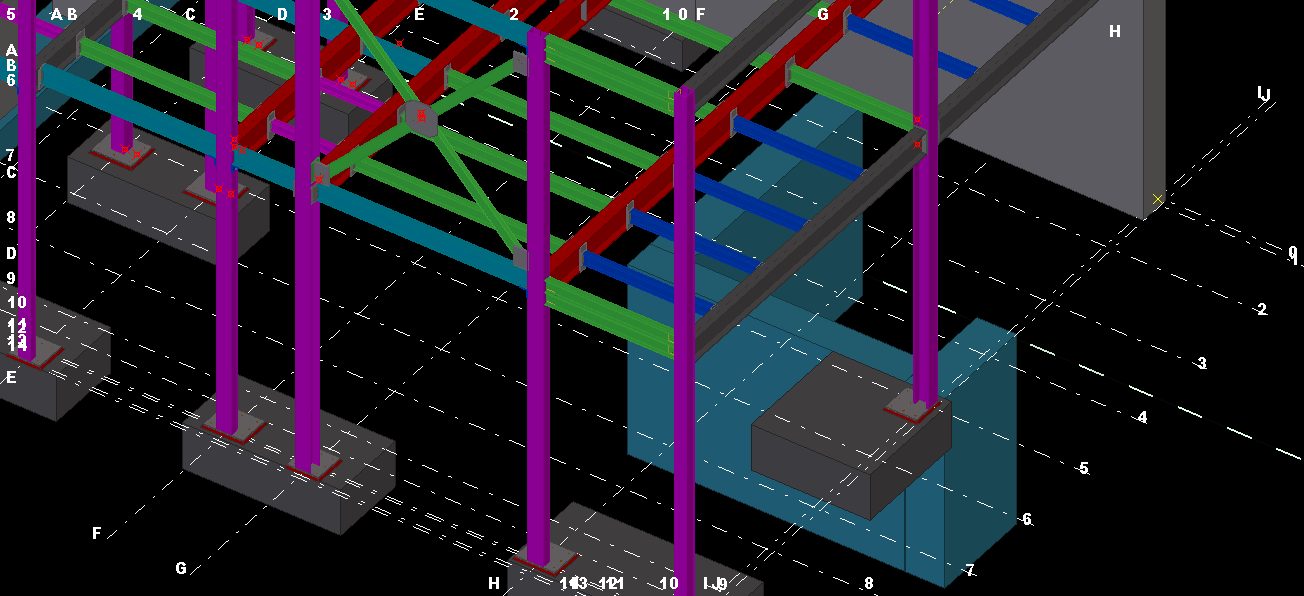
Steel floor beam grid from above, steel and concrete building on a tight urban lot in Petralona
Floor beam grid from above
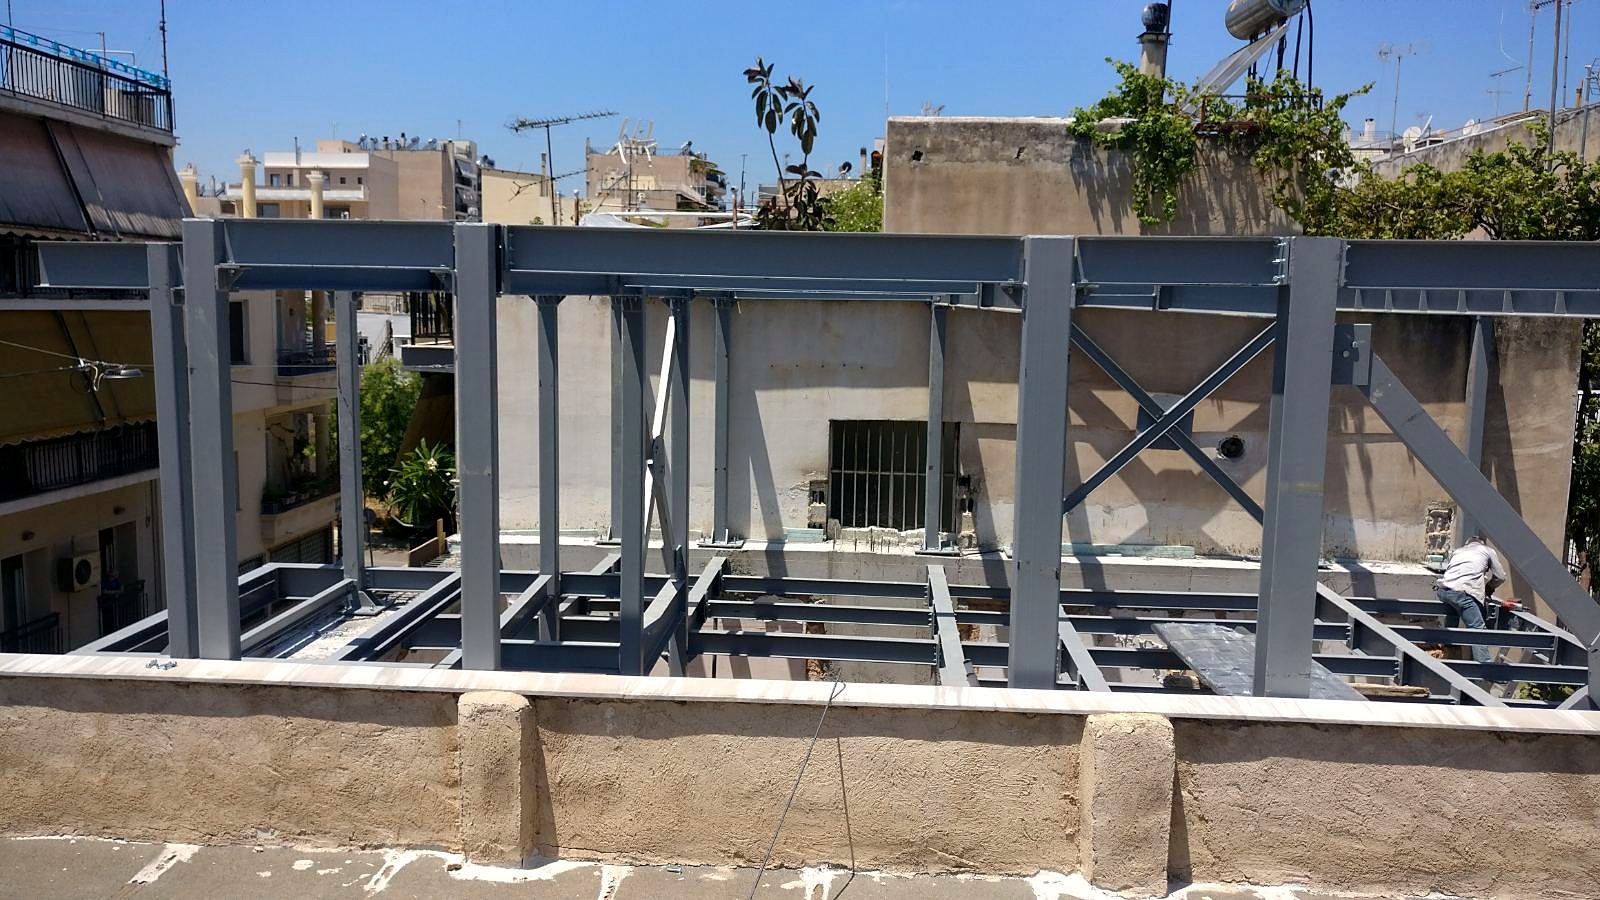
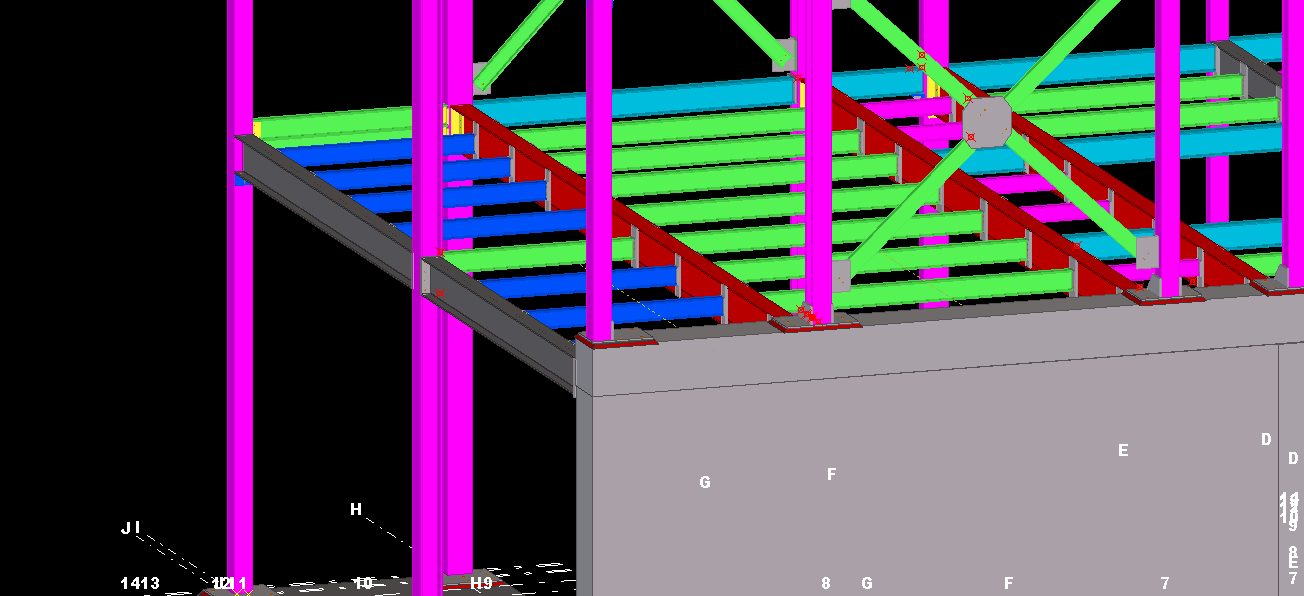
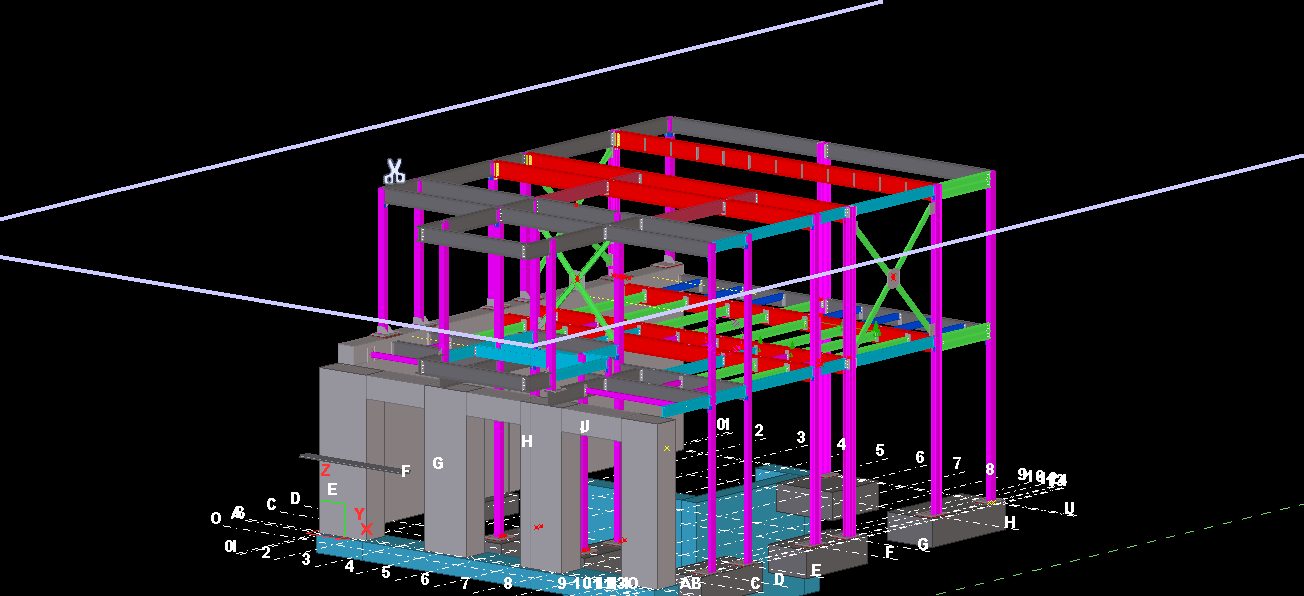
Steel frames with cross bracing on the upper floor of a steel and concrete building in Ano Petralona
Frames with cross bracing on the upper floor
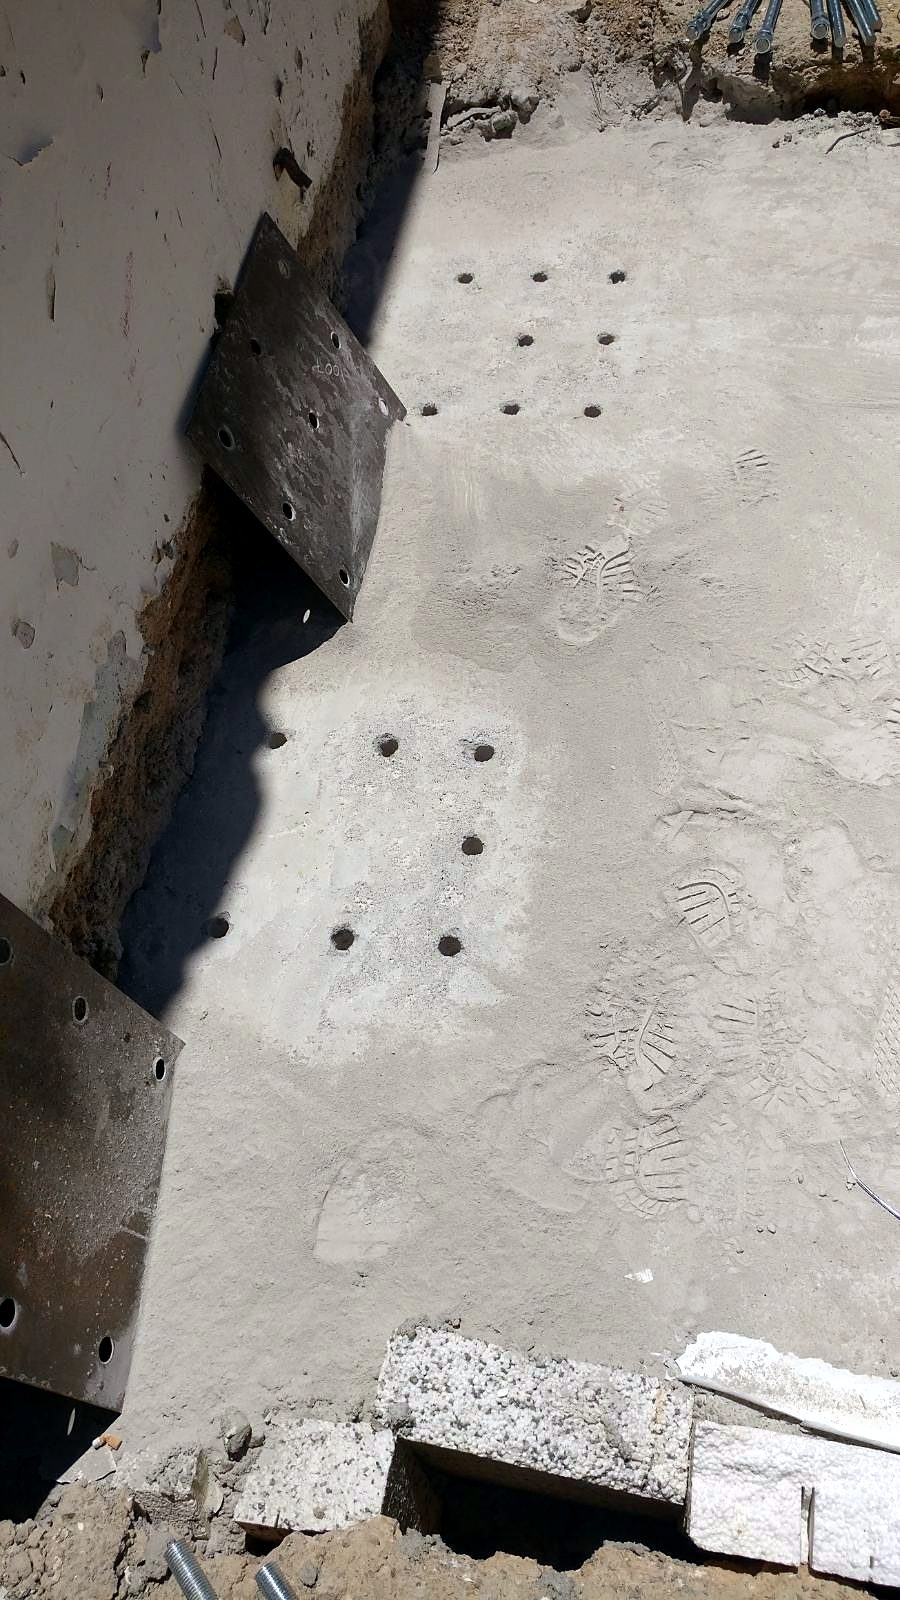
Steel anchor plates fixed to an existing basement wall for a steel and concrete building in Ano Petralona
Steel anchor plates on an existing basement wall
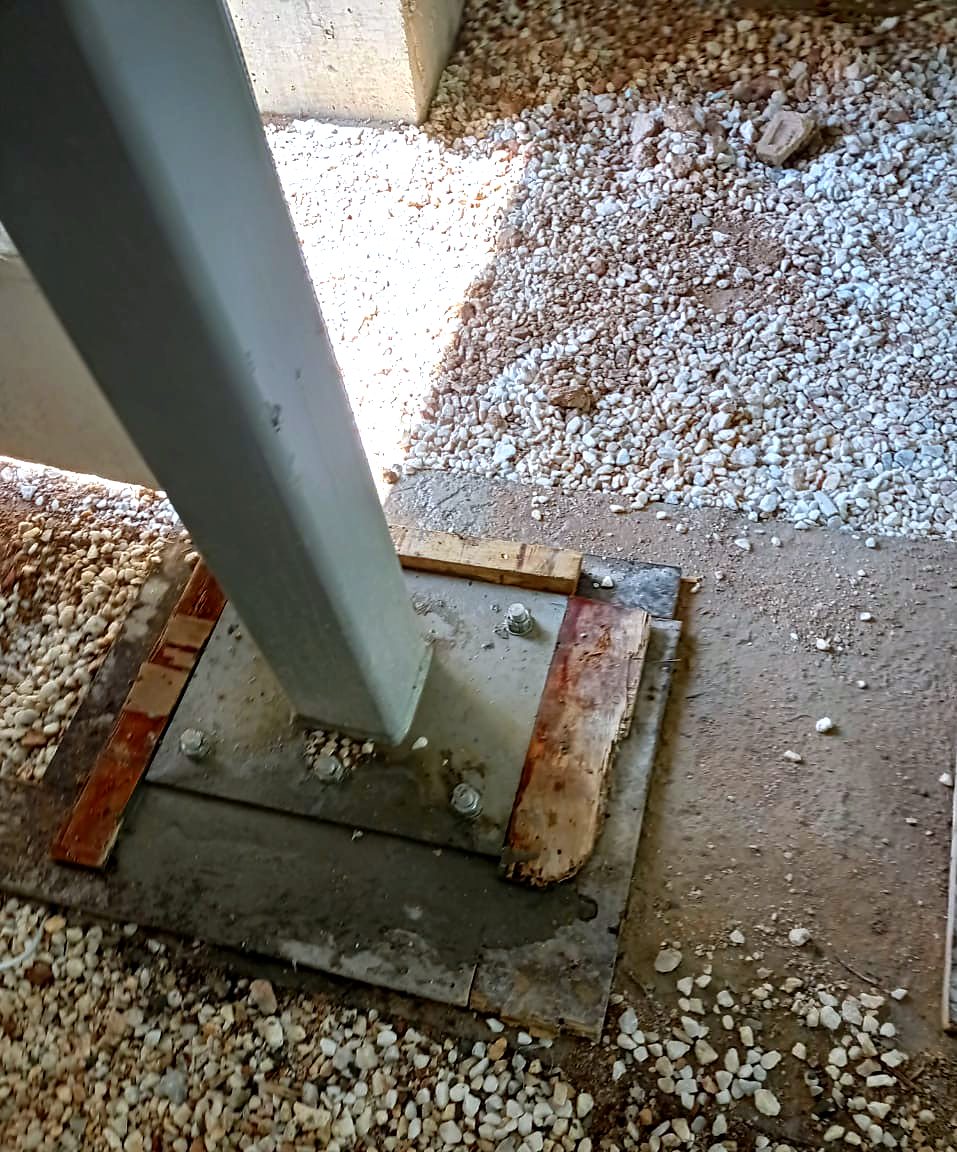
Base plate of an inclined steel column with anchor bolts, steel and concrete building in Petralona
Base plate of an inclined column with anchor bolts
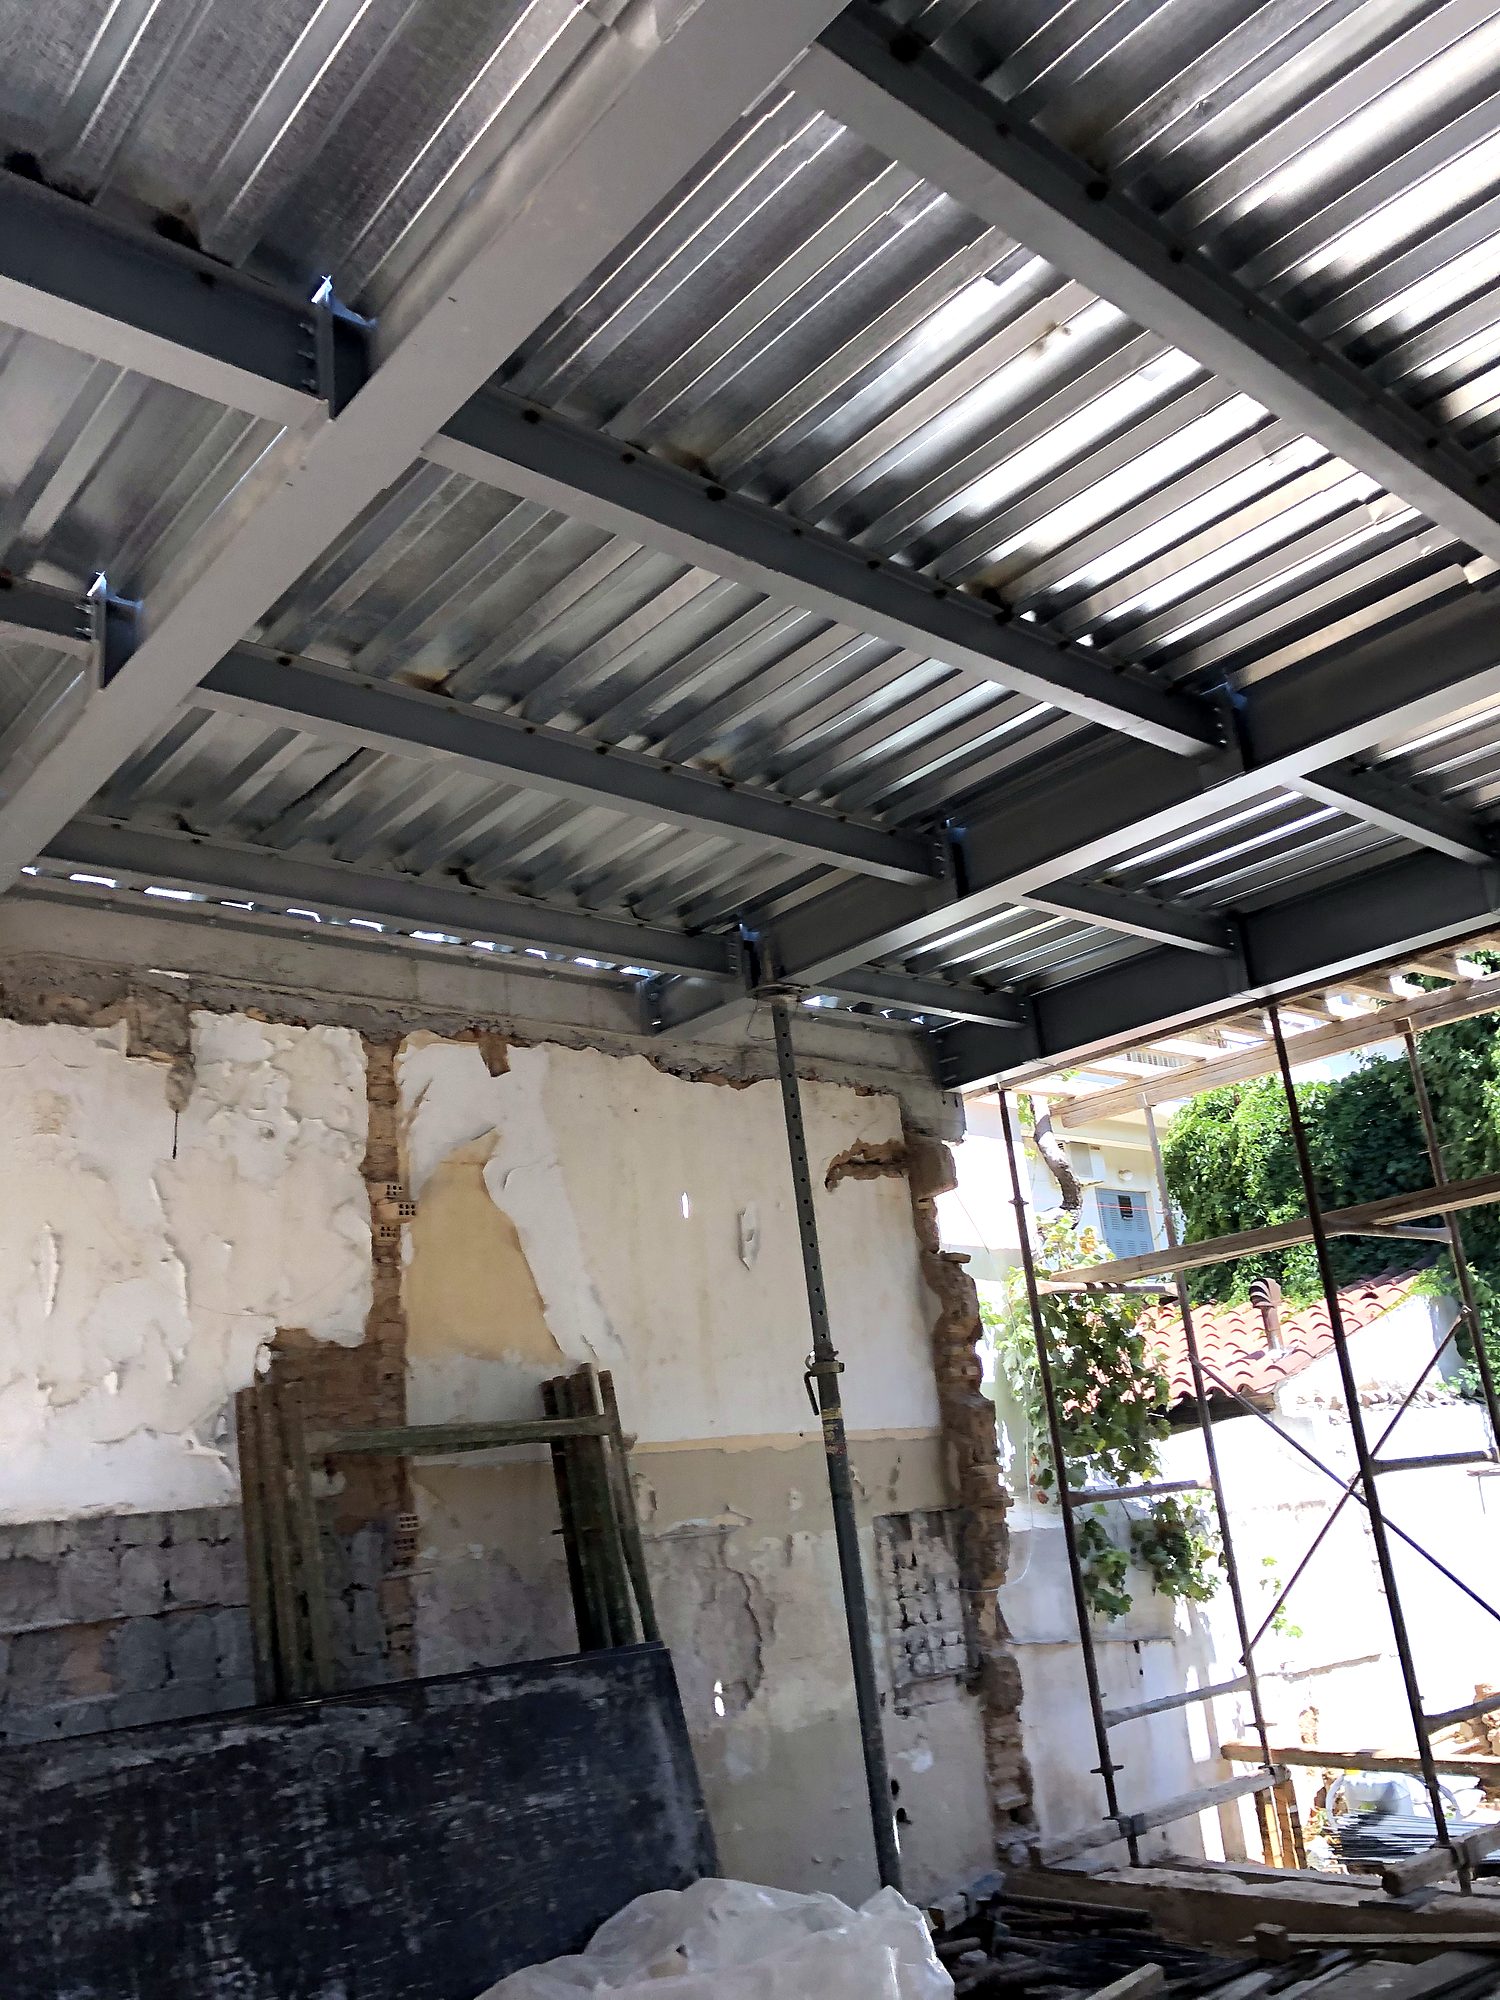
Composite slab steel deck on steel beams, seen from below, building in Petralona, Athens
Composite slab steel deck on the beams
The mezzanine steel deck was set within the beam webs because of the limited height. A fairly difficult solution
Ground-floor steel frame inside the existing building in Ano Petralona
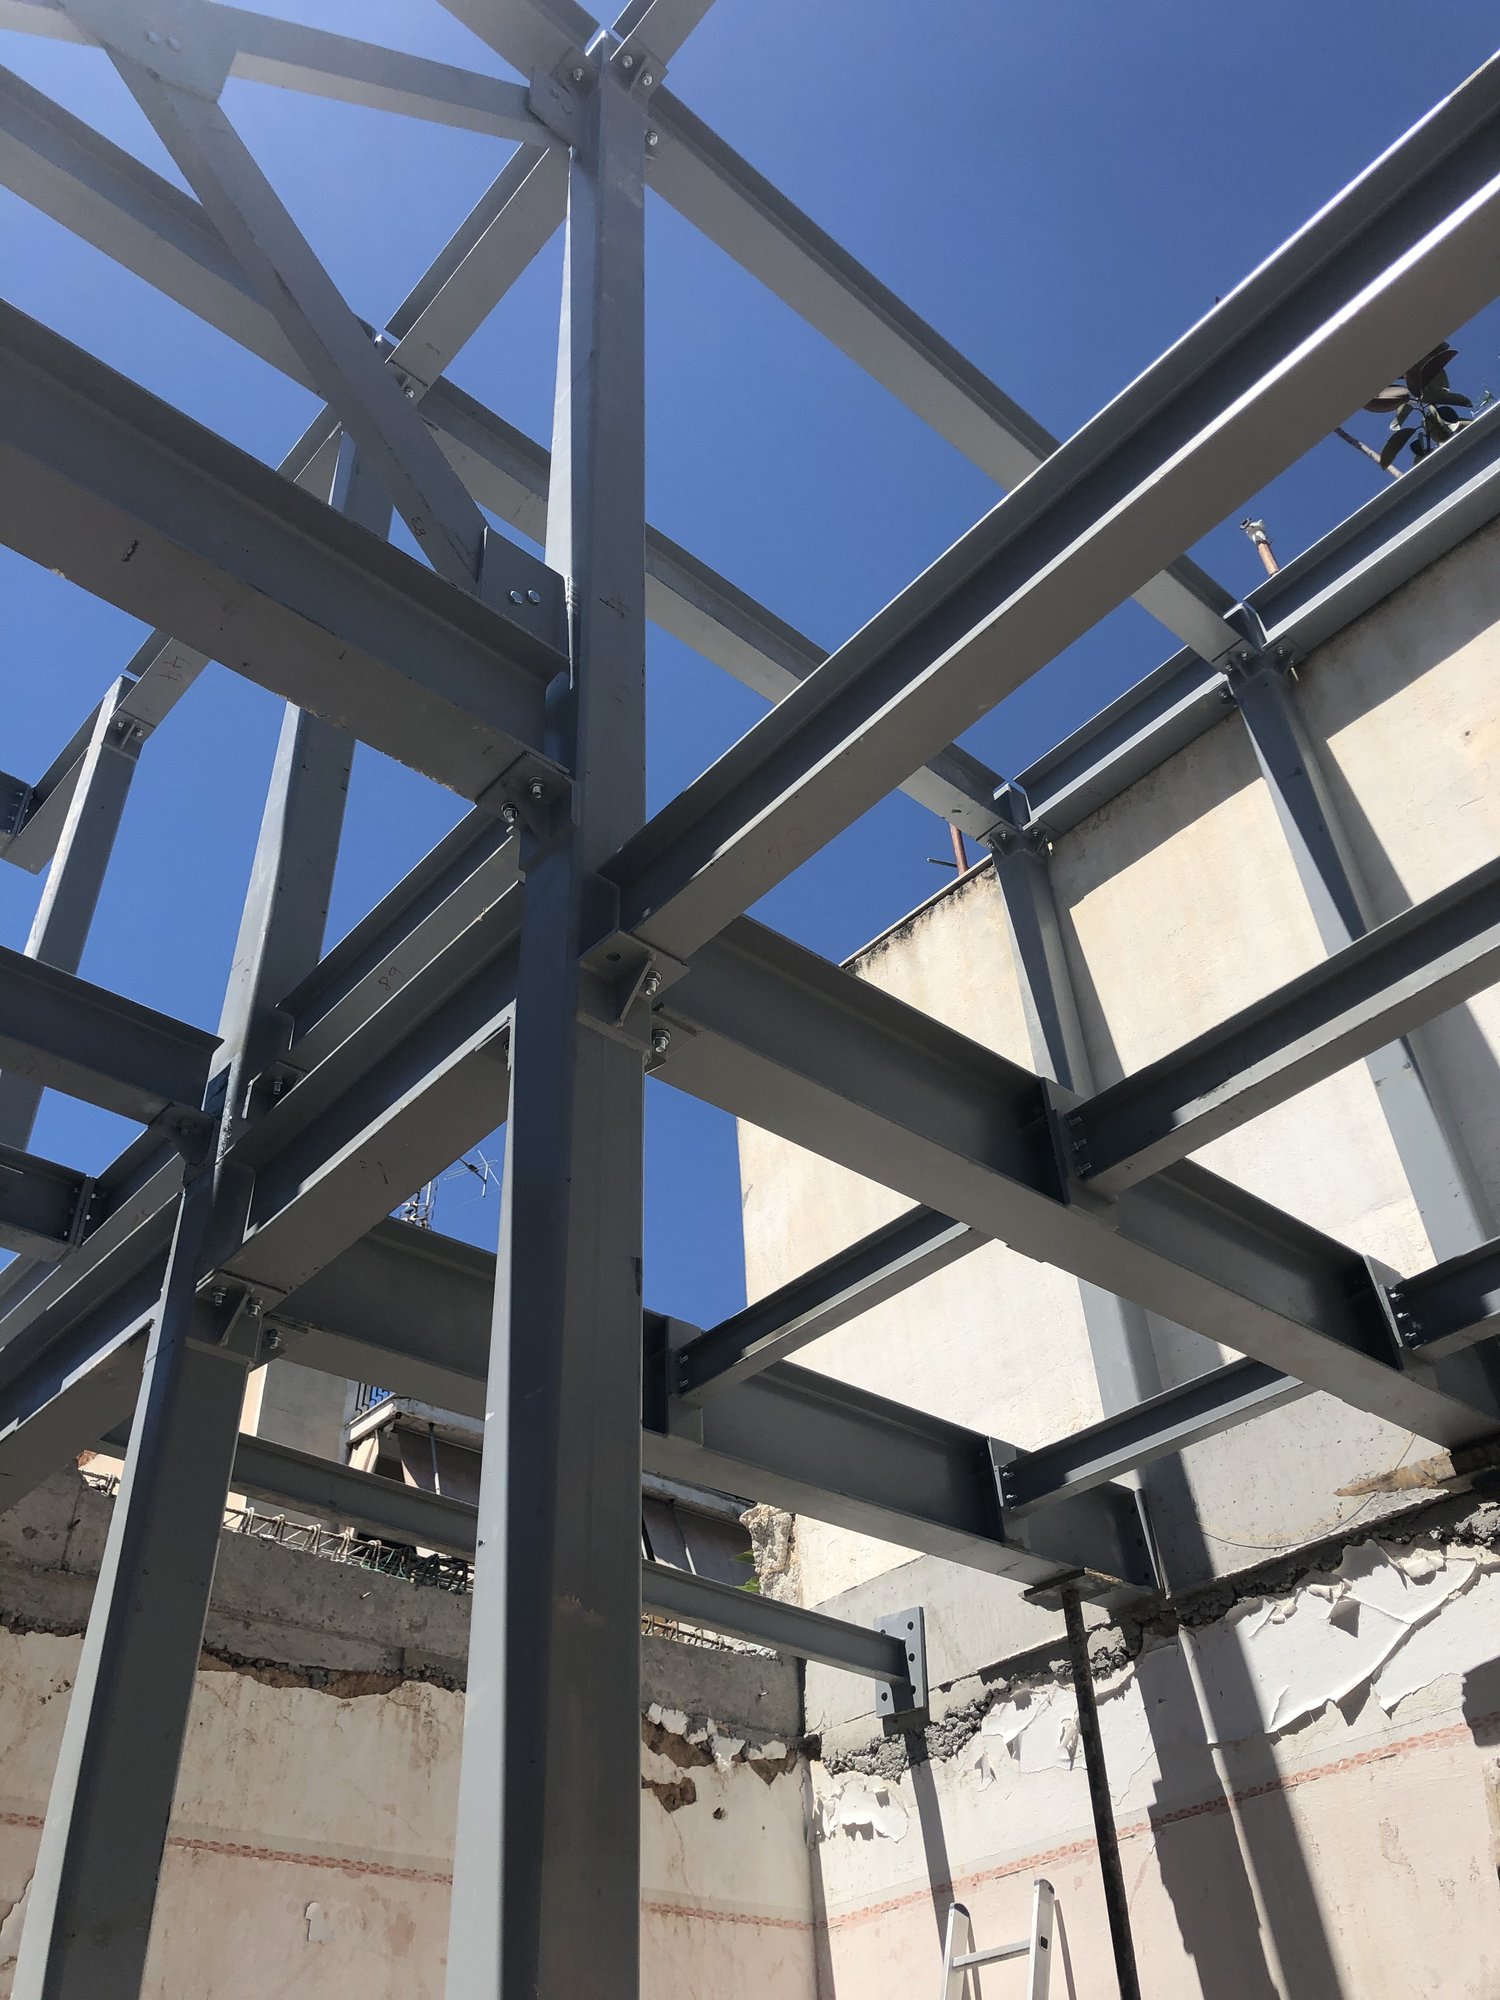
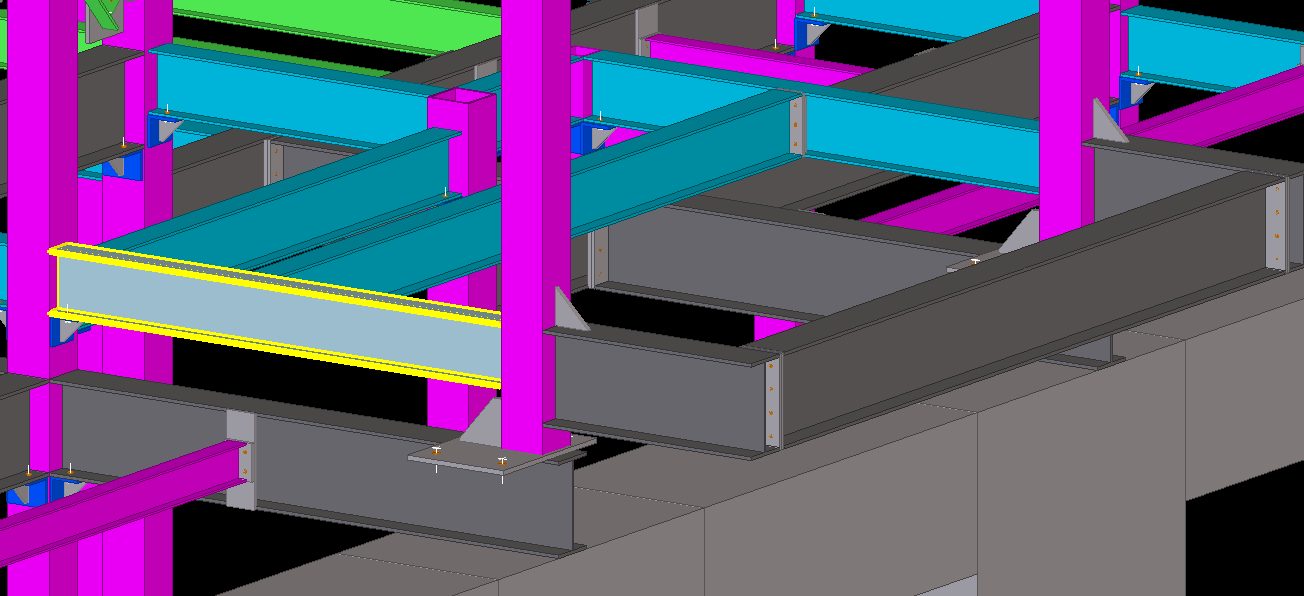
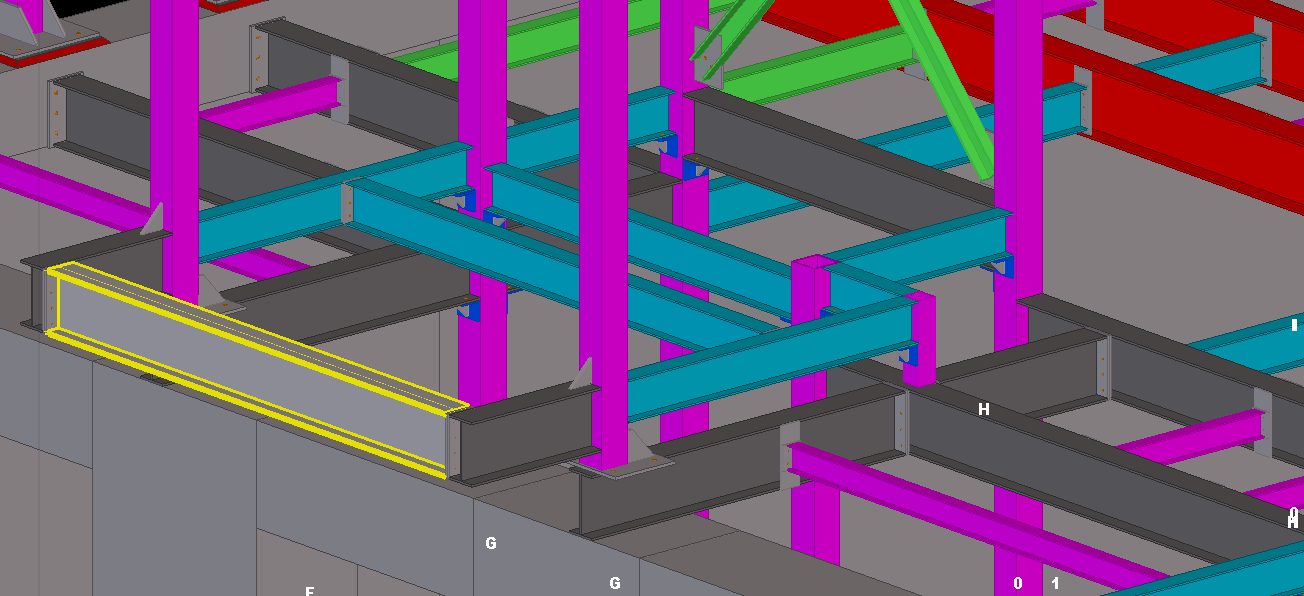
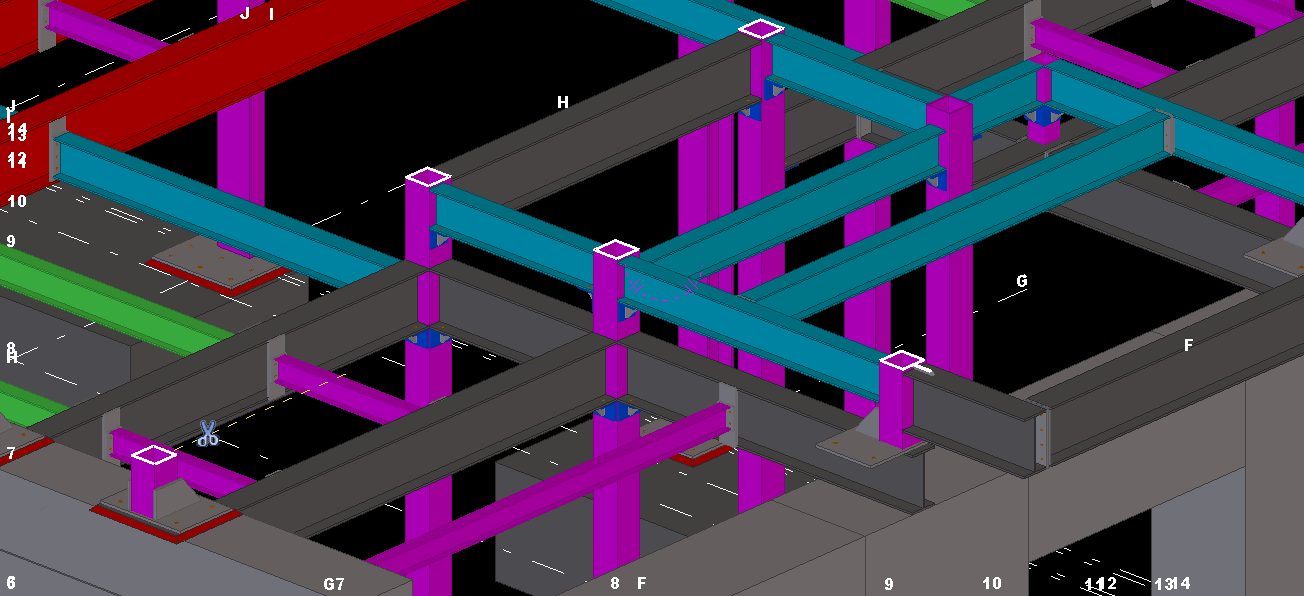
Column connections with main and secondary beams, two-story steel and concrete house in Ano Petralona |
Column connections with main and secondary beams
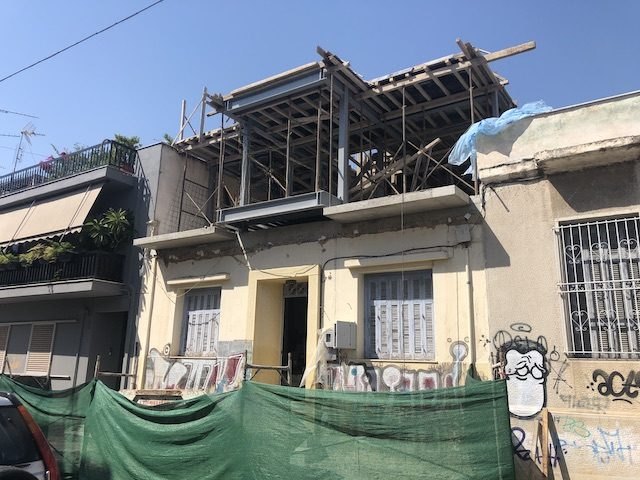
The front facade of the old building, which was retained, two-story steel and concrete building in Ano Petralona
The front facade of the old building, which was retained

The first composite slab is on steel deck, set flush within the web of the main beams, since the height limits were strict. Completion of the frame.
 
 
Map of Greece showing where Econ has built

The map shows where we have built in Greece. Click a pin to see the project.

Contact

+30 216 0701953

PHONE

(Before calling, please email us a short description of your project. It makes the first call much more useful.)

E-mail

20 Synesiou Kyrinis St., Lycabettus,
Athens 11471, Greece

Facebook  |  X

©2026 Econ steel frame buildings