

Three-story house in Chaidari, with a steel frame on two reinforced concrete basements. A curved roof covers the top floor and gives the building its form.
We took on the structural design of the superstructure and the fabrication and erection of the frame. The foundation and basements were adapted to our grid, so that the anchor bolts sit inside the concrete columns.
Three-story steel and concrete house in Chaidari, Attica
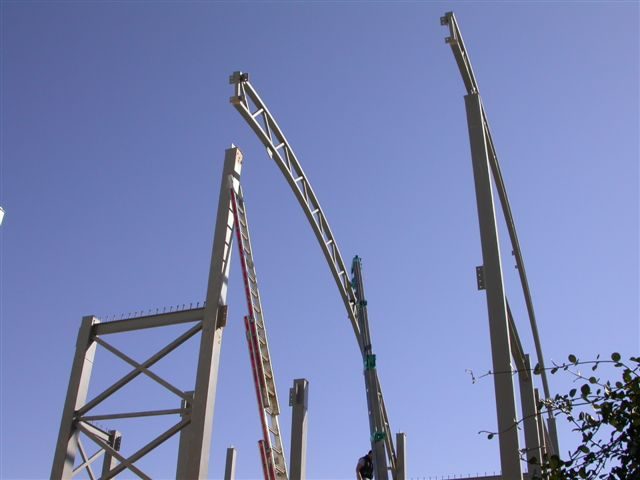
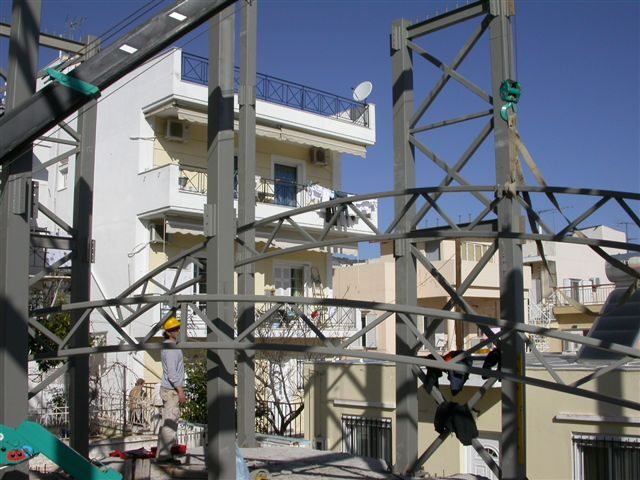
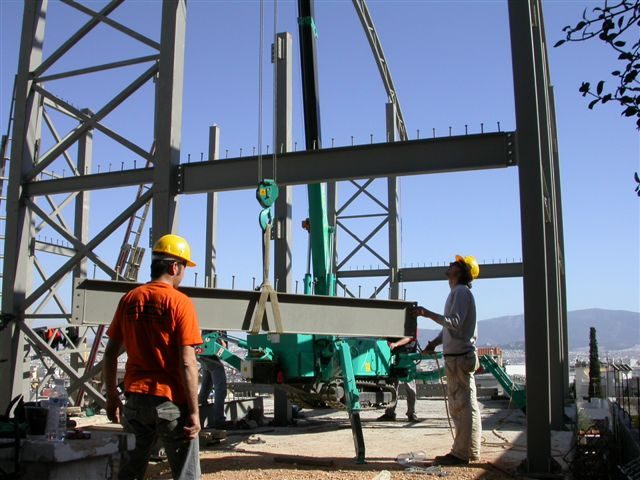
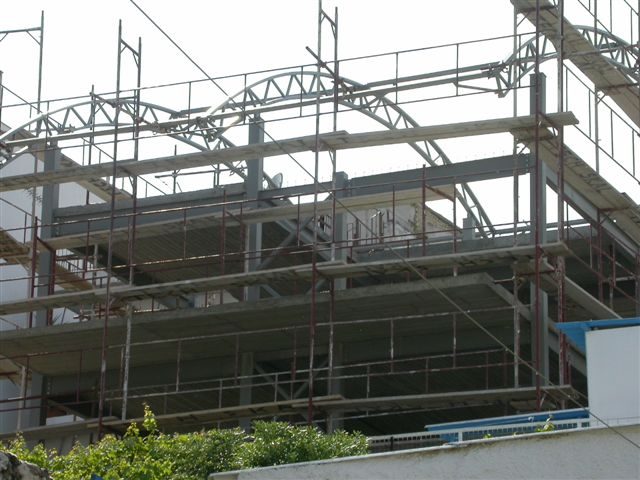
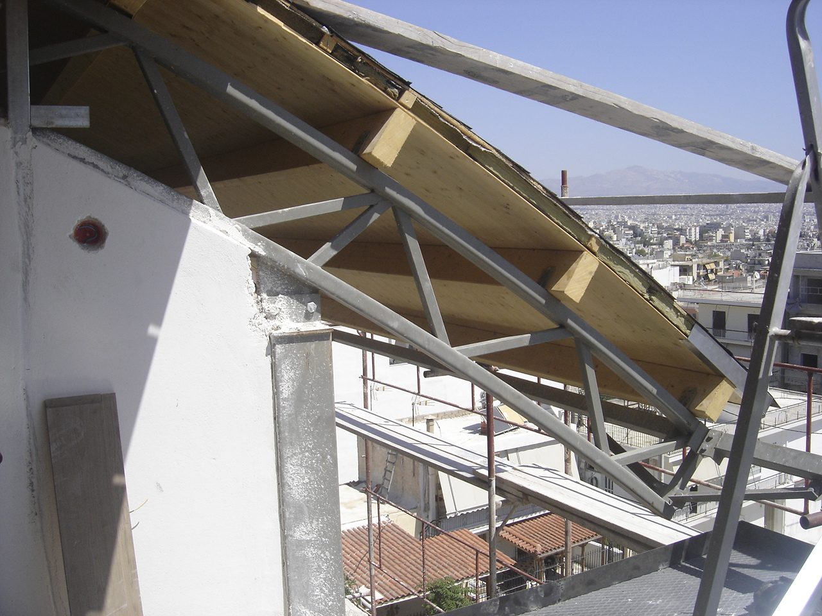
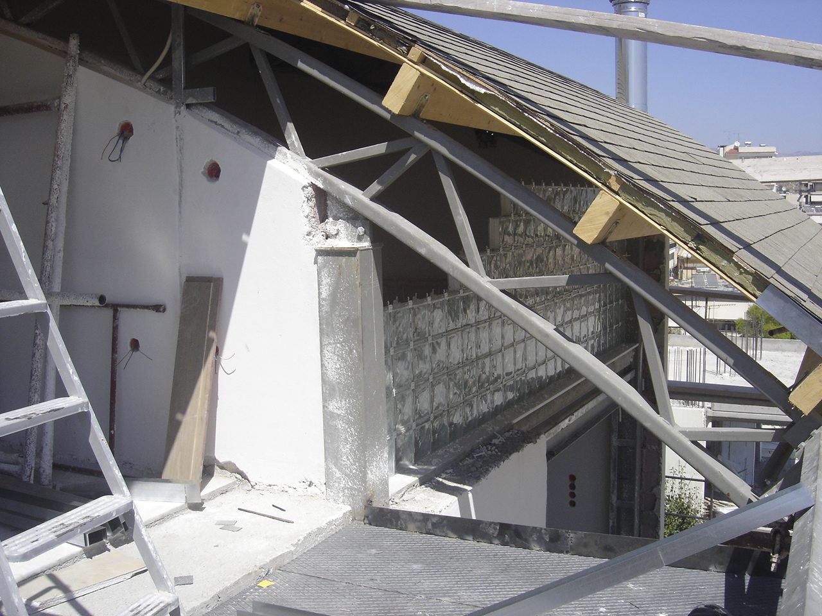
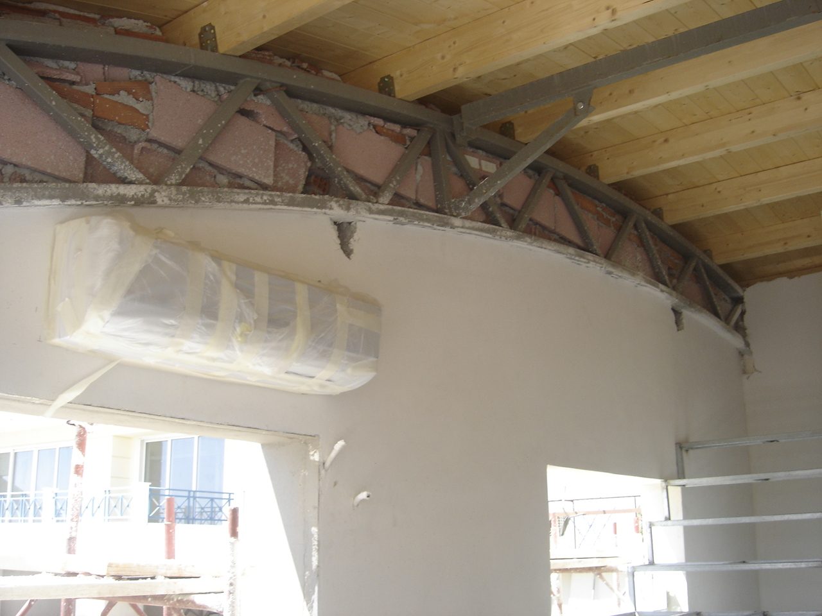
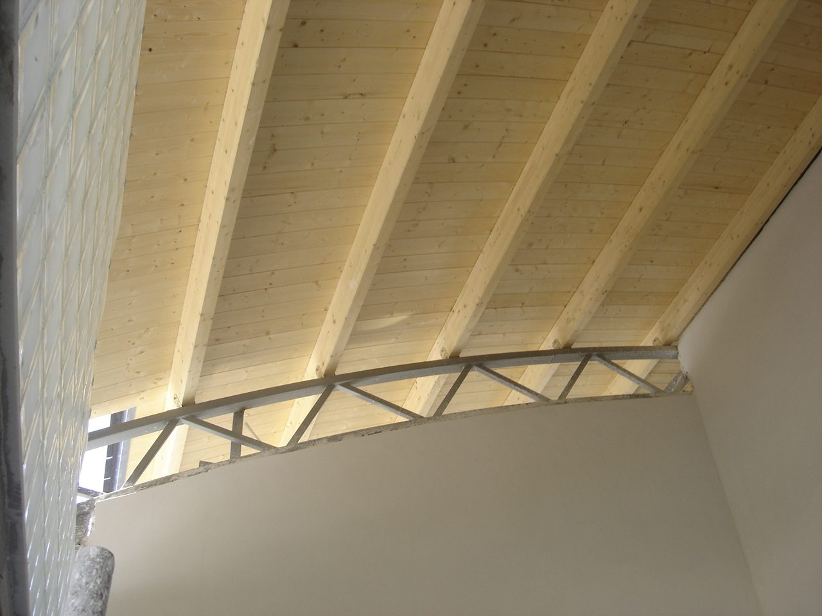
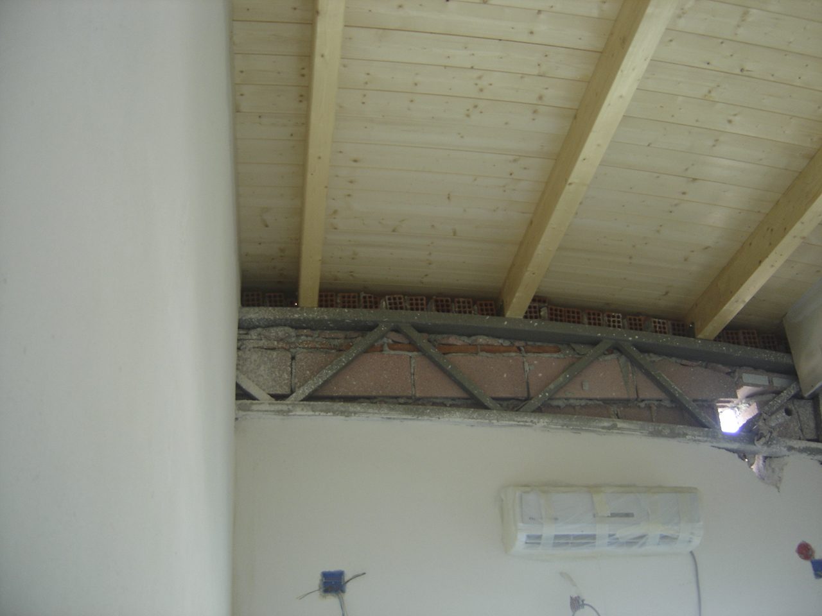
The columns are hollow sections bolted to the anchor bolts in the basements, and the I-beams carry shear studs so that they act together with the concrete slabs. Seismic stiffness comes from twin columns, braced over the full height of the two floors. The curved roof beams were bent in a roller, and a timber ceiling was laid on top of them.
Area: Chaidari, Attica
Scope of work: MEGA DOMIKI
Construction: 2009
Services we provided: Structural design, Construction
Photos from the site, from the erection of the frame to the roof and the interior of the top floor.

The map shows where we have built in Greece. Click a pin to see the project.
PHONE
(Before calling, please email us a short description of your project. It makes the first call much more useful.)
20 Synesiou Kyrinis St., Lycabettus,
Athens 11471, Greece
©2026 Econ steel frame buildings