

Steel canopy
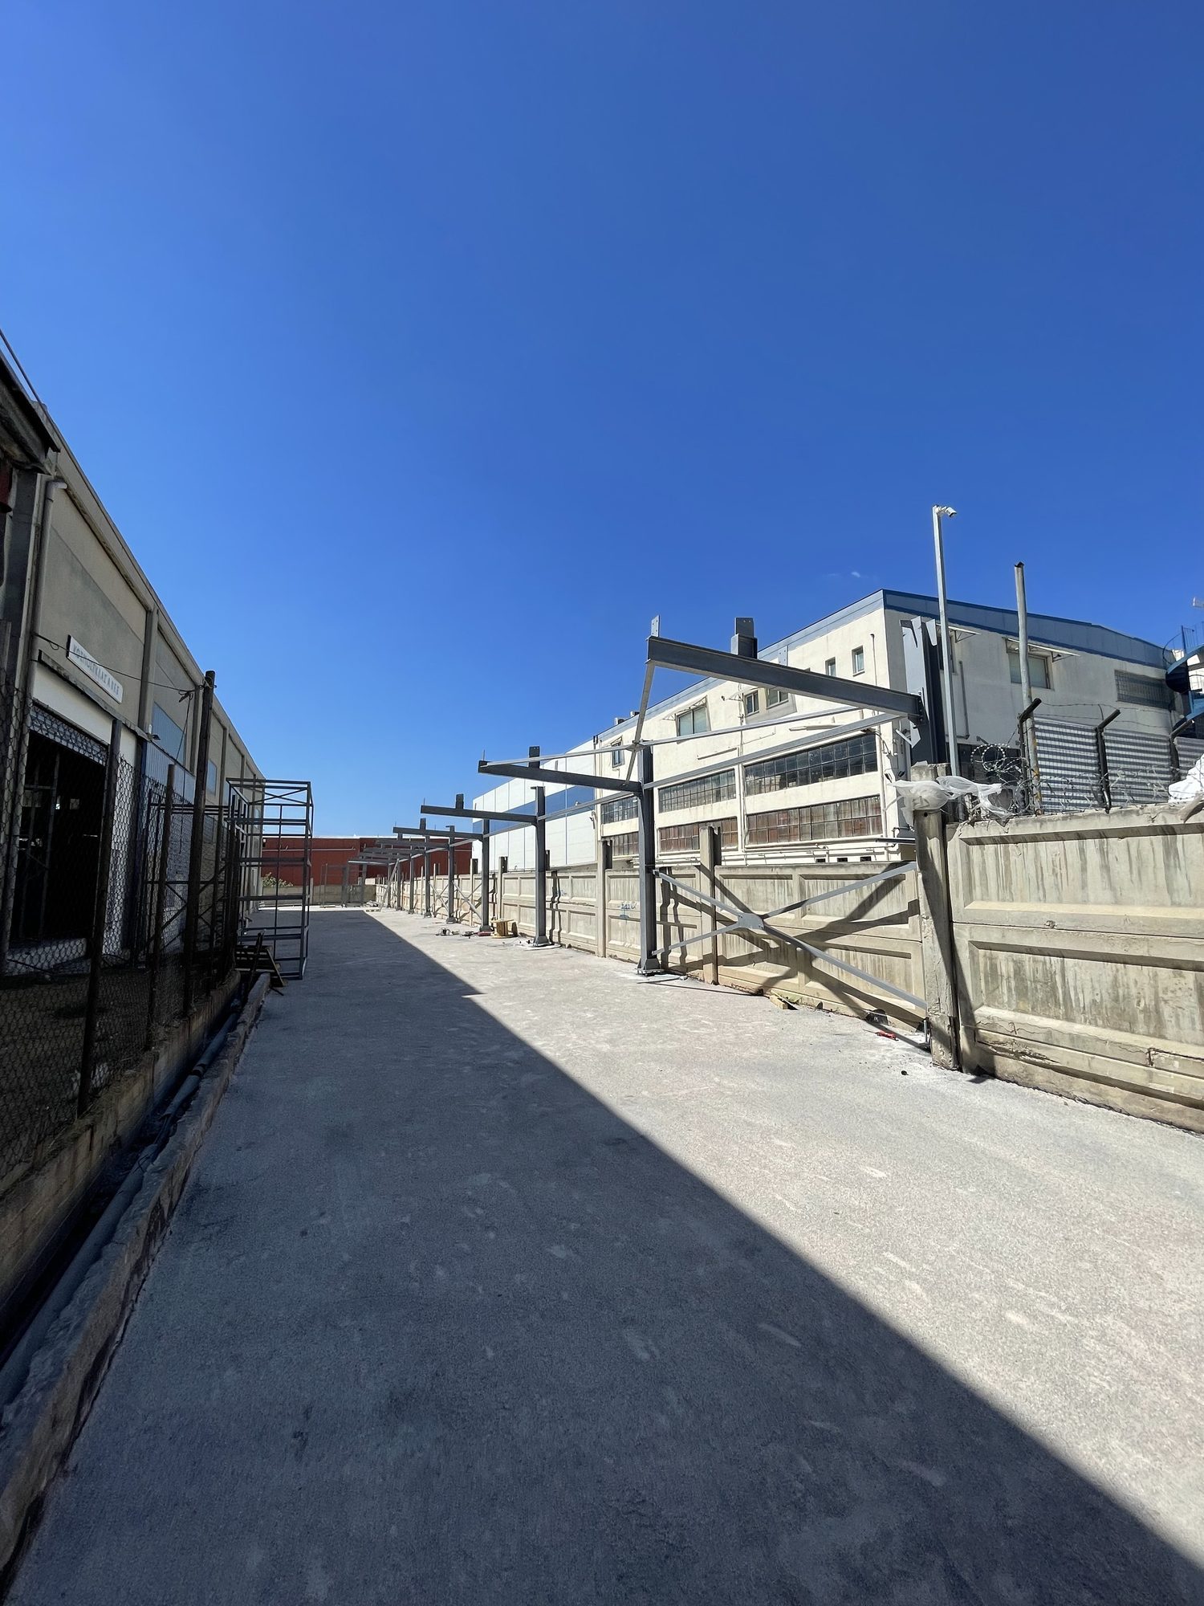
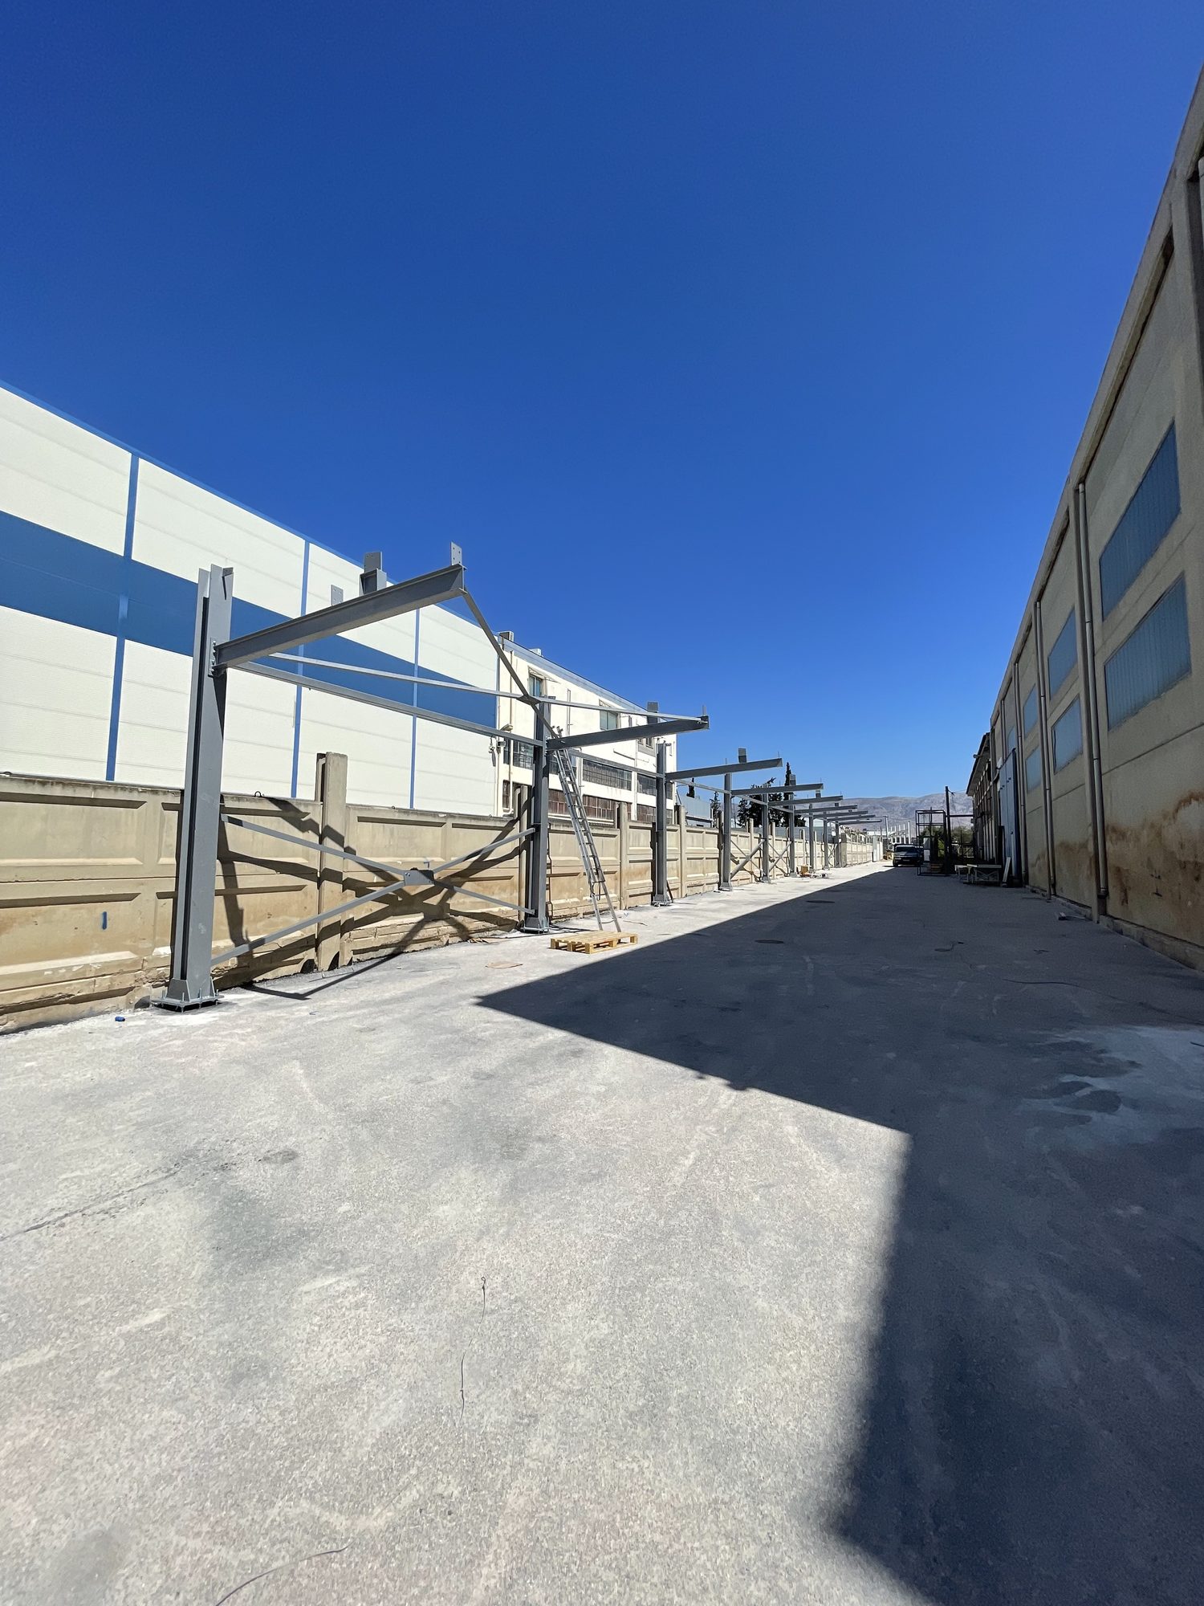
Canopy at the premises of Kanellopoulos Wood & Materials in Aspropyrgos. The company trades and processes timber and building materials. For the same company we also designed the steel superstructure of its light industrial building.
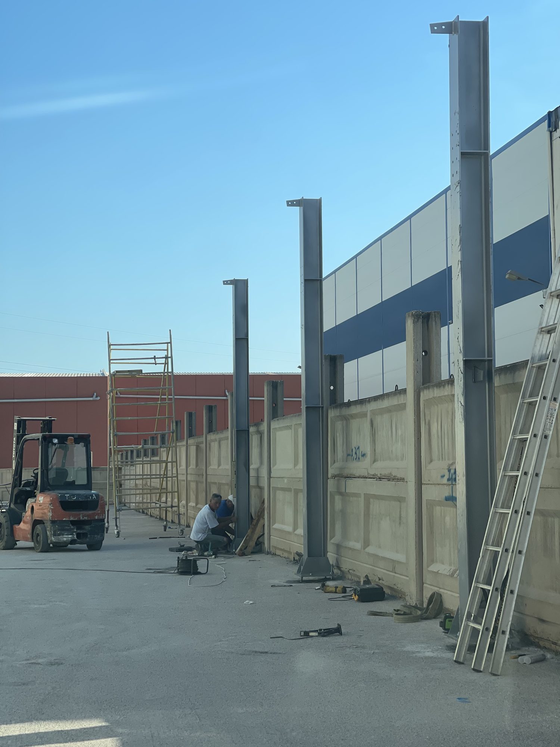
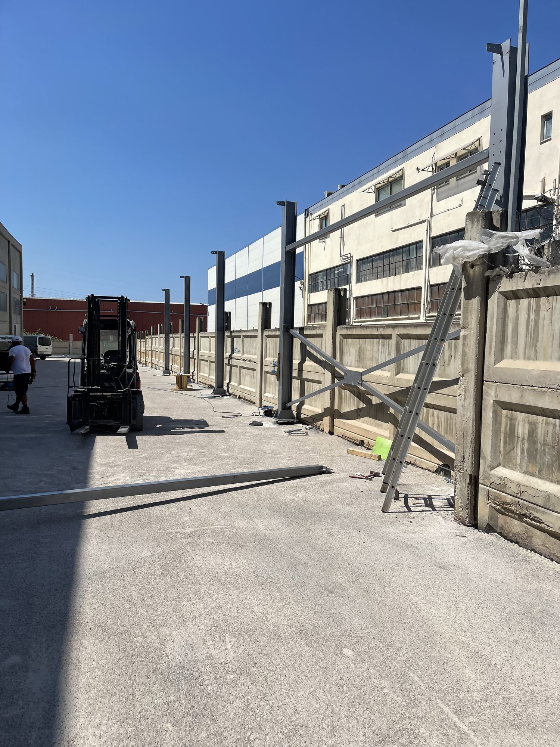
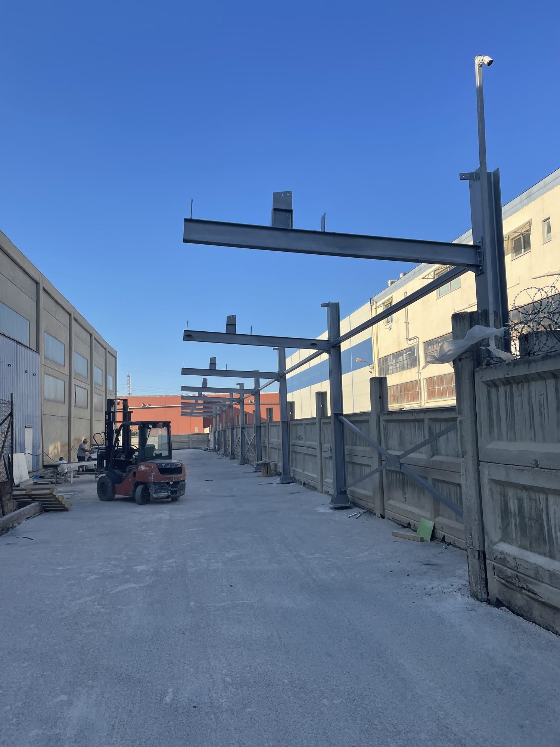
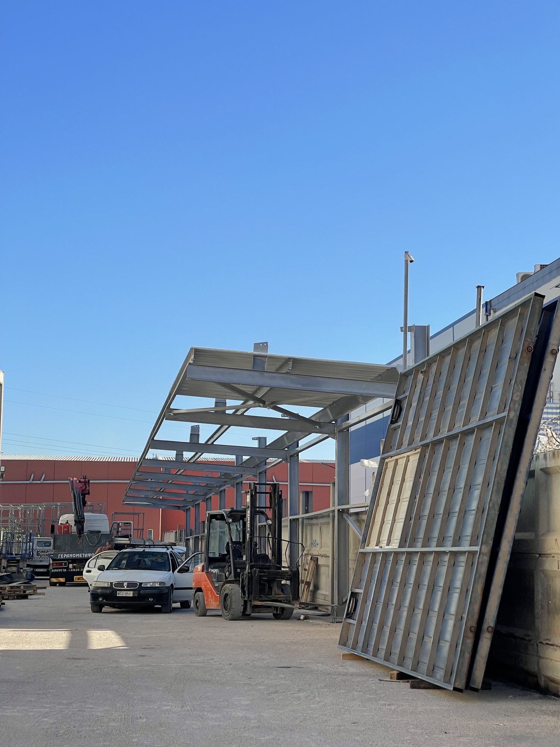
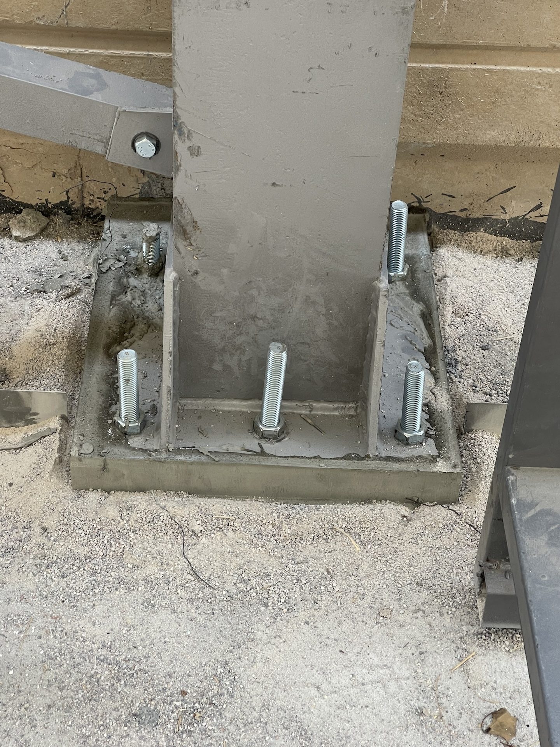
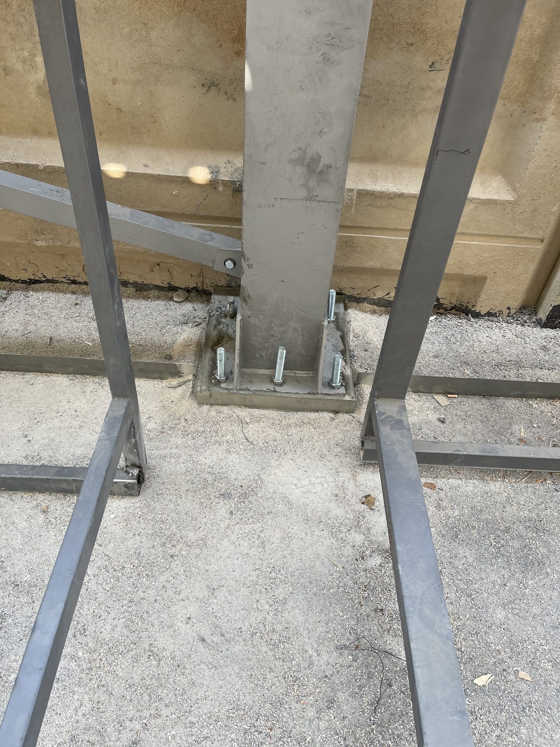
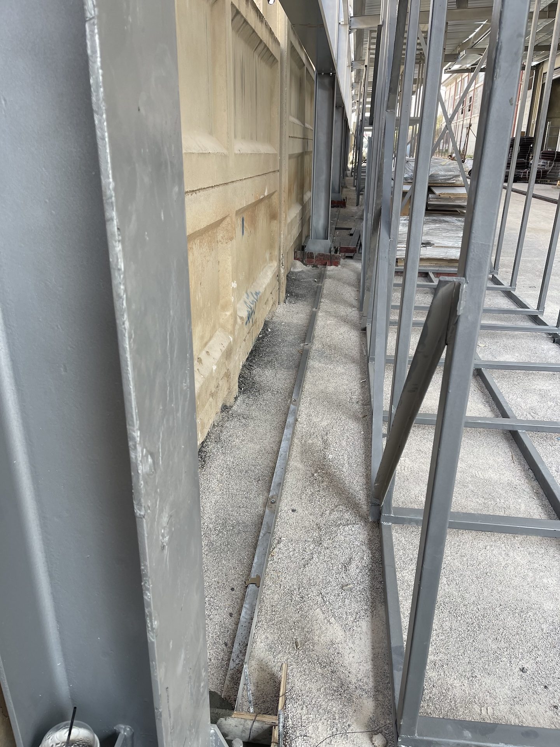
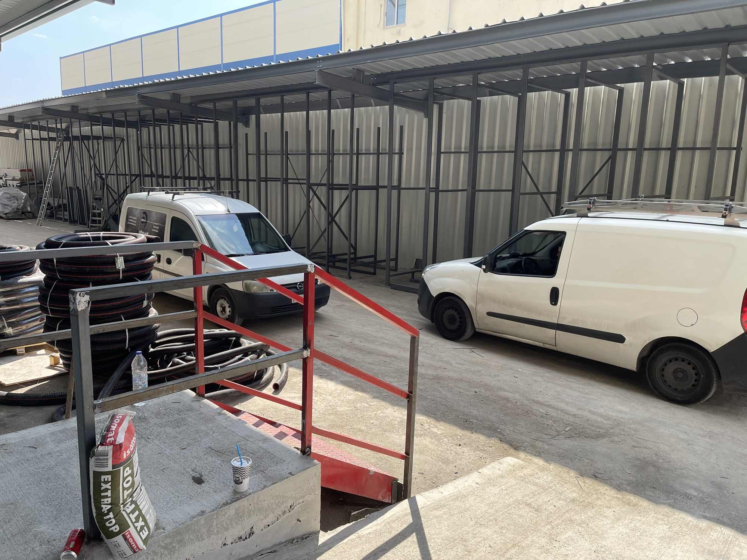
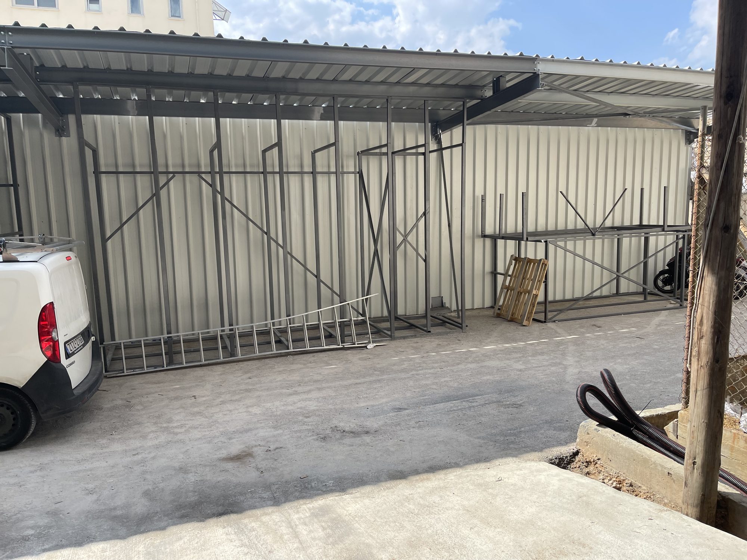
The canopy is 52 meters long and 4.50 meters high. It was erected along the boundary wall of the plot, on a narrow strip next to the neighboring building. The structure consists of nine half frames, with HEA columns and IPE cantilevers. There are no columns on the drive-through side, so the strip stays clear for vehicles. The wall cladding in front of the wall is trapezoidal metal sheet on a frame of C sections.
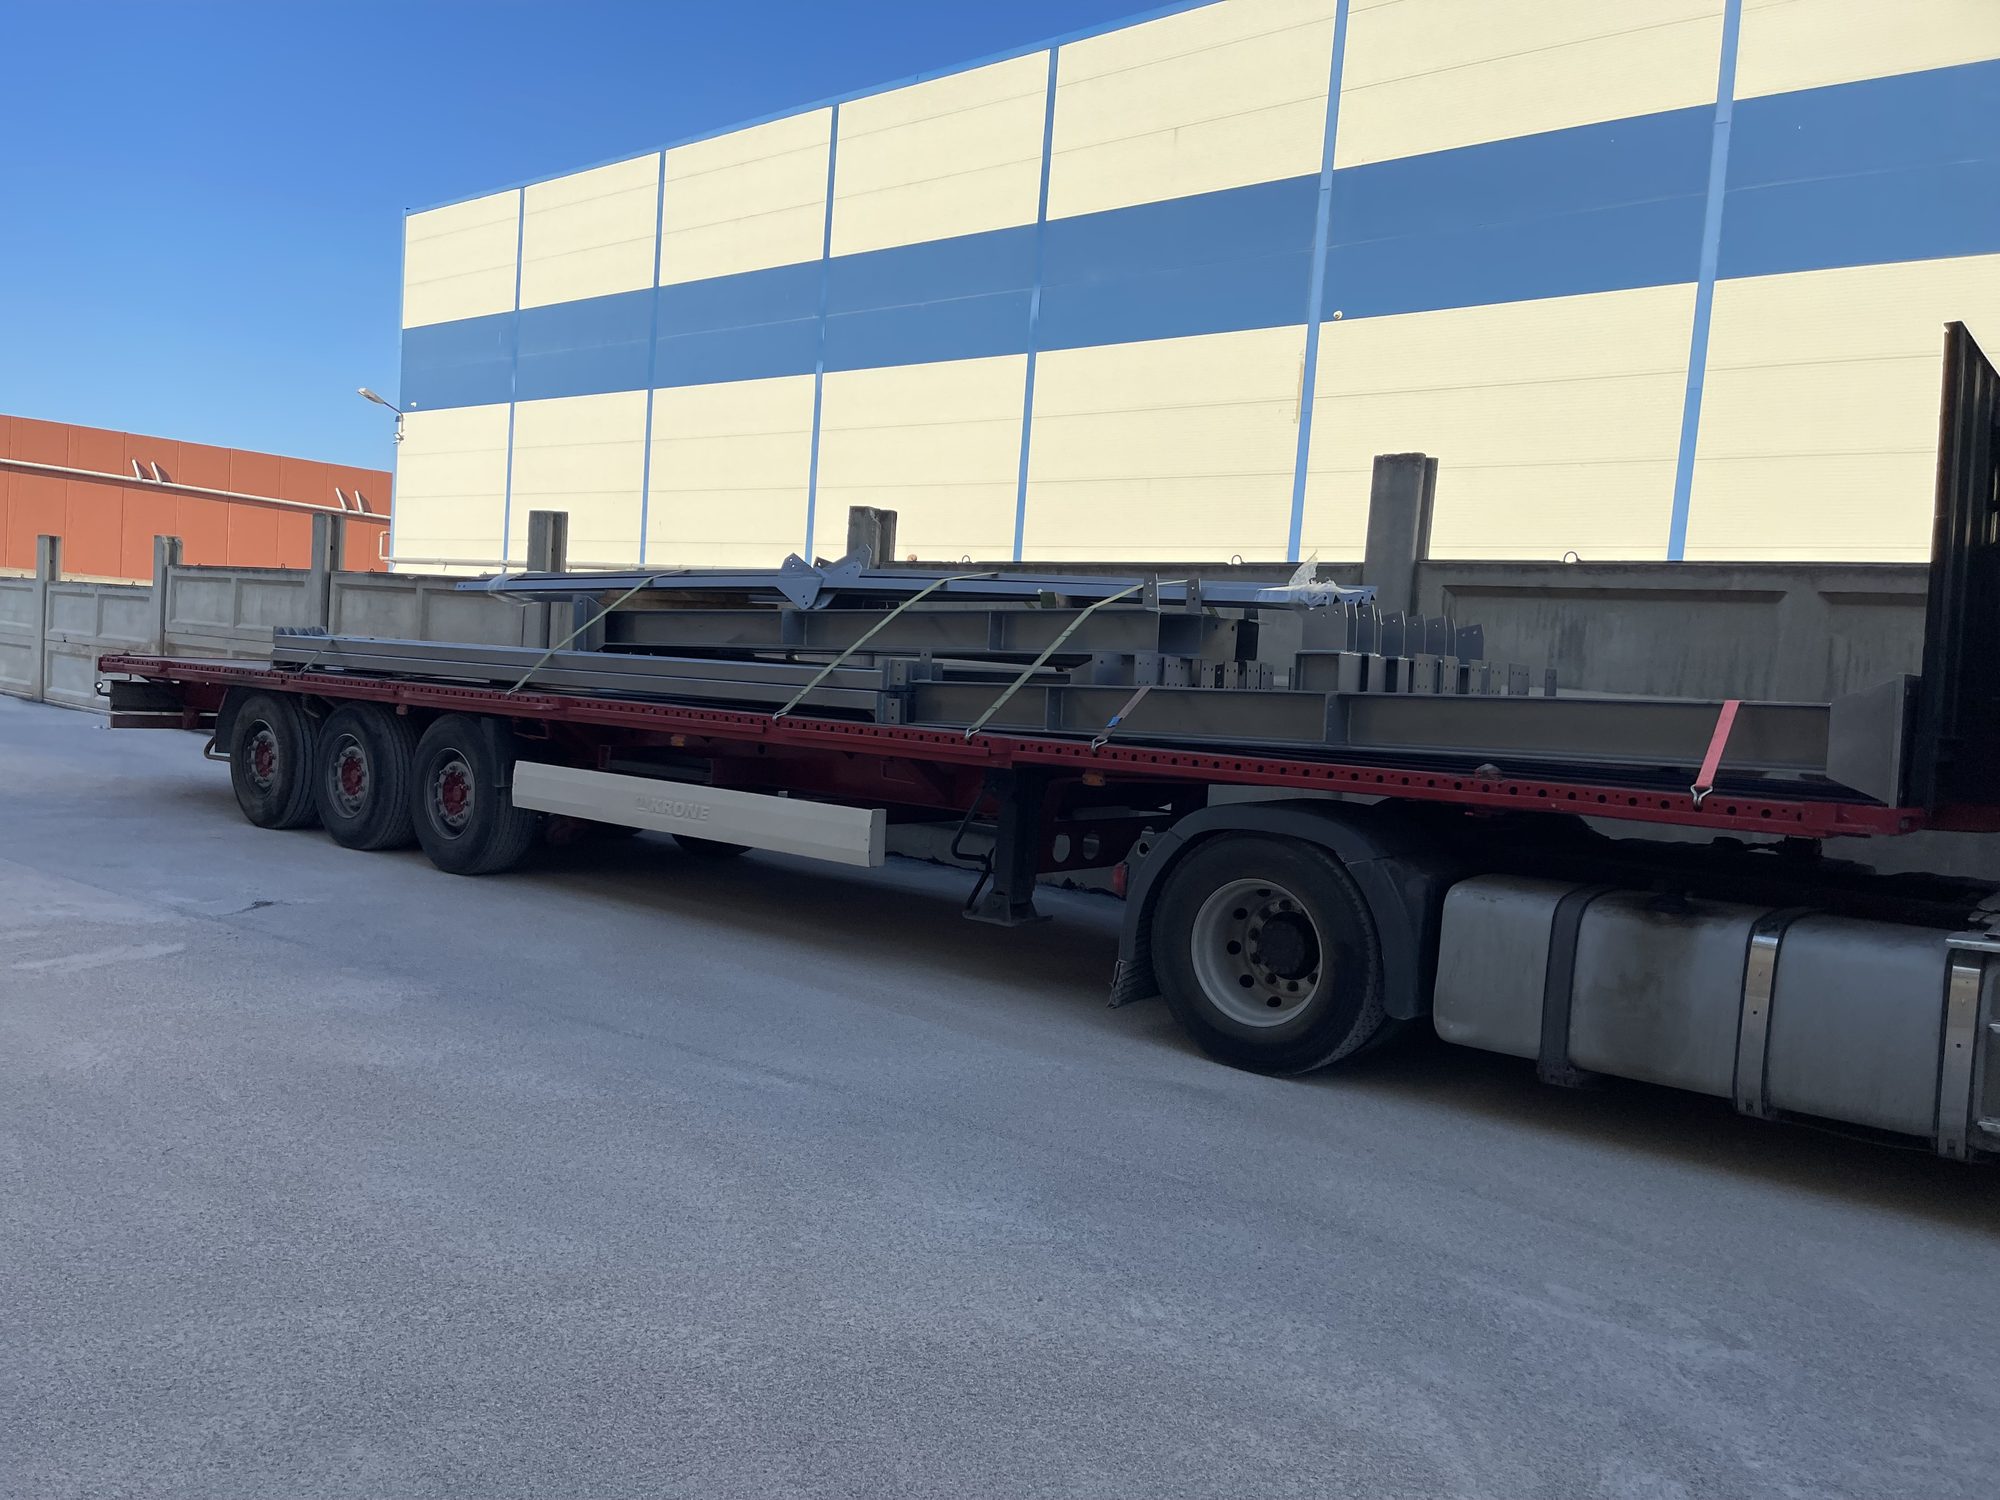
We designed the canopy in a 3D model, from which the shop drawings and the cutting files for the fabrication shop were produced. The frame was delivered to the site in early August 2024 and the canopy was ready in early September.
Steel canopy in Aspropyrgos
Steel canopy 52 m long and 4.50 m high, with cantilevered half frames and with roof and wall cladding of trapezoidal metal sheet. What sets this building apart is the very short construction time, from the agreement to the day the machinery moved into the building.
Area: Aspropyrgos, Attica
Client: Kanellopoulos Wood & Materials, Aspropyrgos
Construction: 2024
Services we provided: Structural design, shop drawings, construction of the frame and cladding
From the delivery of the frame to the completed canopy.

The map shows where we have built in Greece. Click a pin to see the project.
PHONE
(Before calling, please email us a short description of your project. It makes the first call much more useful.)
20 Synesiou Kyrinis St., Lycabettus,
Athens 11471, Greece
©2026 Econ steel frame buildings