Kanellopoulos Wood & Materials

Steel building for Kanellopoulos Wood & Materials

Steel superstructure of a light industrial building


Steel superstructure of a light industrial building and a separate canopy. The superstructure was designed, ordered and made usable for the client within 4 weeks, during a very difficult period because of high demand in construction.

Steel superstructure of a light industrial building - Kanellopoulos Wood & Materials

Steel superstructure of a light industrial building and a separate long canopy.

Area: Aspropyrgos, Attica, Agios Ioannis Nistikos location


Architect: Aglaia Raptou and associates


Services we provided: Structural design (revision of the original)


The construction step by step

Photos from the site, from the foundation to the completion of the building.
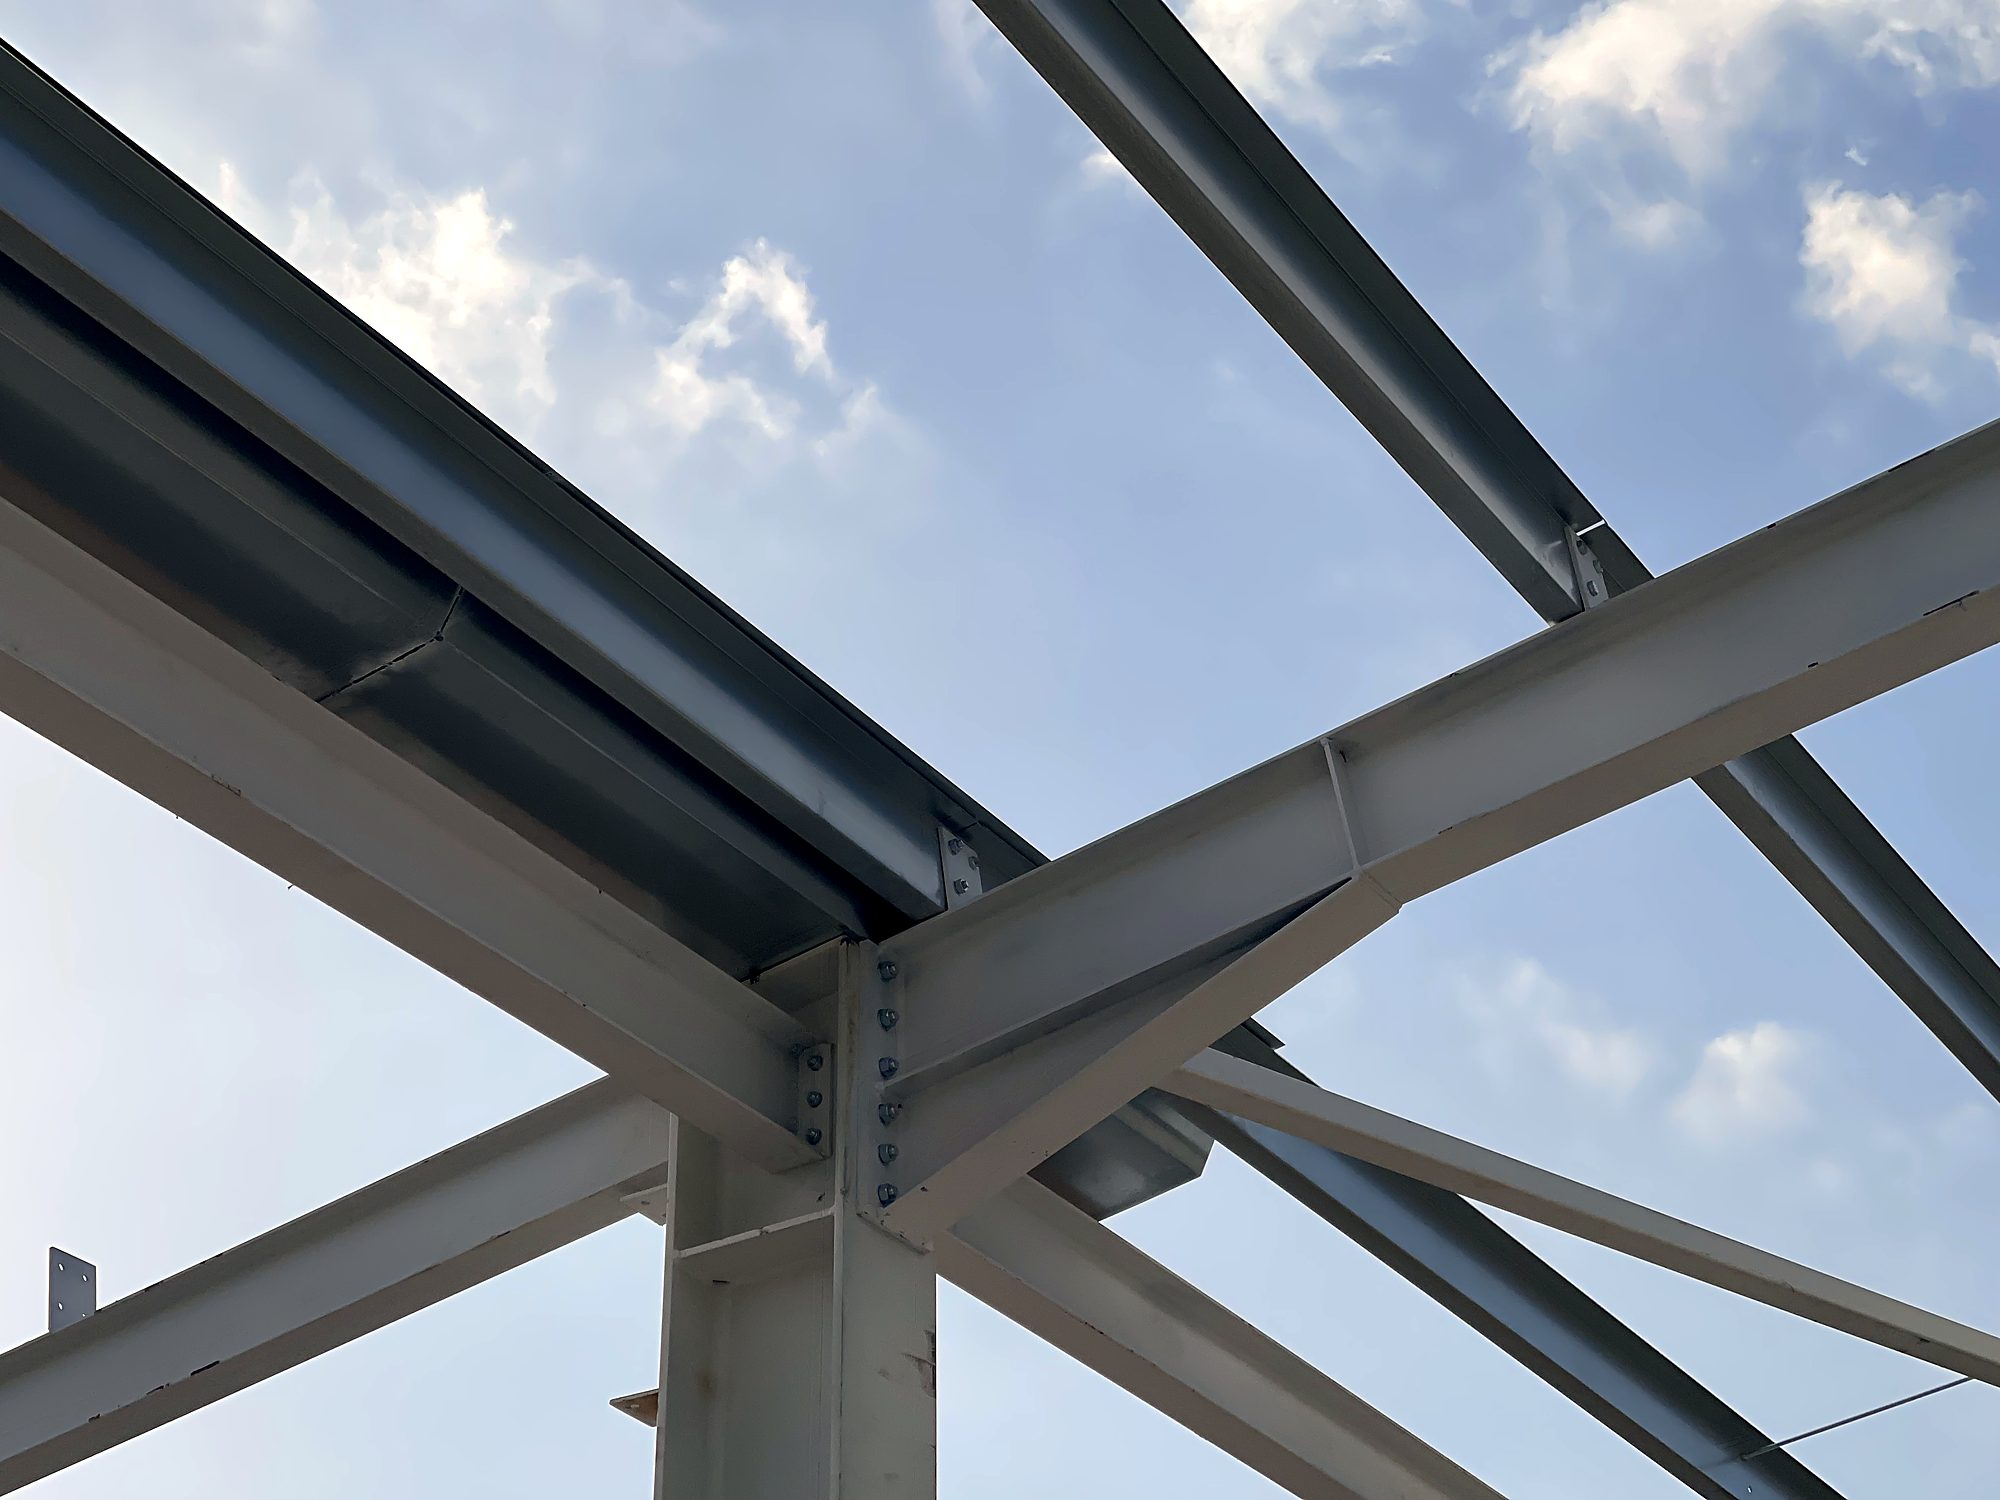
Bolted connection of purlins on a main beam of a steel frame, industrial building in Aspropyrgos, Attica
Bolted connection of purlins and main beam
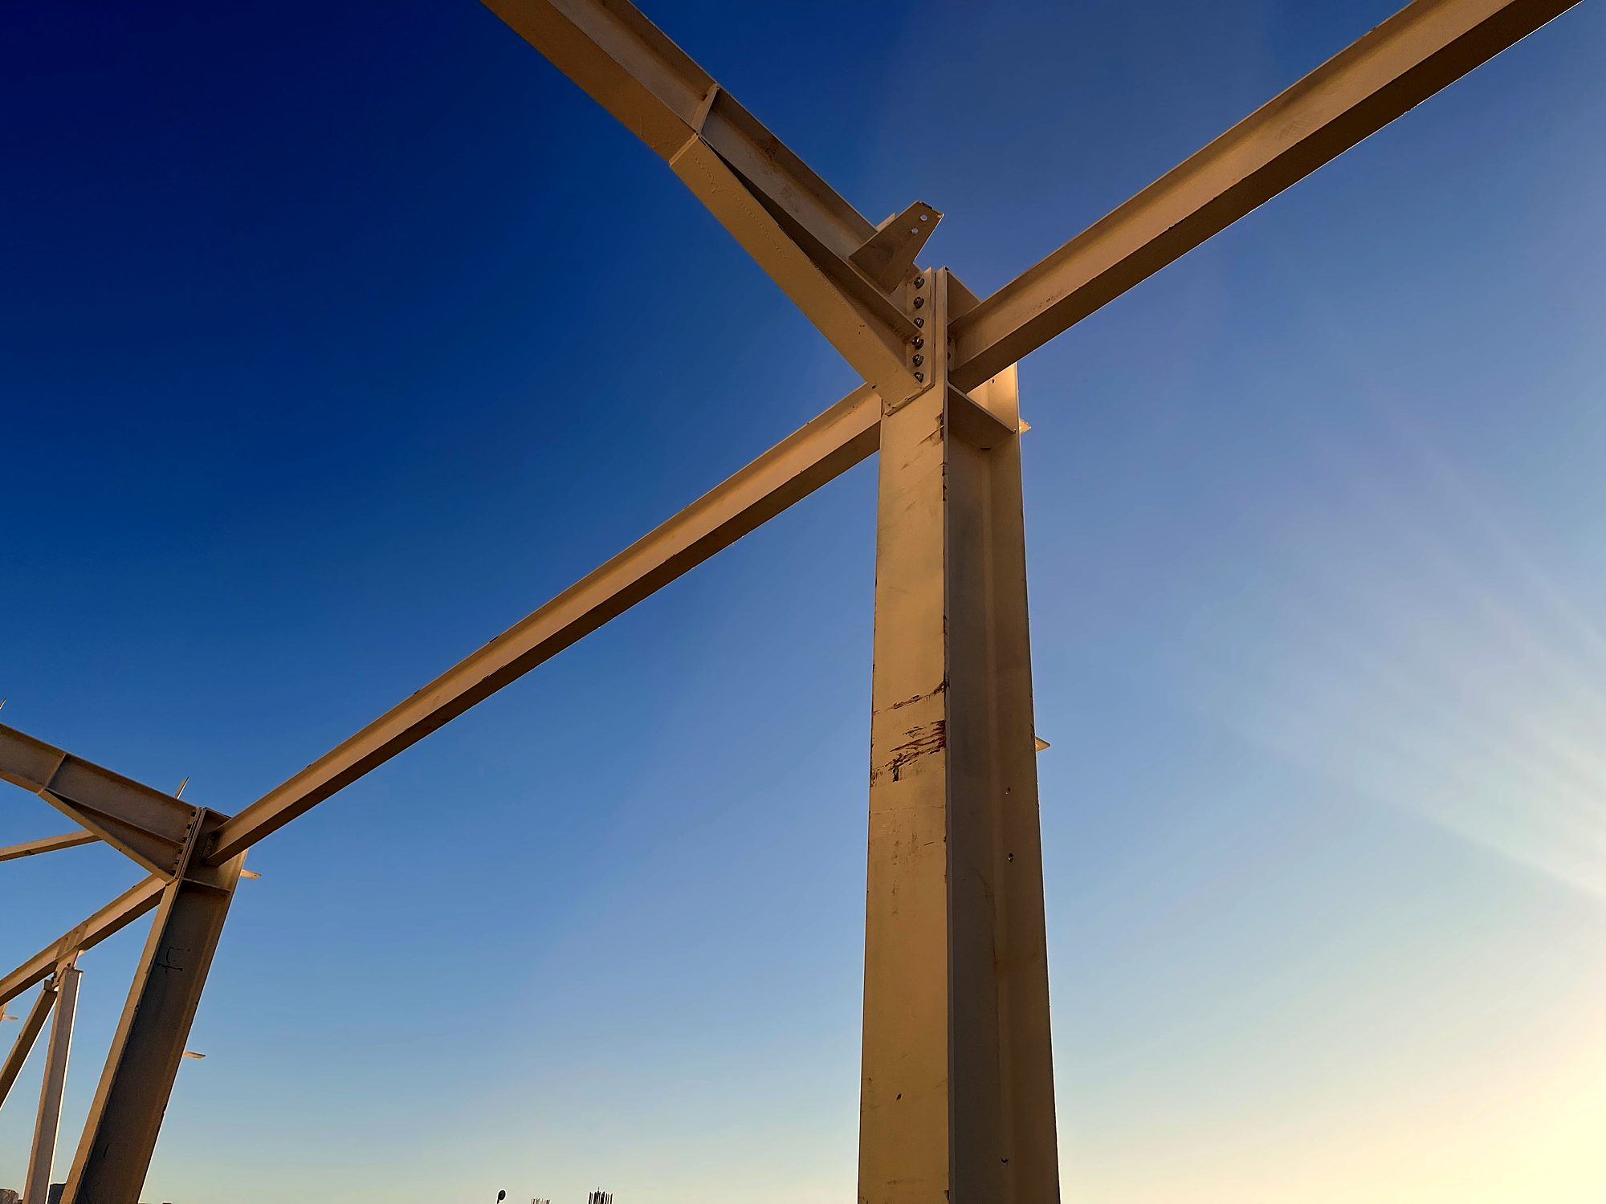
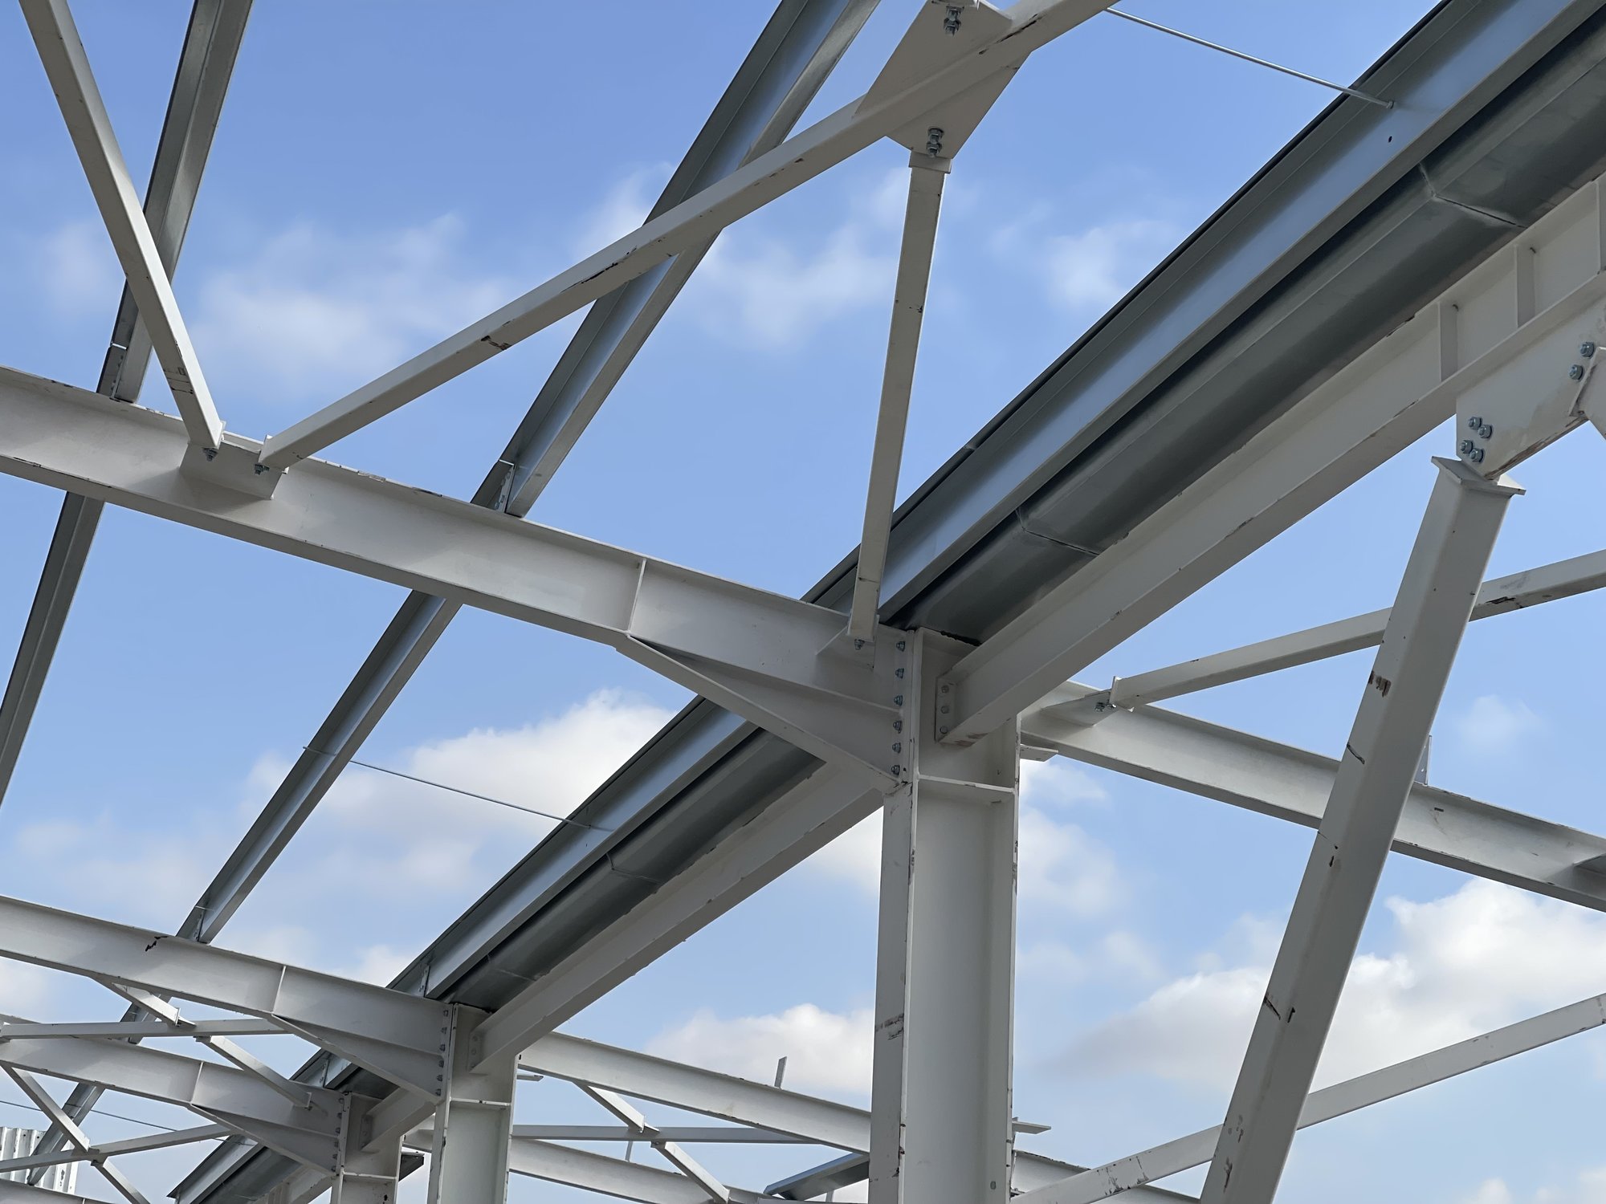
Beam to column connection with cross bracing, steel frame in Aspropyrgos, Attica
Beam to column connection and cross bracing
the steel substructure
The steel substructure
steel frame
Steel frame
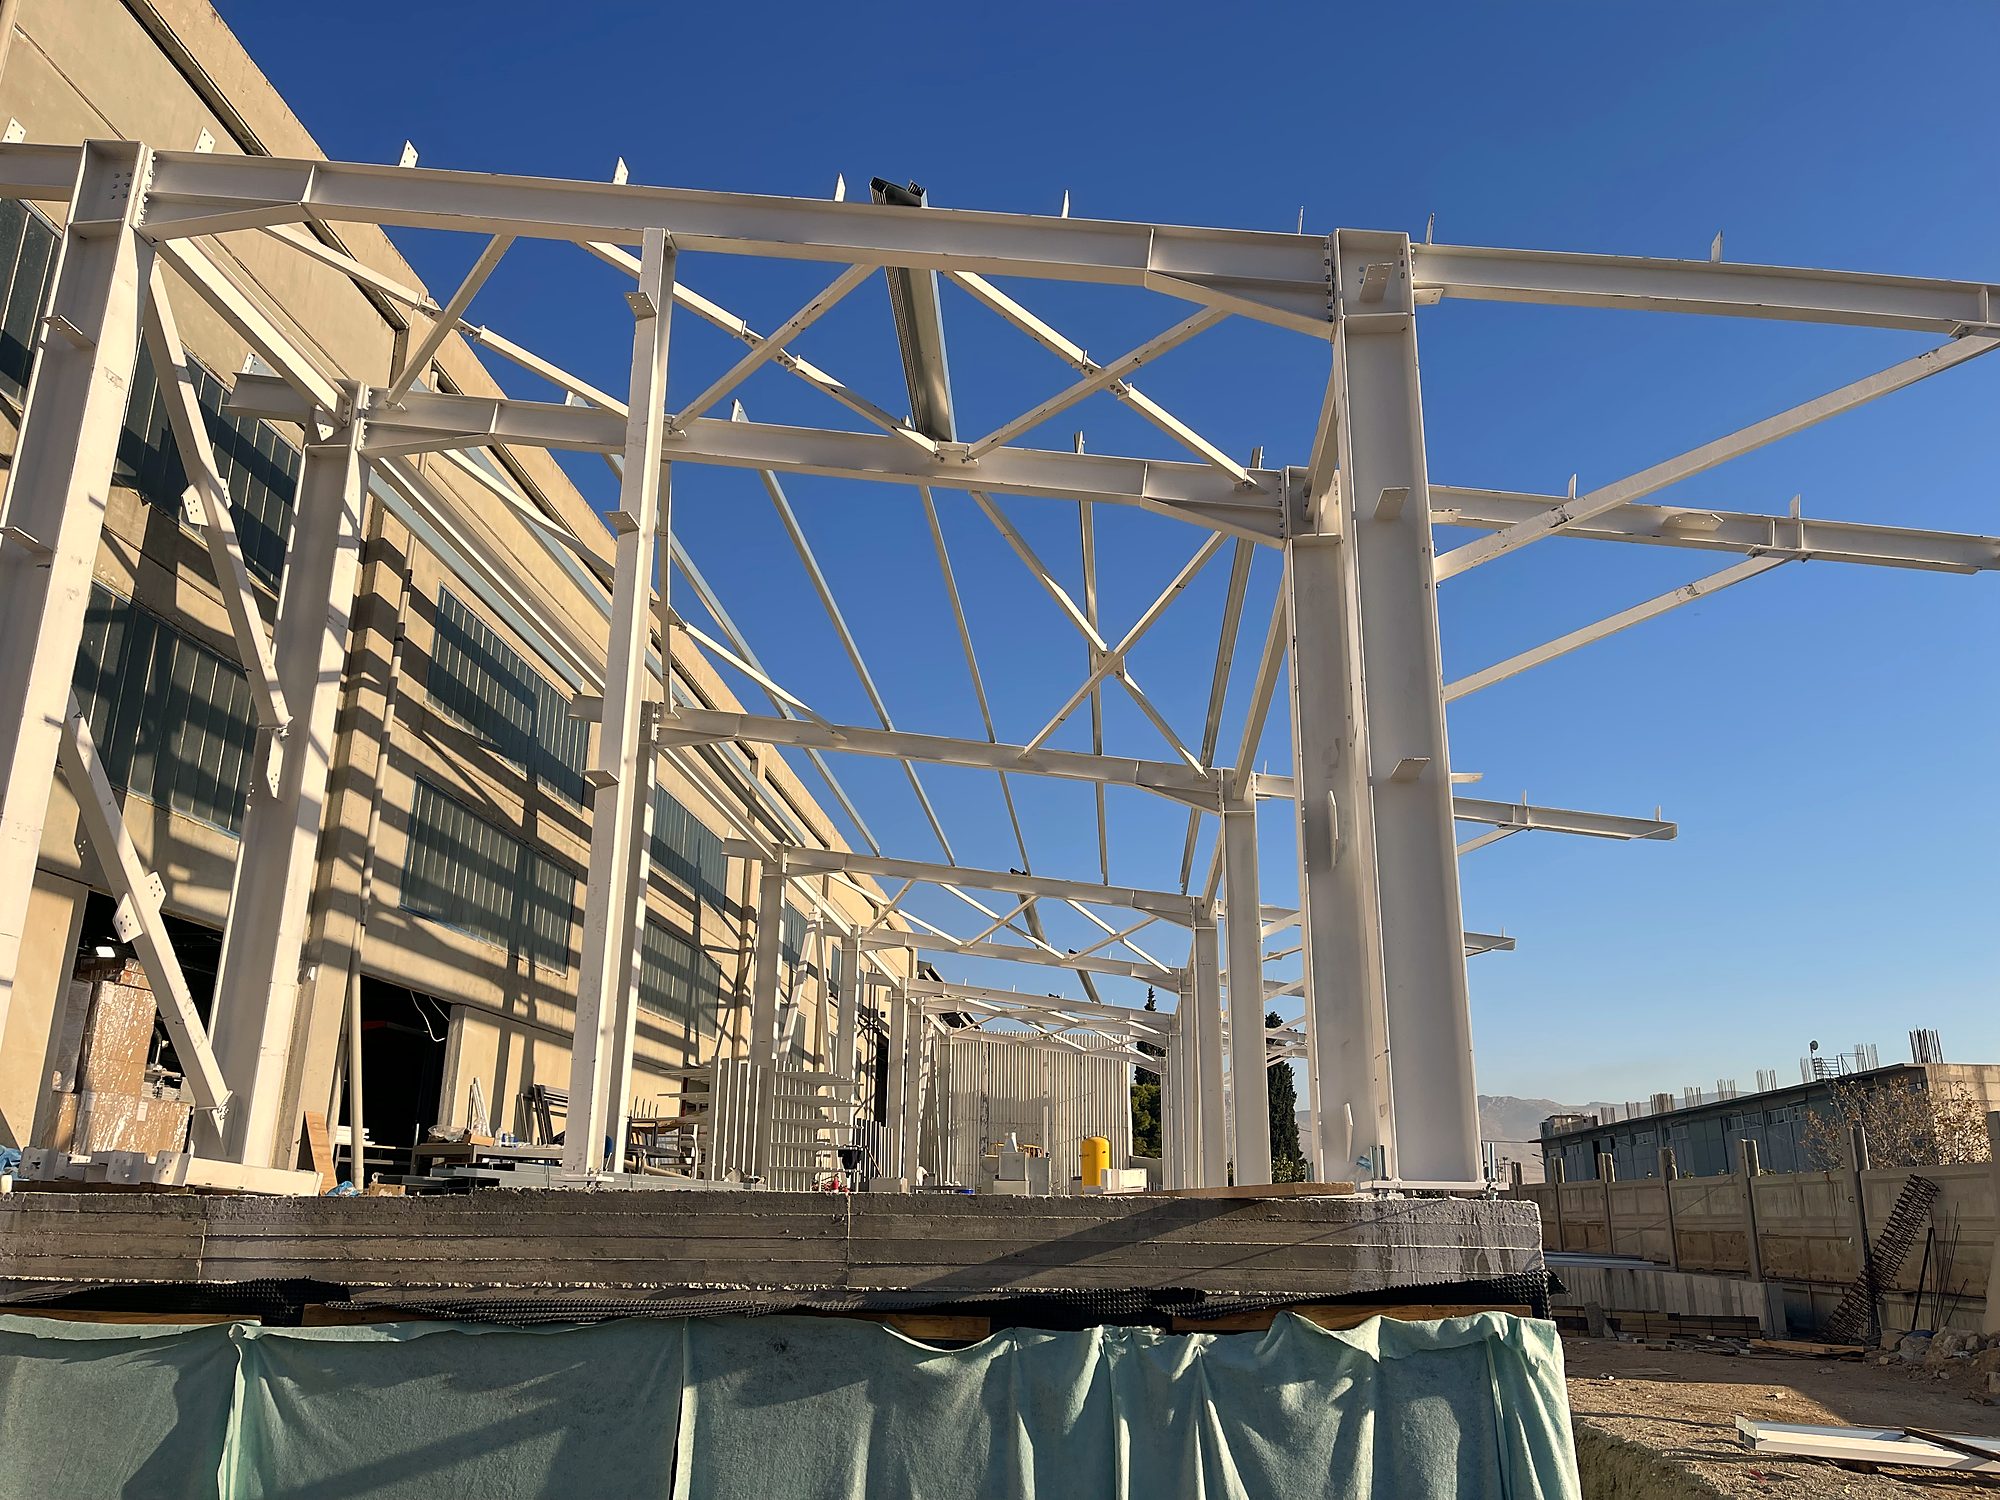
Erection of the steel frame with lattice trusses for Kanellopoulos Wood & Materials
Interior of the production area with steel trusses and woodworking machinery
column base details
Column base details
Completed steel building with panels and canopy for Kanellopoulos Wood & Materials
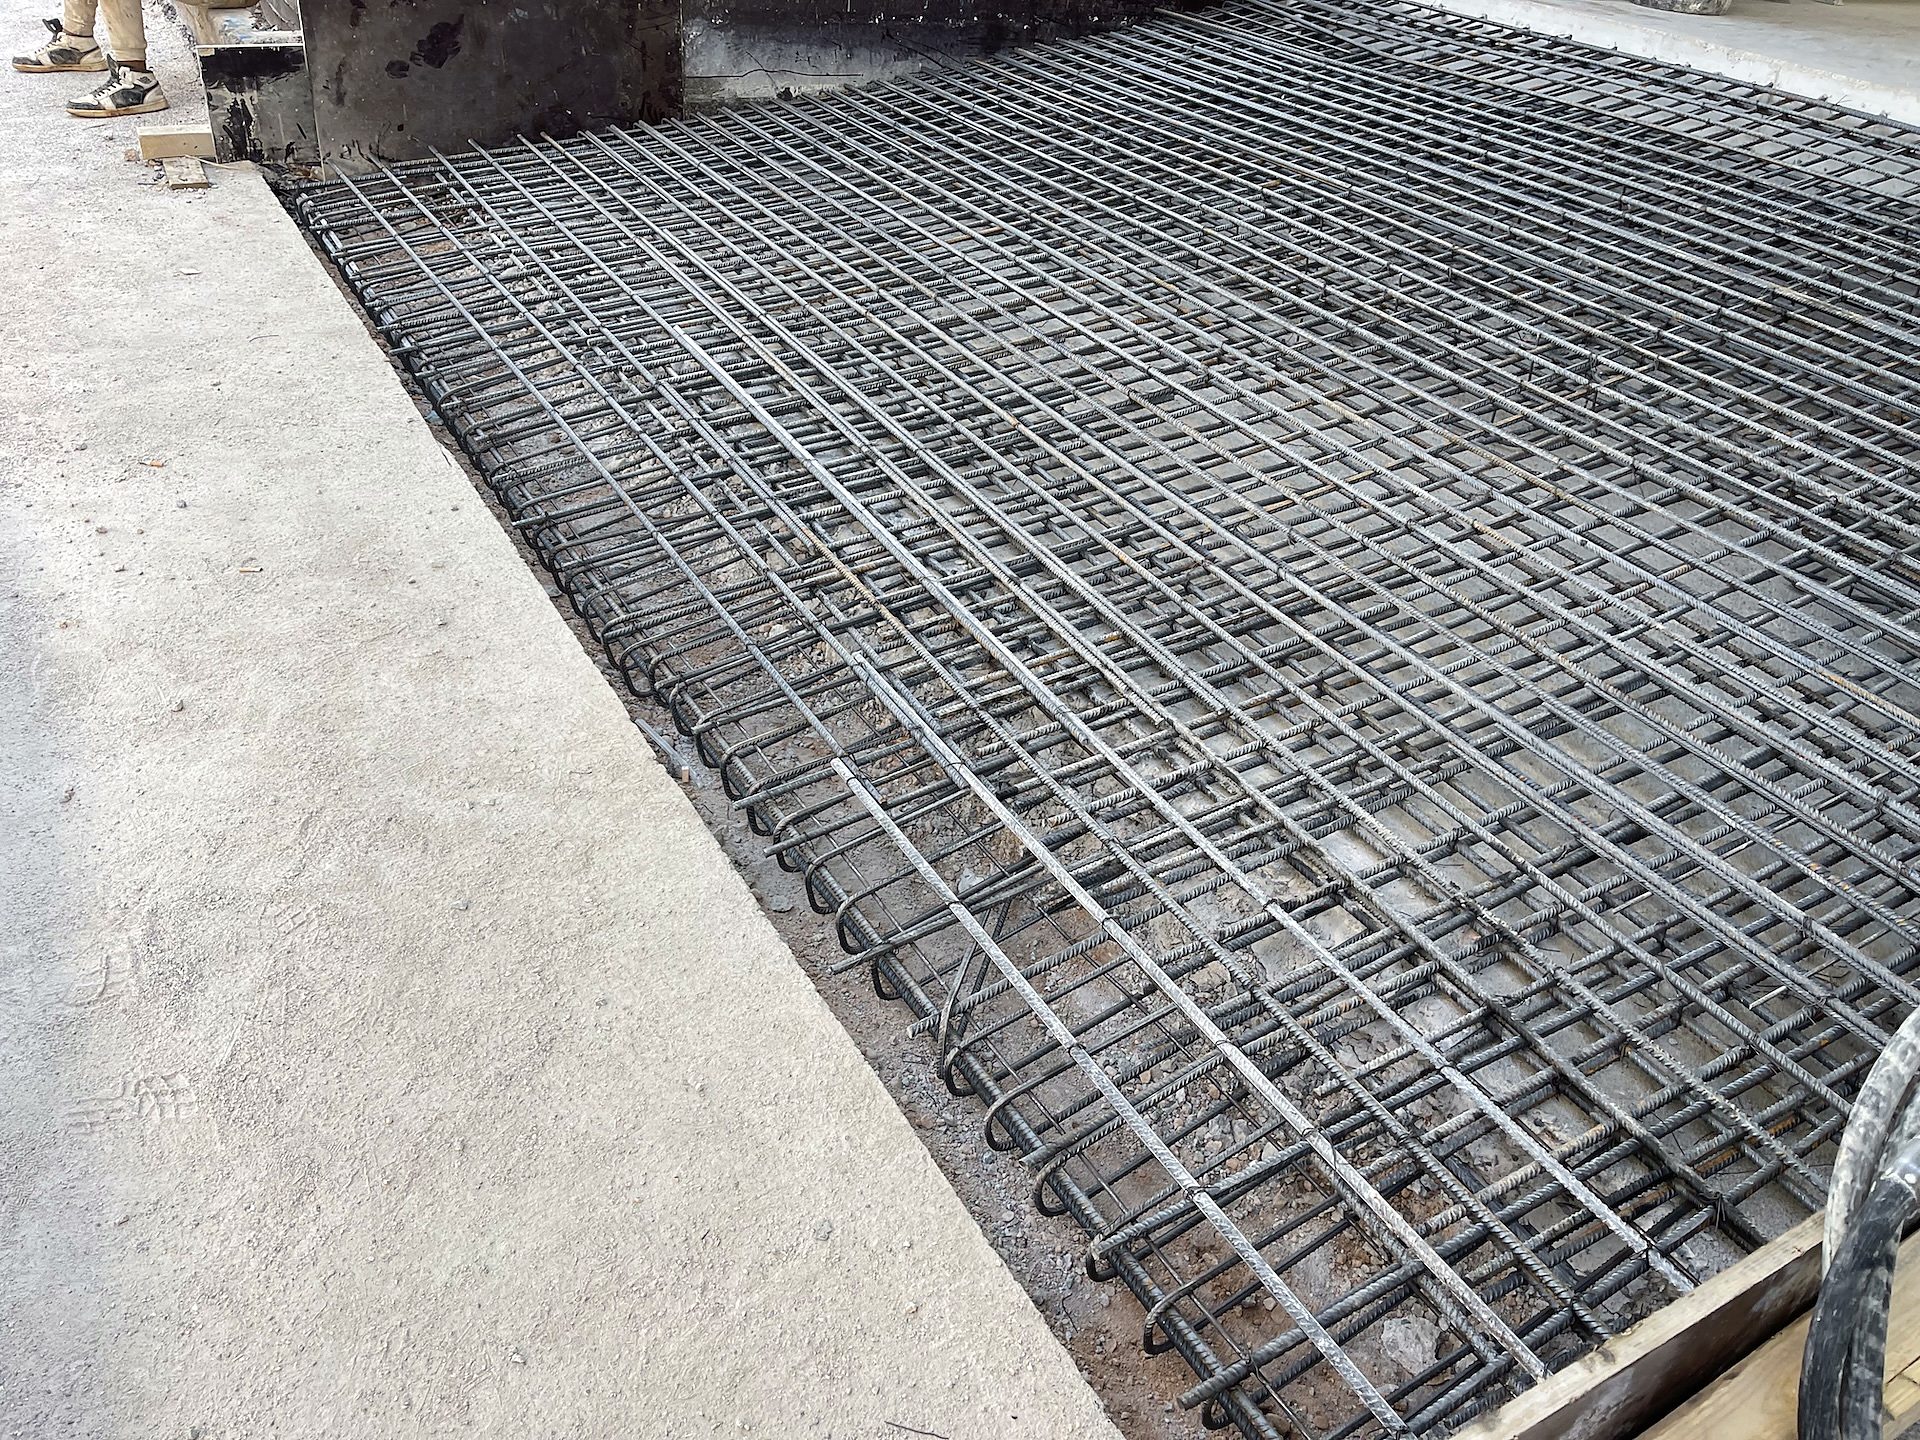
Double layer of foundation rebar before pouring concrete, industrial building extension in Aspropyrgos, Attica
Foundation rebar with a double mesh before pouring concrete
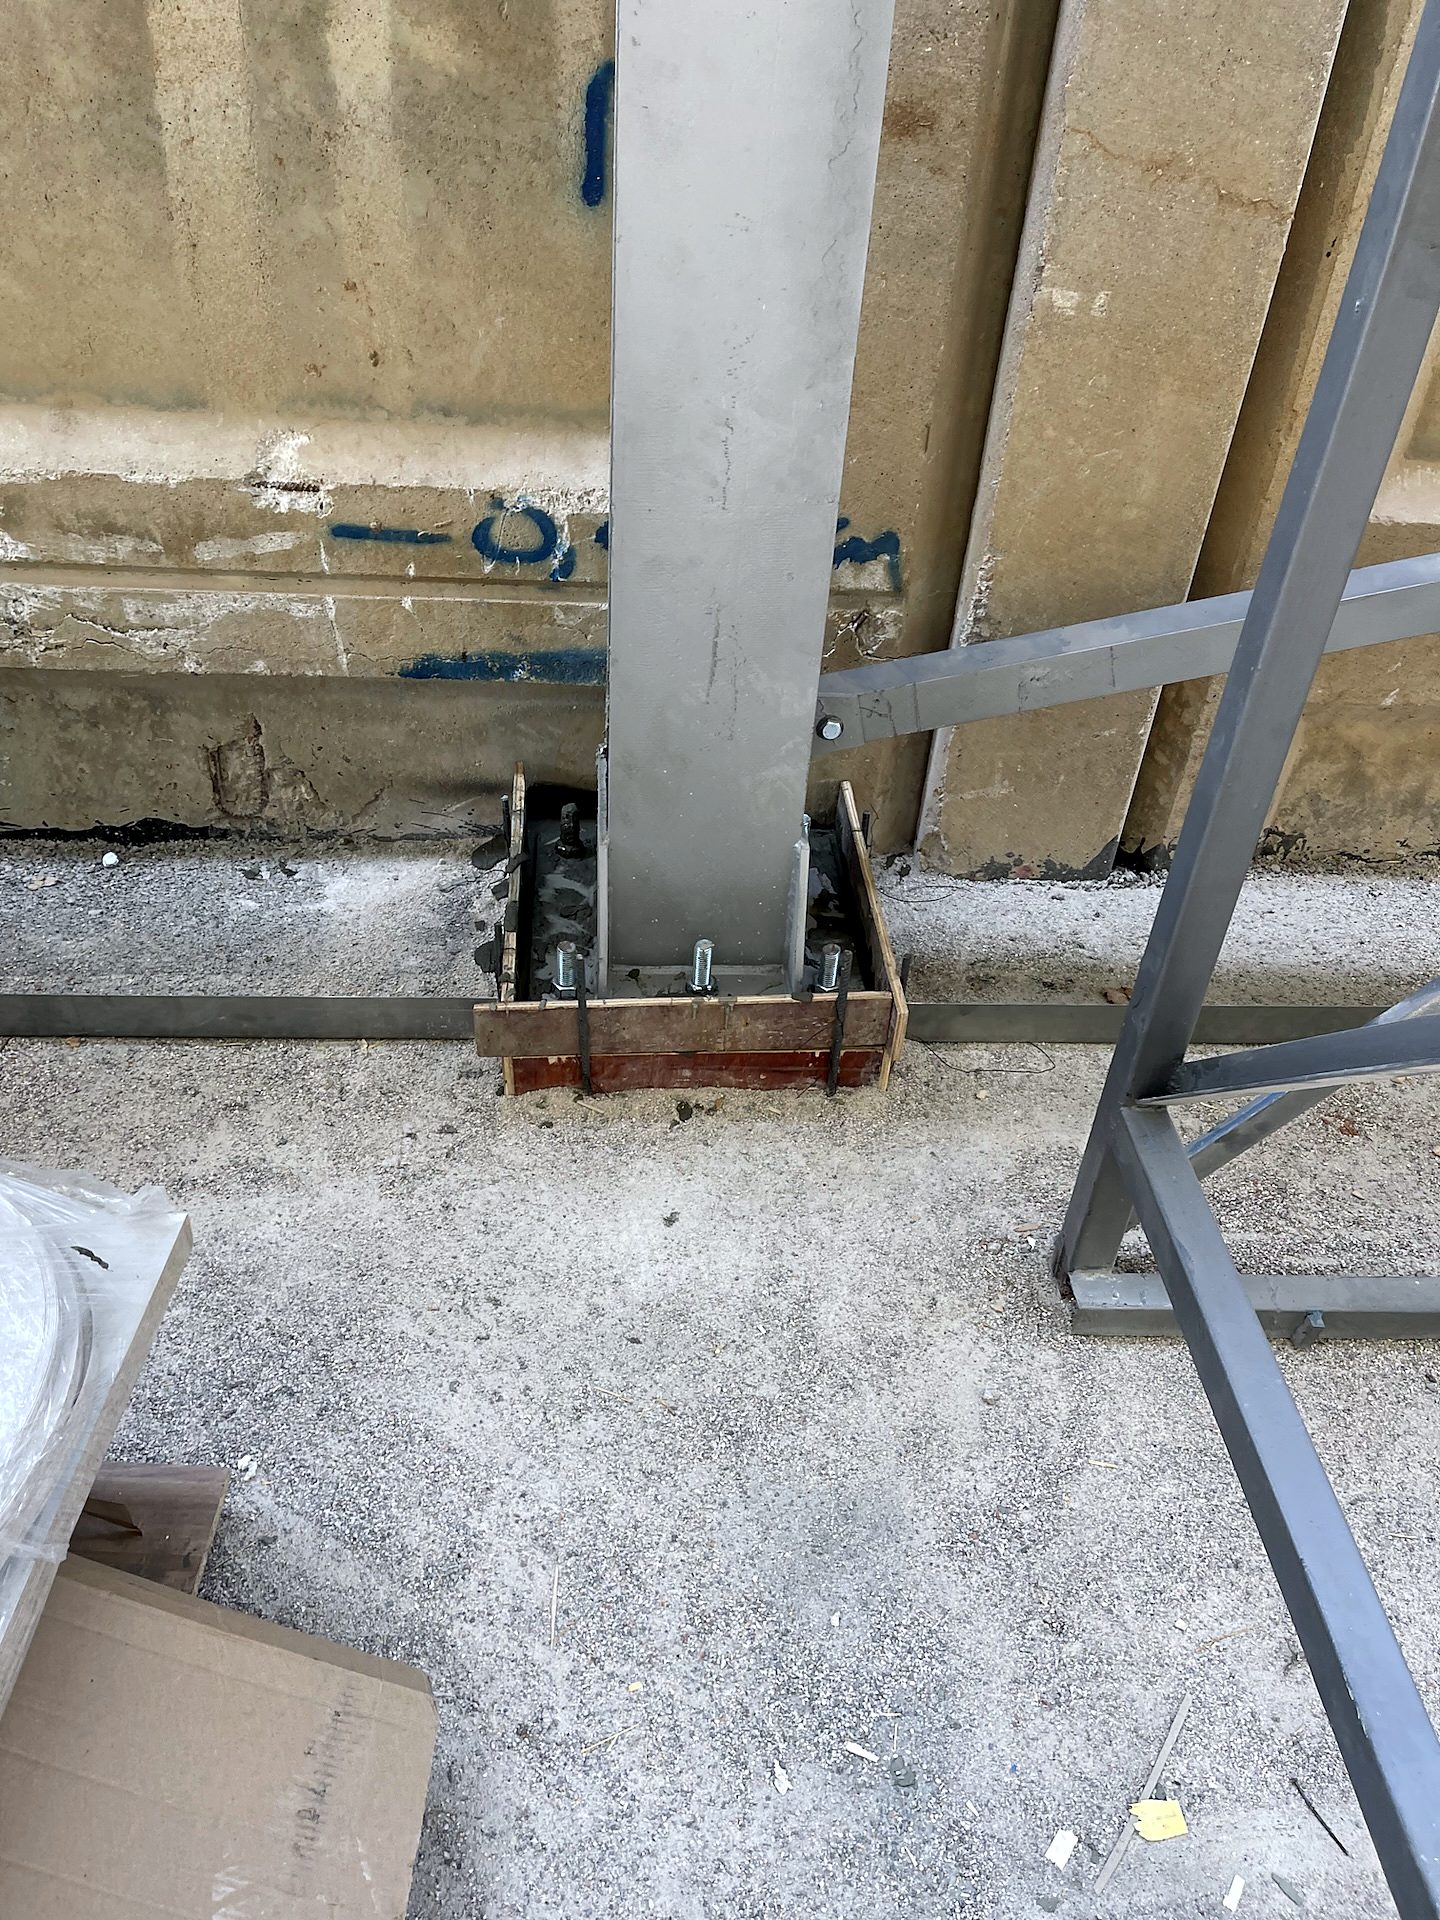
Steel column base plate with formwork for the grout, canopy in Aspropyrgos, Attica
Column base plate with formwork for the grout
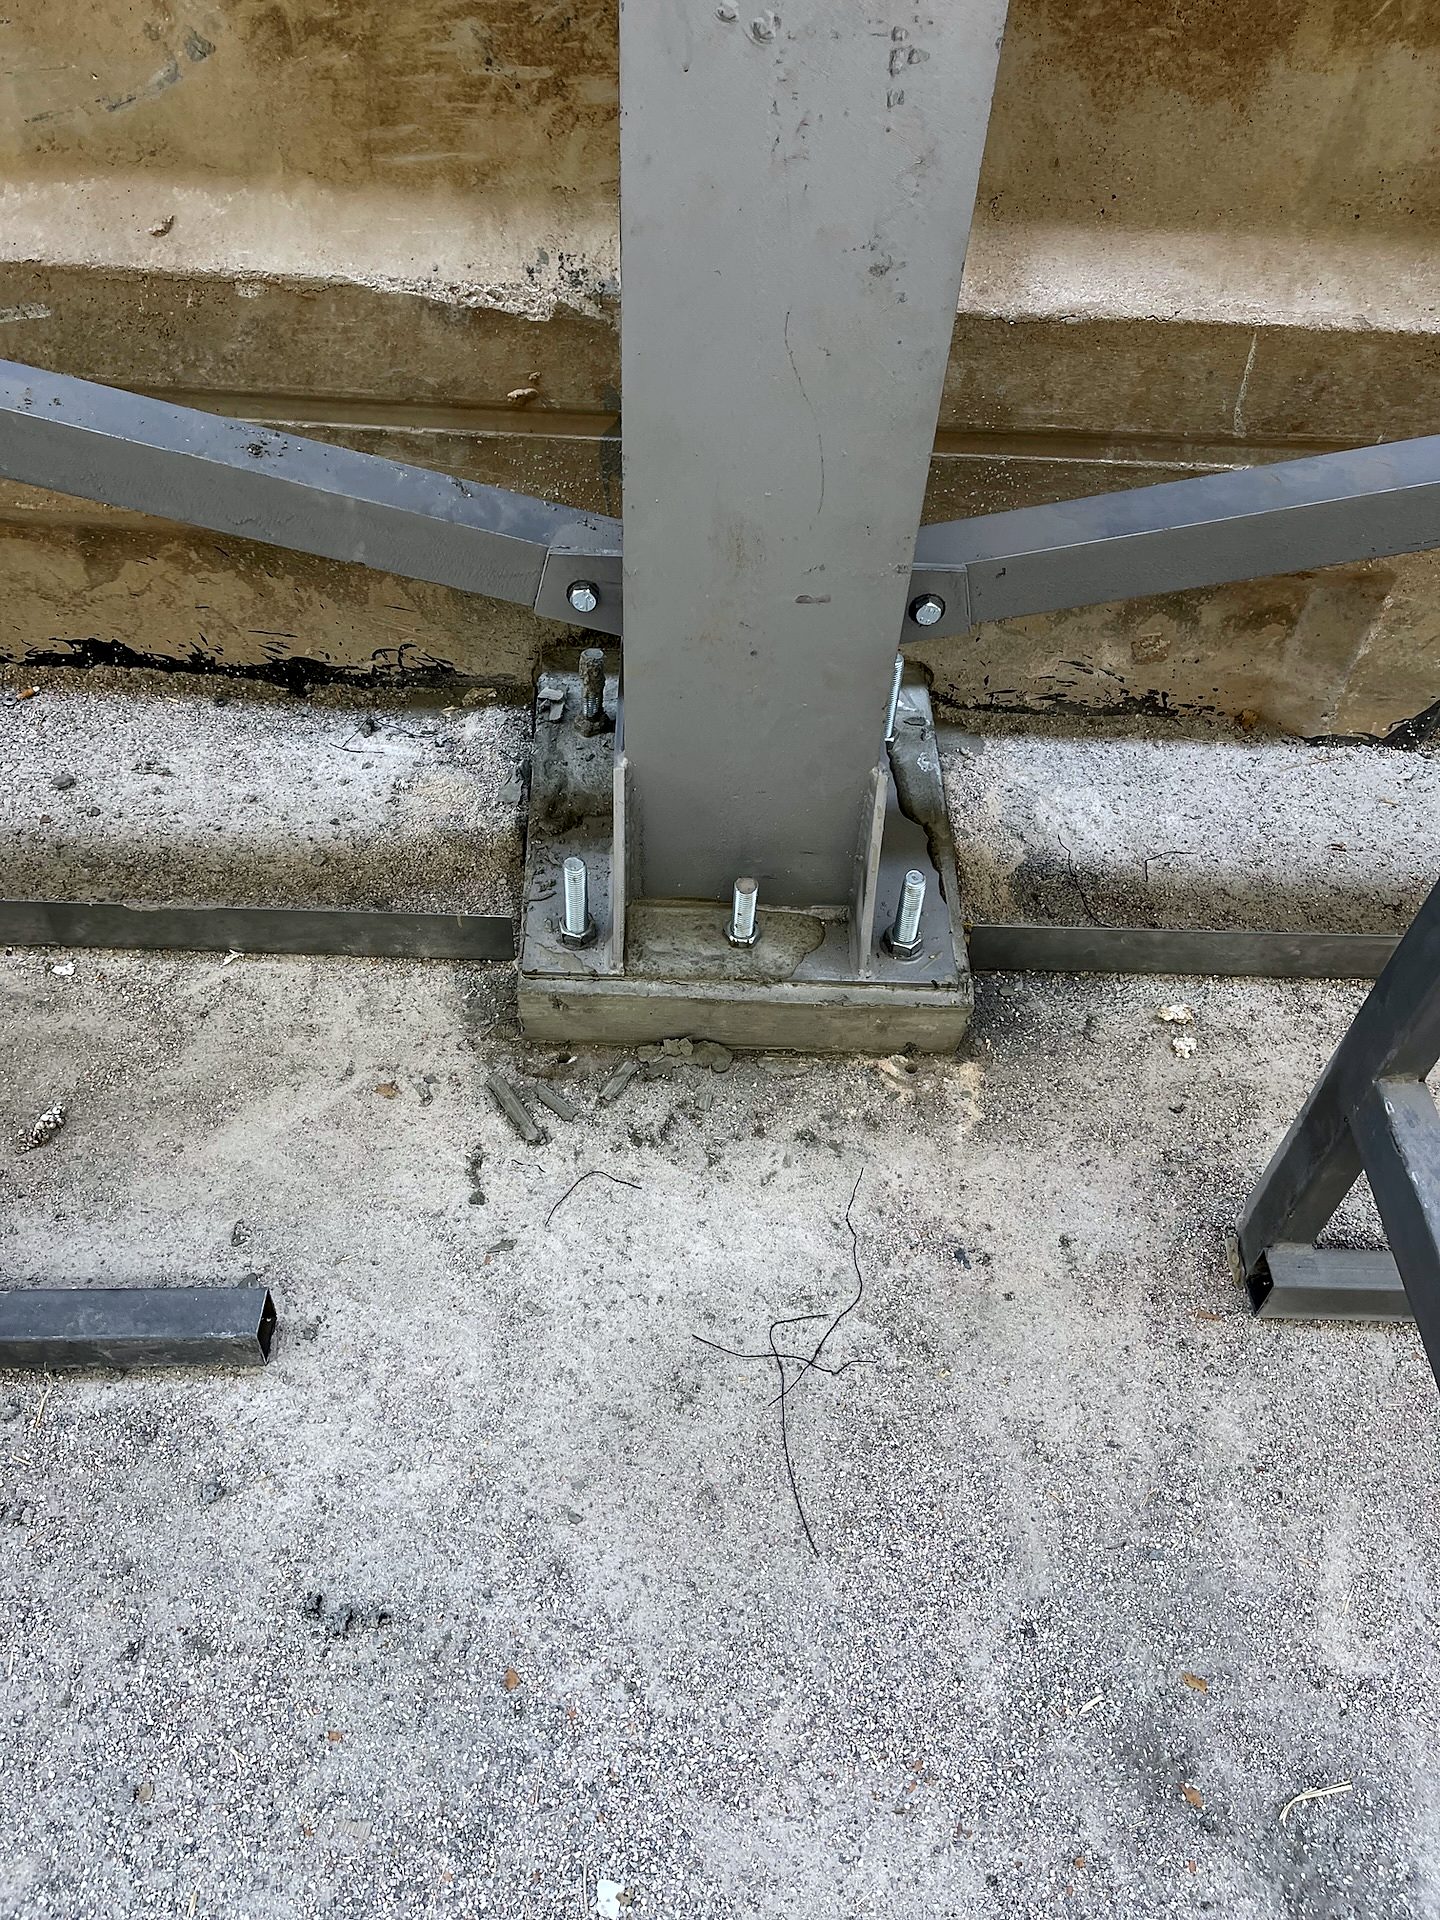
Steel column base with anchor bolts, stiffeners and grout, canopy in Aspropyrgos
Anchor bolts and stiffeners at the column base
Steel frames with cantilevered lattice trusses during erection, industrial building in Aspropyrgos, Attica
Steel frames with cantilevered lattice trusses
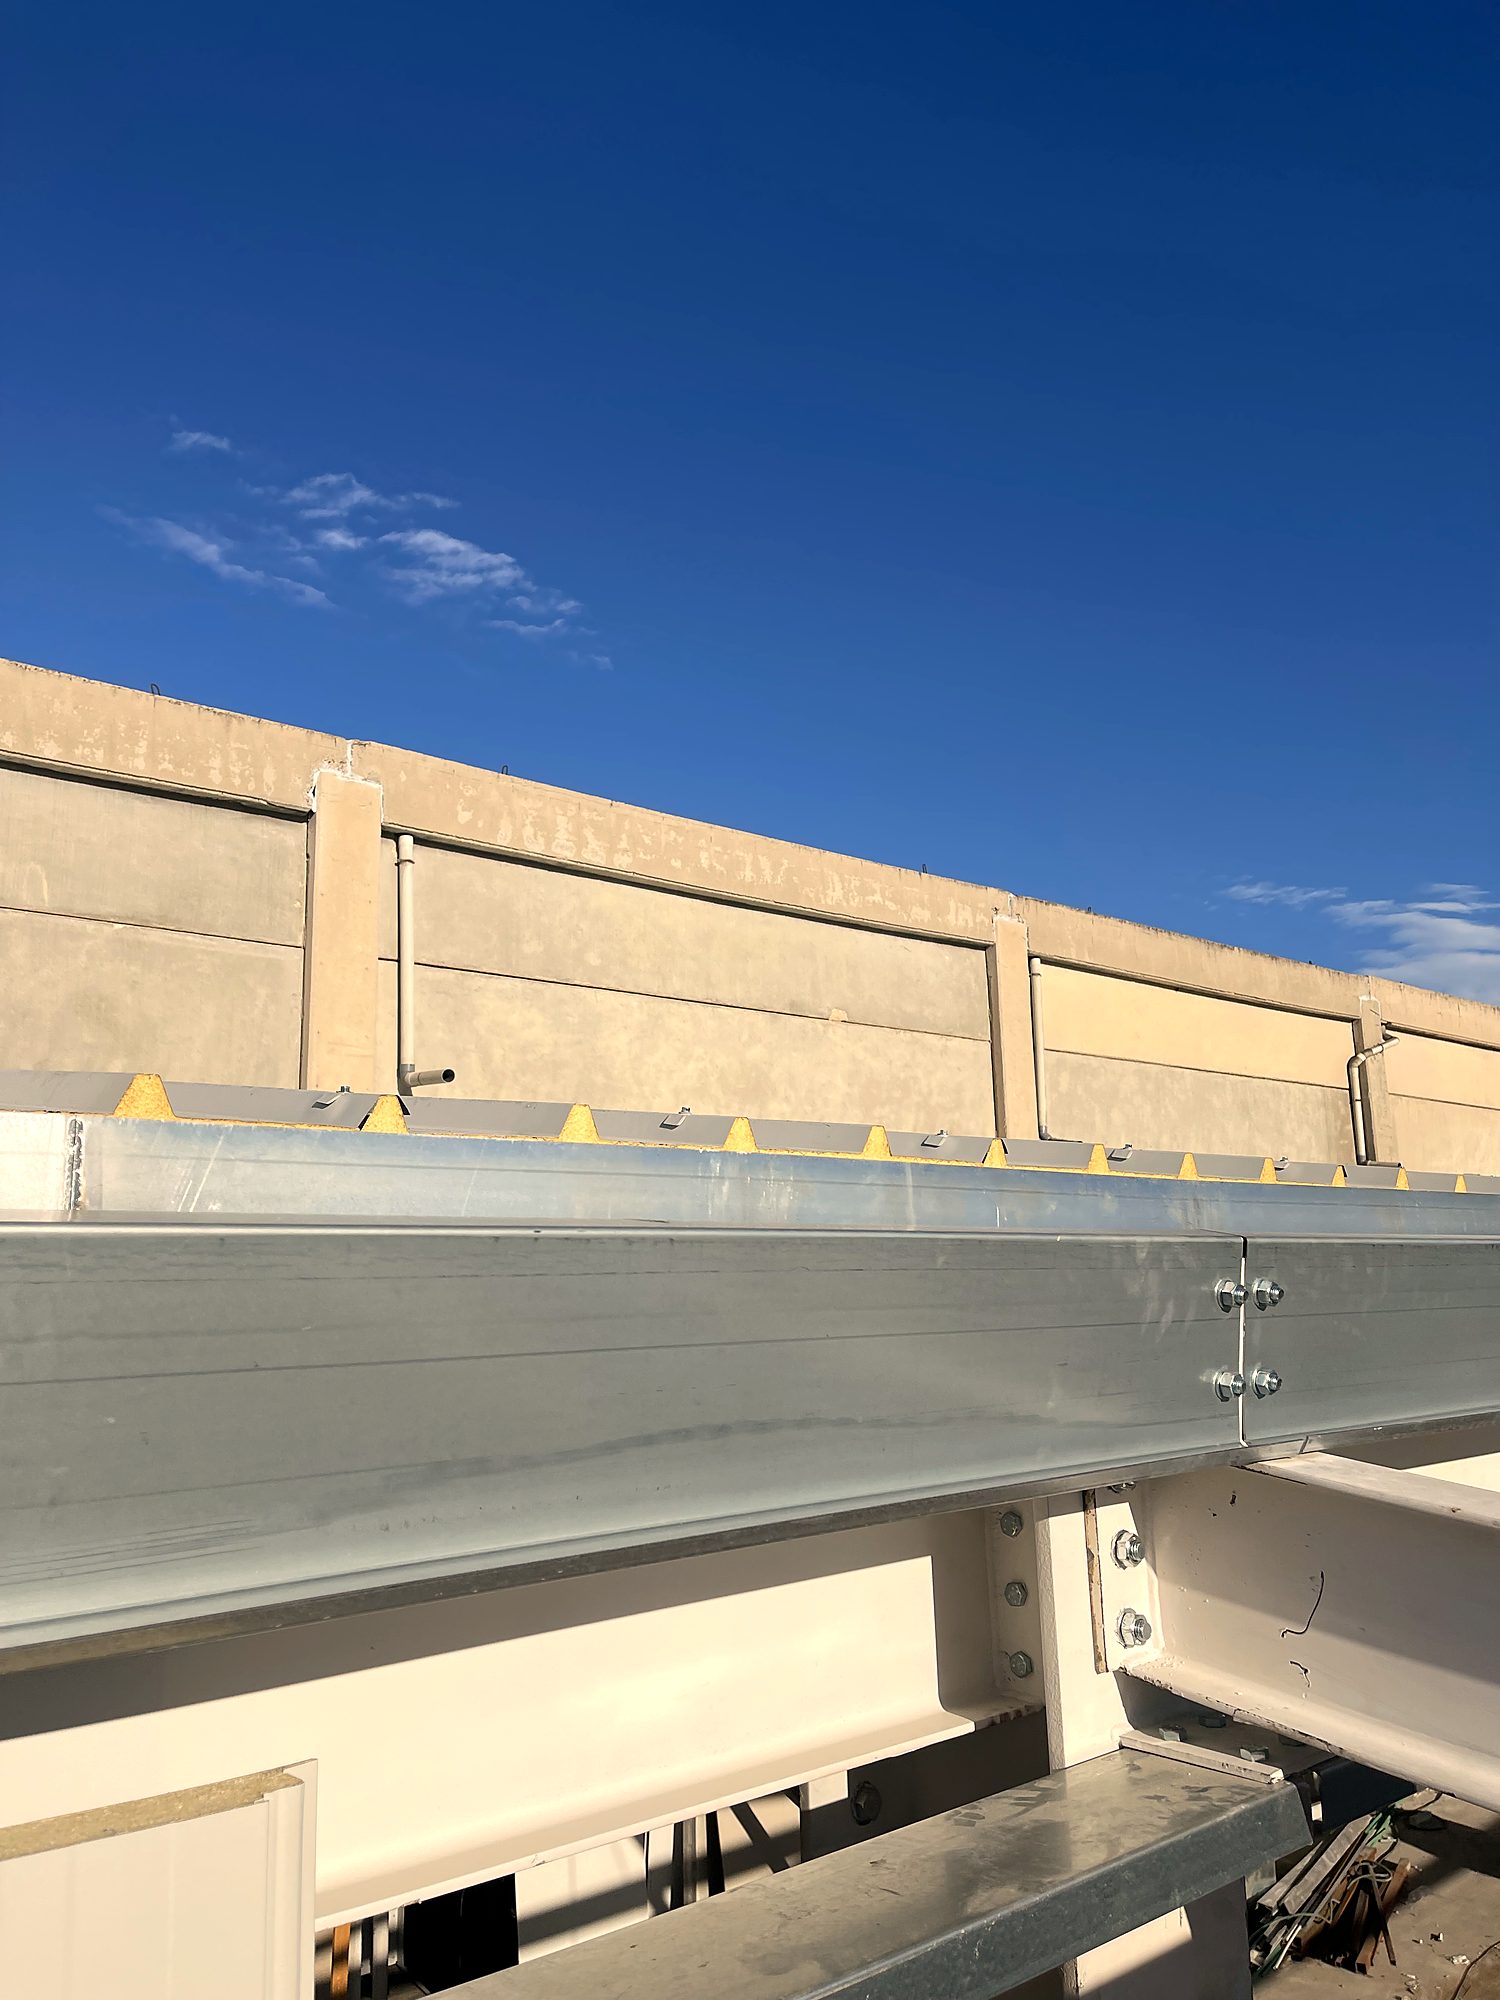
Detail of an eaves beam with bolted connection and steel gutter, industrial building in Aspropyrgos, Attica
Eaves beam with bolted connection and gutter
Lattice beam connection with the canopy purlins, Steel building for Kanellopoulos Wood & Materials |
Lattice beam connection with the canopy purlins
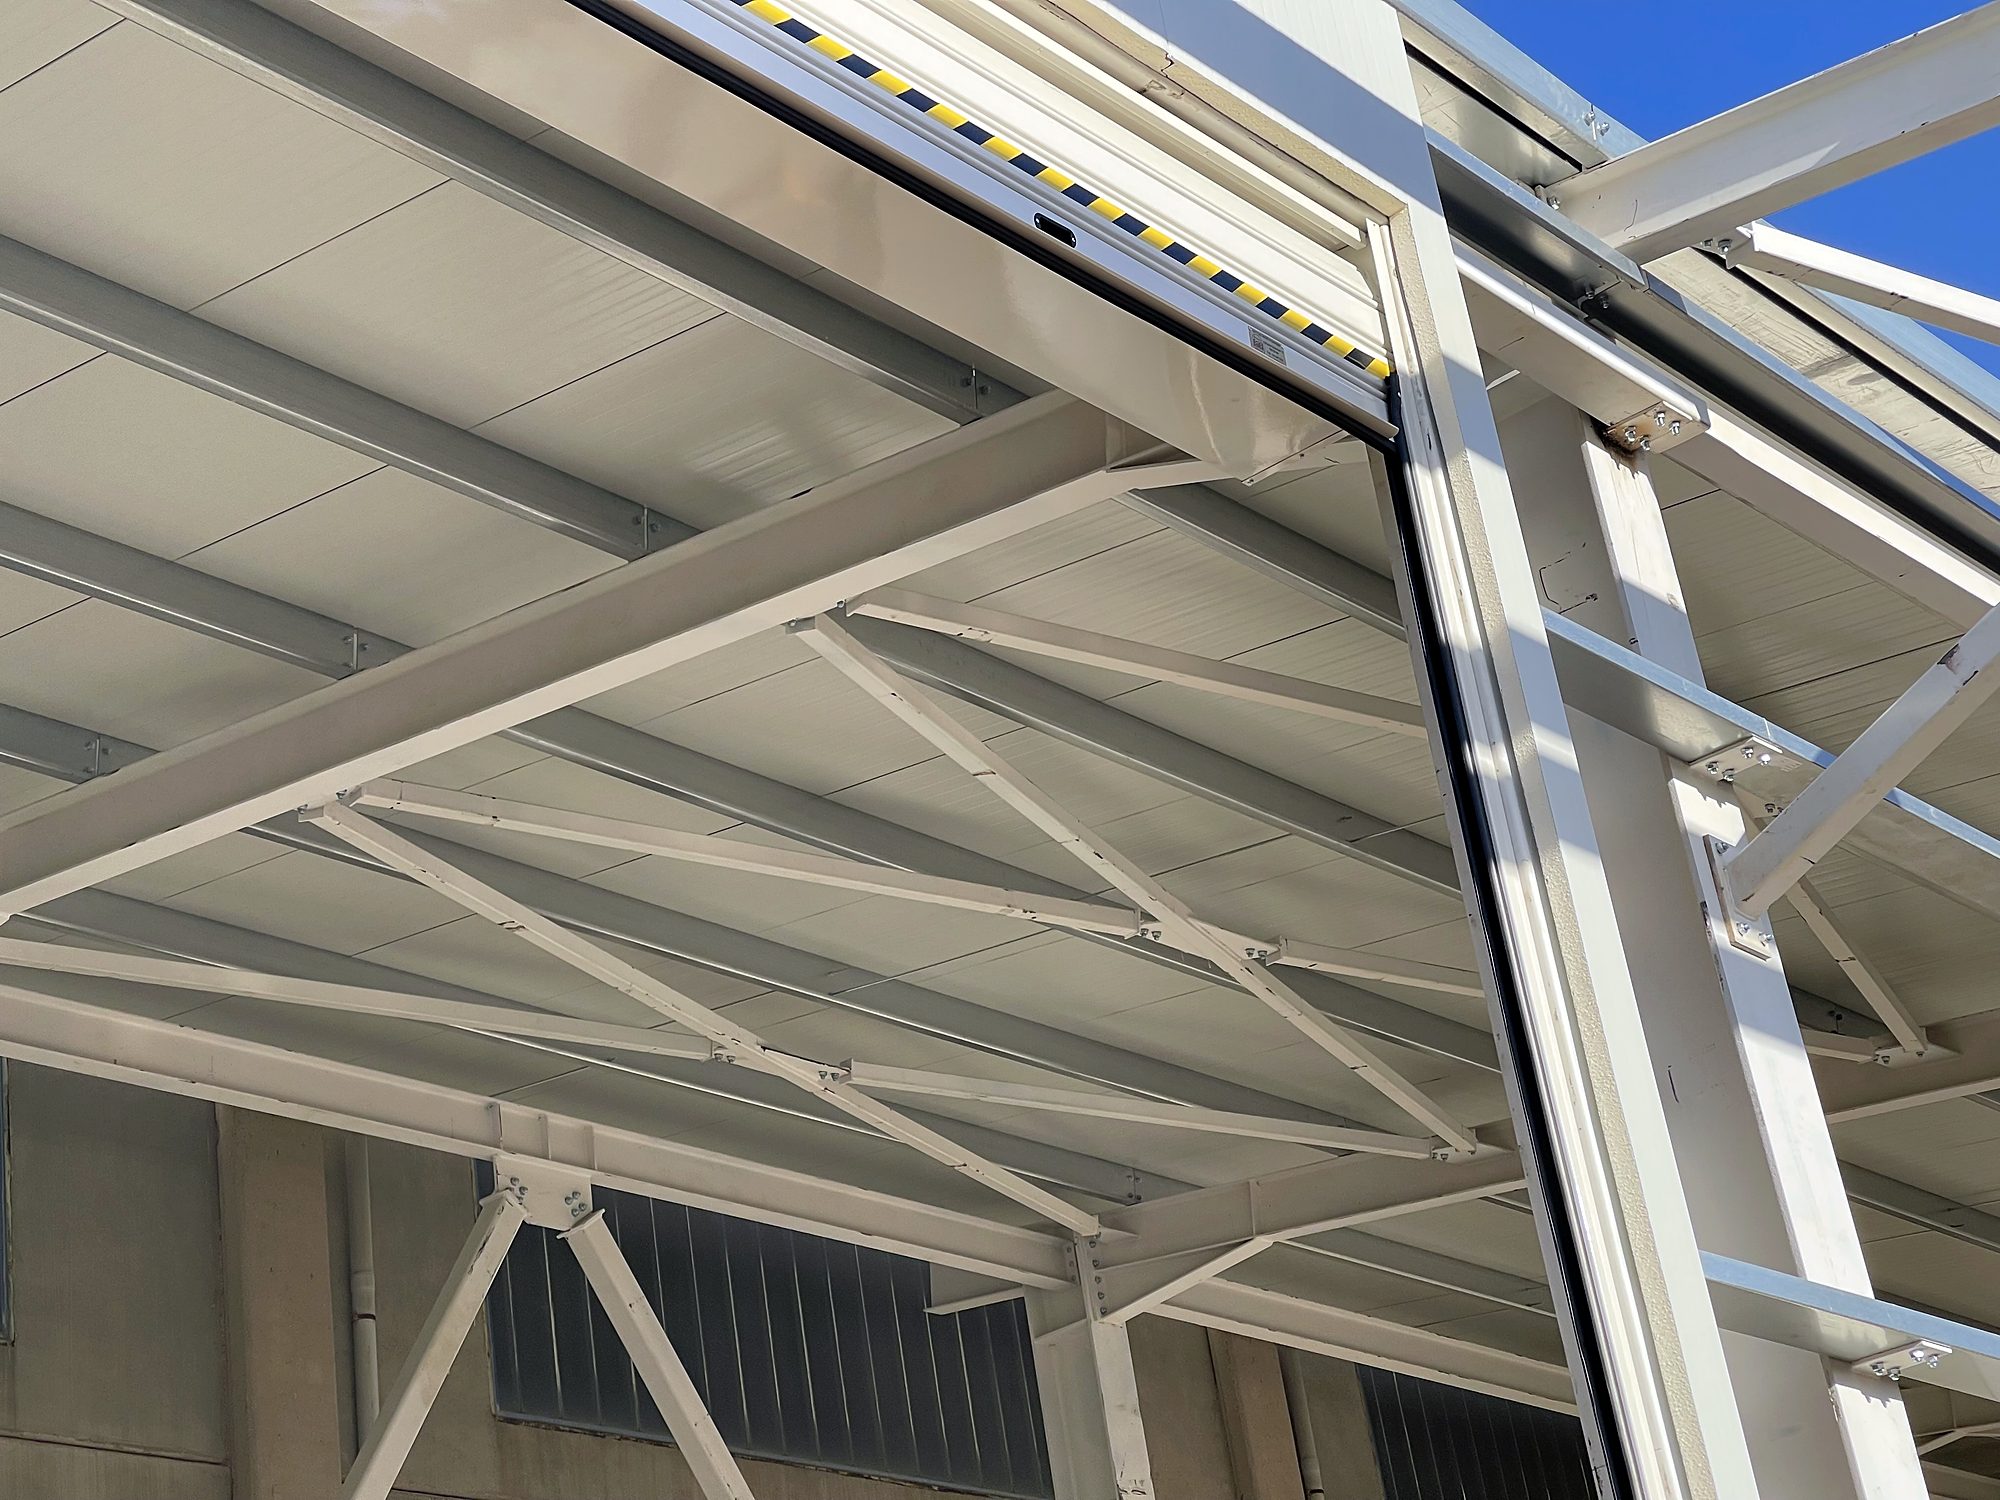
Underside of a canopy lattice truss with roof panels, Kanellopoulos industrial building in Aspropyrgos, Attica
Canopy truss and roof panels seen from below
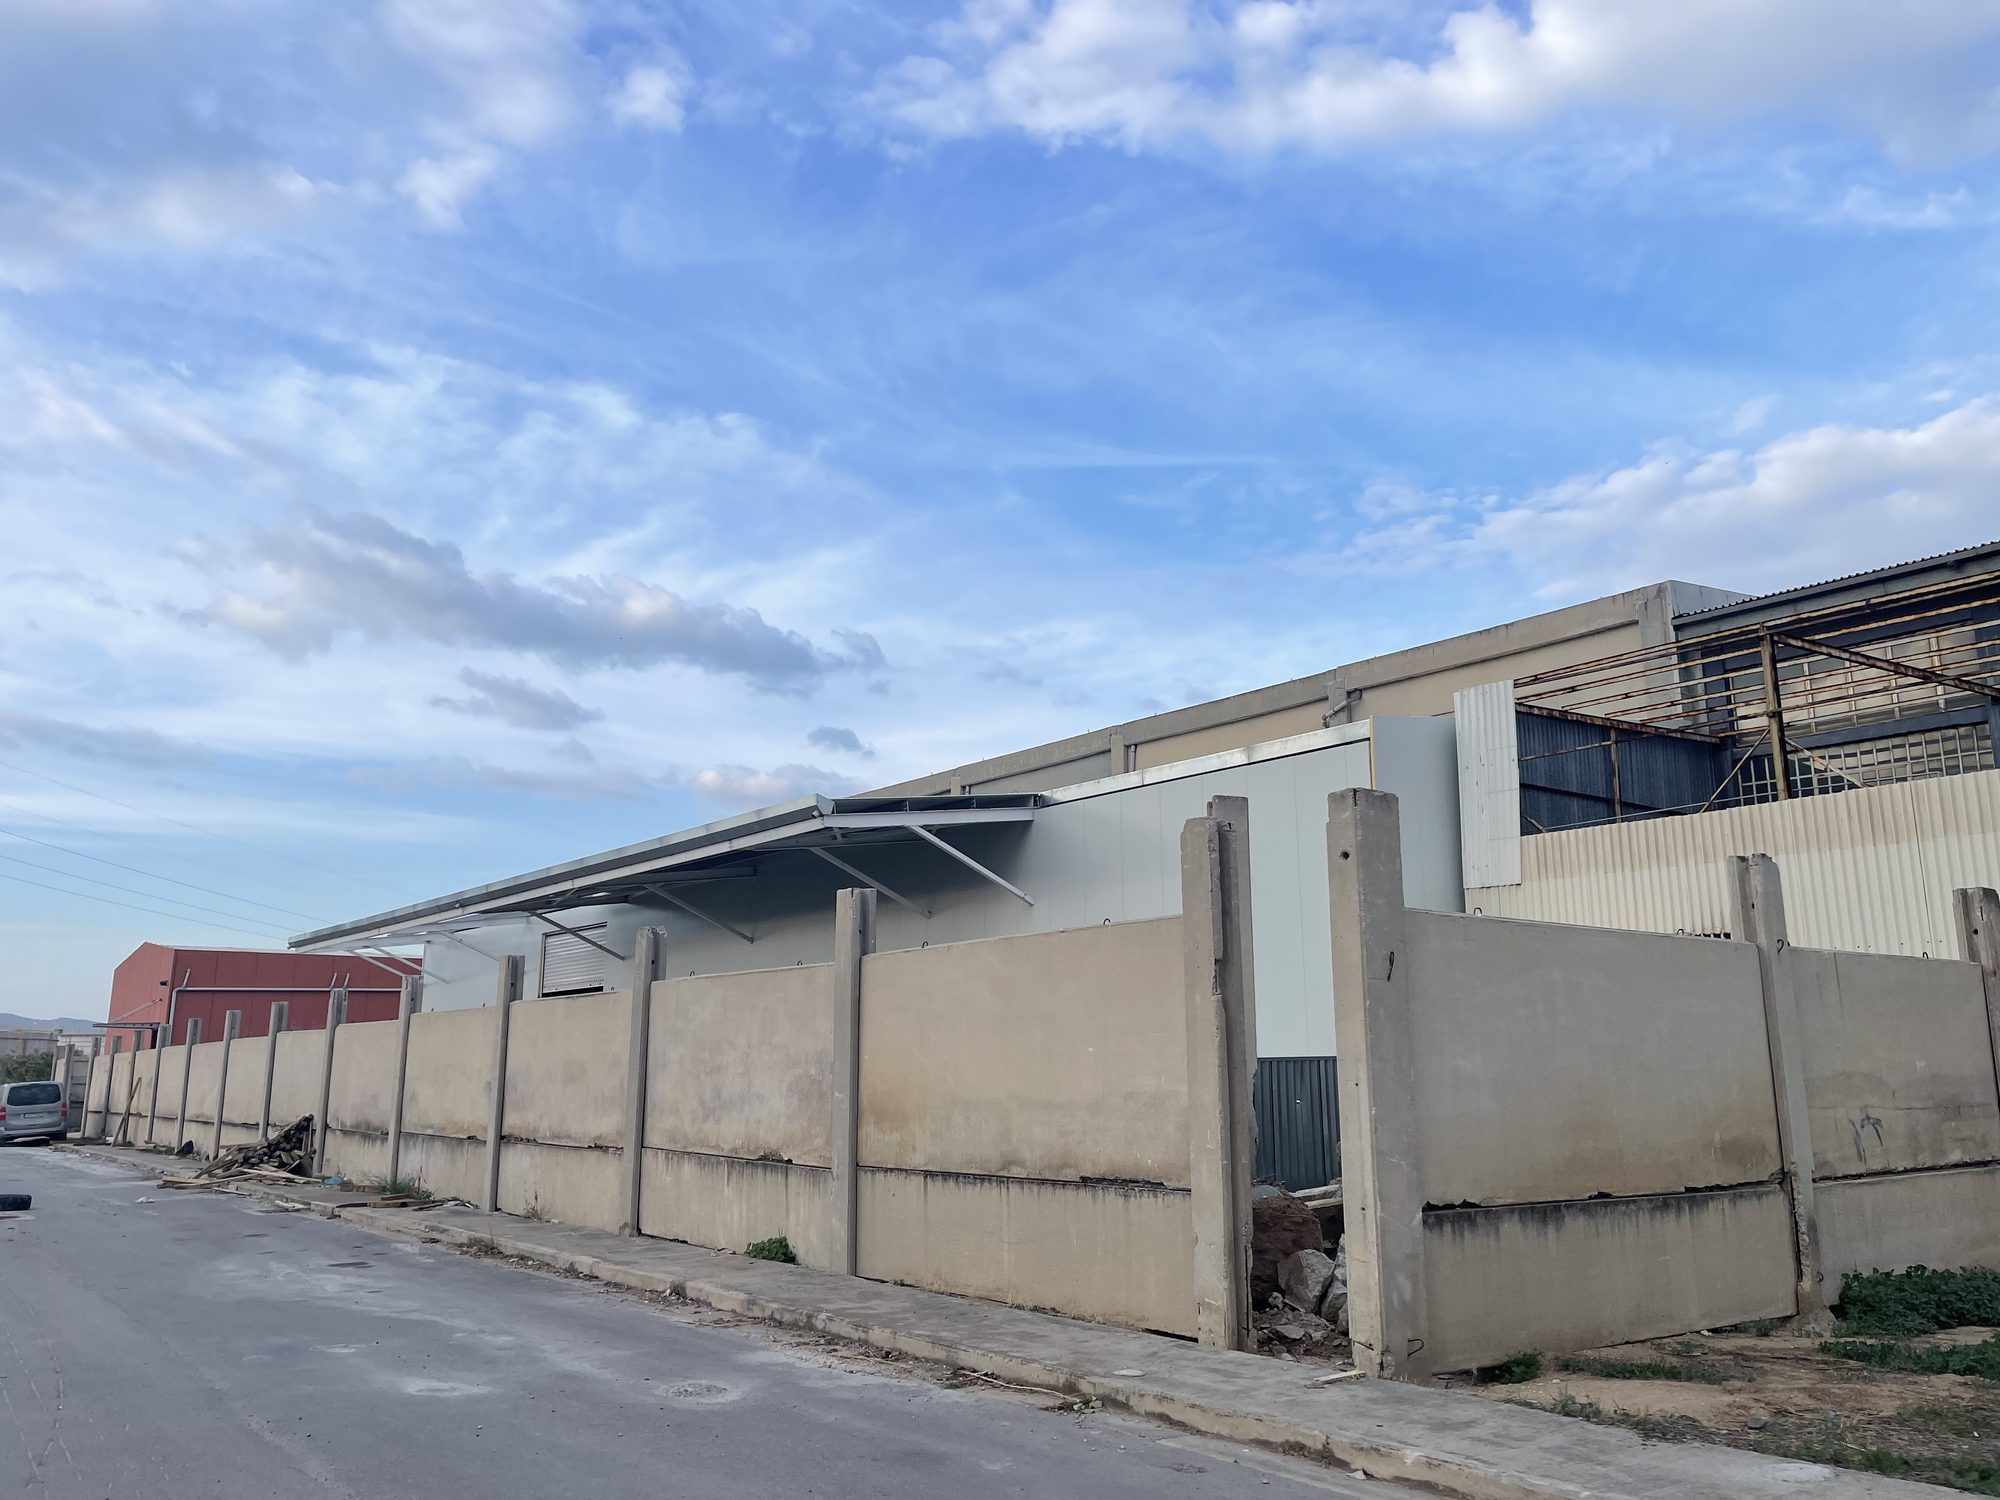
The wall cladding and the canopy from the street, Kanellopoulos Wood & Materials
The wall cladding and the canopy from the street
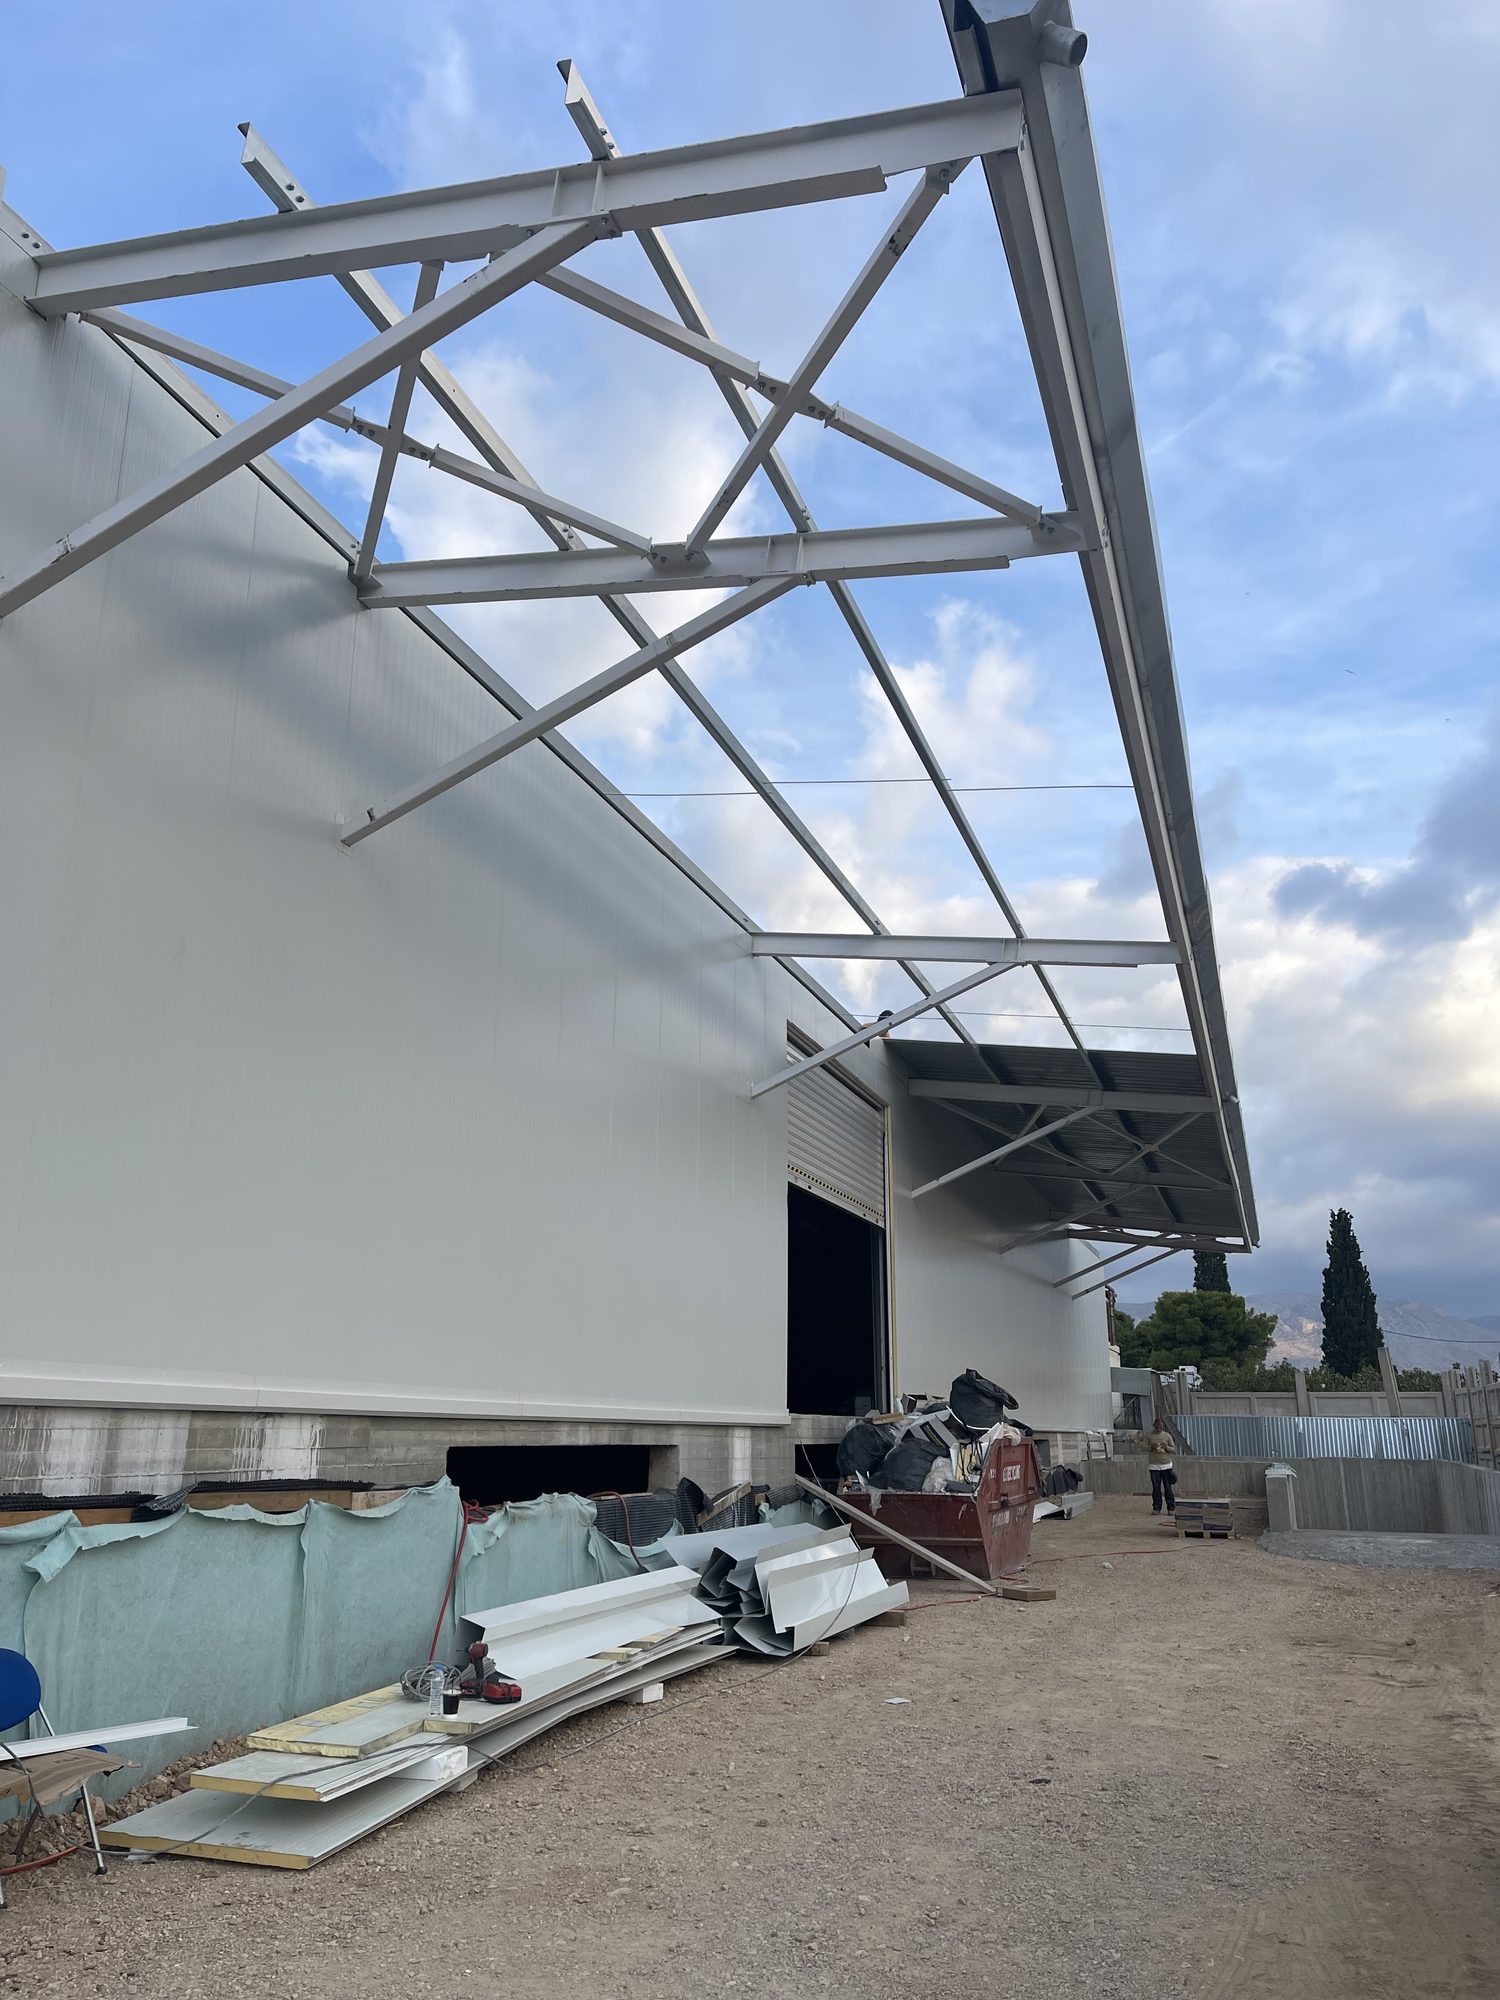
The canopy with the lattice trusses above the wall cladding, Kanellopoulos Wood & Materials
The canopy with the lattice trusses above the wall cladding
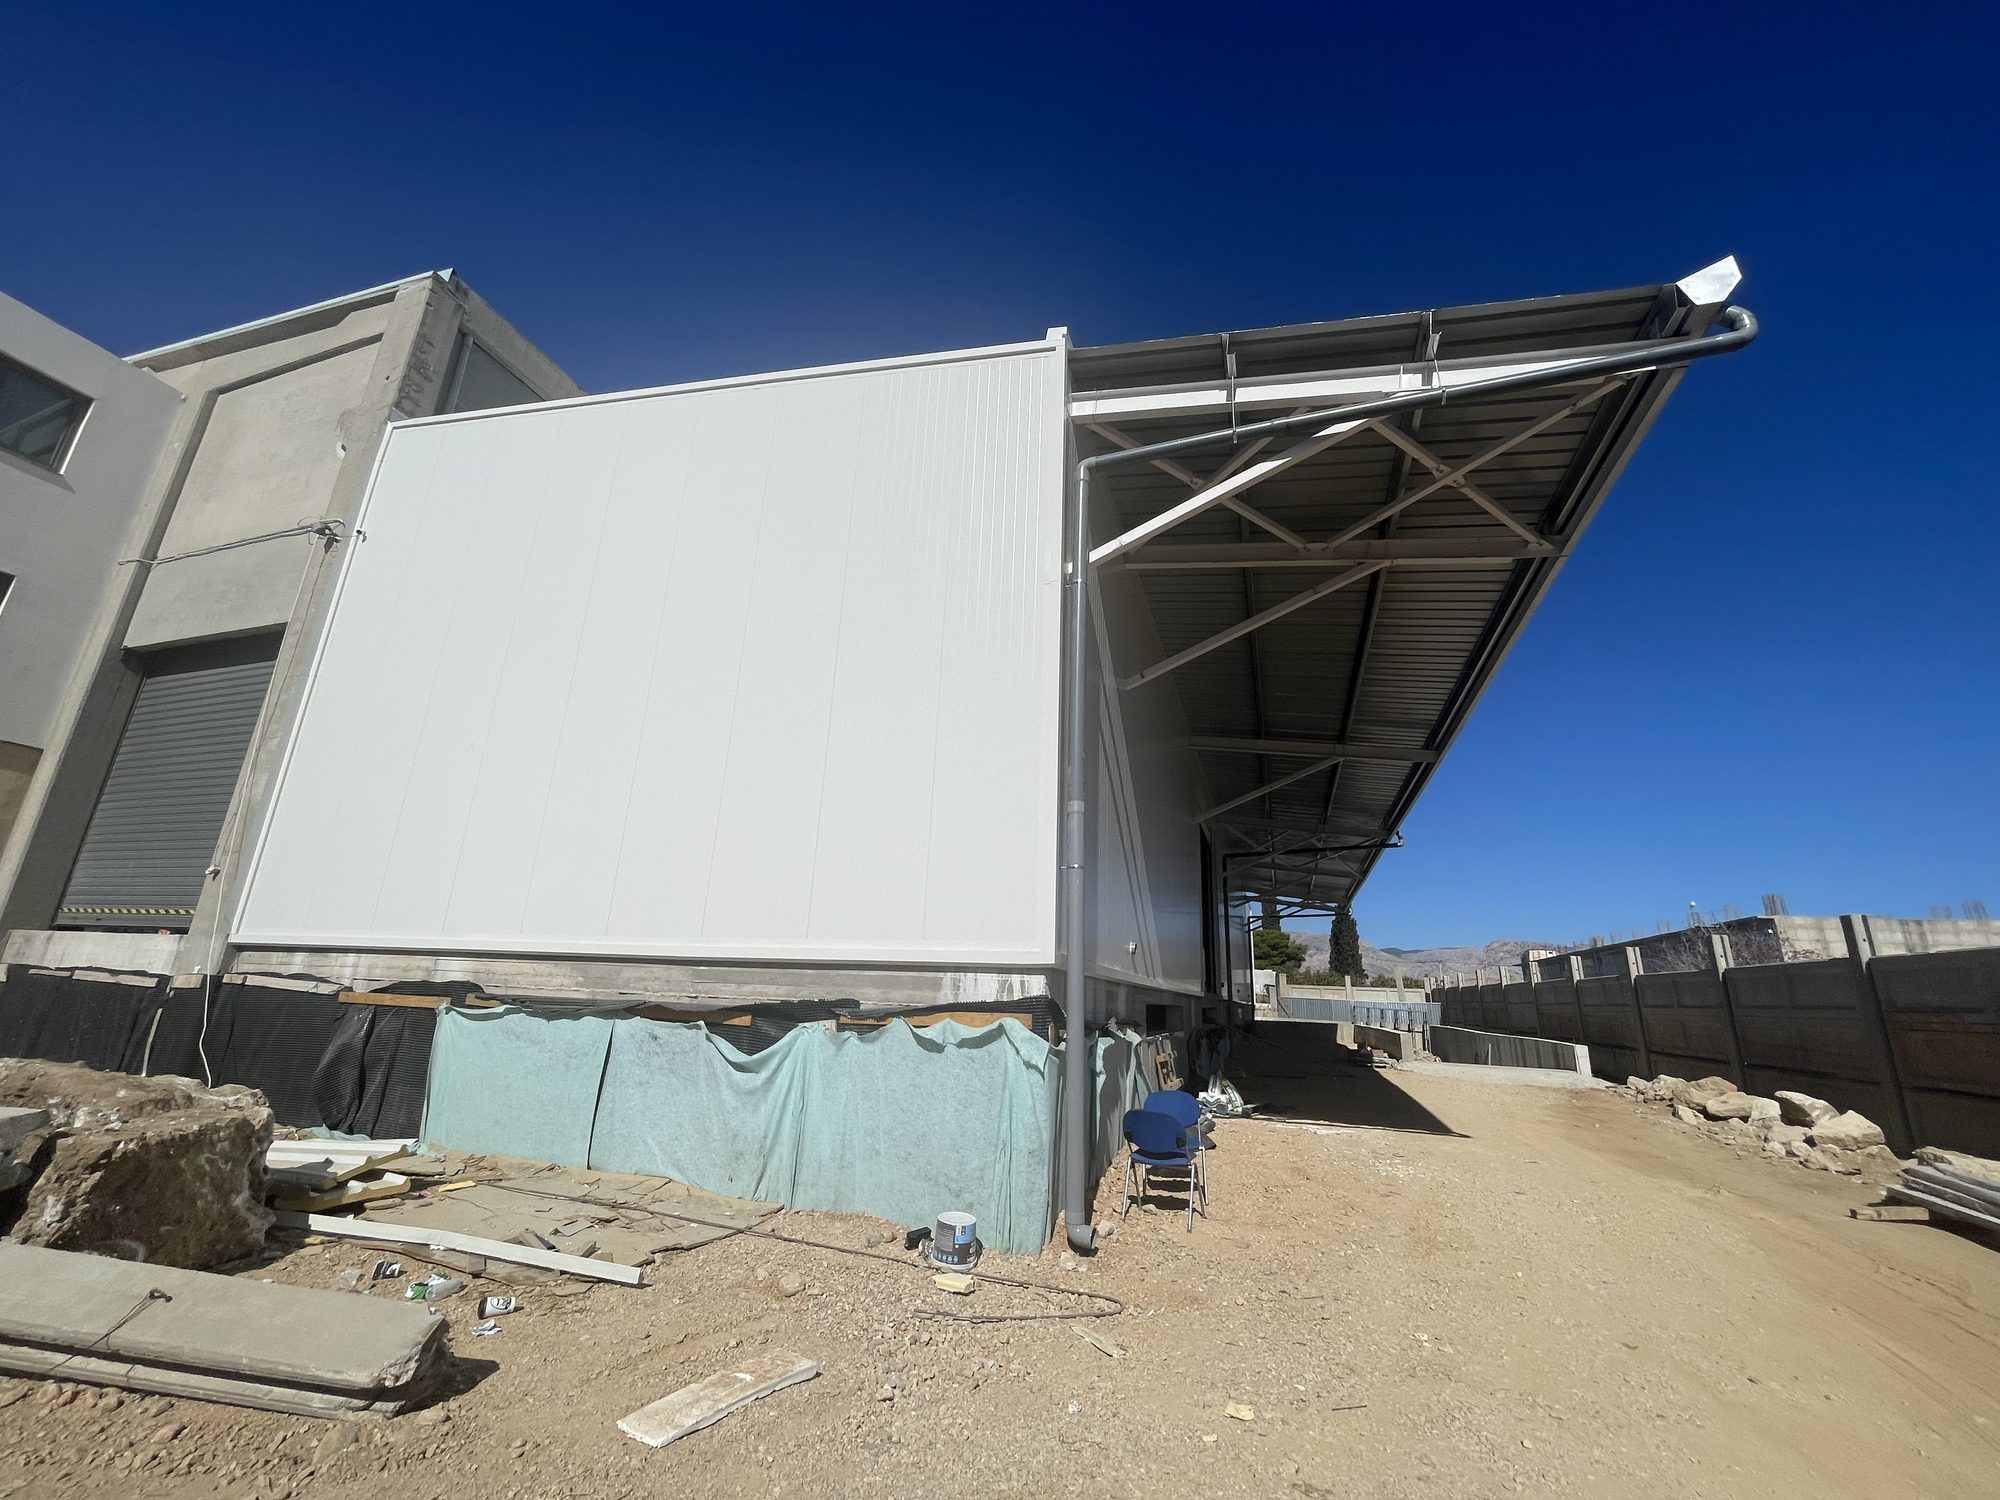
The facade wall cladding and the cantilevered canopy, Kanellopoulos Wood & Materials
The facade wall cladding and the cantilevered canopy
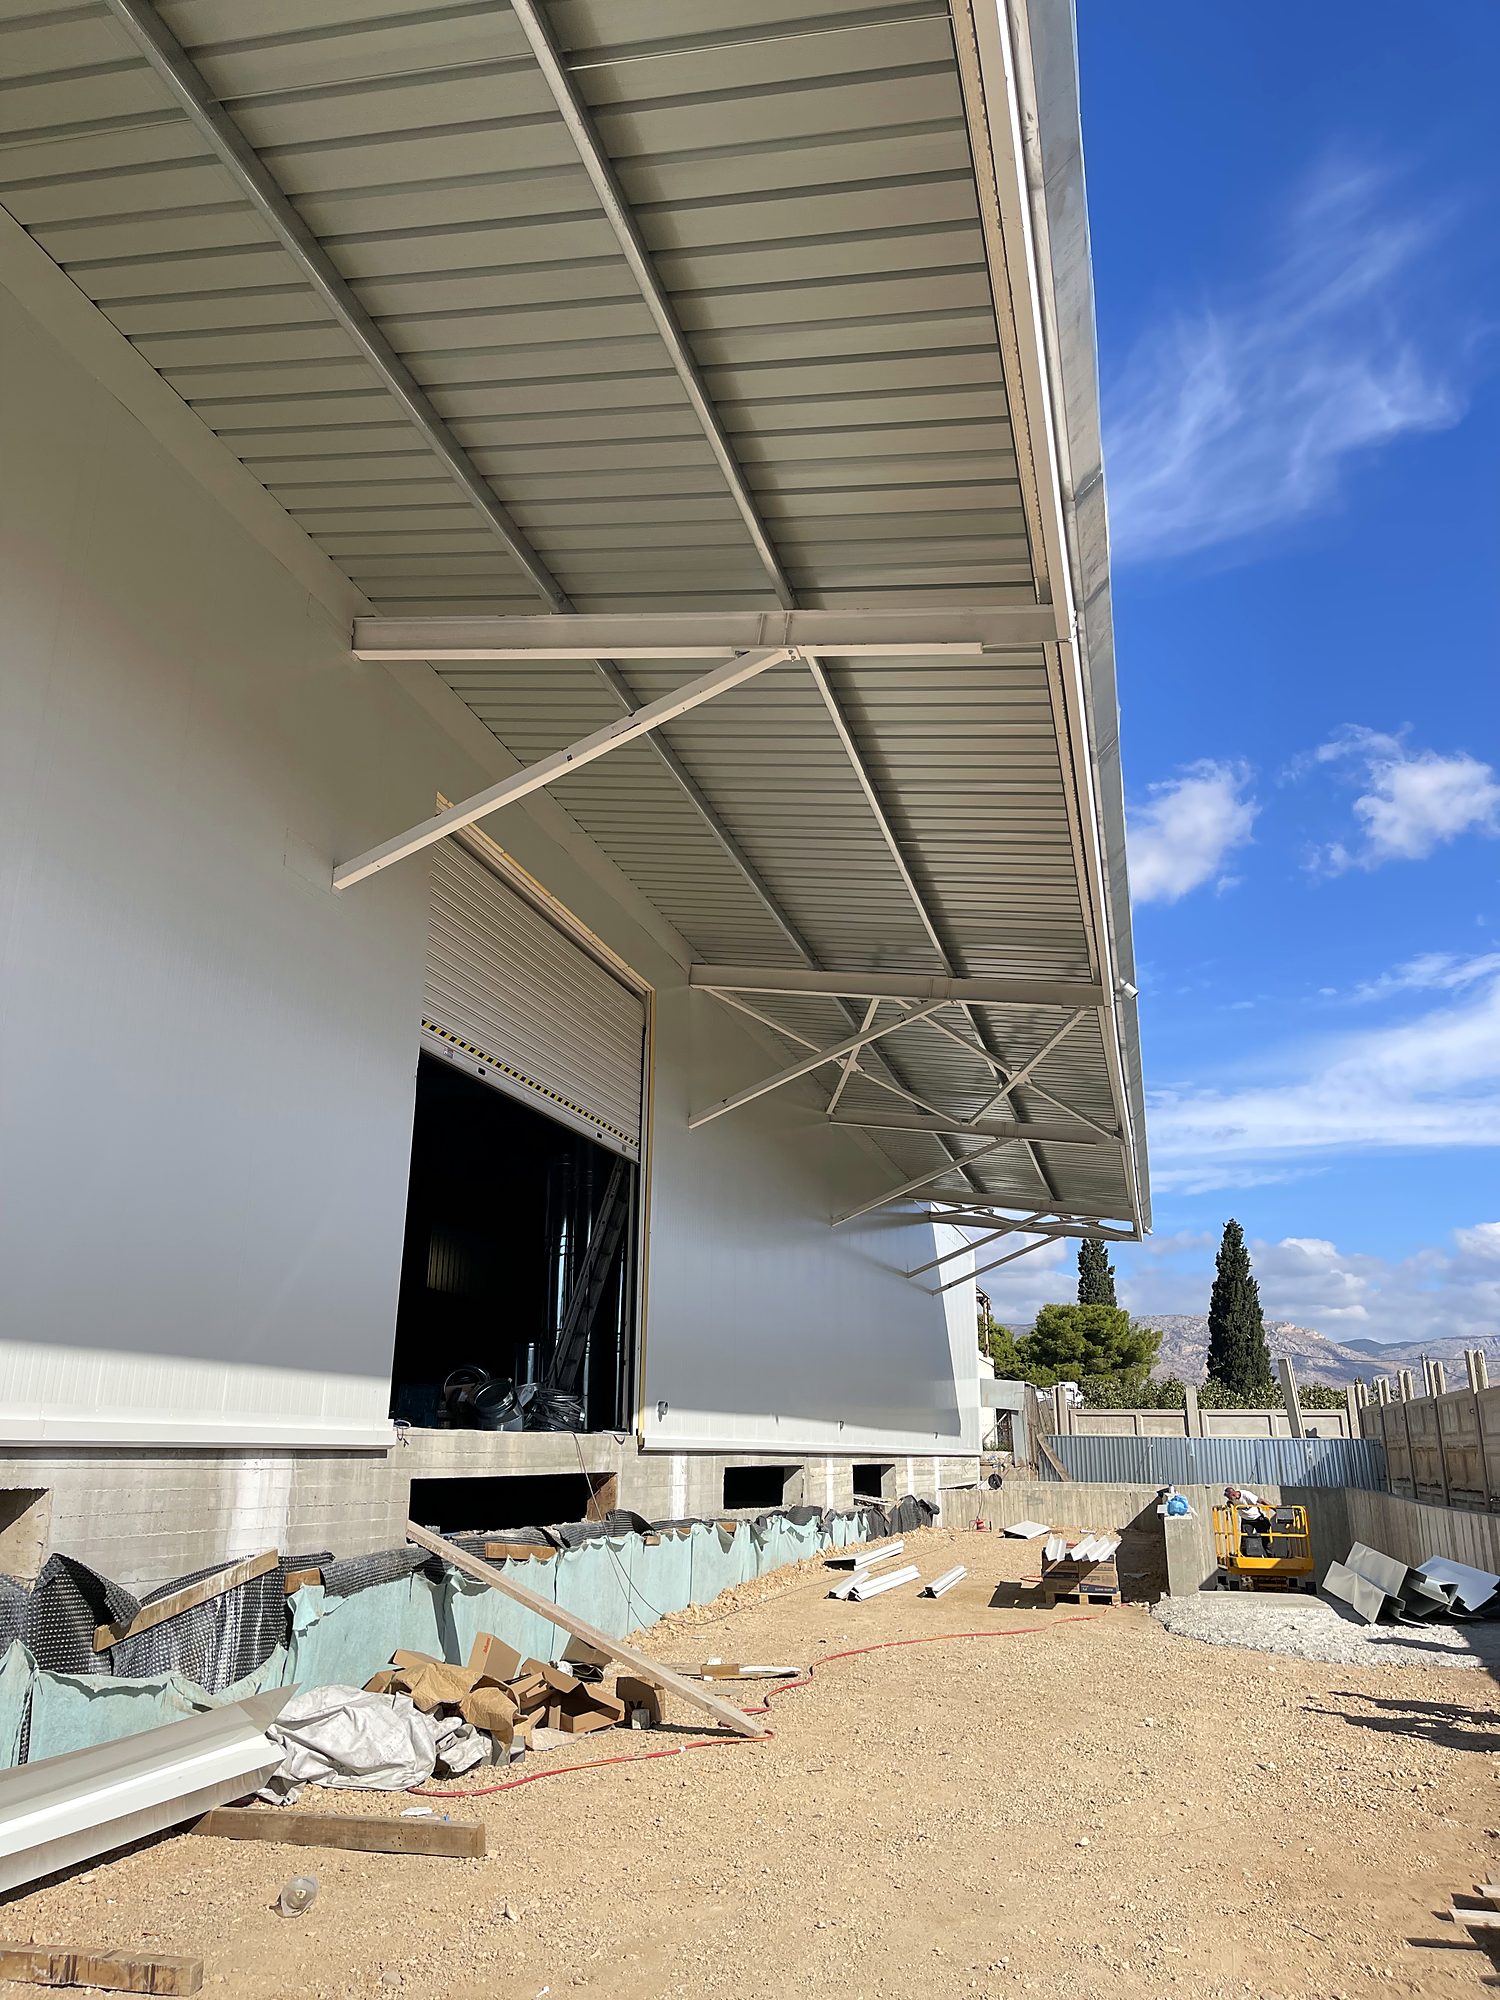
Completed cantilevered loading canopy with wall cladding panels, Kanellopoulos Wood & Materials in Aspropyrgos
Cantilevered loading canopy after completion
Map of Greece showing where Econ has built

The map shows where we have built in Greece. Click a pin to see the project.

Contact

+30 216 0701953

PHONE

(Before calling, please email us a short description of your project. It makes the first call much more useful.)

E-mail

20 Synesiou Kyrinis St., Lycabettus,
Athens 11471, Greece

Facebook  |  X

©2026 Econ steel frame buildings