Aluminum window and door workshop in Aspropyrgos. Koukoulogiannis Bros.

Aluminum window and door workshop in Aspropyrgos. Koukoulogiannis Bros.

Steel building


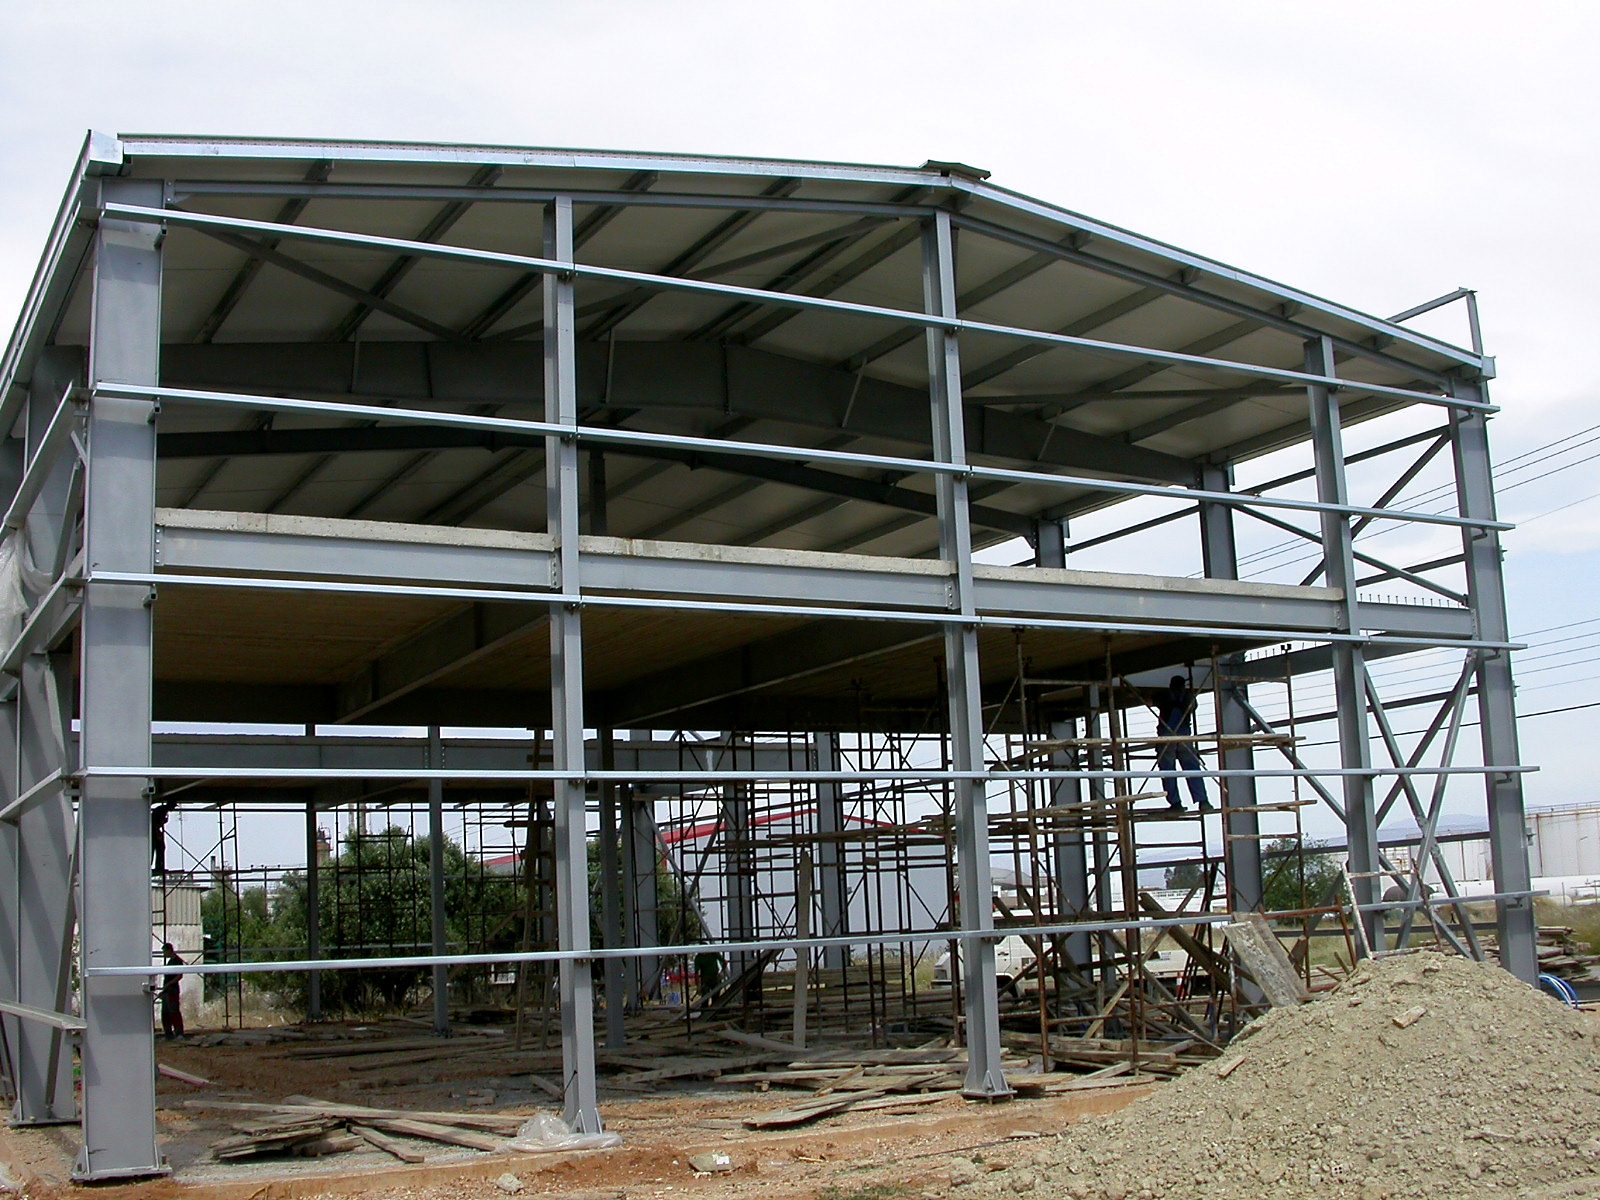
Light industrial building with a mezzanine in Aspropyrgos. The front is a glass curtain wall made by the owner's company.

Aluminum window and door workshop in Aspropyrgos.

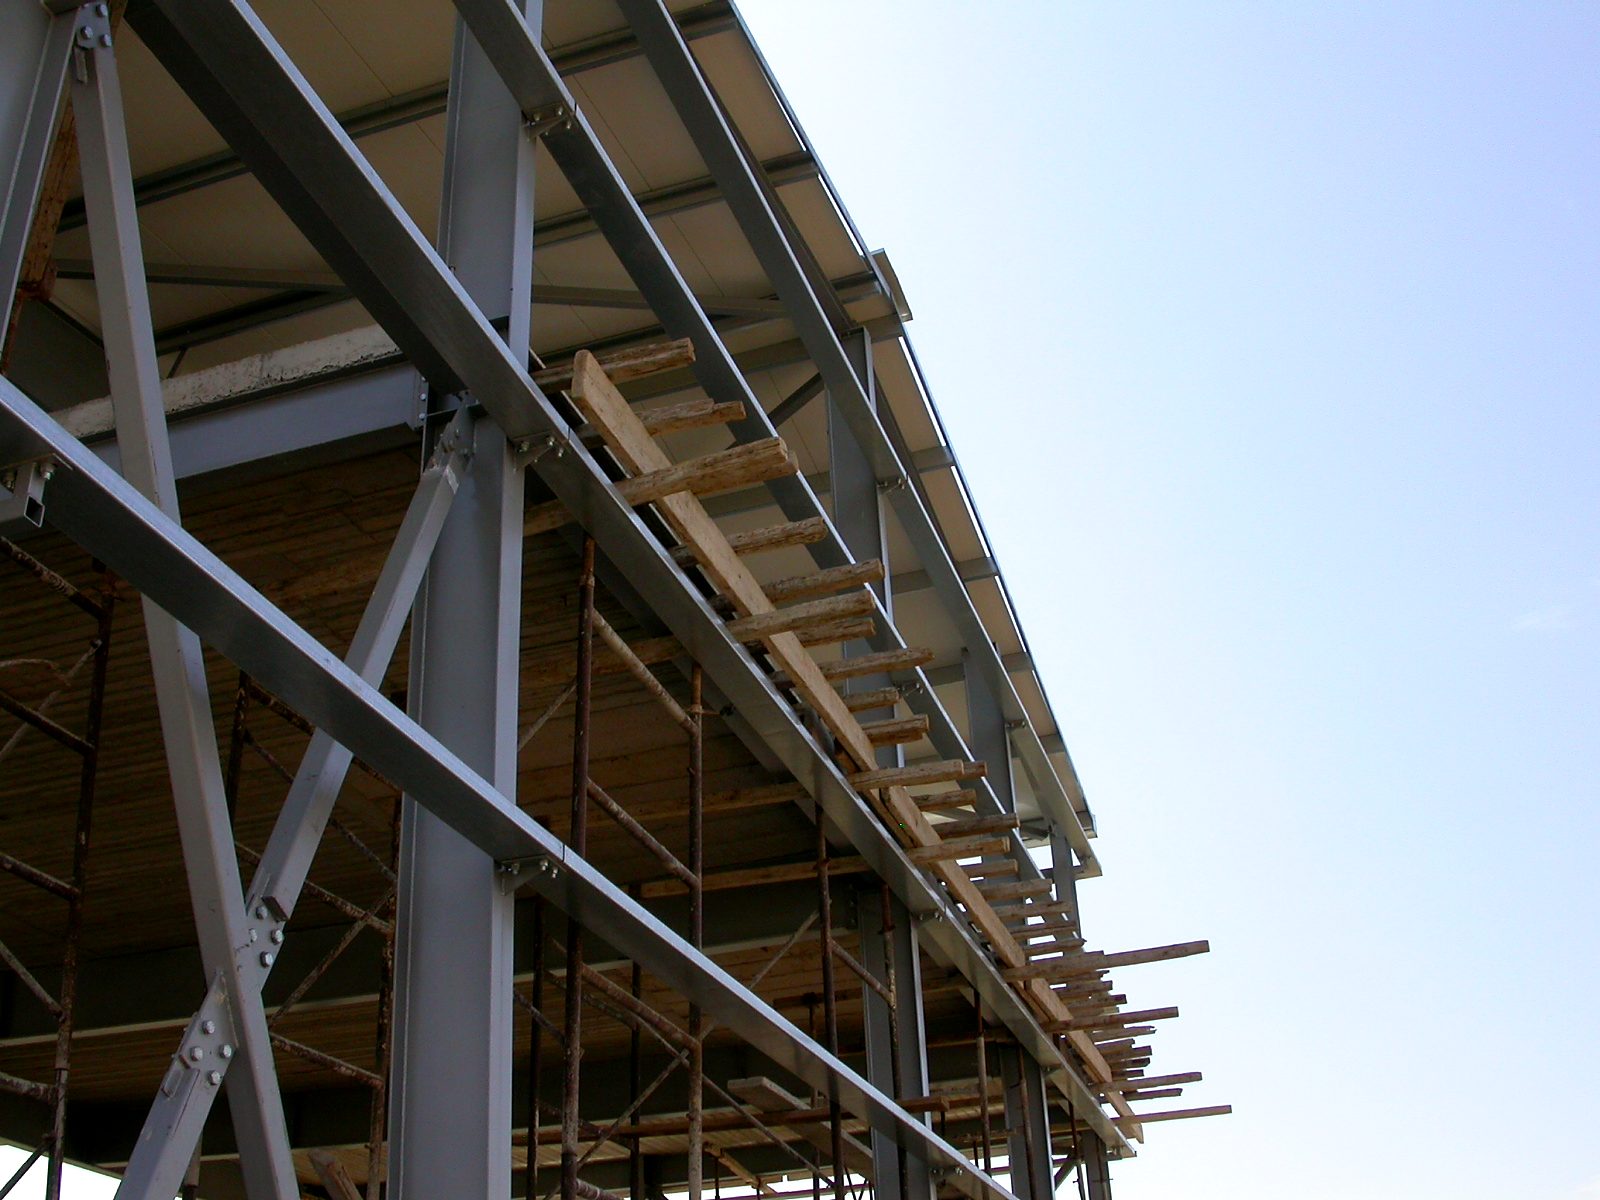
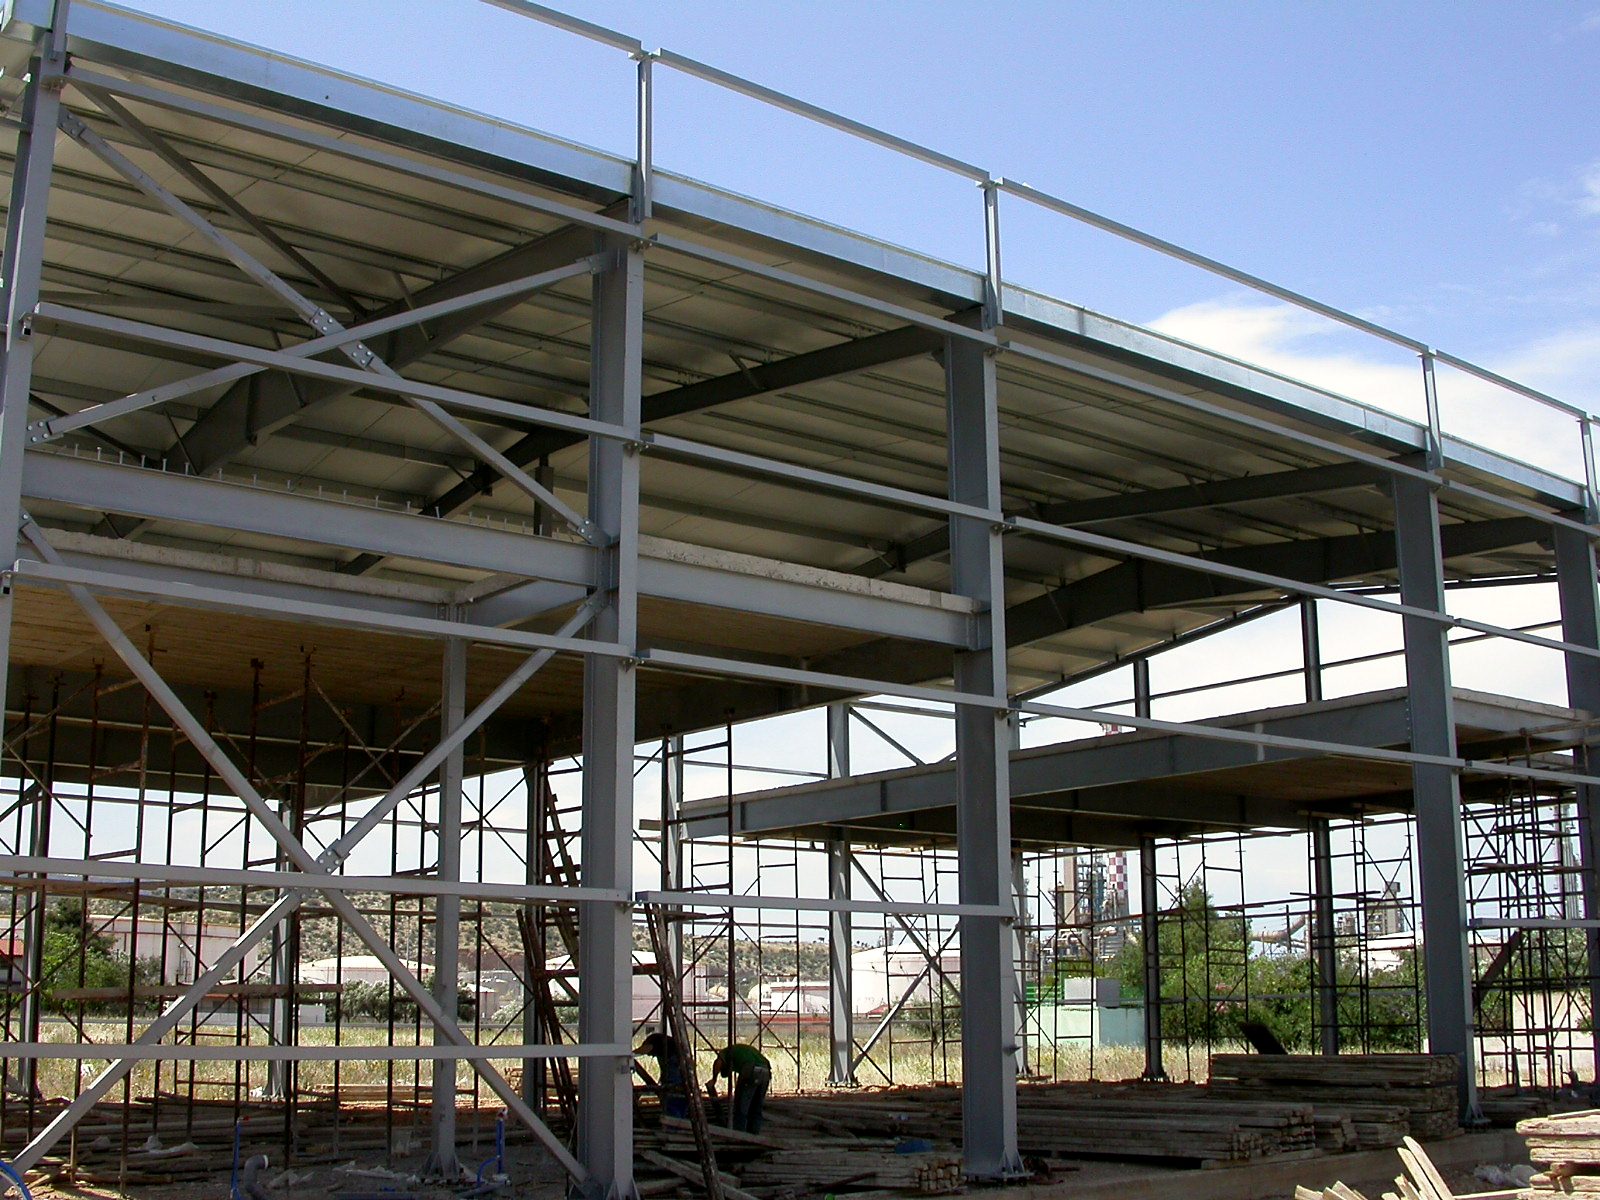
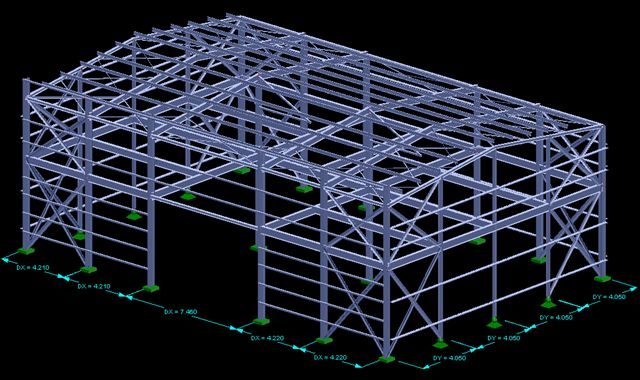
Showroom and workshop for aluminum fabrication. A building with a double mezzanine and a glass curtain wall on the front. The ground floor was raised above natural ground with fill compacted in layers, and the foundation consists of inverted T strip footings along the perimeter and at mid-width. The two mezzanines are used for offices and storage.

Area: Aspropyrgos, Attica


Project architect: Permit, design, supervision and construction by ECON


Services we provided: Permit-Design-Supervision-Construction


The construction step by step

Photos from the site, from the foundation to the completion of the building.
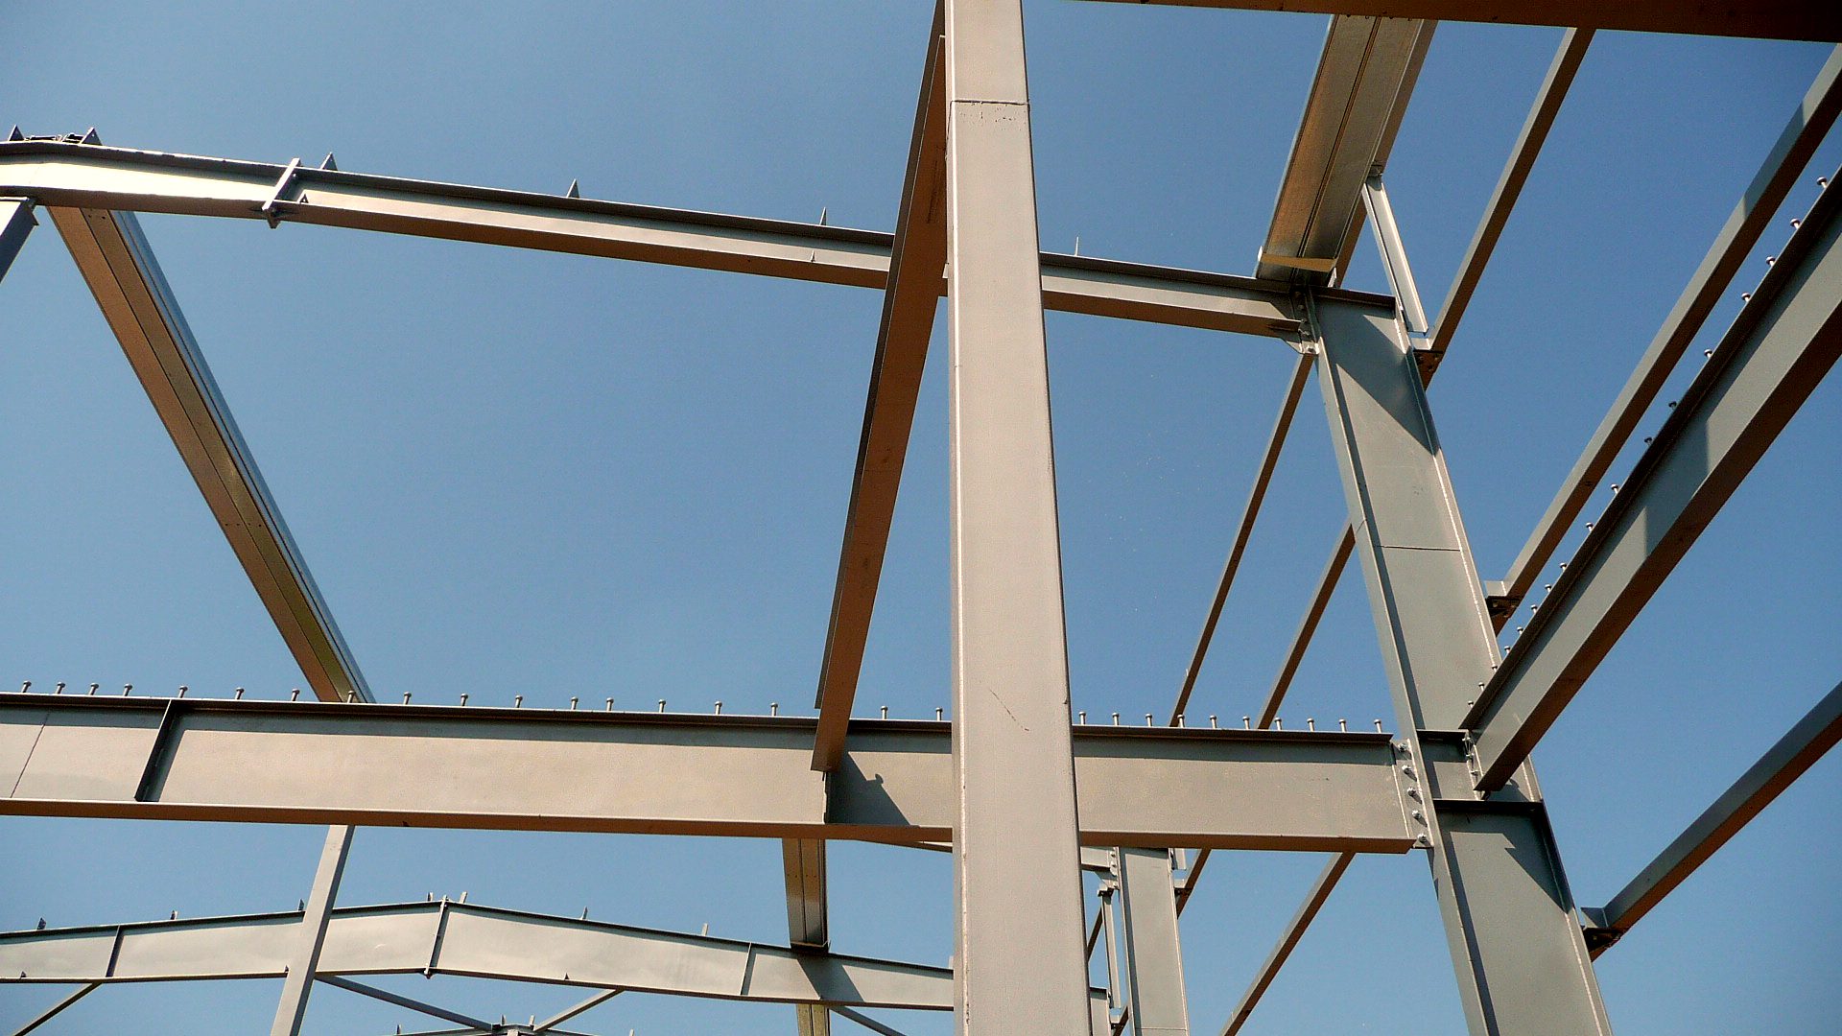
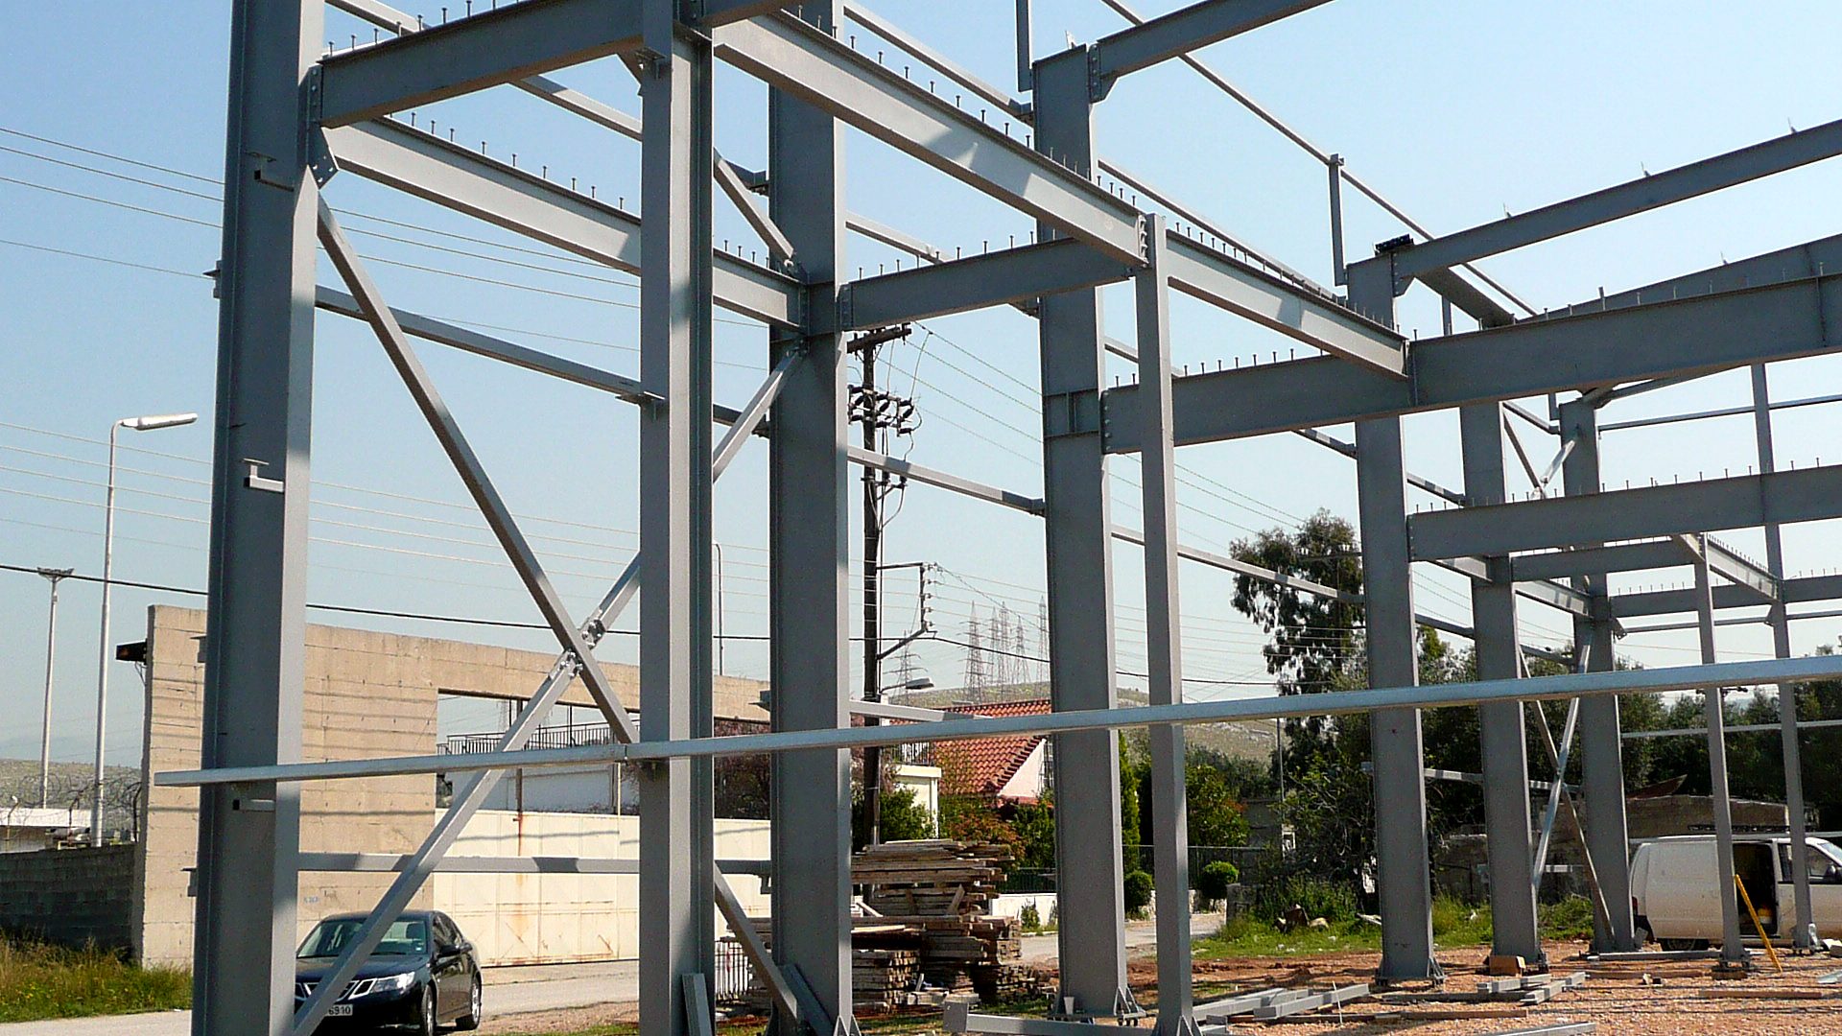
Cross bracing connection at a steel column, steel building in Aspropyrgos, Attica
Bracing connection at a column
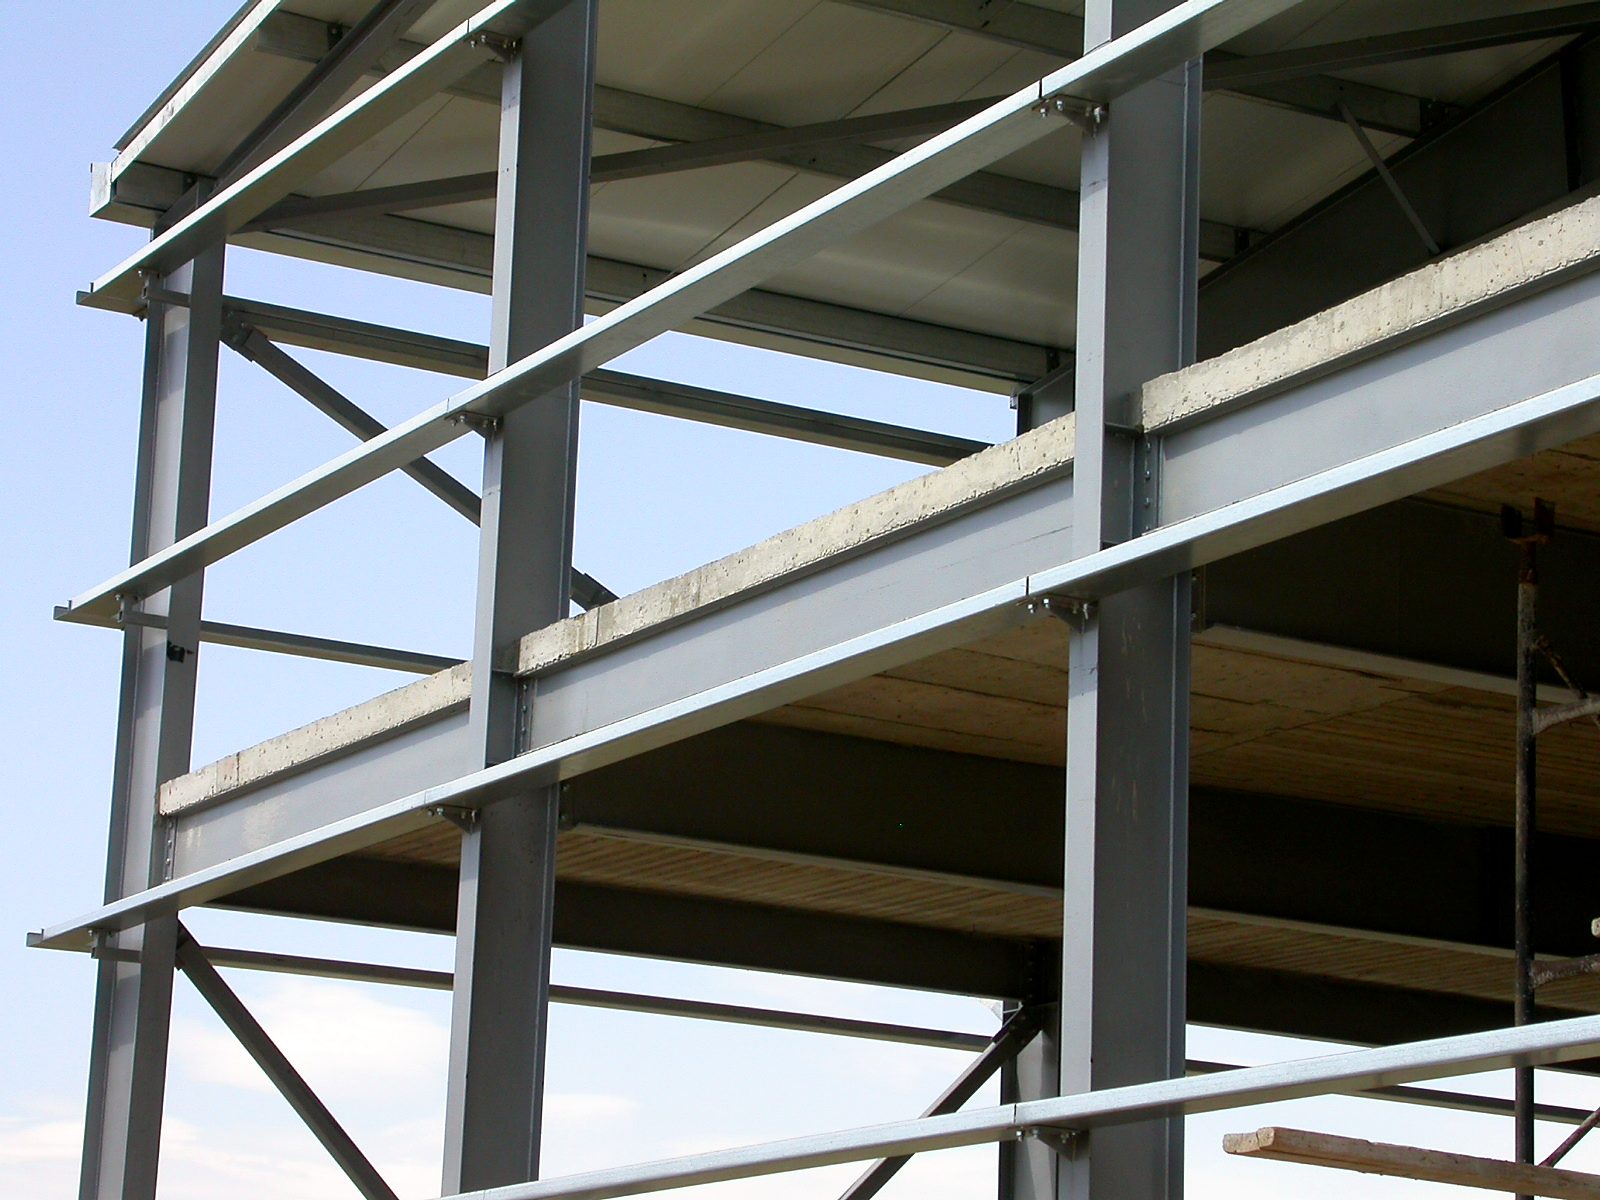
Completed two-story frame with concrete slabs in the aluminum fabrication building in Aspropyrgos
The completed frame with the reinforced concrete slabs
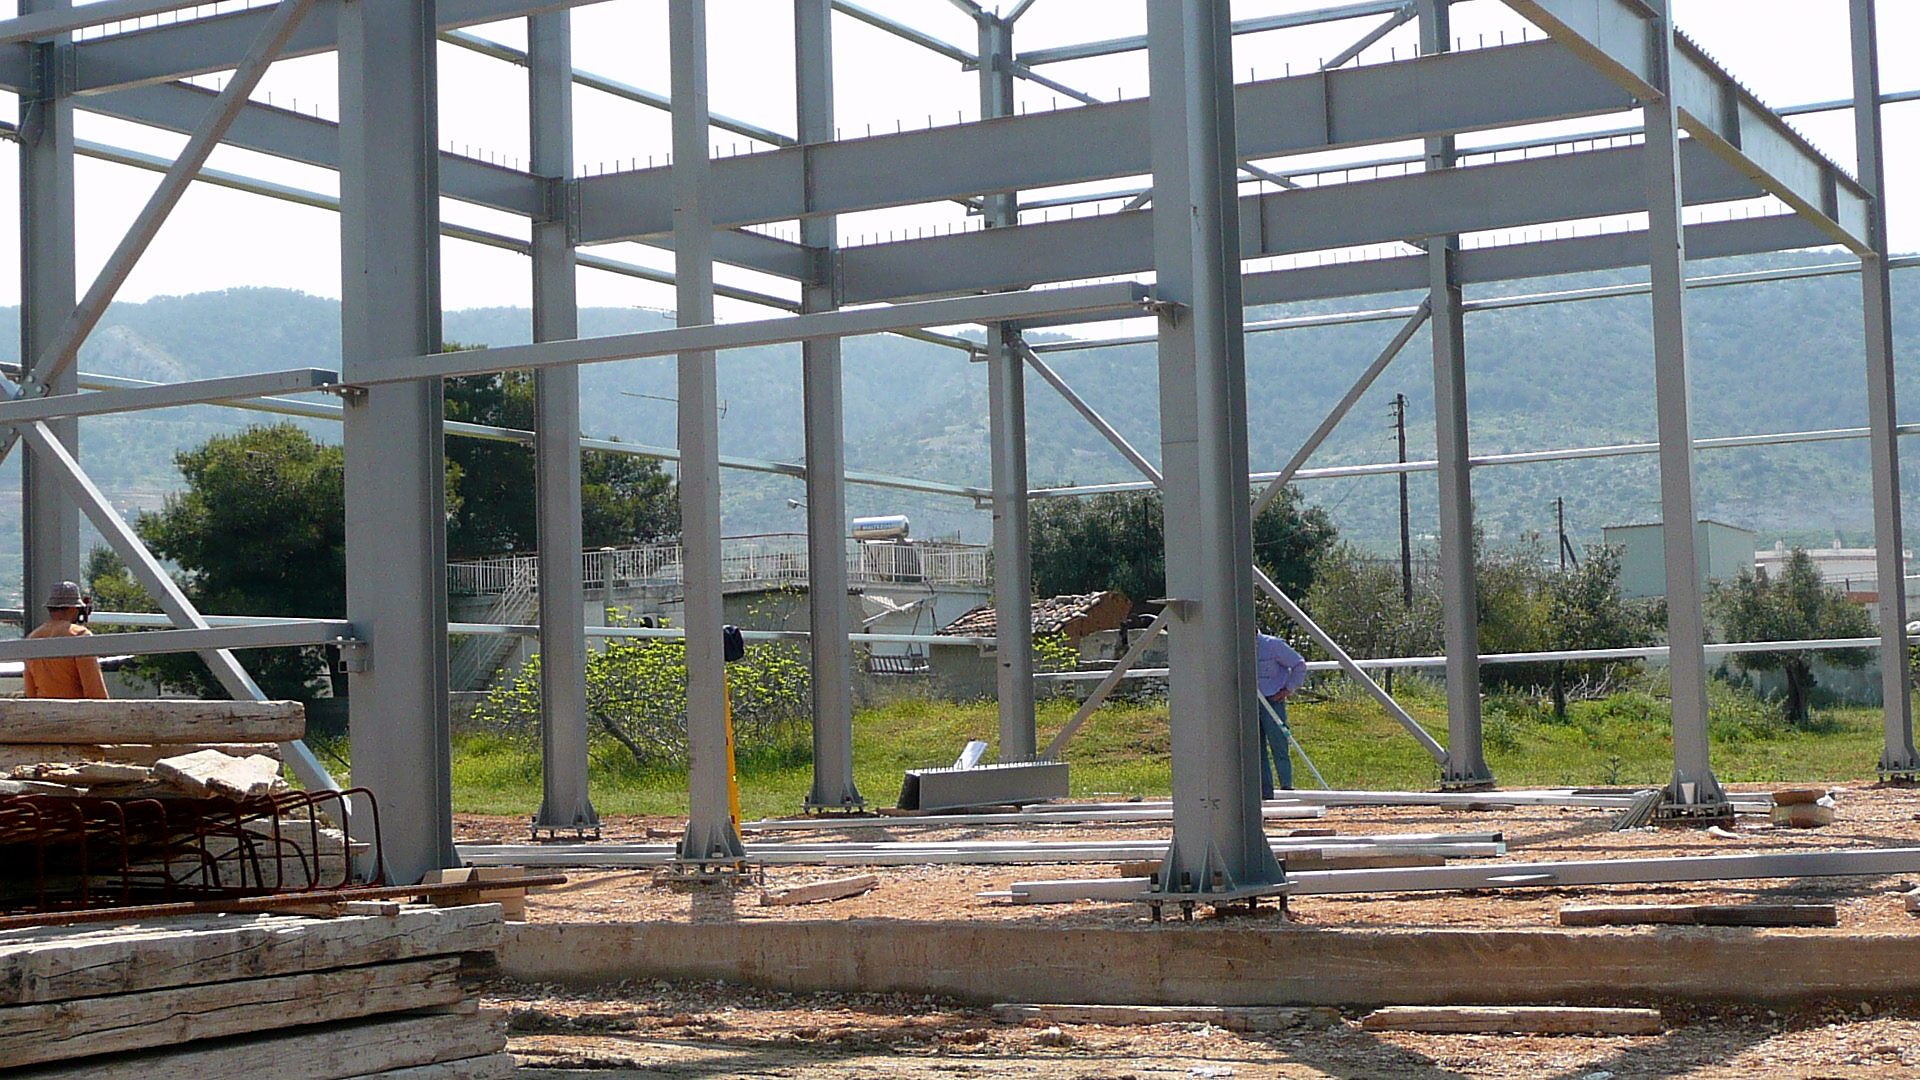
Ground floor with steel columns and cross bracing in the building in Aspropyrgos, Attica
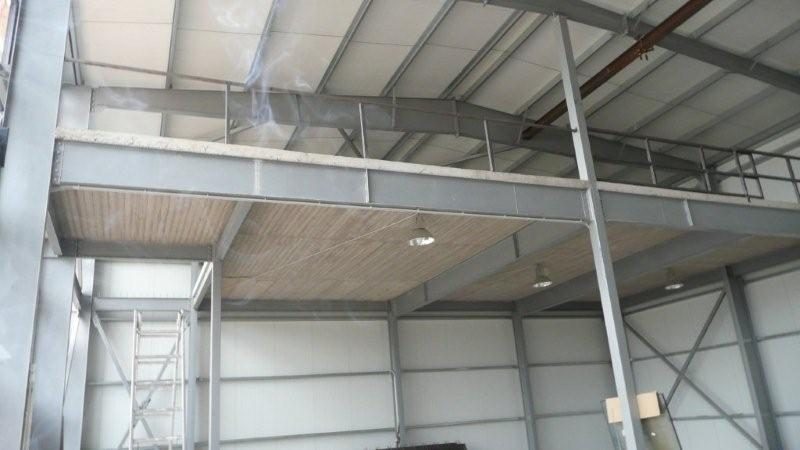
Reinforced concrete slab on steel beams seen from inside, Aspropyrgos
The reinforced concrete slab
The mezzanines and the “catwalks”
The three blank facades, due to the adjoining plots
Scaffolding on the front during installation of the facade in Aspropyrgos, Attica
Insulated panel wall cladding and scaffolding on the front of the building in Aspropyrgos, Attica
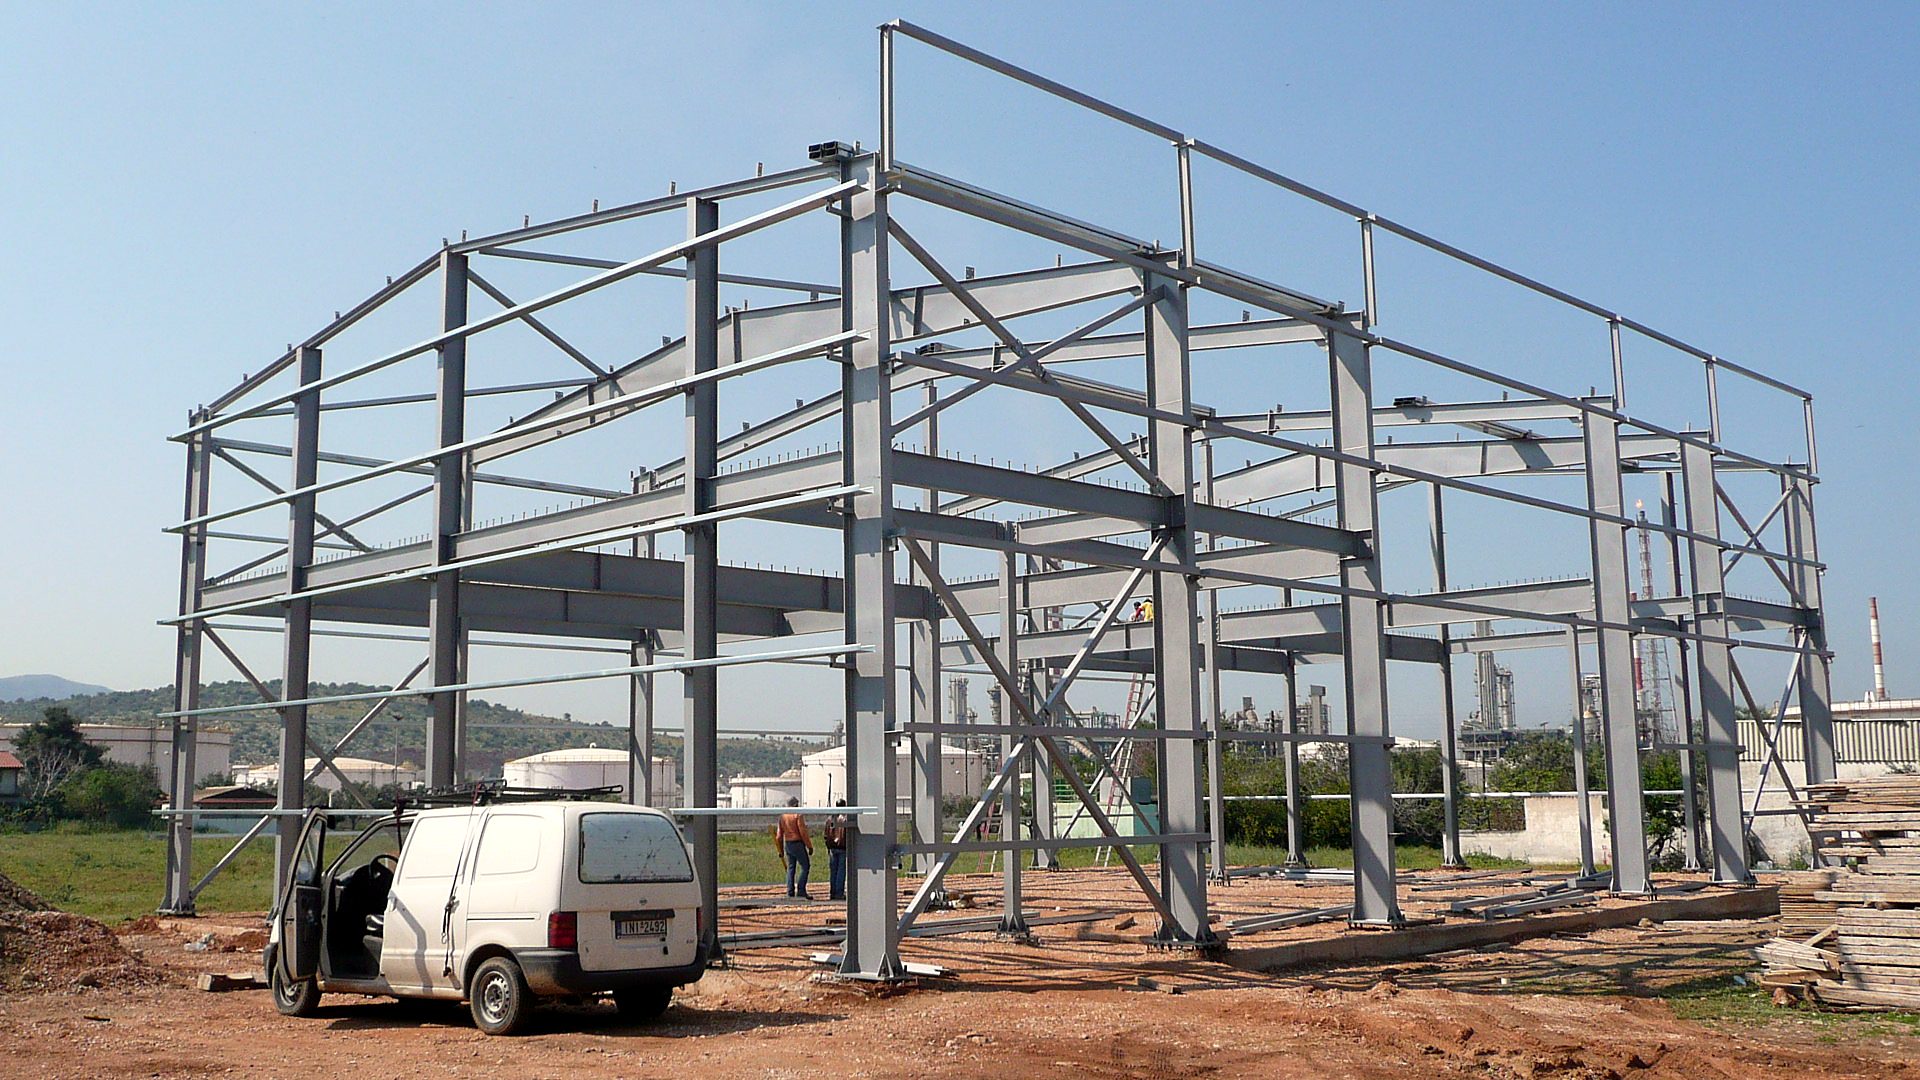
Erection of the steel frame of the aluminum fabrication building in Aspropyrgos, Attica
Steel column bases at foundation level of a two-story light industrial building in Aspropyrgos, Attica
Column bases at foundation level
The reinforced concrete slab, Aluminum fabrication in Aspropyrgos, Attica, Koukoulogiannis Bros. OE
The reinforced concrete slab
Two-story steel frame of a light industrial building with cross bracing in Aspropyrgos, Attica
Two-story steel frame with cross bracing
Steel columns, floor beams and bracing of an aluminum fabrication building in Aspropyrgos, Attica
Columns, floor beams and bracing
Two-story steel frame with roof cladding and composite floor slab, Koukoulogiannis Bros., Aspropyrgos
Completed frame with roof cladding and floor slab
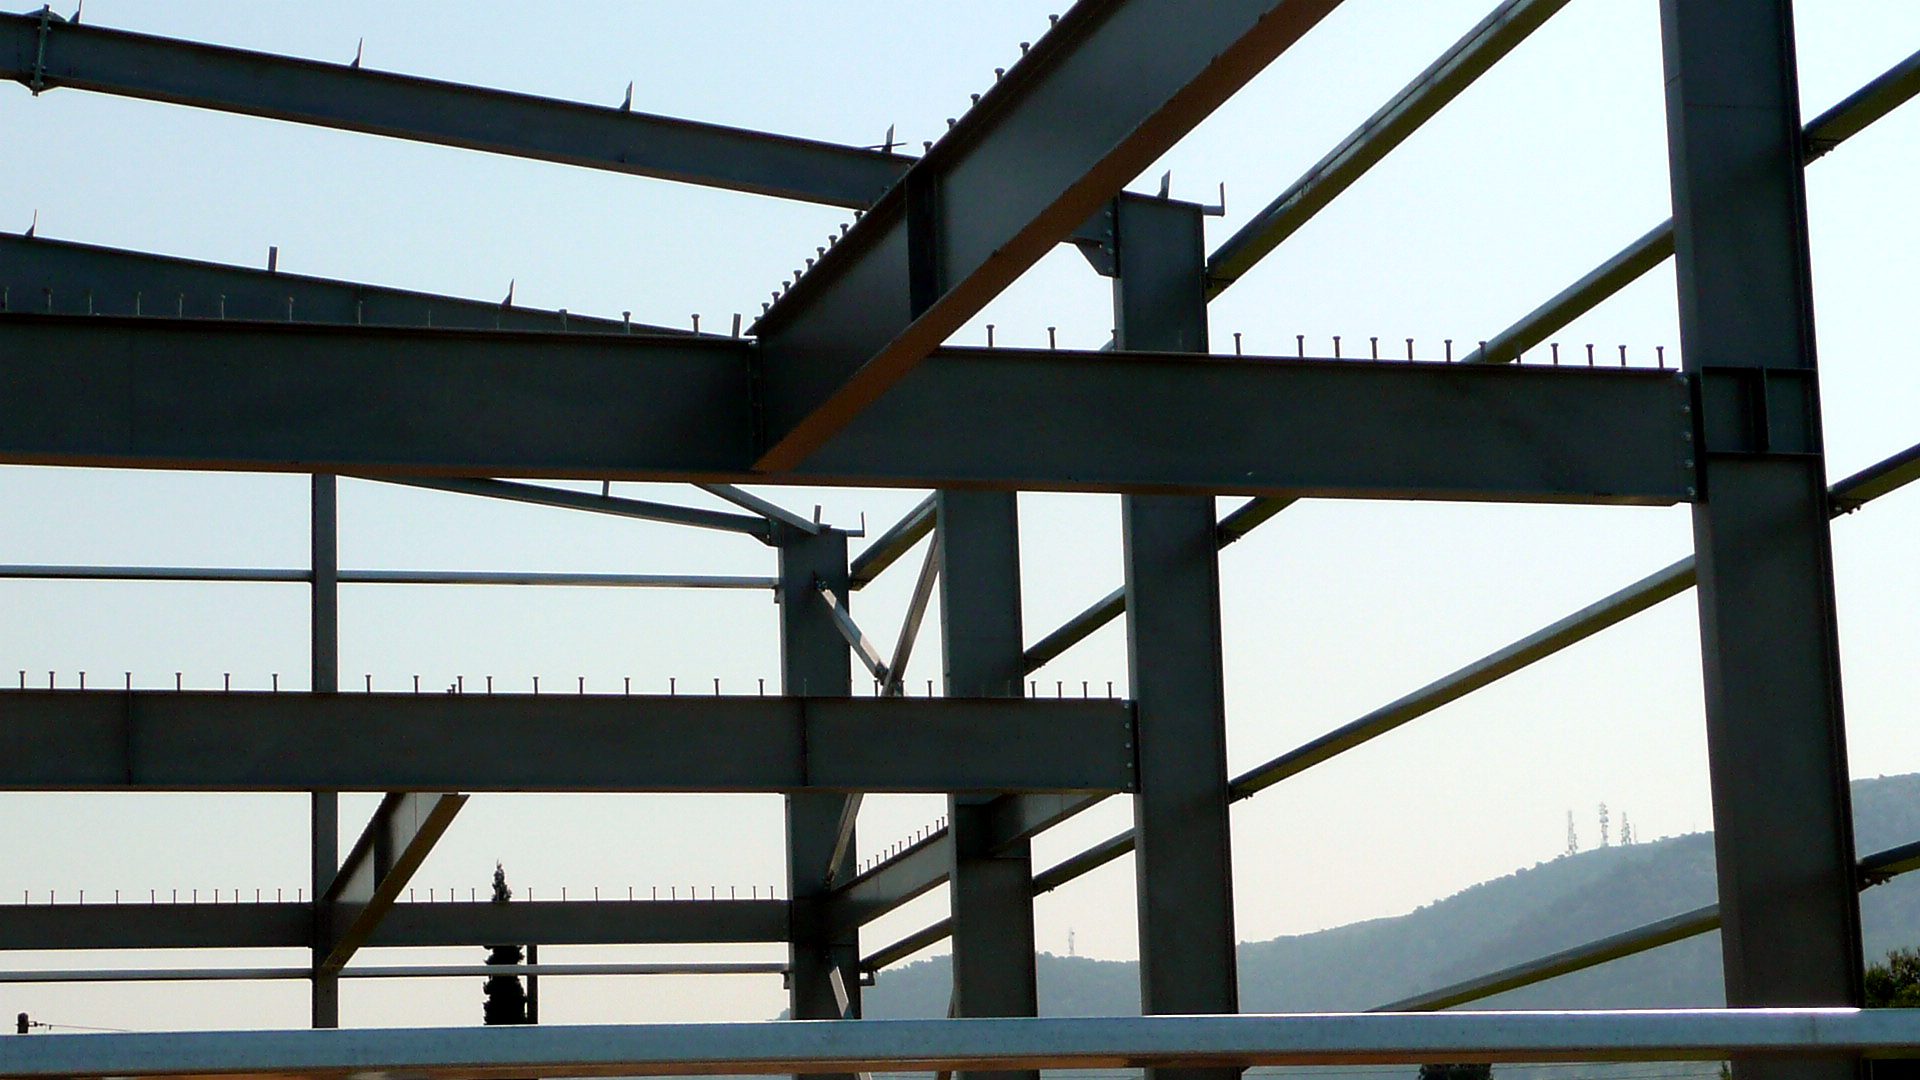
Steel floor beams with shear studs for a composite slab, building in Aspropyrgos, Attica
Floor beams with shear studs for a composite slab
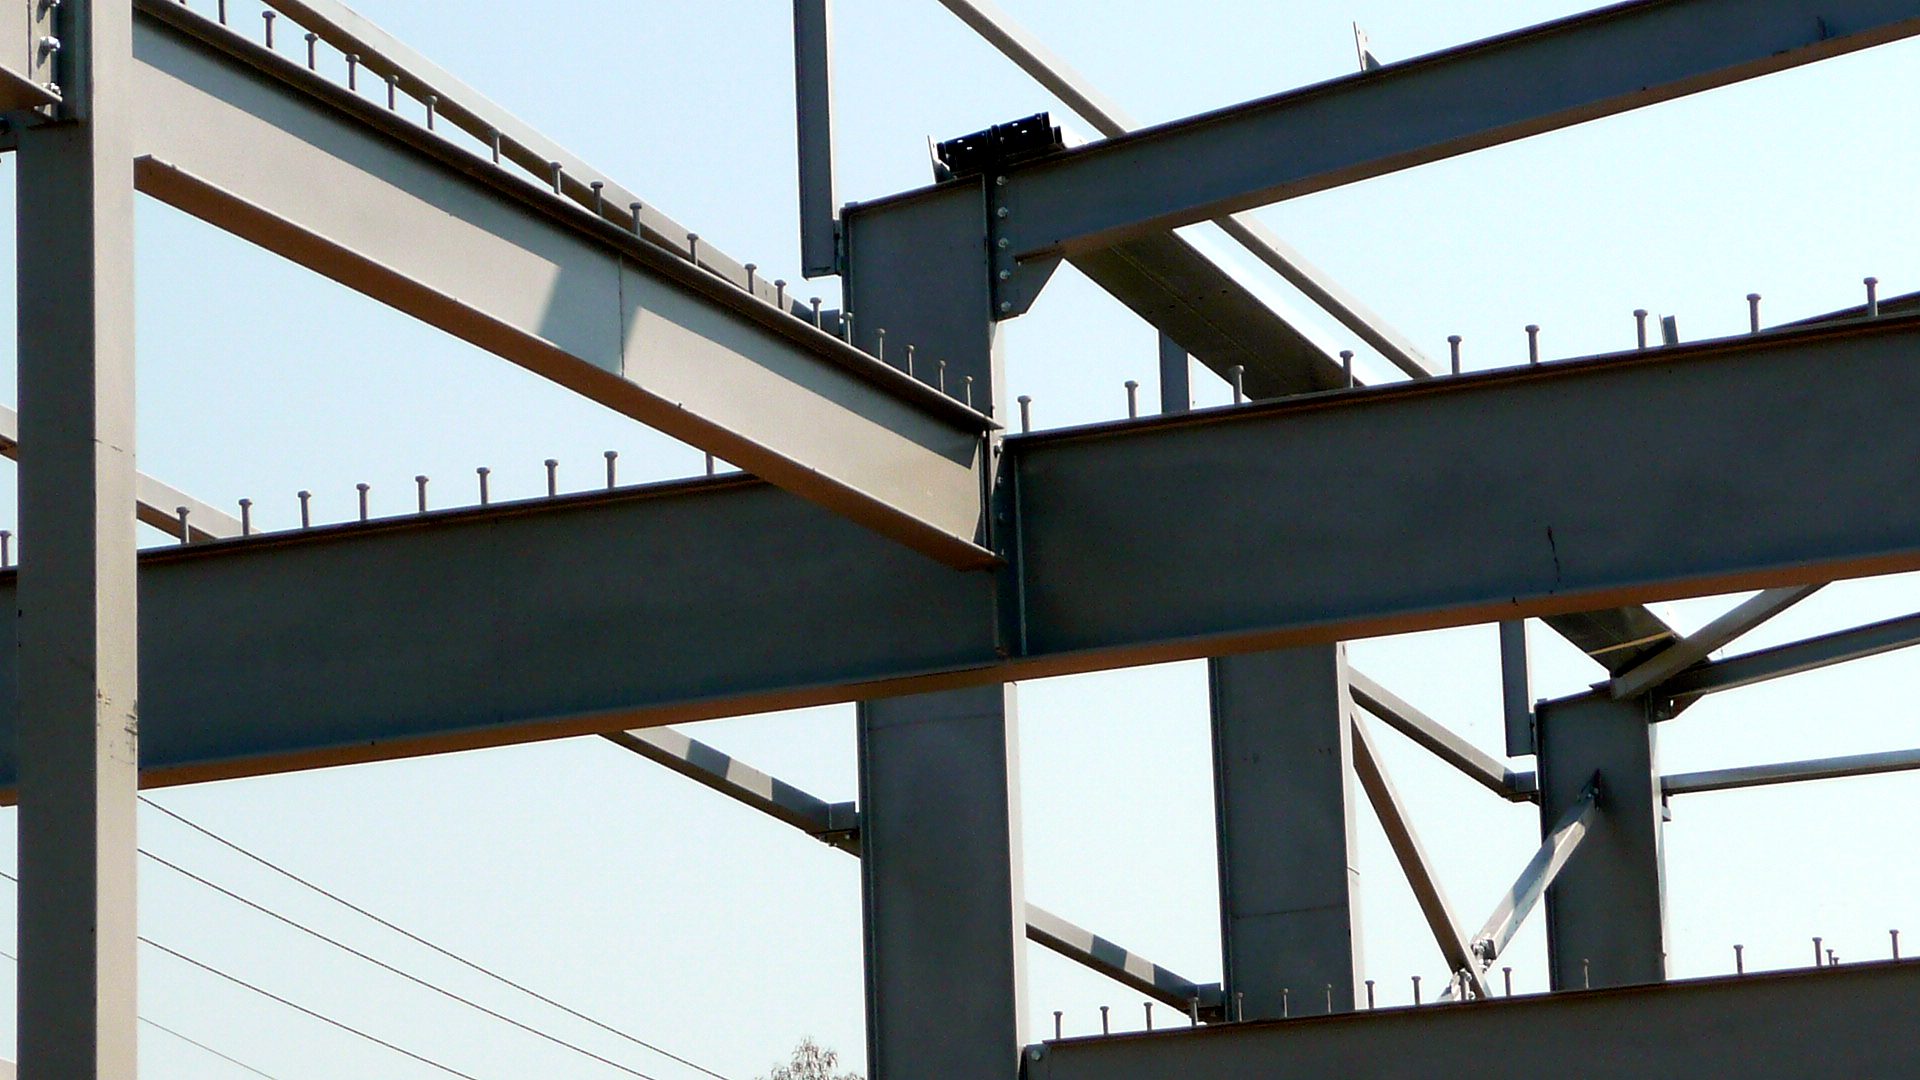
Bolted connection of a secondary to a main steel floor beam with shear studs, Aspropyrgos, Attica
Bolted connection of a secondary beam to a main beam
Composite floor slab steel deck on steel beams, light industrial building in Aspropyrgos
Composite floor slab steel deck on the beams
Underside of the floor slab and diagonal bracing in a two-story steel building, Aspropyrgos
Underside of the floor slab and bracing
Side view of a two-story steel frame with purlins and roof cladding, Aspropyrgos, Attica
Side view of the frame with purlins and roof cladding
 
 
Map of Greece showing where Econ has built

The map shows where we have built in Greece. Click a pin to see the project.

Contact

+30 216 0701953

PHONE

(Before calling, please email us a short description of your project. It makes the first call much more useful.)

E-mail

20 Synesiou Kyrinis St., Lycabettus,
Athens 11471, Greece

Facebook  |  X

©2026 Econ steel frame buildings