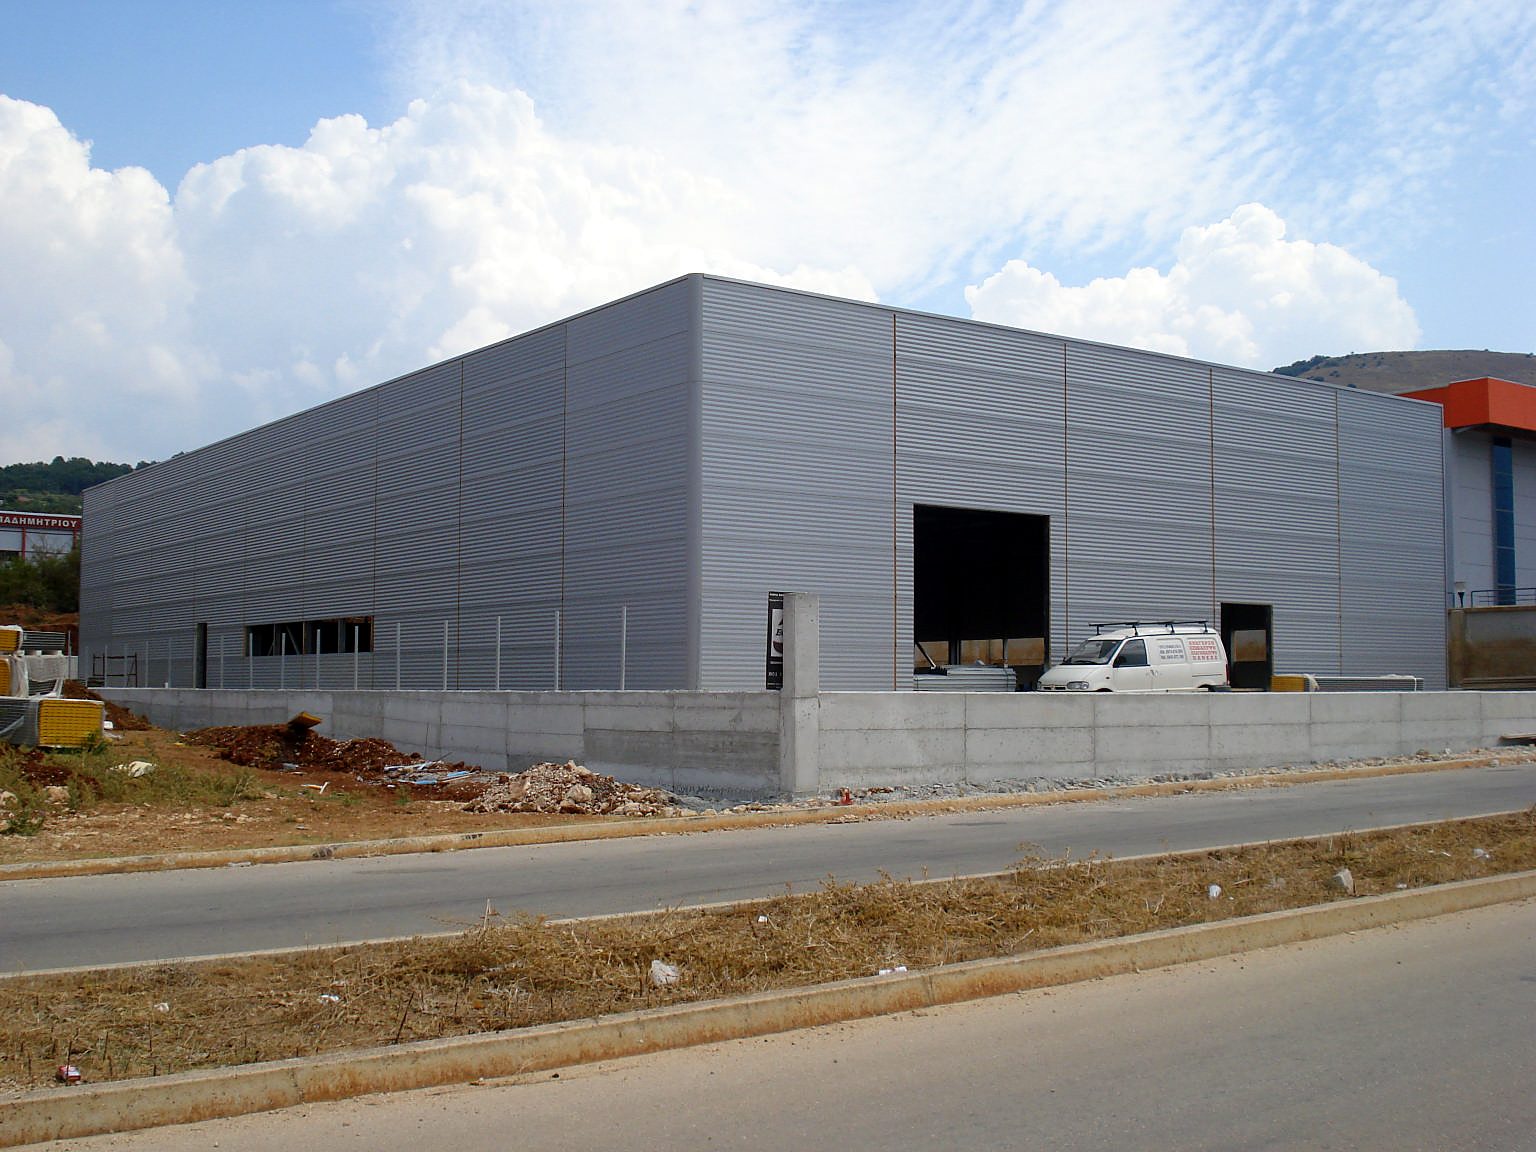
Paper products workshop and commercial warehouse in the Ioannina industrial zone - Ioannis Kyrkos

Paper products workshop and commercial warehouse in the Ioannina industrial zone - Ioannis Kyrkos

Steel warehouse


A typical, attractive and functional storage and light-industrial building by Econ. Dual use, as it houses both of the owner's companies

Commercial warehouse, Ioannina industrial zone

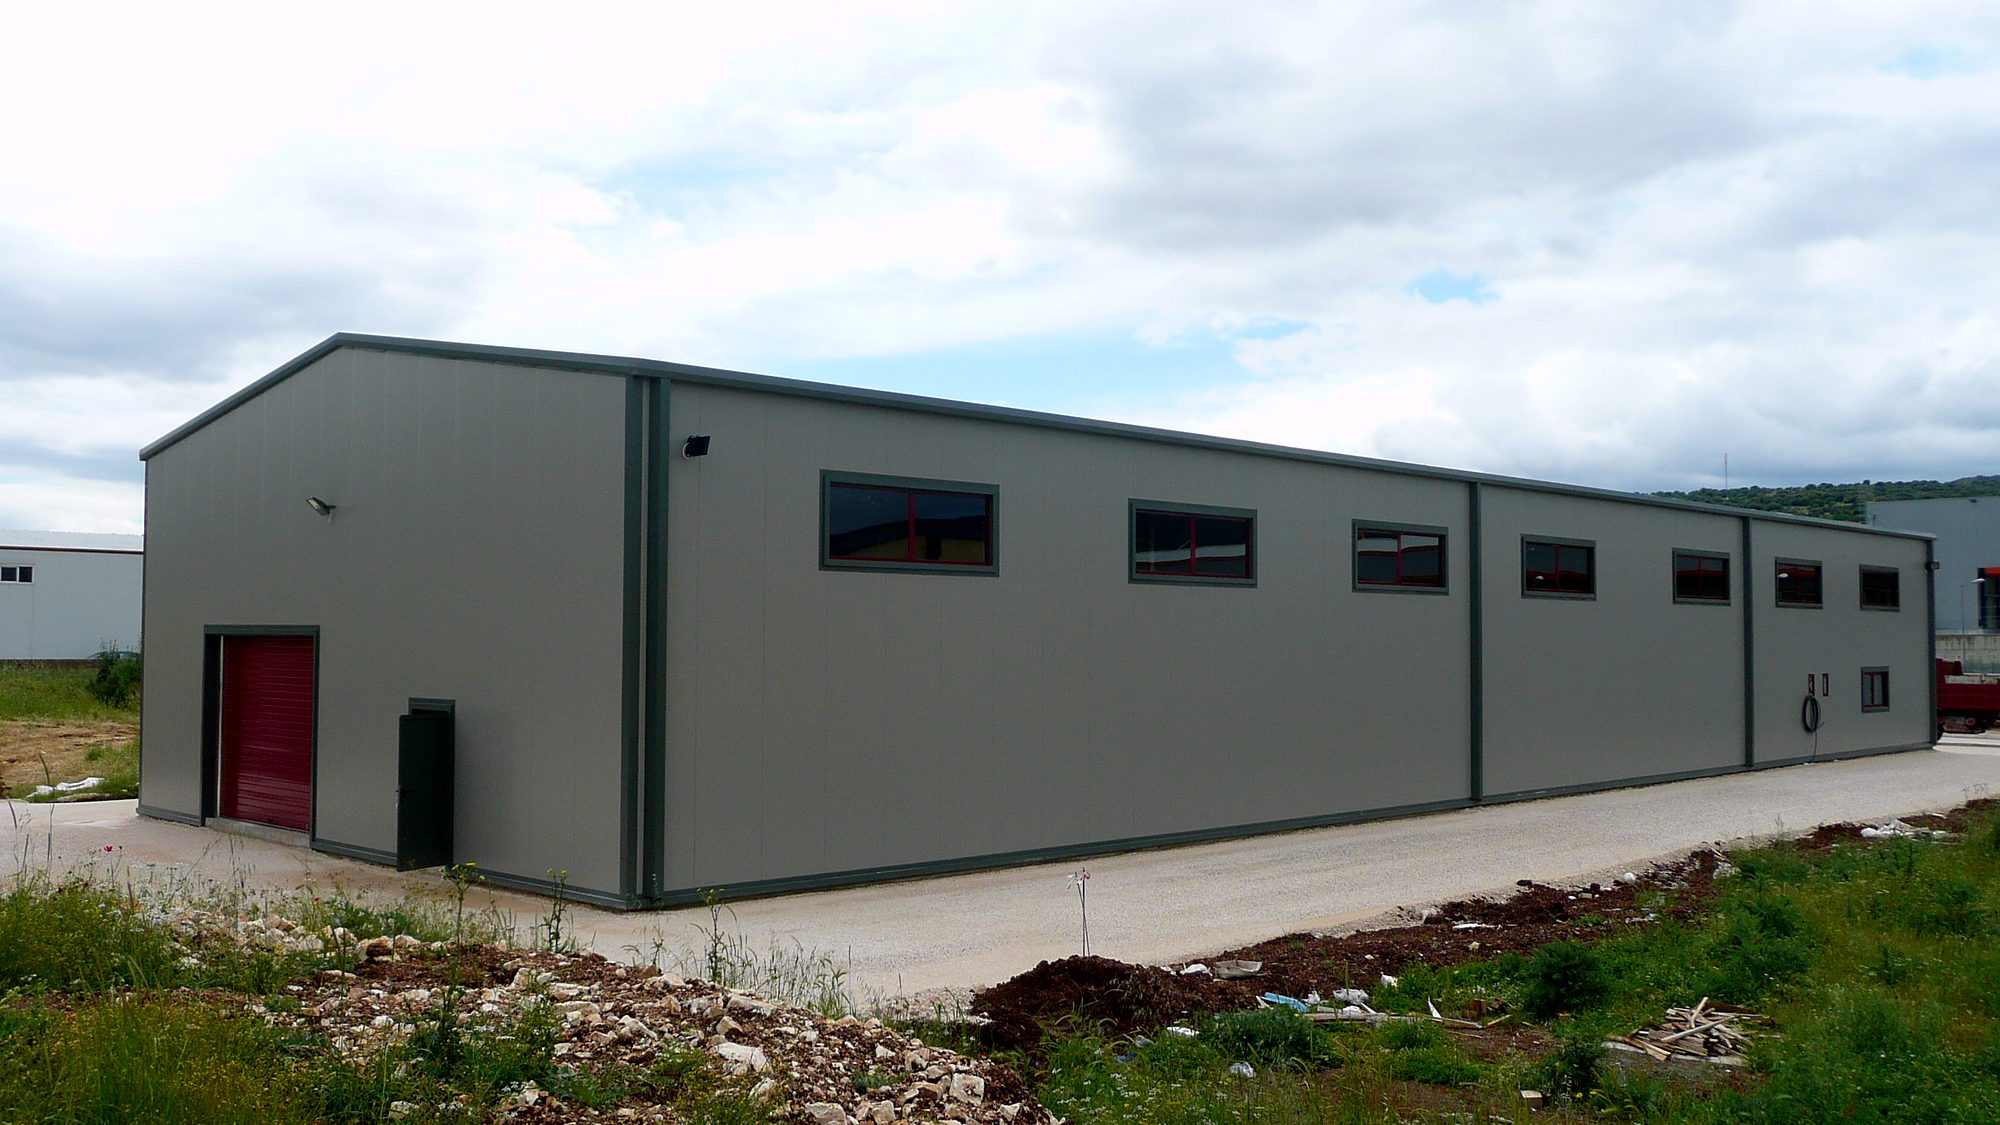
A typical, attractive and functional storage and light-industrial building. A model example of our industrial-type buildings. Dual use, as it houses both of the owner's companies. The difference in ground level on the plot is taken up by a reinforced concrete retaining wall, designed separately from the steel frame.

Area: Ioannina


Services we provided: Building Permit, Structural design, Architectural design, Construction


The construction step by step

Photos from the site, from the foundation to the completion of the building.
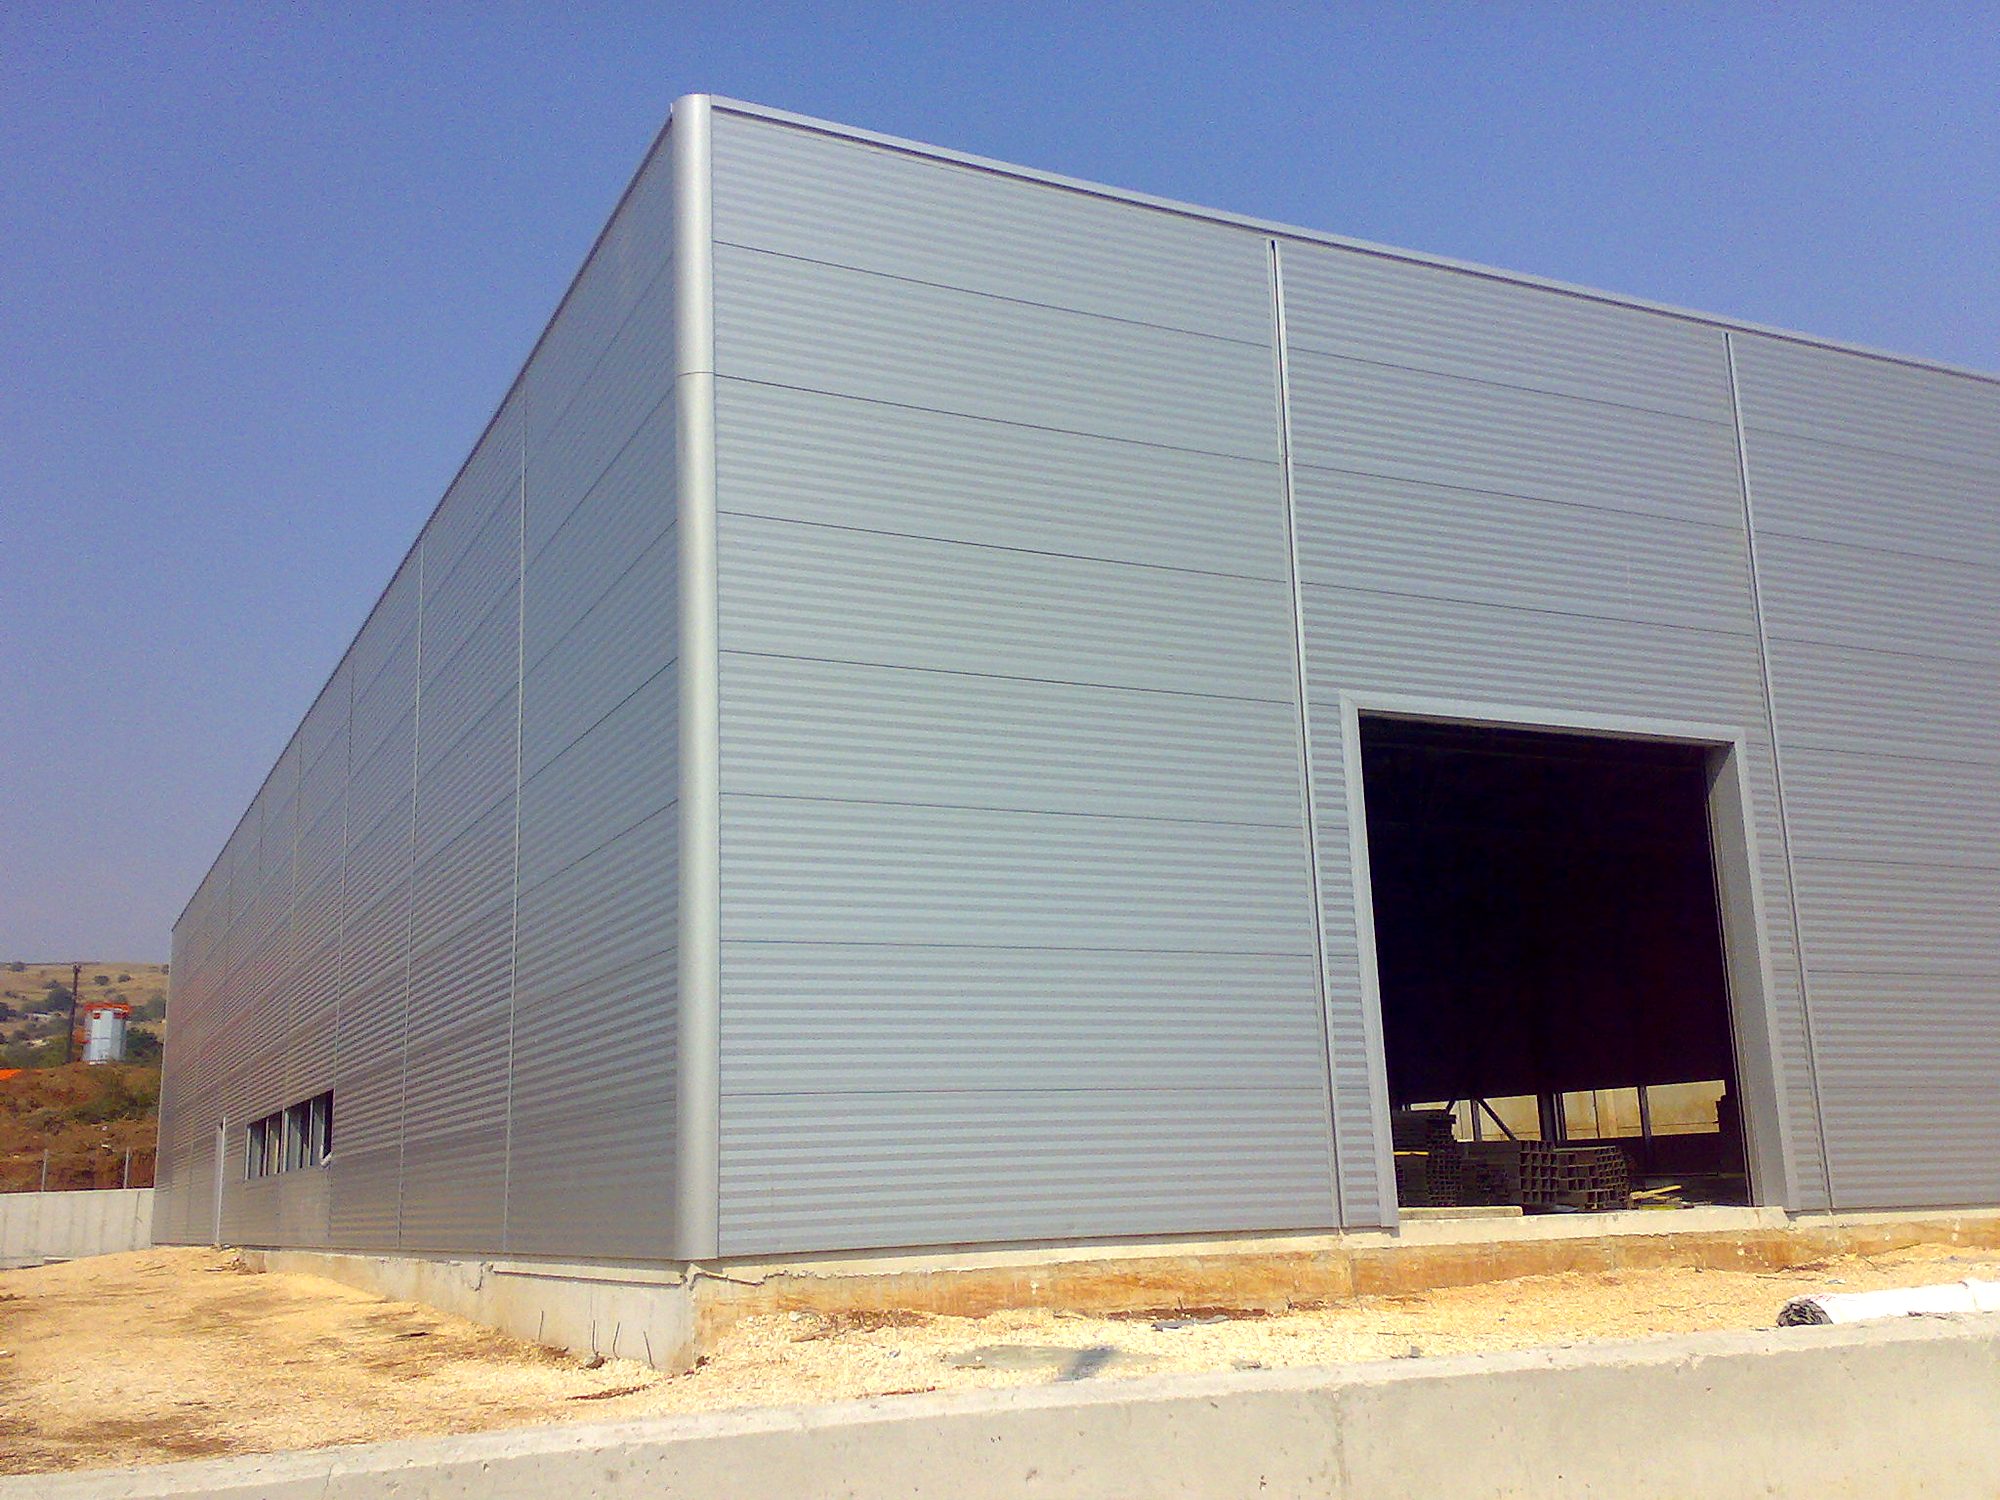
Corner of a steel light-industrial building with horizontal insulated wall panels, Ioannina industrial zone
Building corner with horizontal wall cladding panels
Side view of a steel light-industrial warehouse with panels in the Ioannina industrial zone
Long elevation with a row of windows in the wall cladding
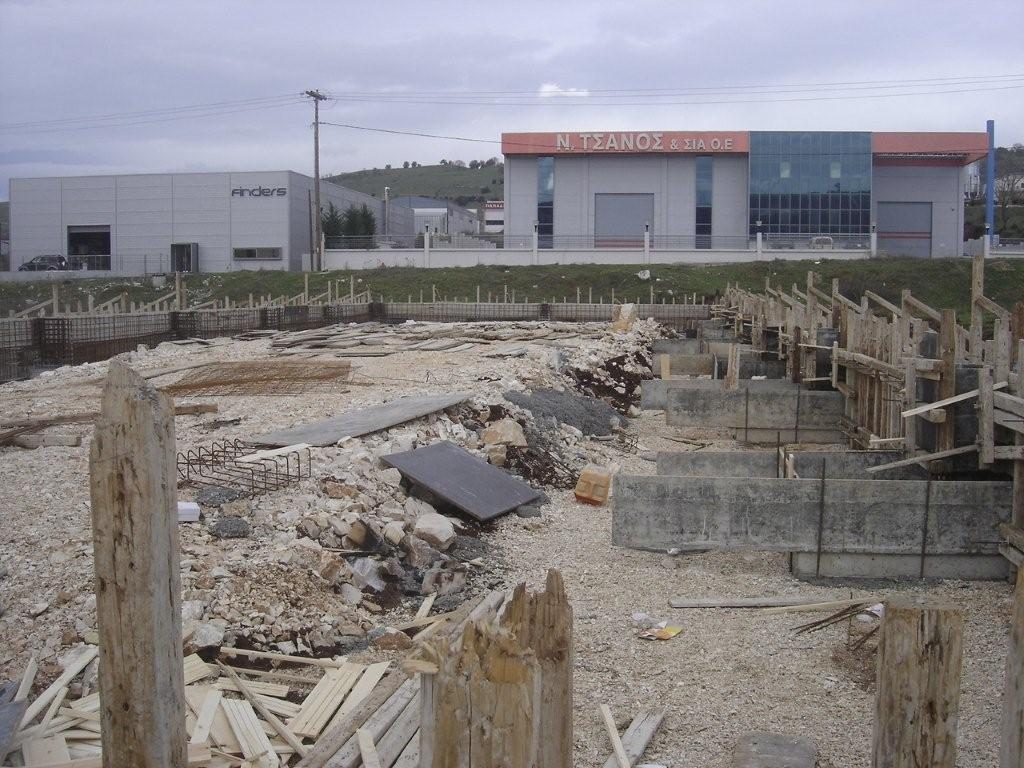
Foundation stage with pad footings, paper products workshop and commercial warehouse in the Ioannina industrial zone
Foundation stage with pad footings
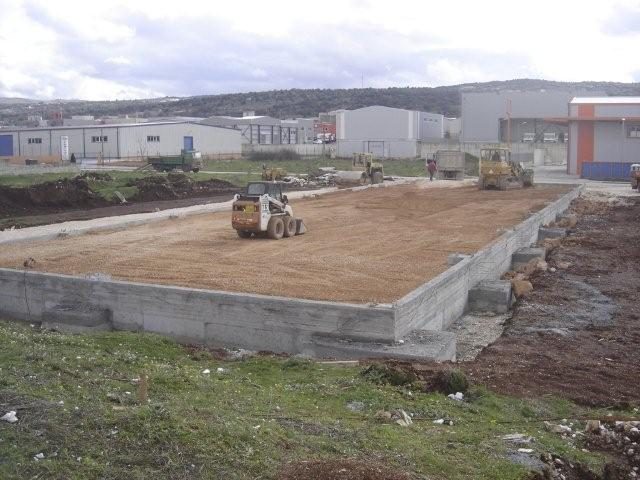
Earthwork and compaction of the slab on grade subbase, paper products workshop and commercial warehouse in the Ioannina industrial zone
Earthwork and compaction of the slab on grade subbase
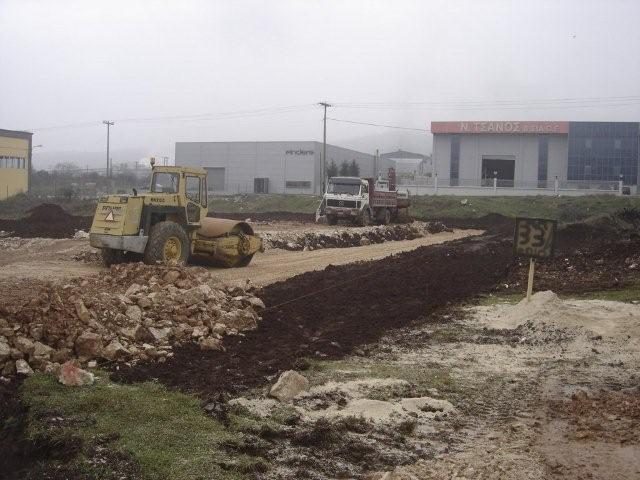
Earthwork, paper products workshop and commercial warehouse in the Ioannina industrial zone
Earthwork
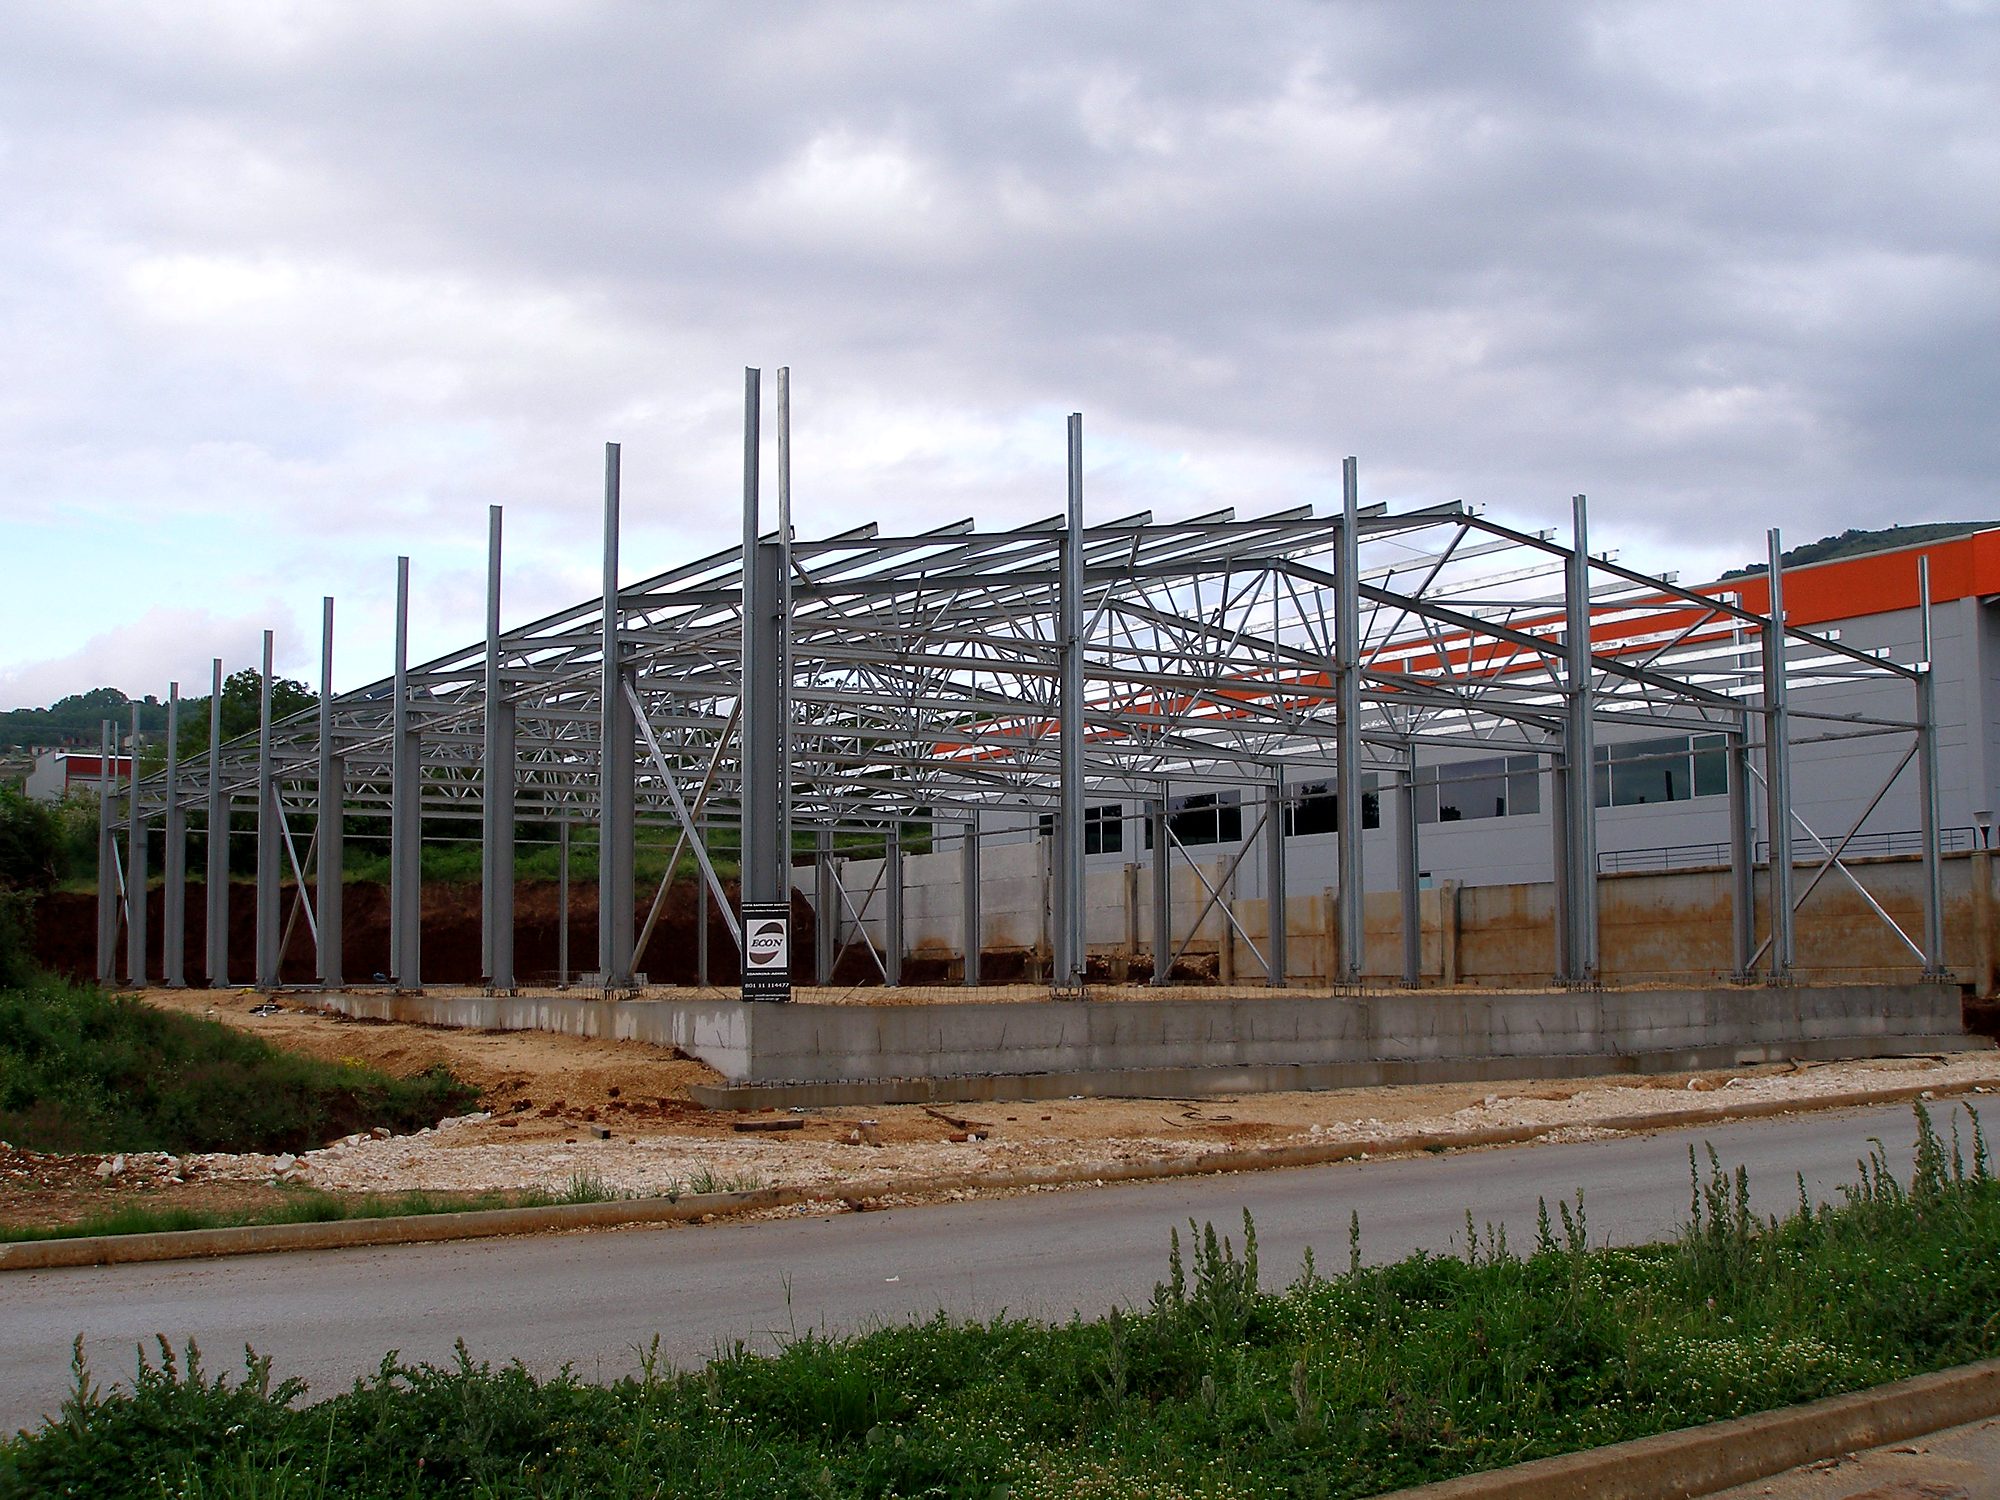
Steel frame of the paper products workshop in the Ioannina industrial zone nearing completion
Frame completed
Substructure
Substructure
Detail of the sheet-metal flashings at the roof corner of the warehouse in the Ioannina industrial zone
Detail of the flashings. Eave flashing, gutter, downspout cover and corner trim of the panels
Installing roof panels on the paper products workshop in the Ioannina industrial zone
Roof panel installation completed
Elevation of the paper products workshop in the Ioannina industrial zone with panels and an industrial roll-up door
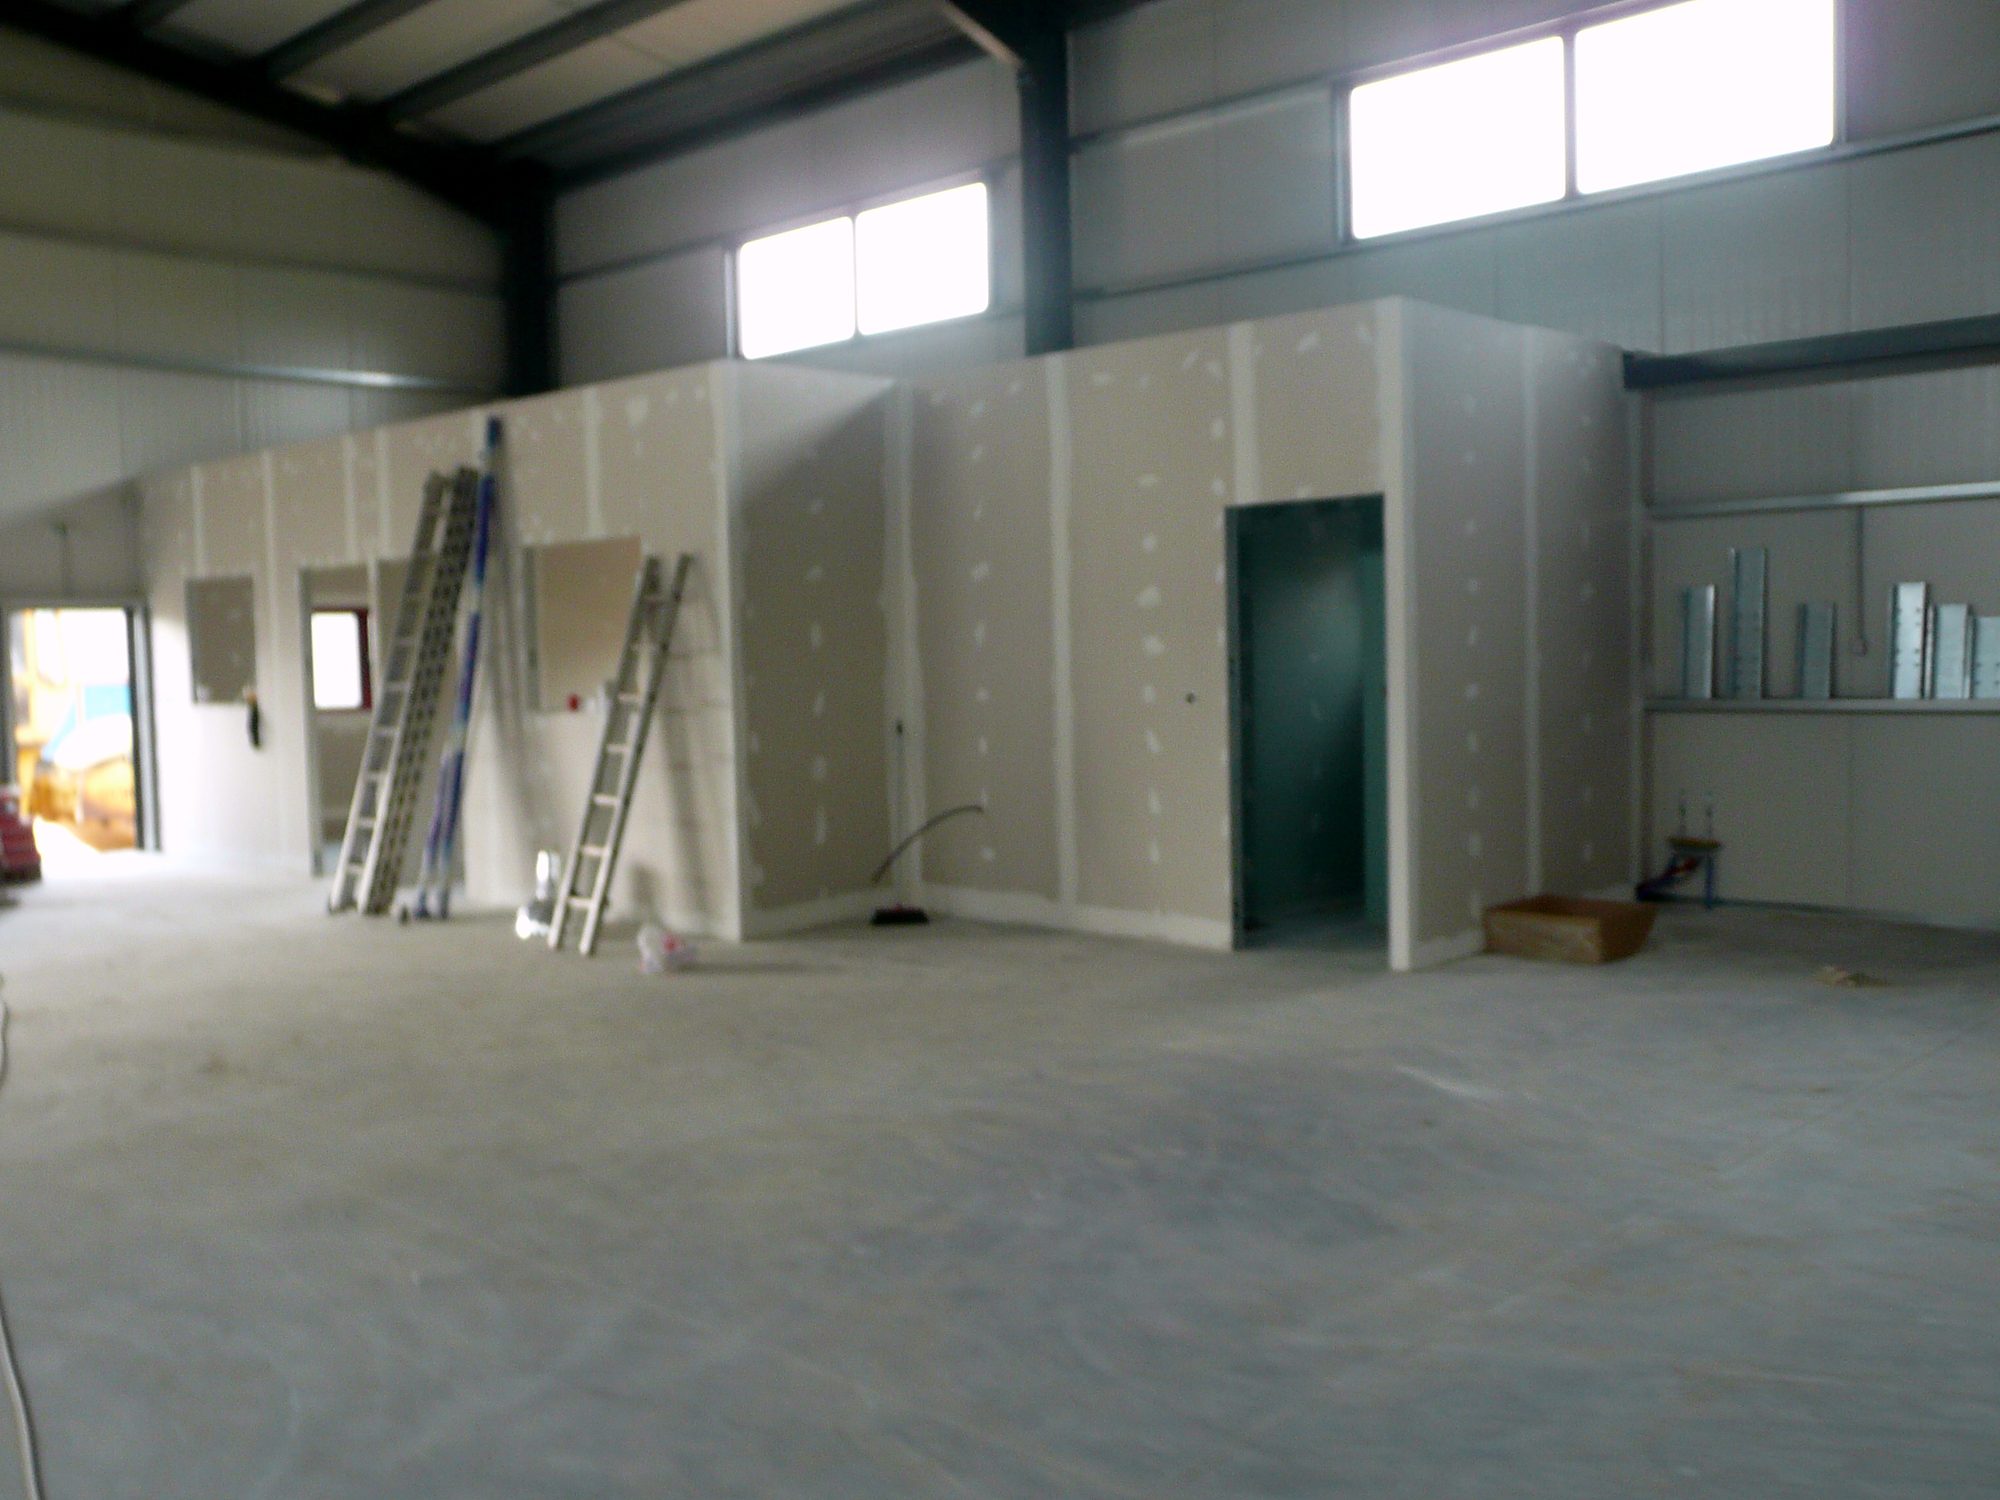
Interior gypsum board offices at the completion stage in the paper products workshop, Ioannina industrial zone
Interior offices at the completion stage
Final exterior view of the paper products workshop and commercial warehouse in the Ioannina industrial zone
Building exterior at the final stage
Steel roof trusses placed on the columns of a light-industrial building in the Ioannina industrial zone
Roof trusses placed on the columns
Interior drywall partitions in a steel light-industrial building in the Ioannina industrial zone
Interior office spaces in gypsum board under construction
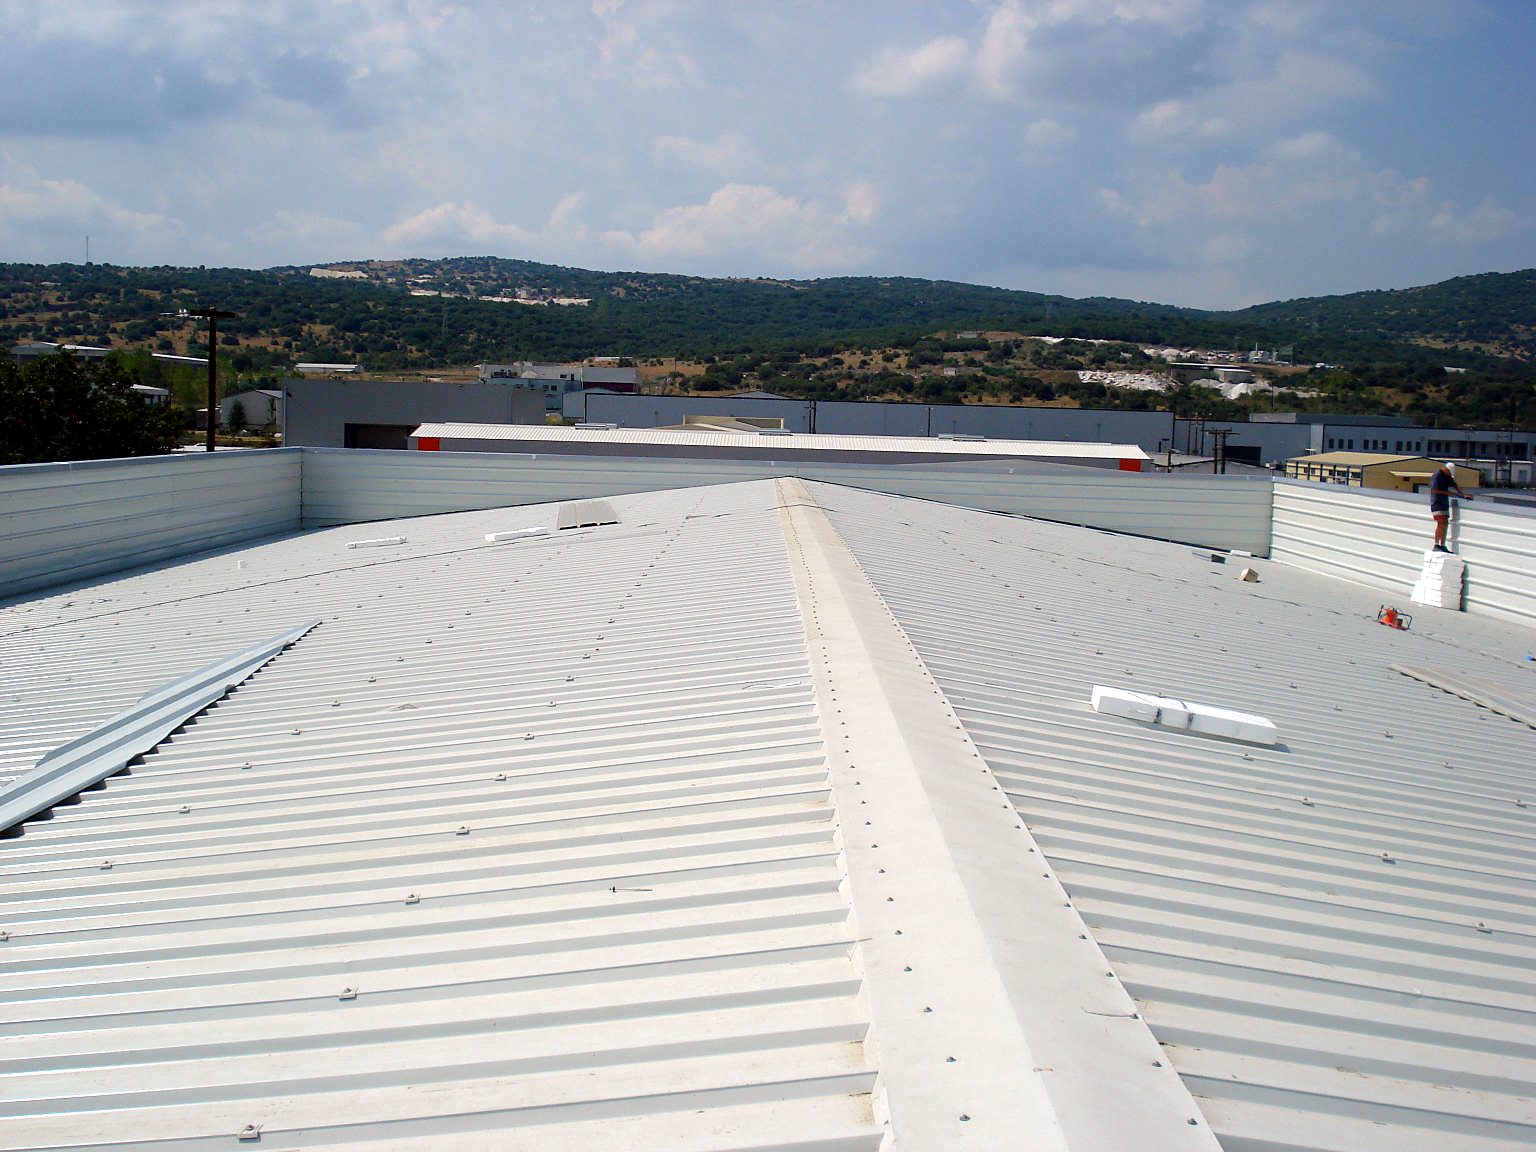
Roof ridge with panels and sheet-metal trim on a steel light-industrial building in the Ioannina industrial zone
Roof ridge with sheet-metal trim
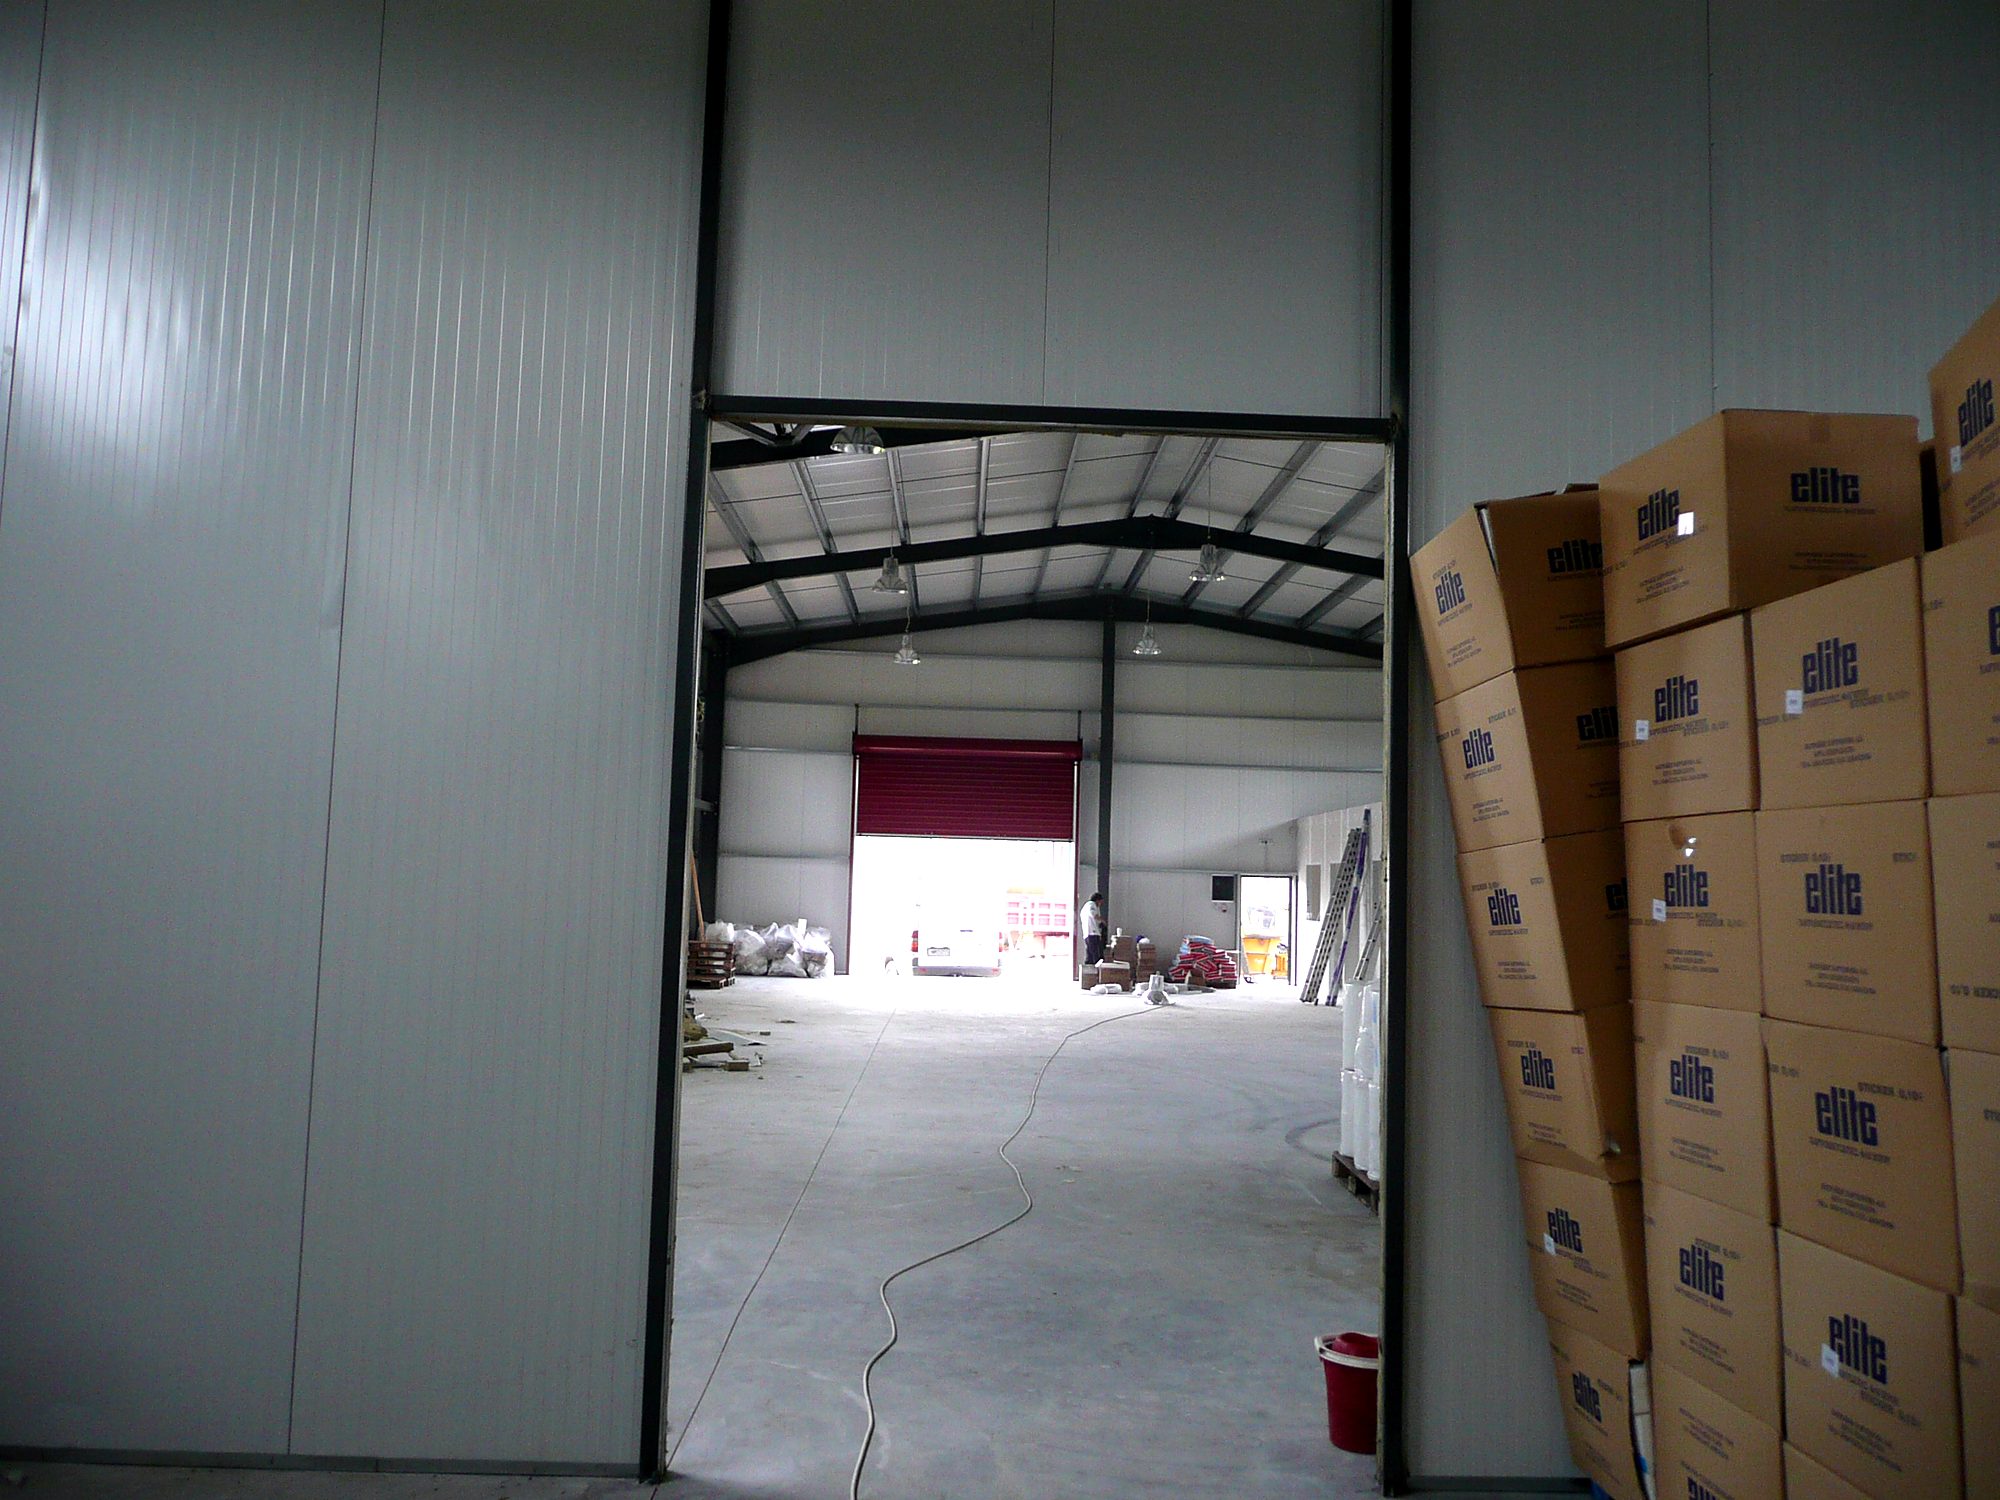
Interior of a steel warehouse with panel walls in the Ioannina industrial zone
Warehouse interior with panels and an industrial door
General view of a finished steel light-industrial building and warehouse in the Ioannina industrial zone
General view of the finished building
 
 
Map of Greece showing where Econ has built

The map shows where we have built in Greece. Click a pin to see the project.

Contact

+30 216 0701953

PHONE

(Before calling, please email us a short description of your project. It makes the first call much more useful.)

E-mail

20 Synesiou Kyrinis St., Lycabettus,
Athens 11471, Greece

Facebook  |  X

©2026 Econ steel frame buildings