House with basement, pilotis and attic in Neochoropoulo, Ioannina

House with basement, pilotis and attic in Neochoropoulo

Steel house


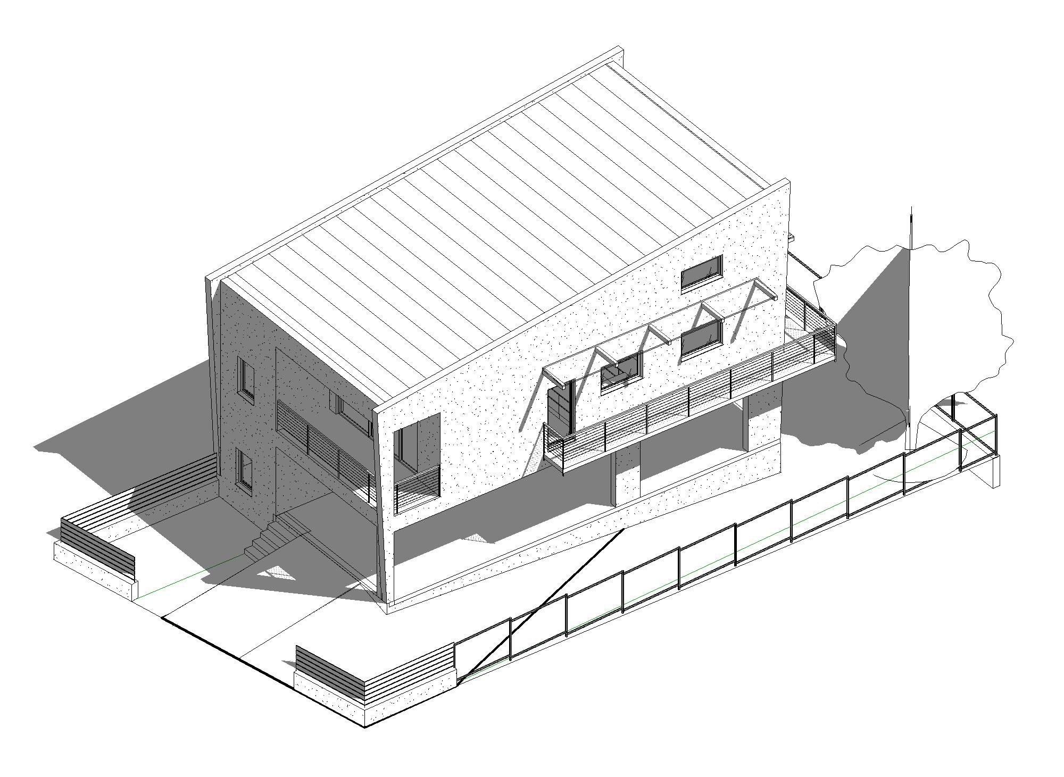
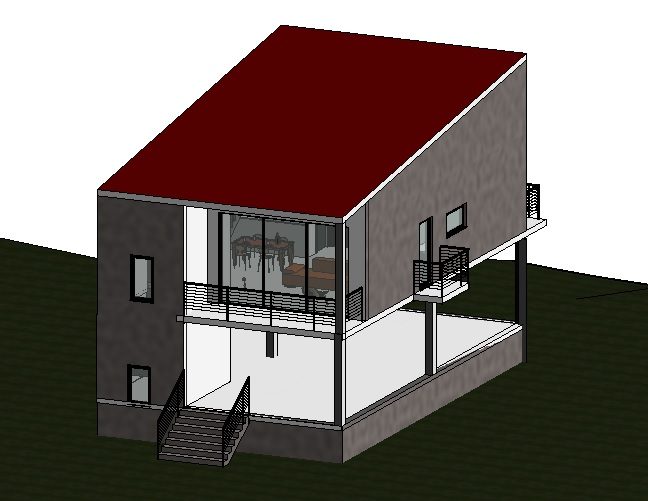
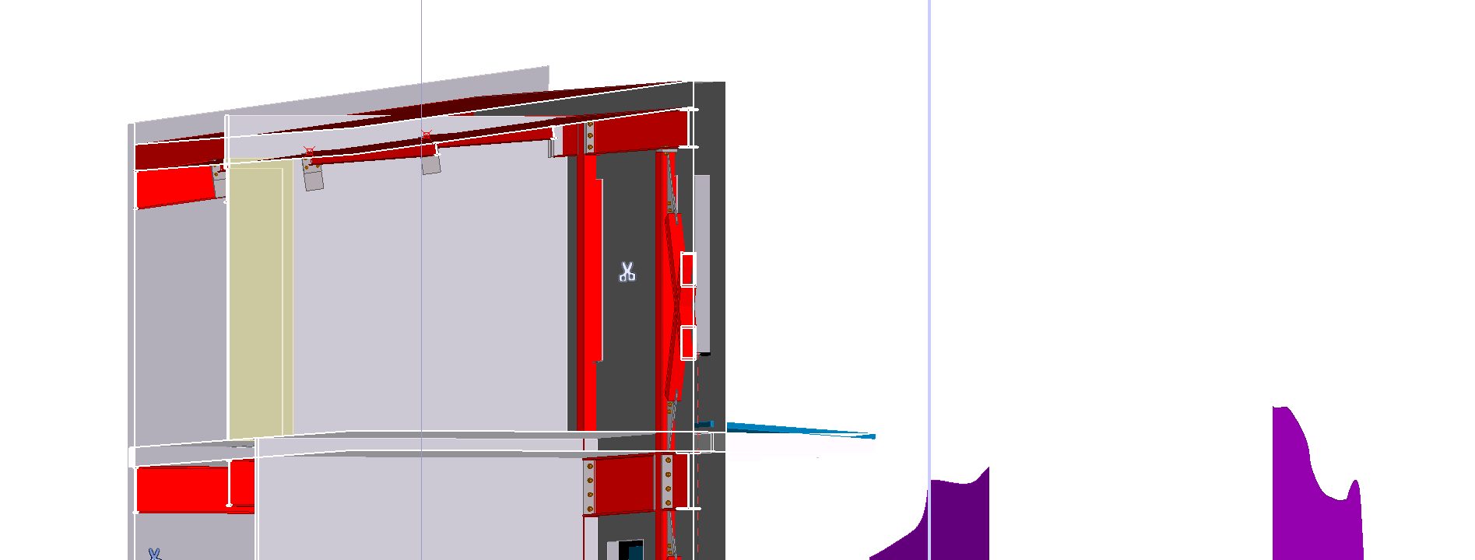
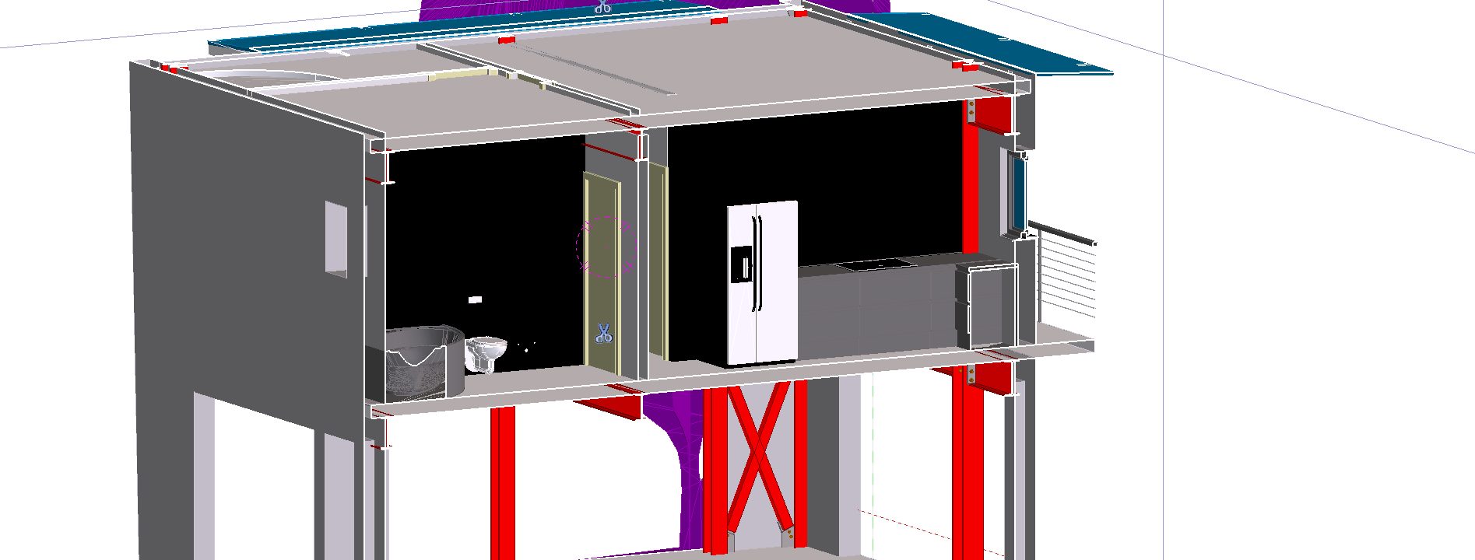
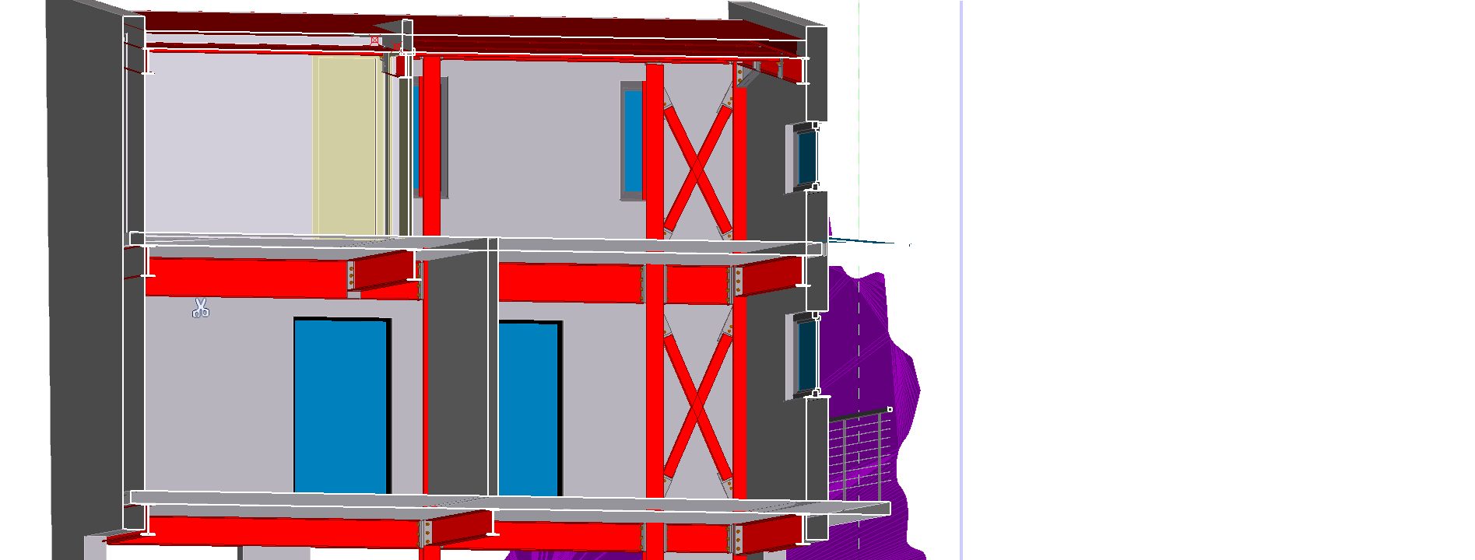
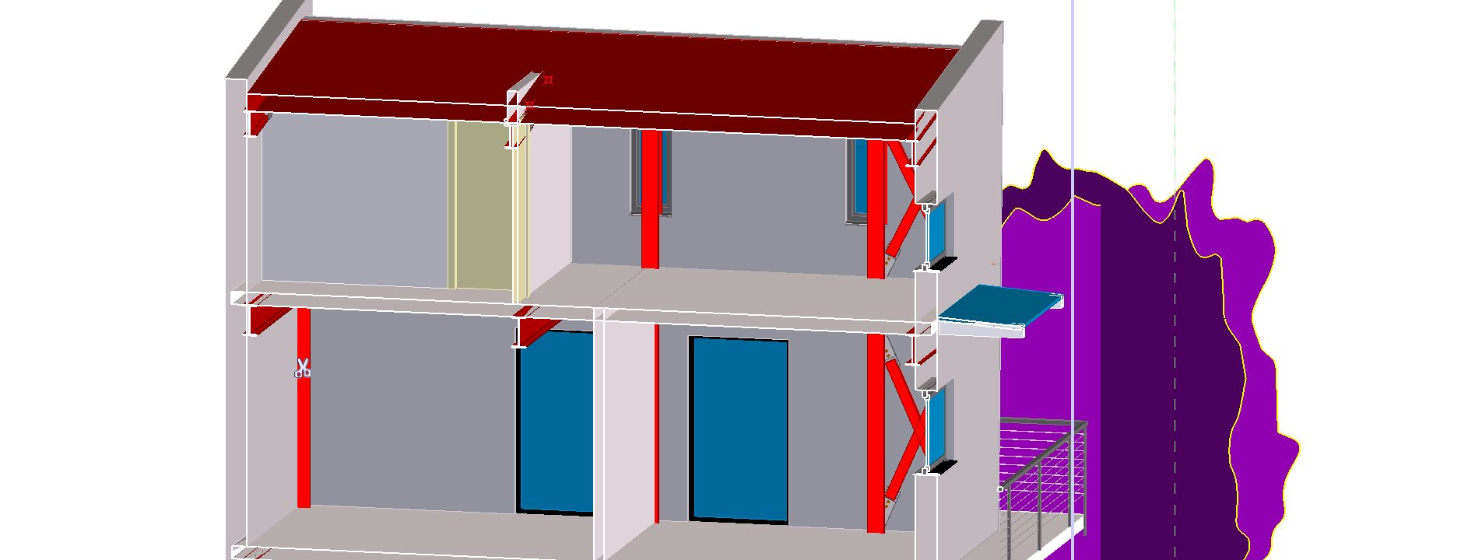
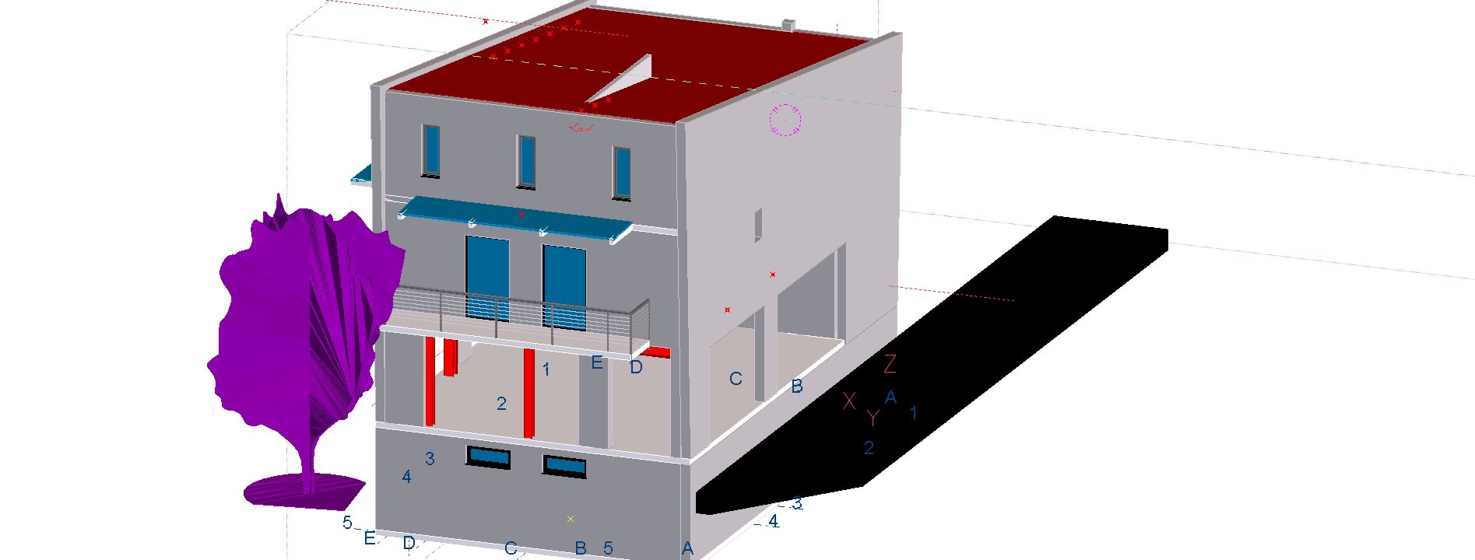
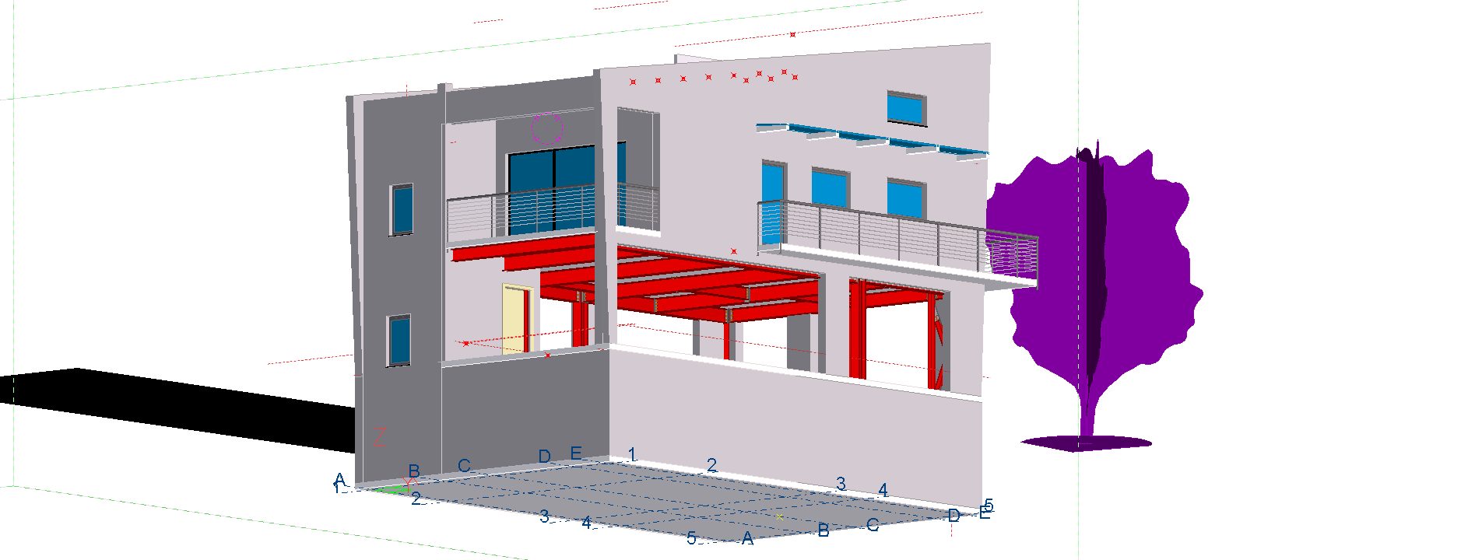
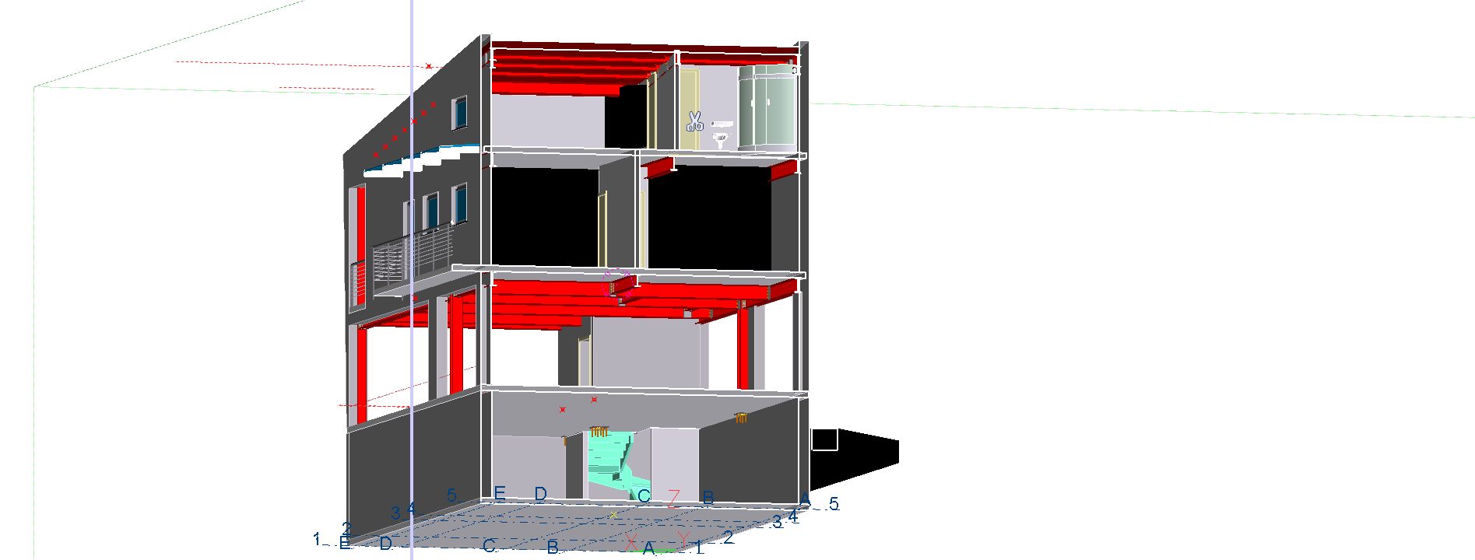
A luxury house with some distinctive features on the facades and inside, with an attic, a raised pilotis, and a basement with a higher level of difficulty because the full permitted volume was used. The building's walls are a drywall system with ETICS external thermal insulation (EIFS). 

House with basement, pilotis and attic

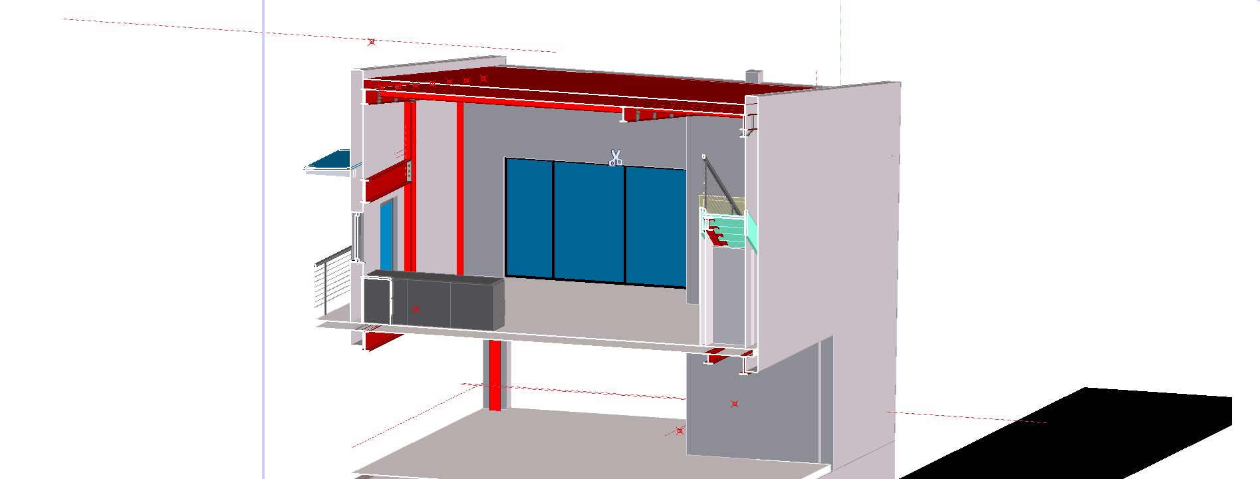
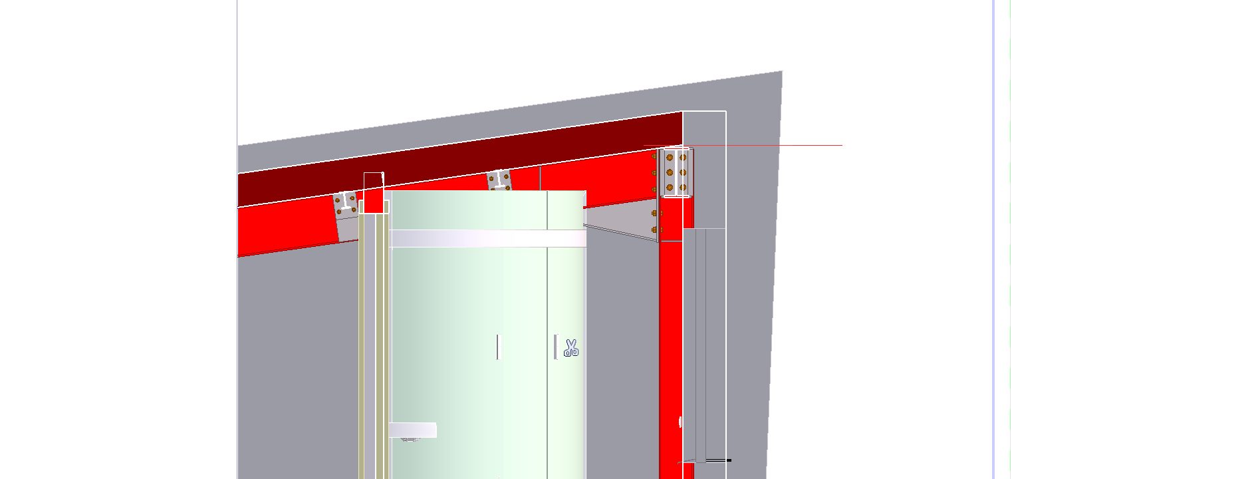
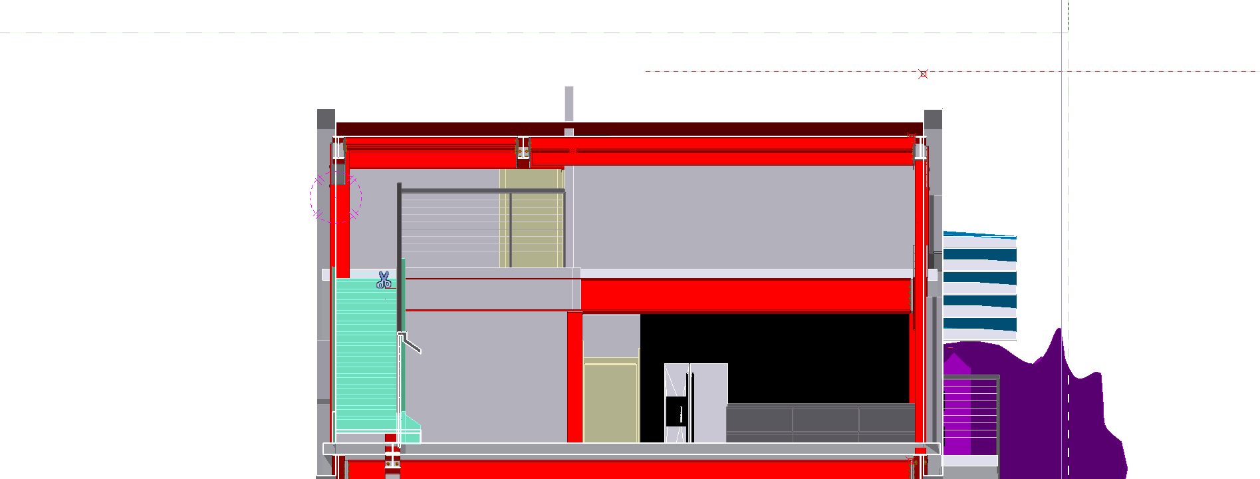
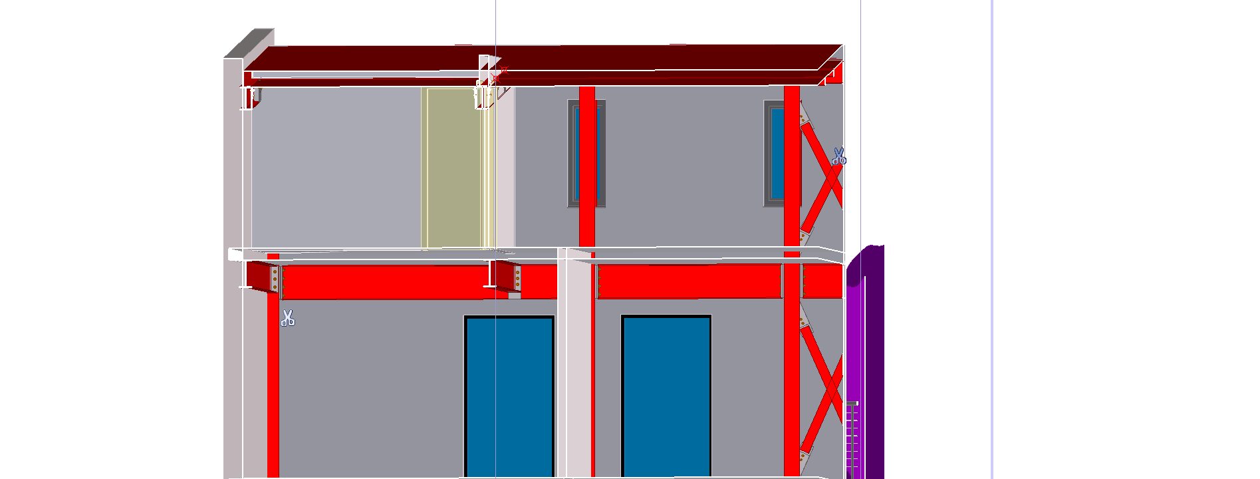
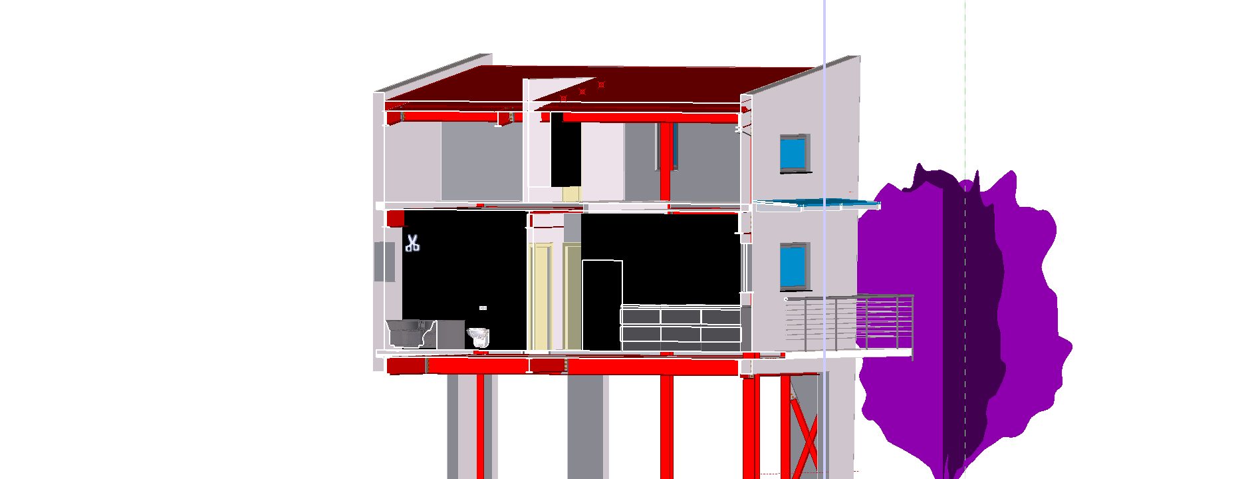
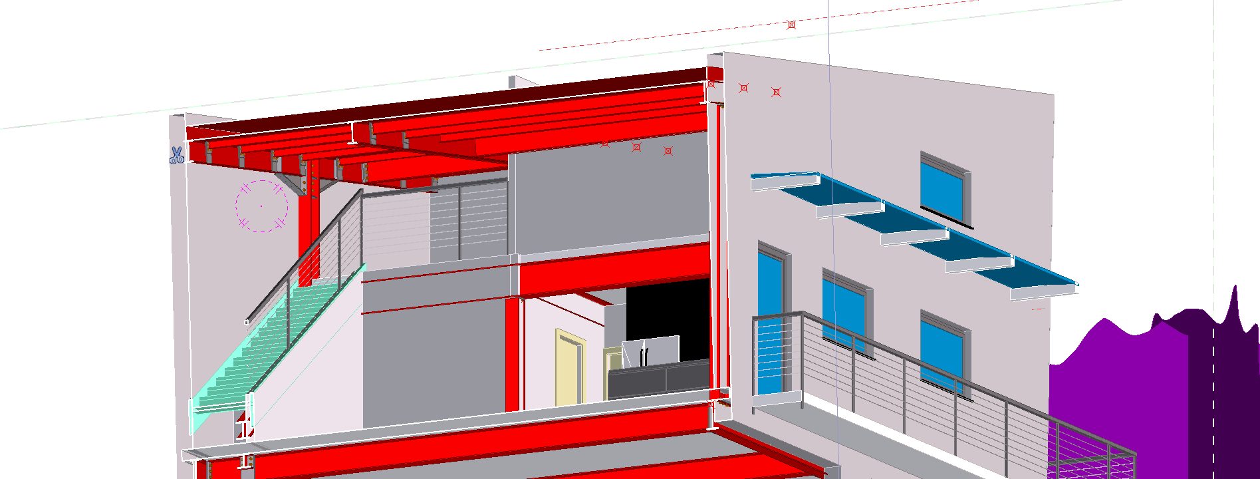
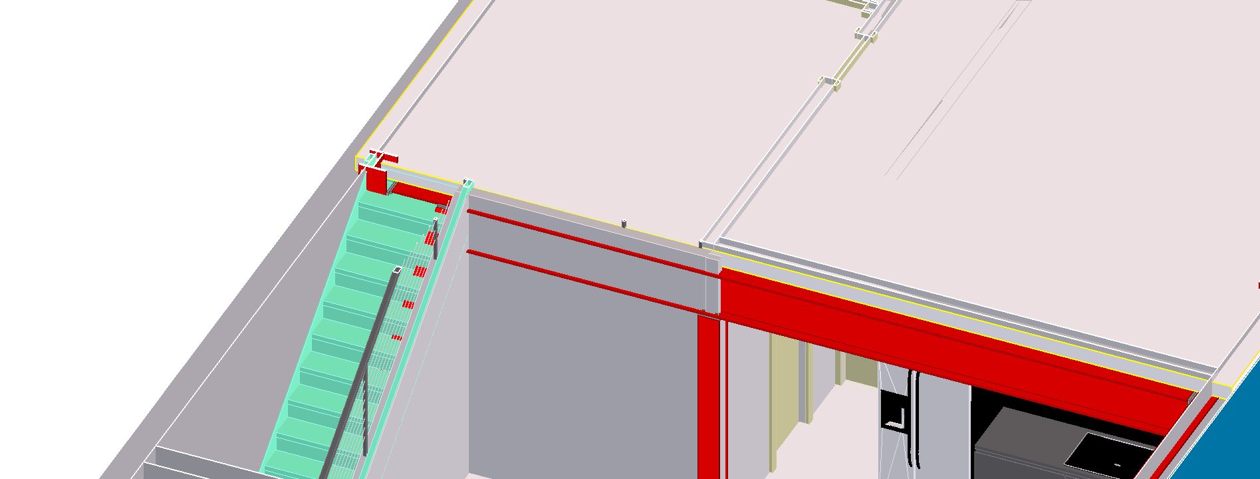
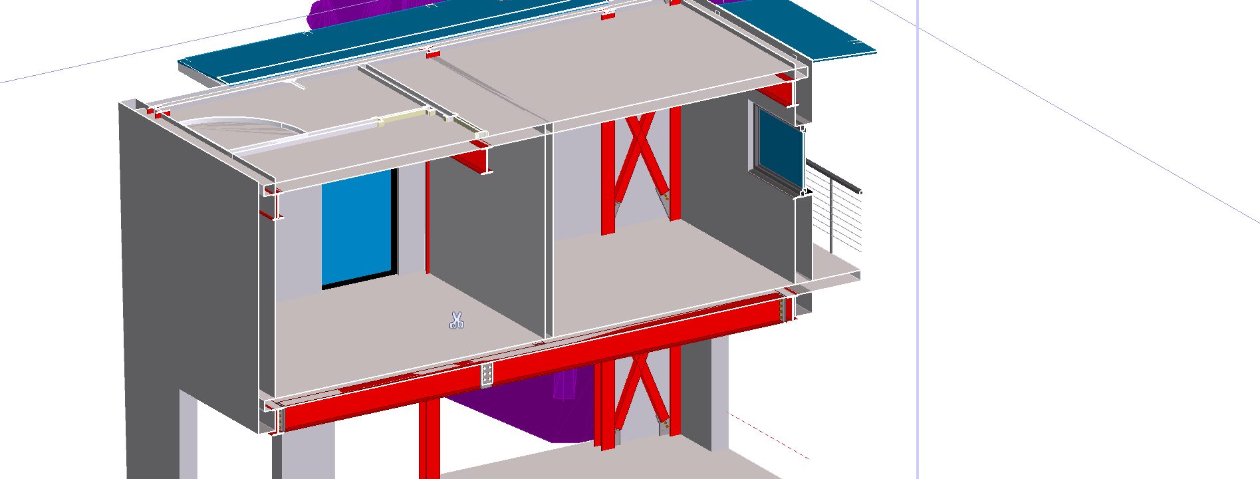
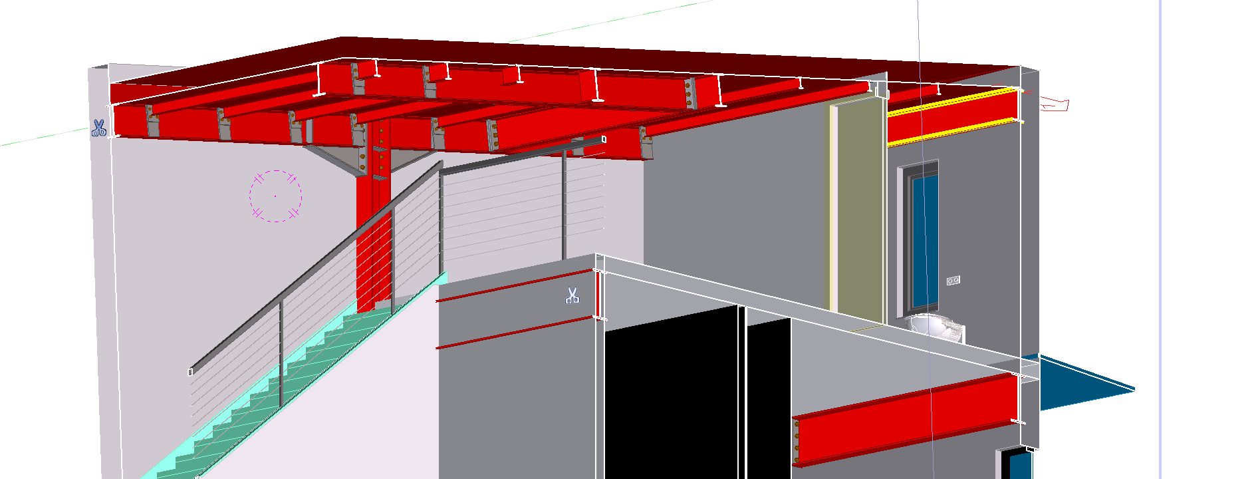
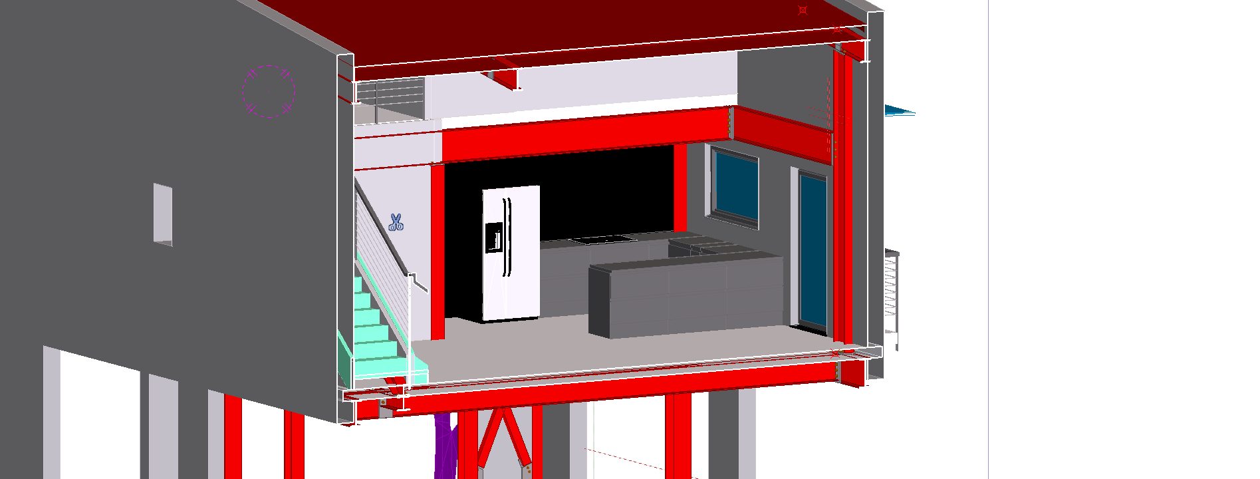
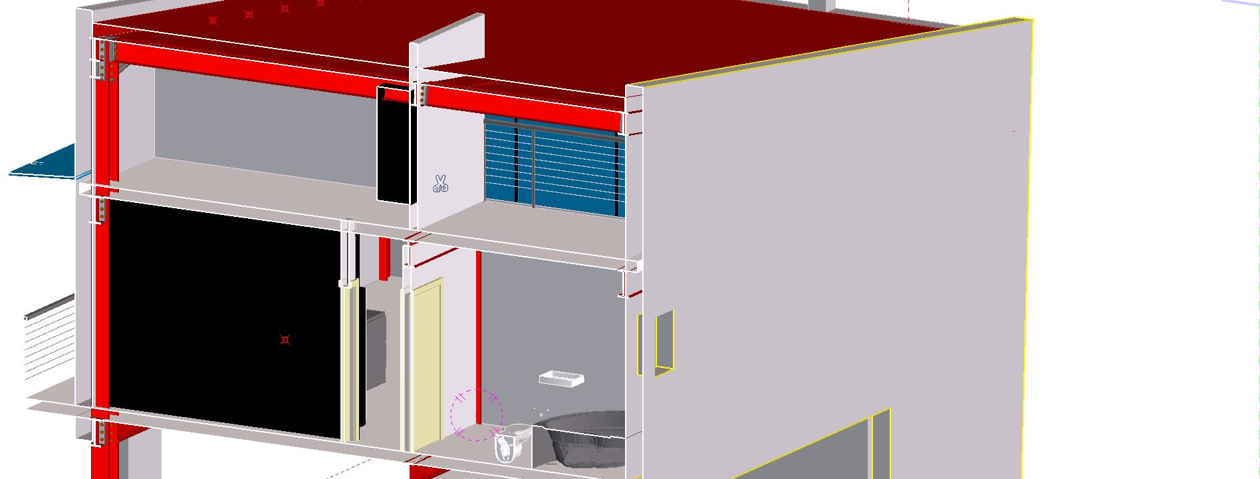
House with a steel frame, attic and cantilevered balconies. The slabs are solid concrete and the exterior walls were built with a drywall system and ETICS external thermal insulation (EIFS). The beams have shear studs, welded at the plant, so that they act together with the slabs. The anchor bolts were checked with a total station before the frame was erected, the steel columns were clad with fire-rated gypsum boards and the slab above the pilotis is insulated from below. We added several touches of industrial design inside and outside. Its form is simple for economy, so that the permitted floor area and even the volume could be fully used. And we achieved that fully.

Area: Neochoropoulo, Ioannina


Services we provided:Building Permit, Structural design, Architectural design, Construction


The construction step by step

Photos from the site, from the foundation to the completion of the building.
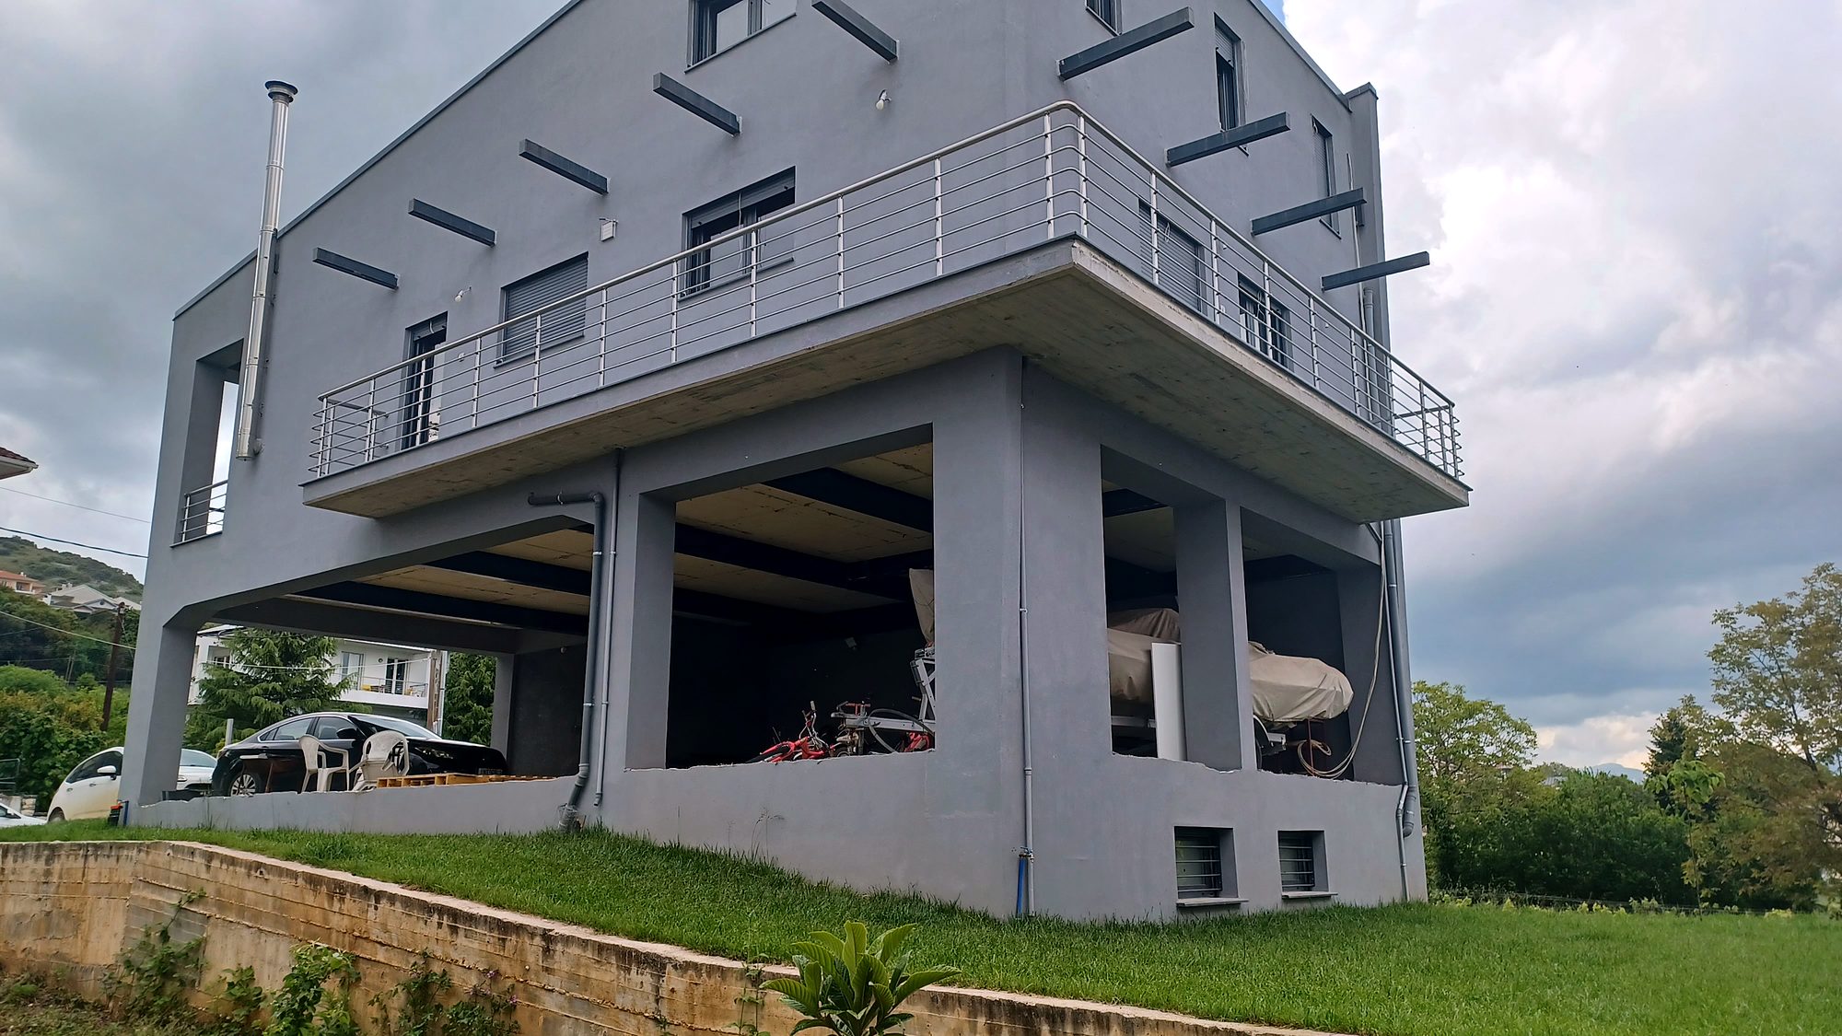
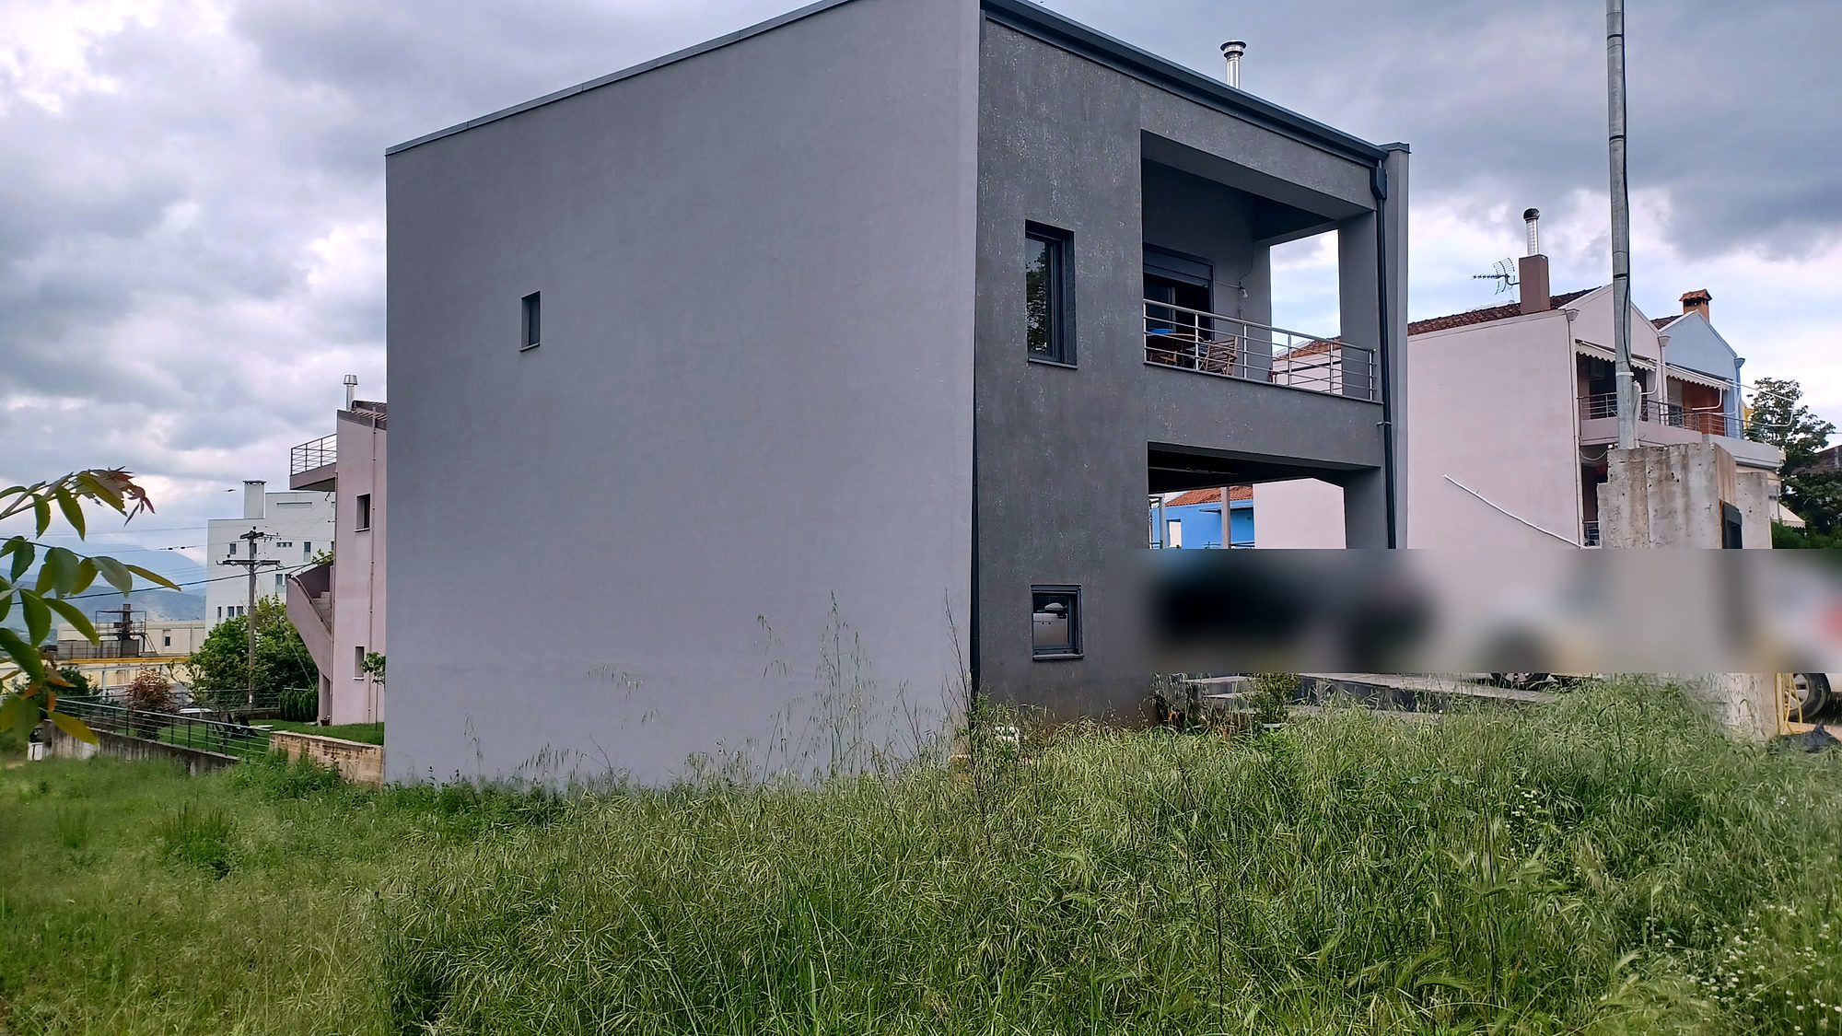
Completed house with steel frame, pilotis and cantilevered balcony, Neochoropoulo, Ioannina
The completed house with pilotis and cantilevered balconies
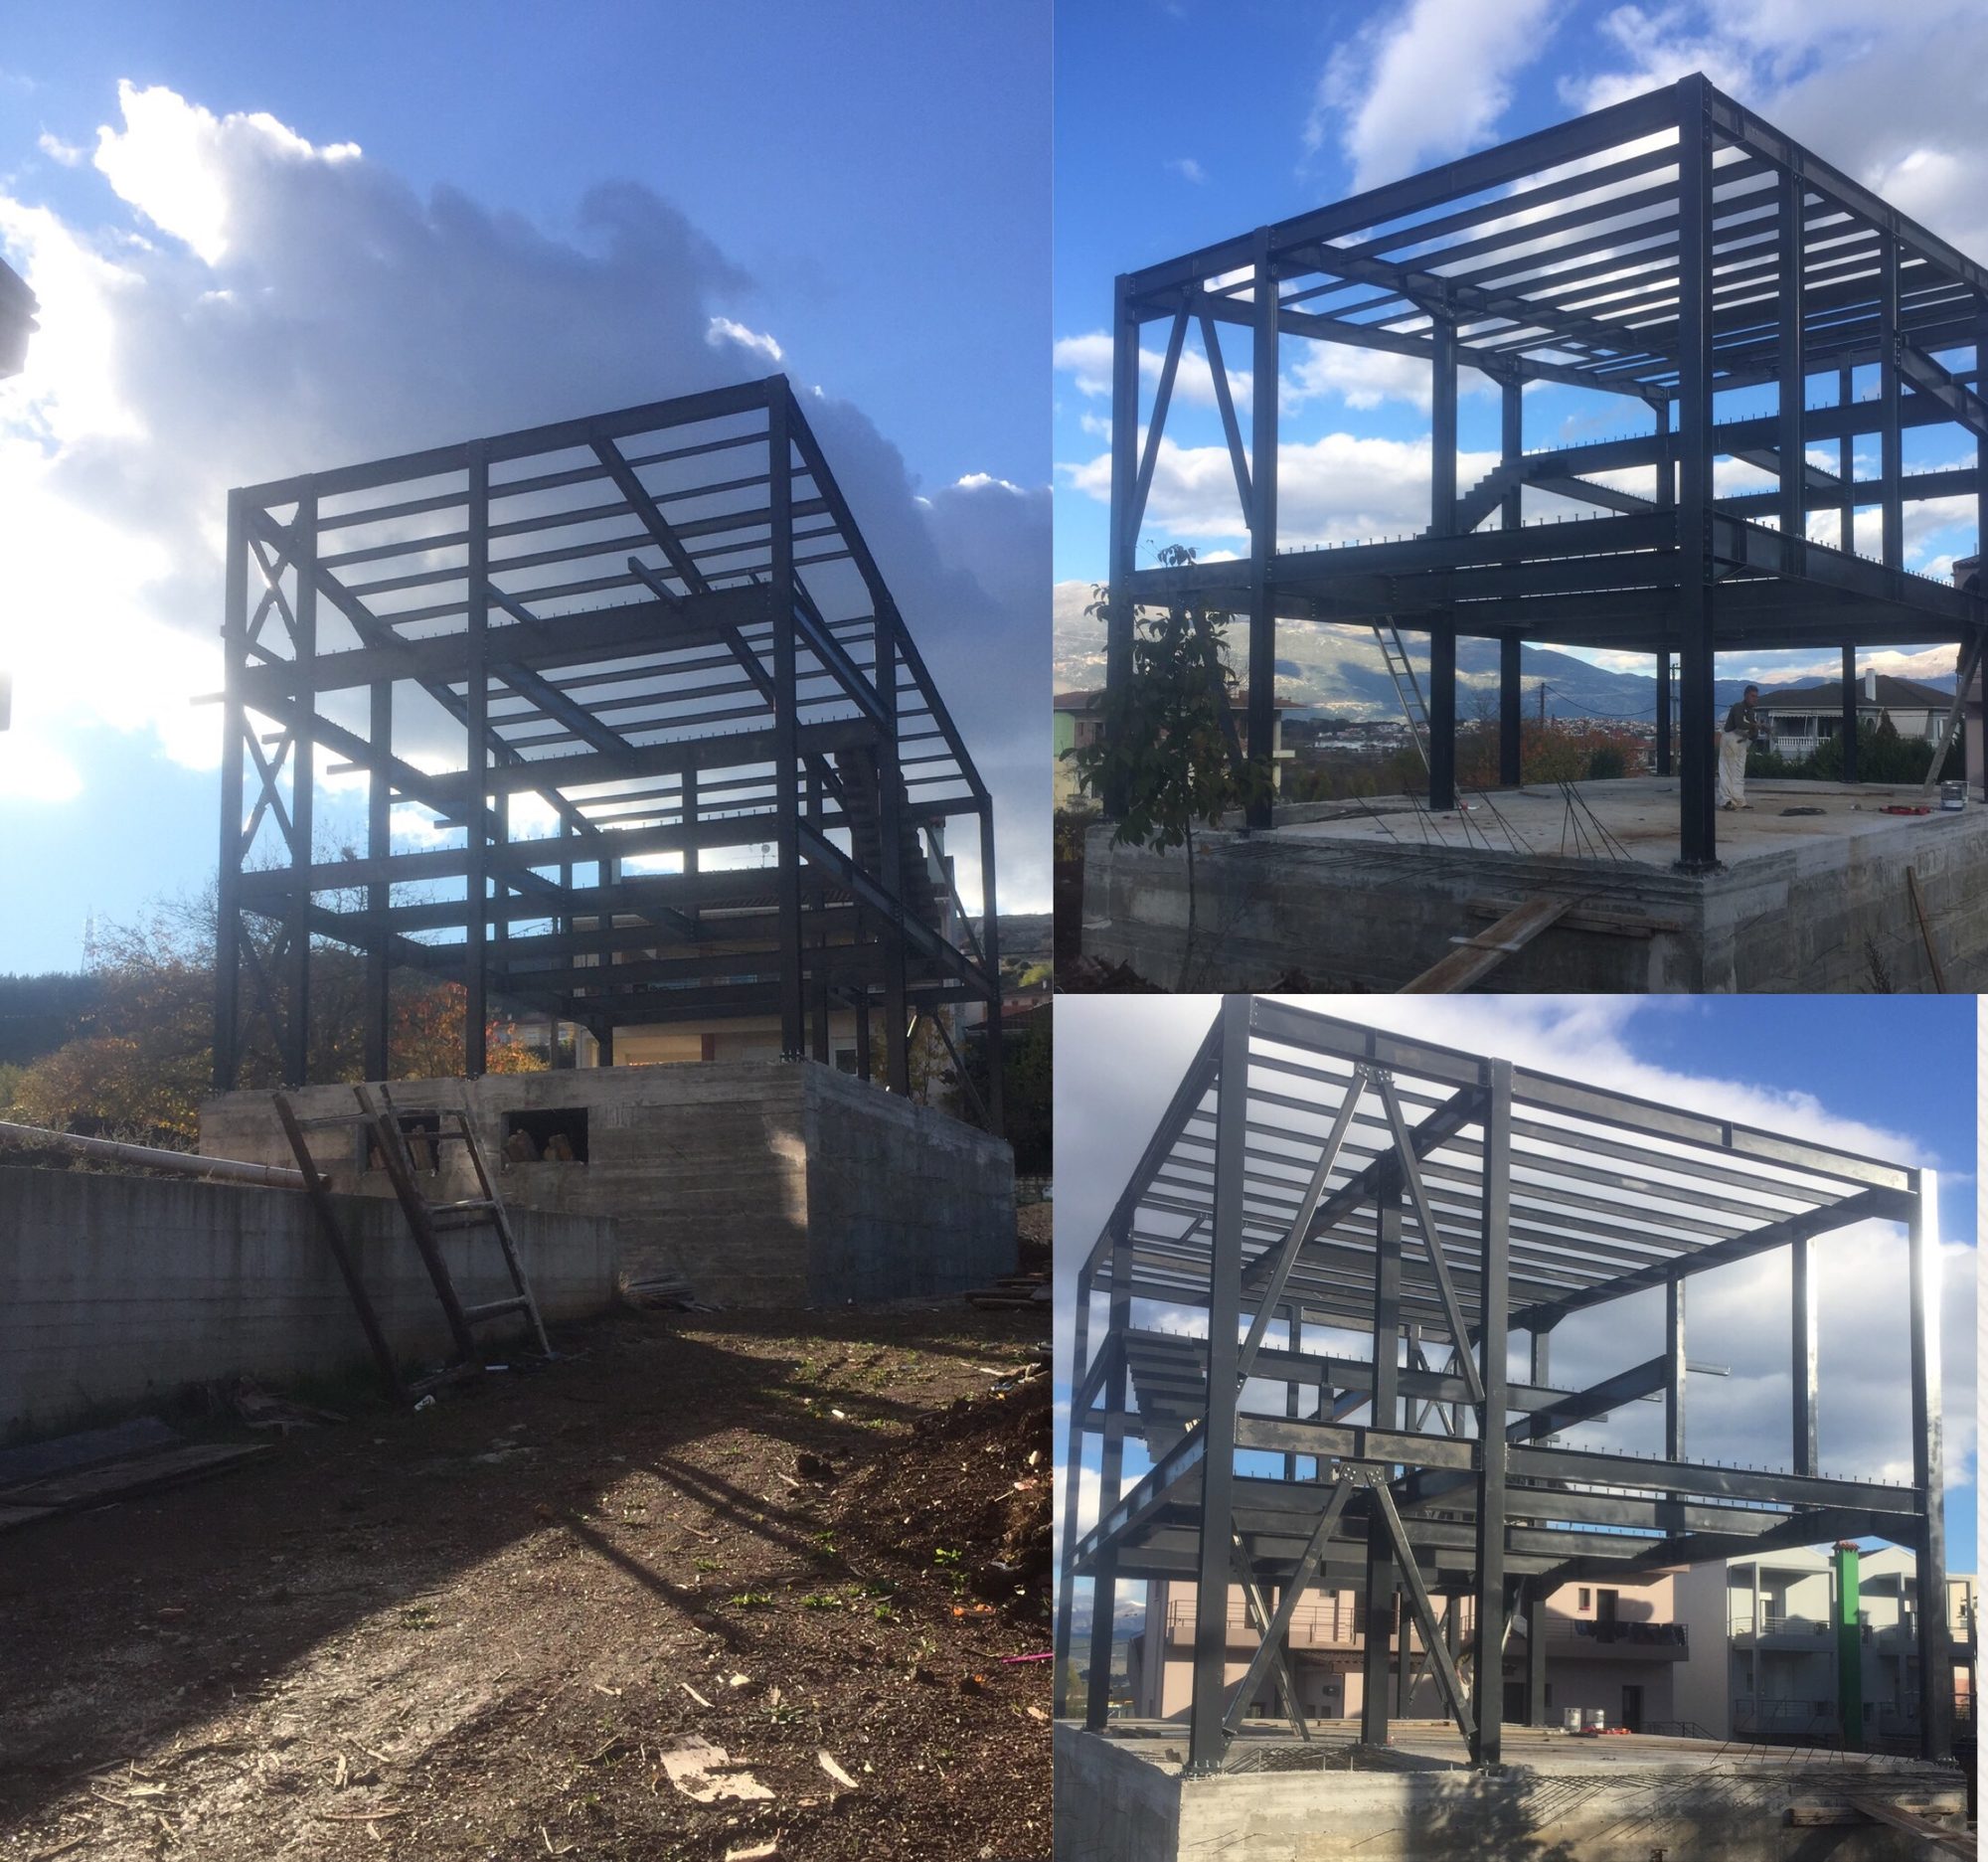
Steel frame of the house in Neochoropoulo, Ioannina, on top of the basement
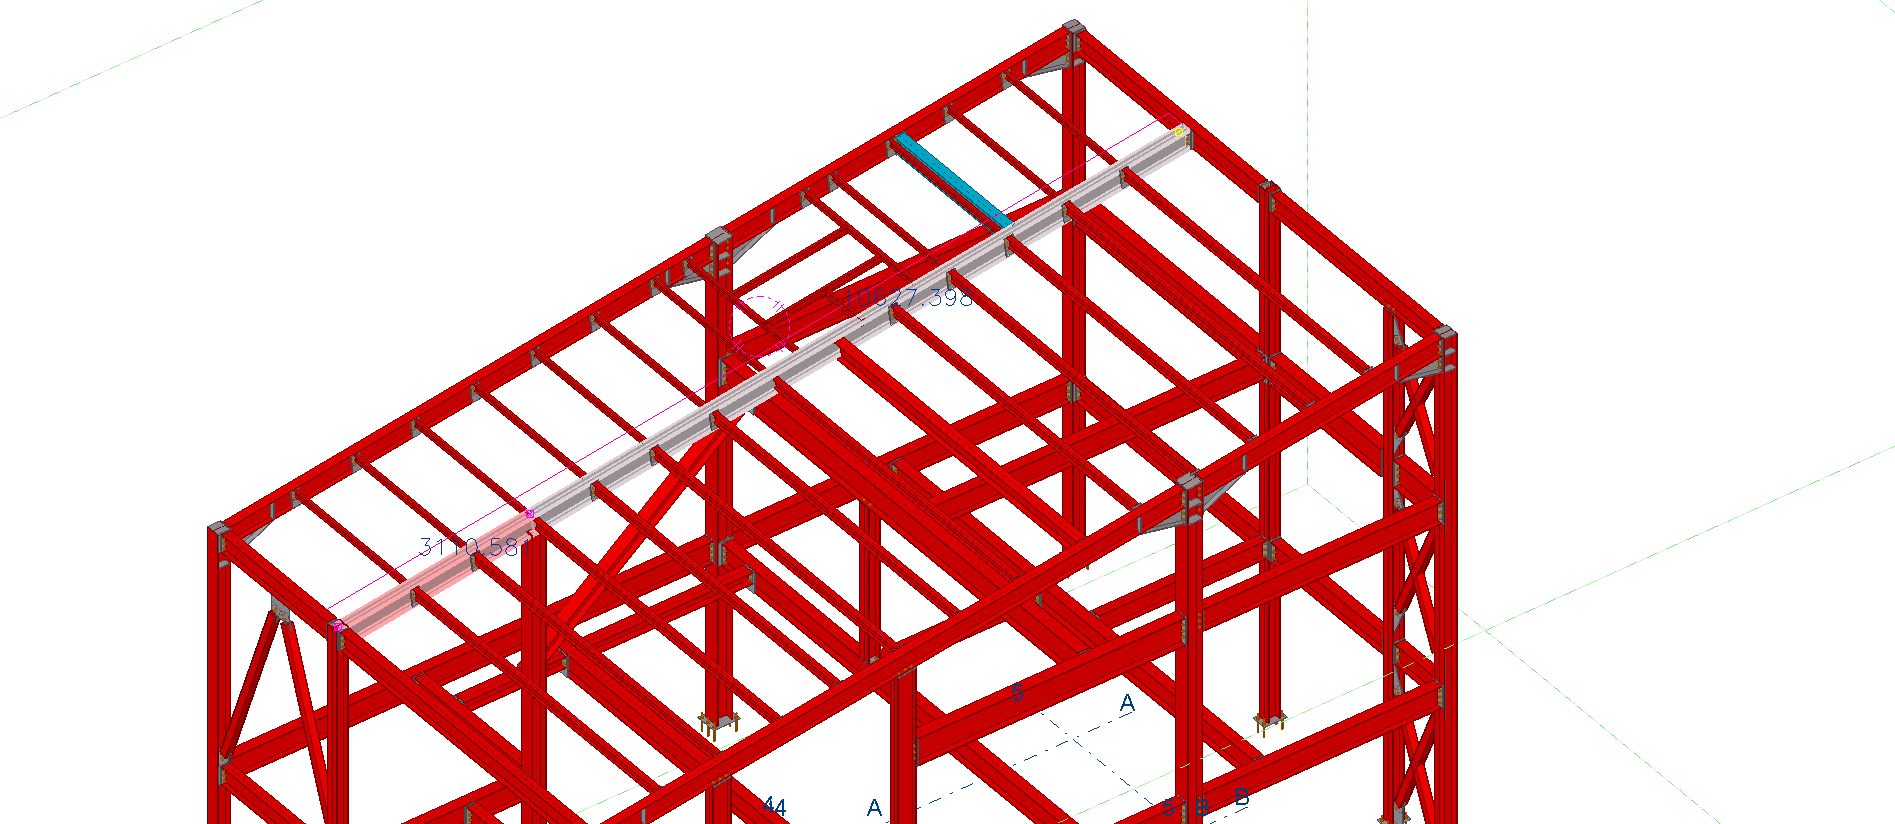
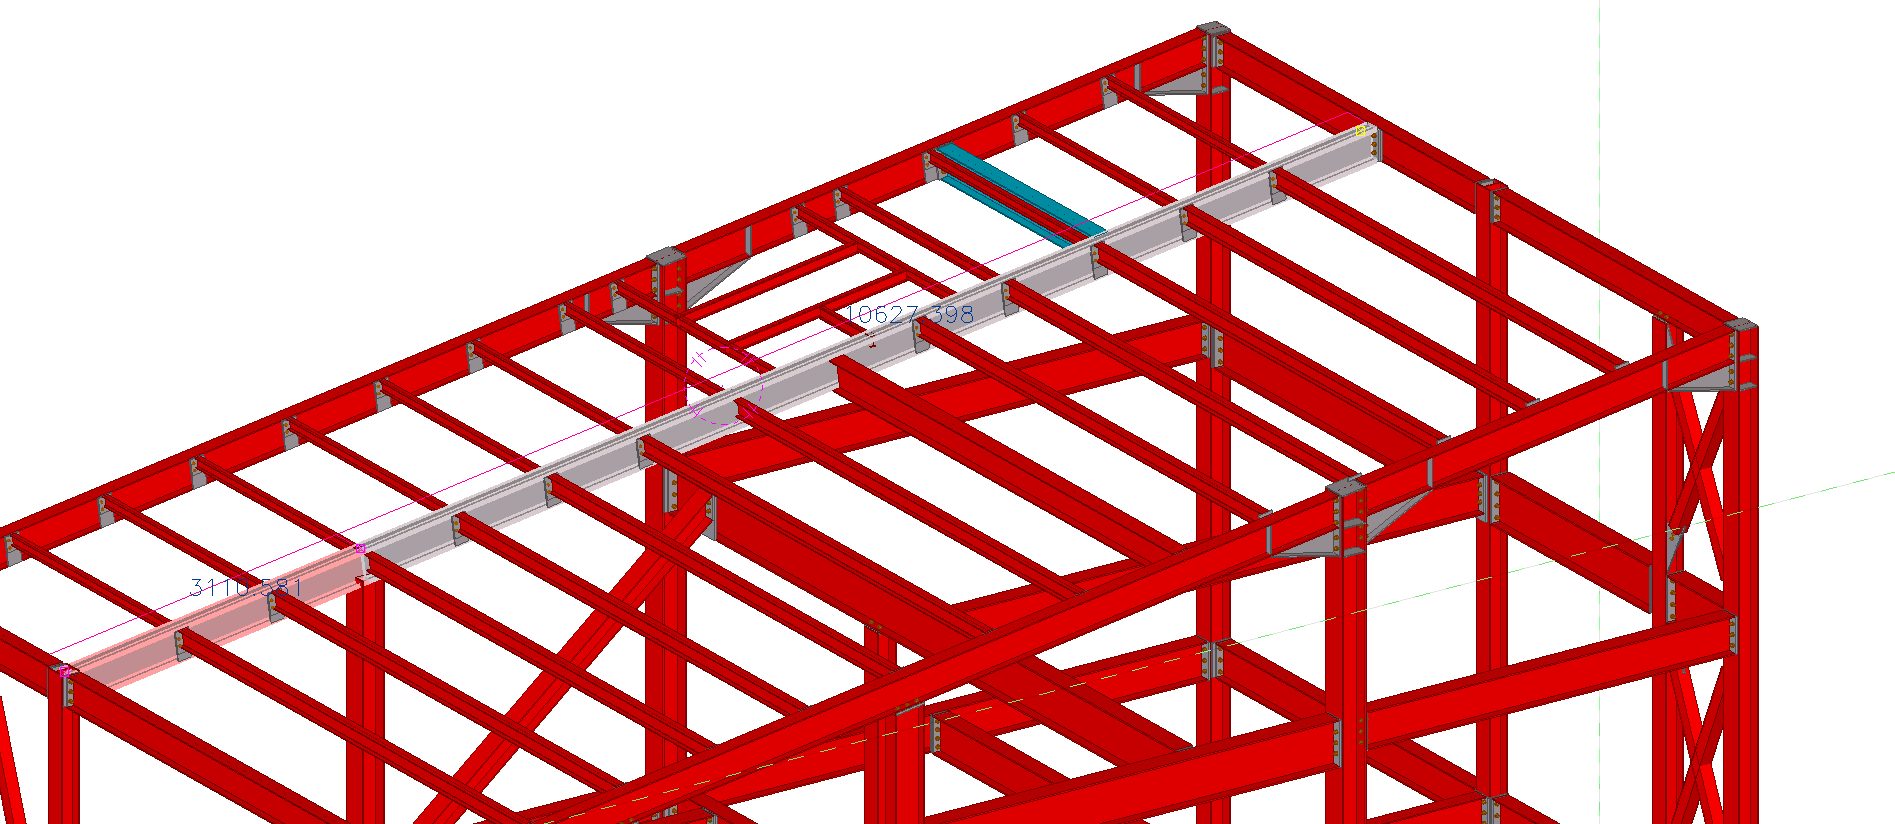
The steel frame of the house was analyzed with current structural analysis software, by engineers with experience in steel buildings
Substructure
Substructure
The house in Neochoropoulo, Ioannina, with pilotis at the final stage of construction
The building at the final stage
Final view of the house with pilotis in Neochoropoulo, Ioannina
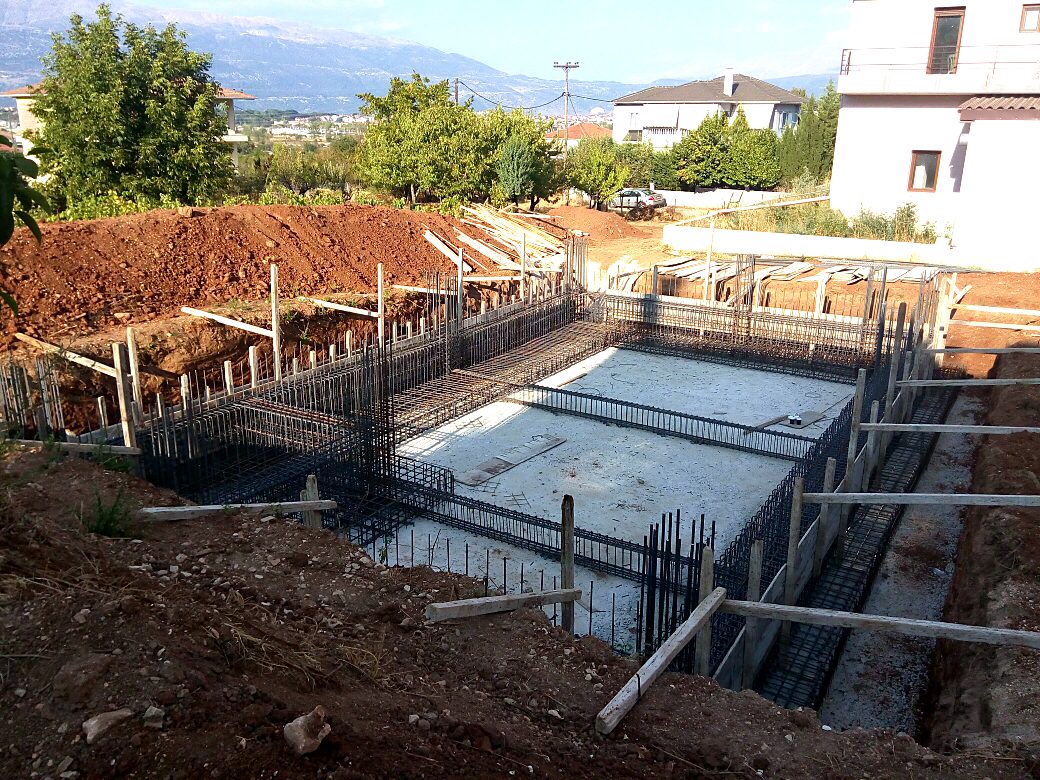
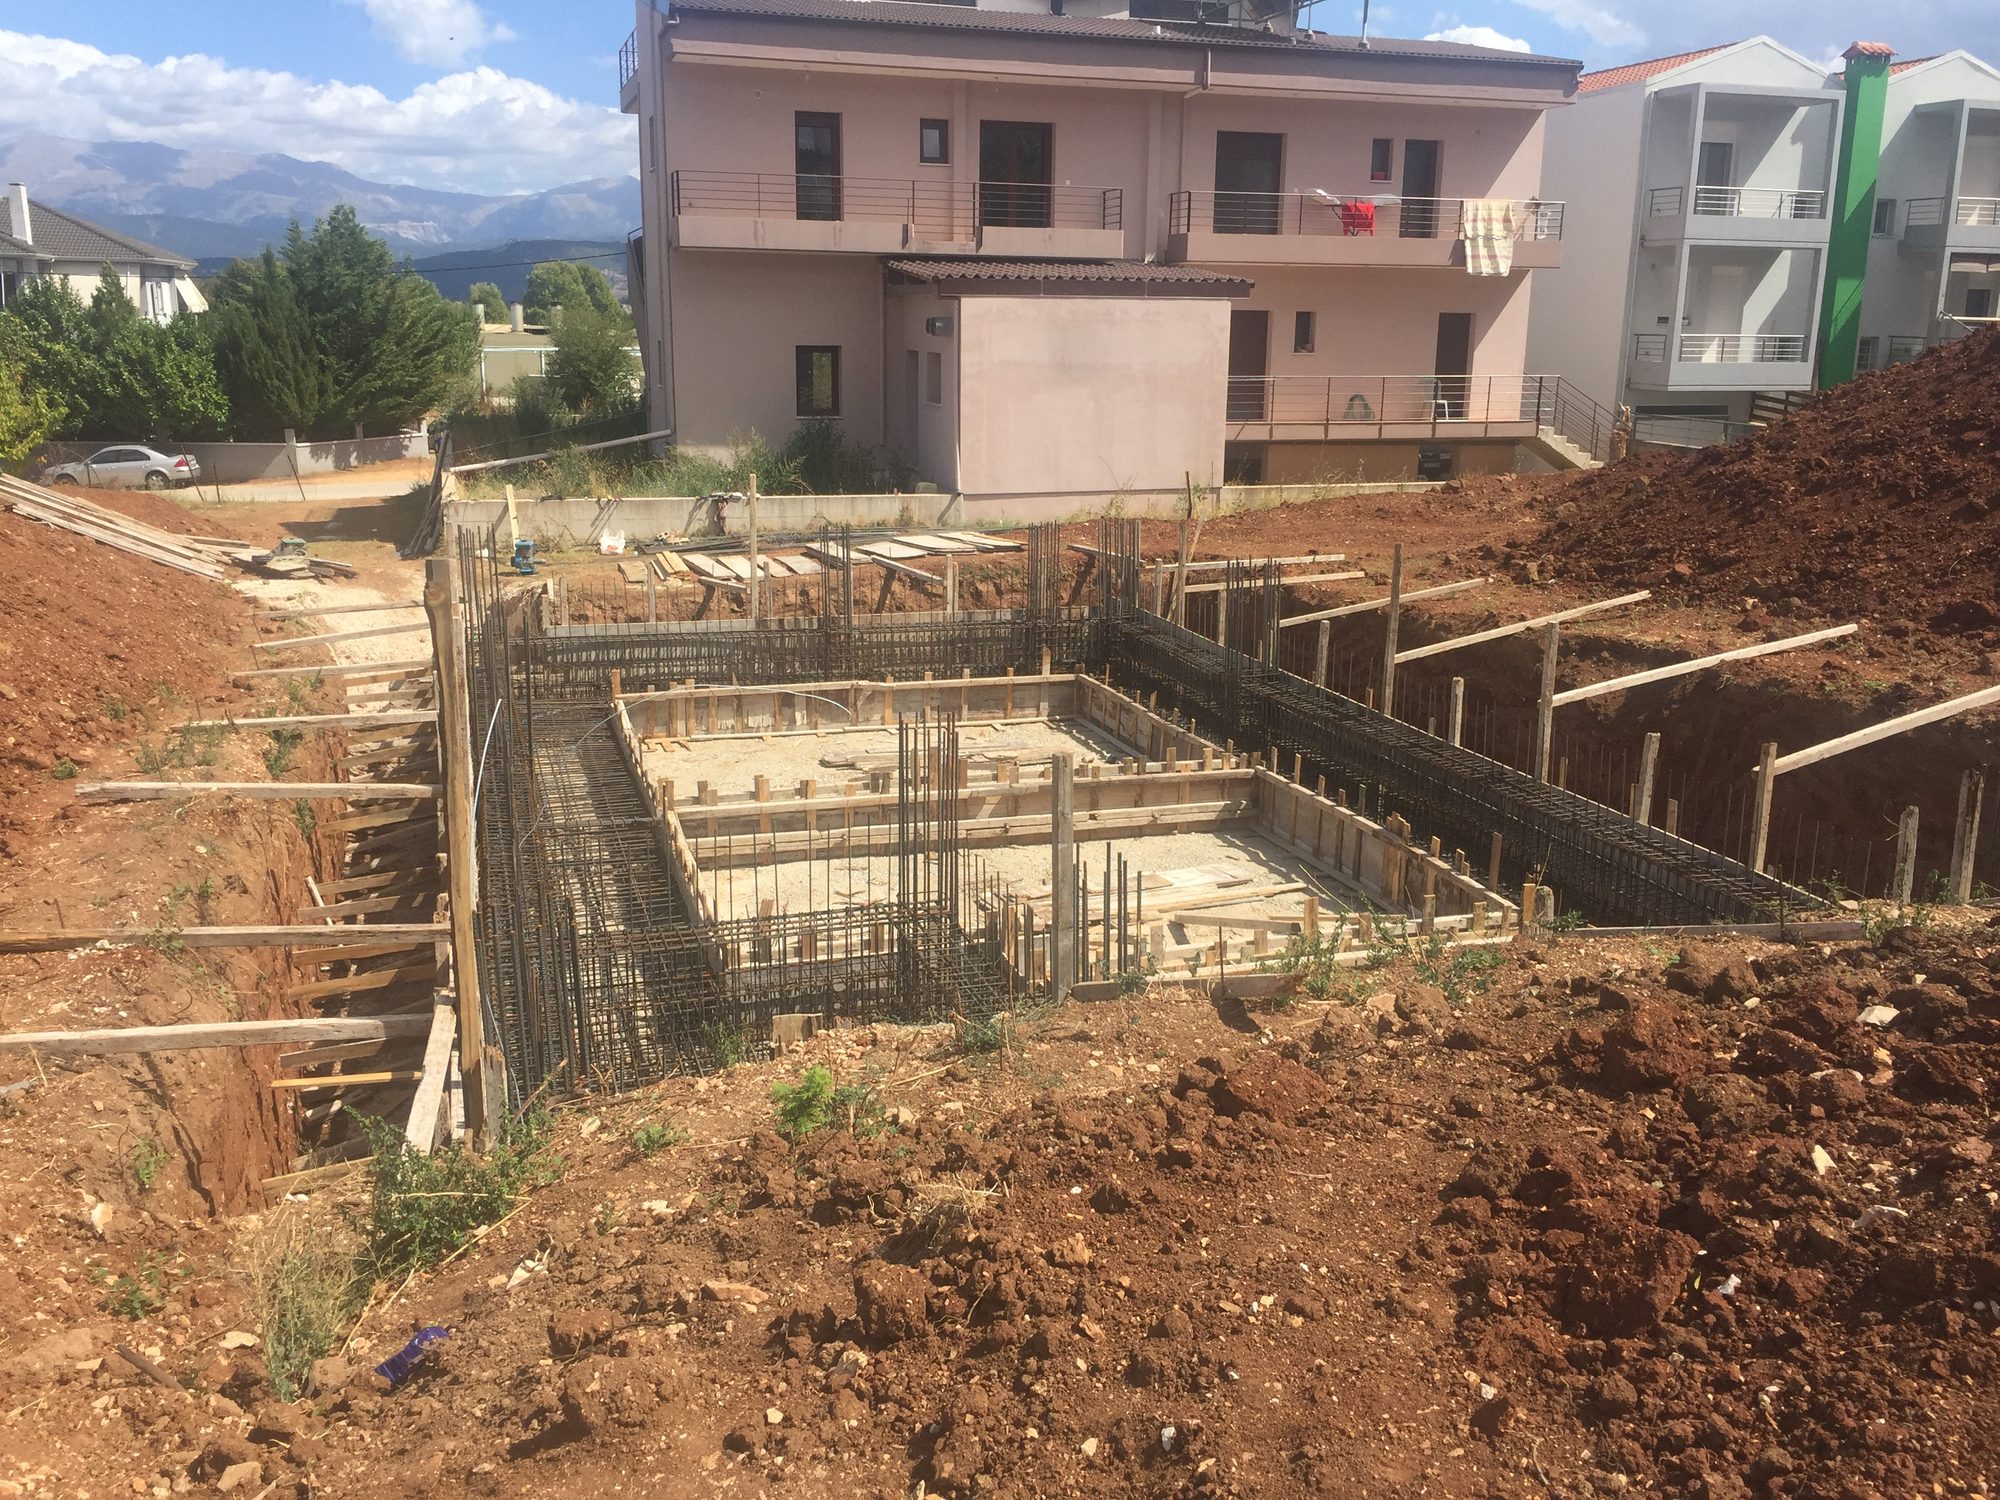
Rebar of the basement slab on grade and the perimeter basement walls of a house in Neochoropoulo, Ioannina
Rebar of the slab on grade and the perimeter basement walls
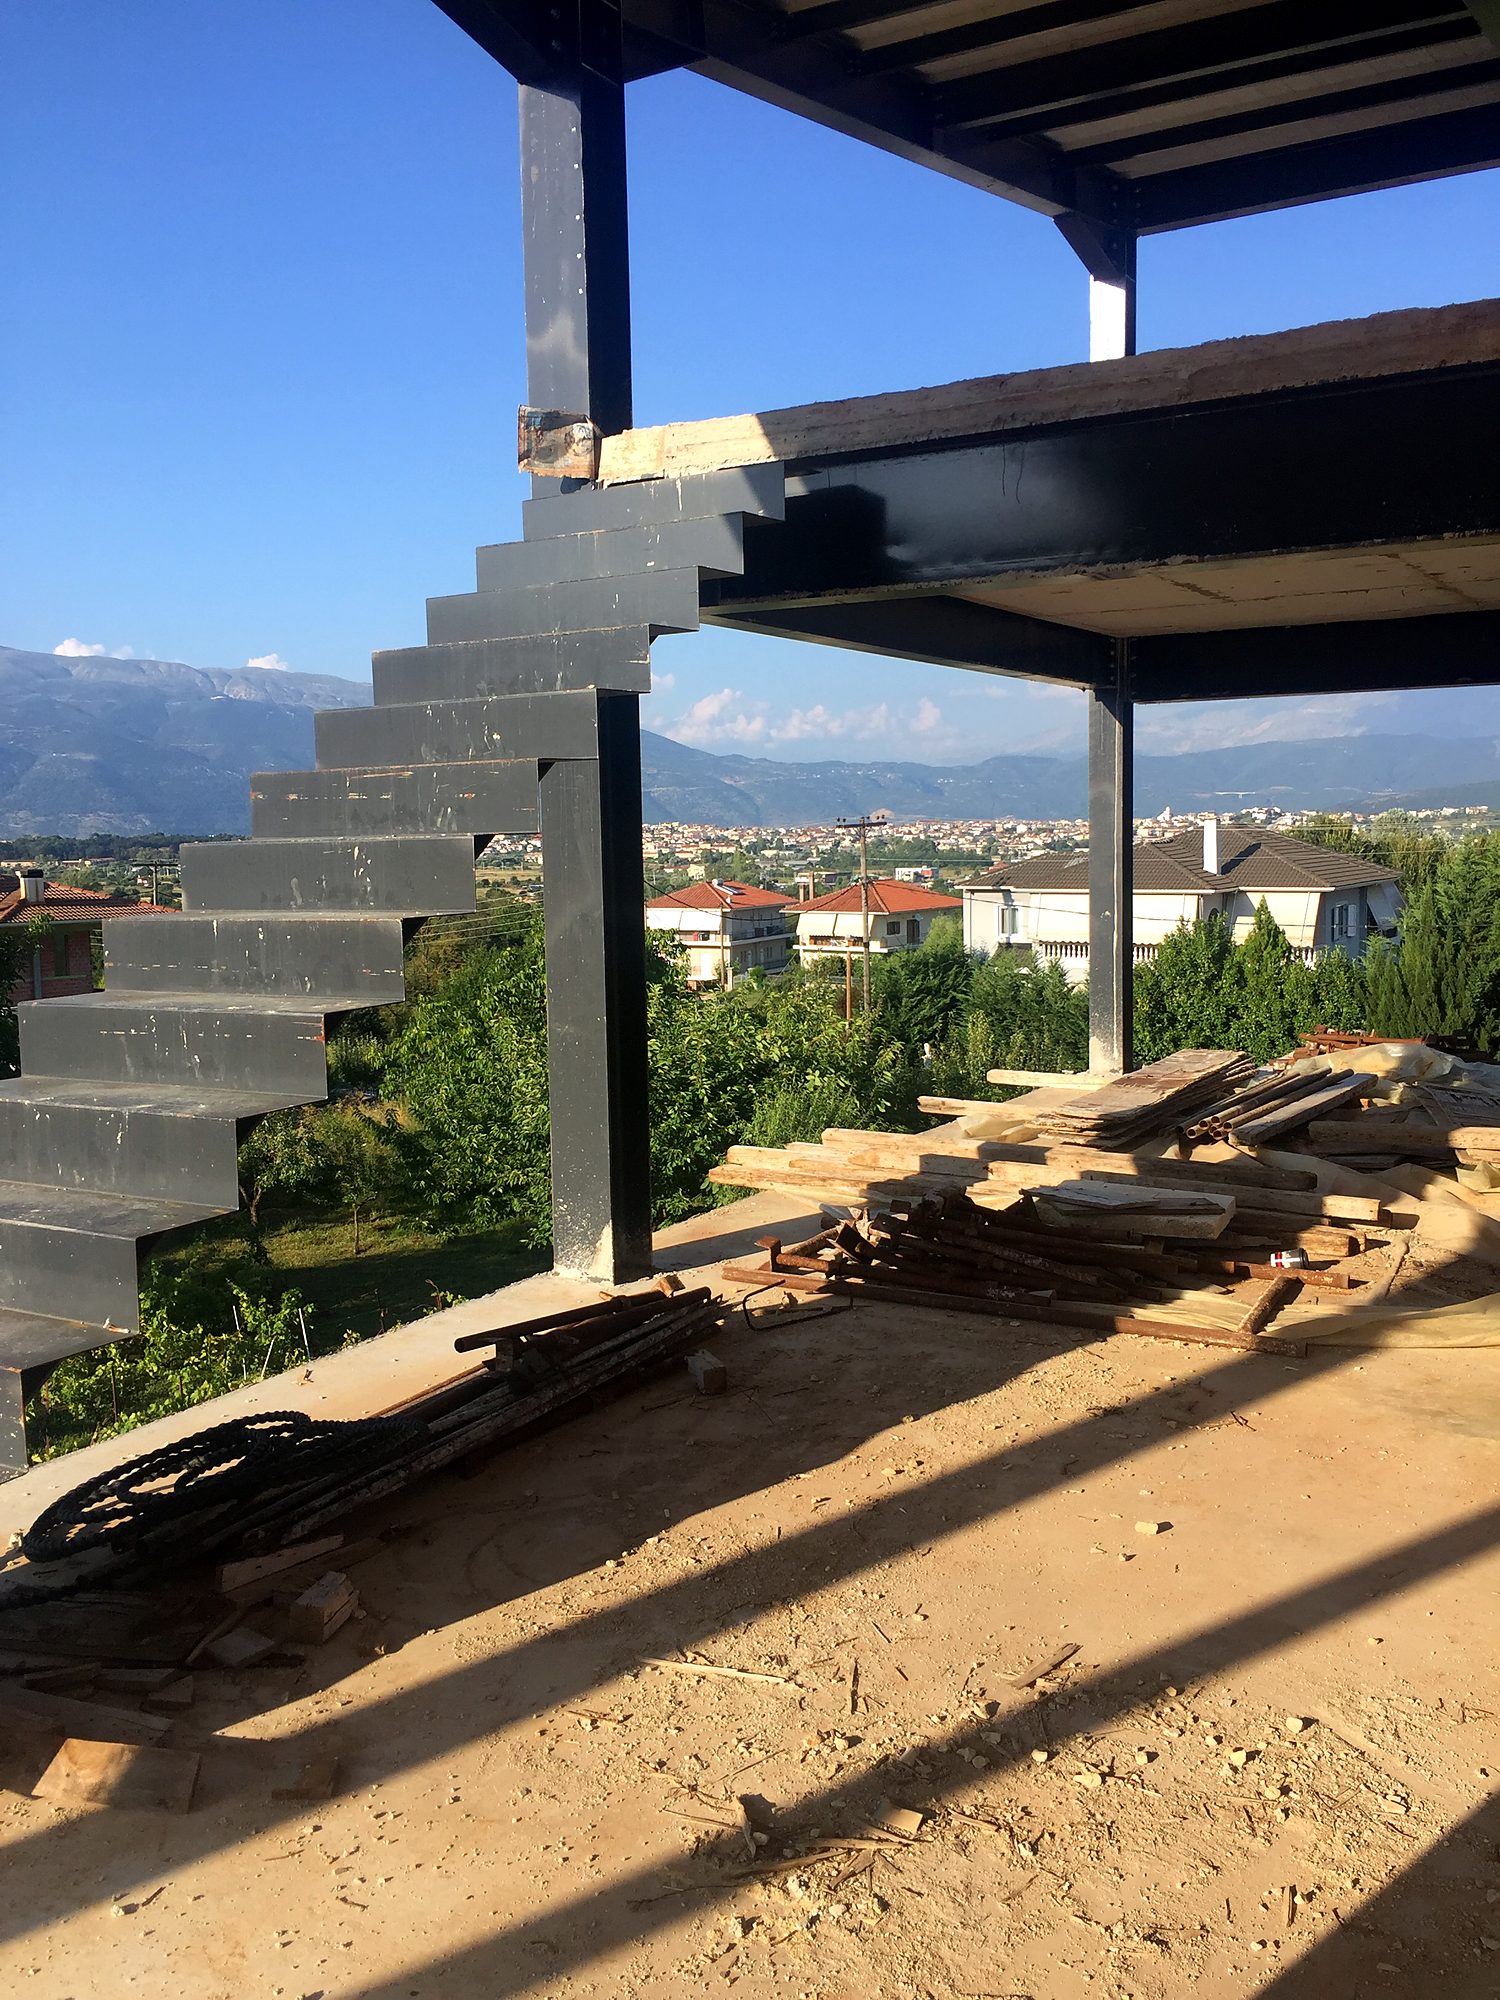
Steel stair and composite slab beams at the pilotis of a steel-frame house, Neochoropoulo, Ioannina
Steel stair and slab beams at the pilotis
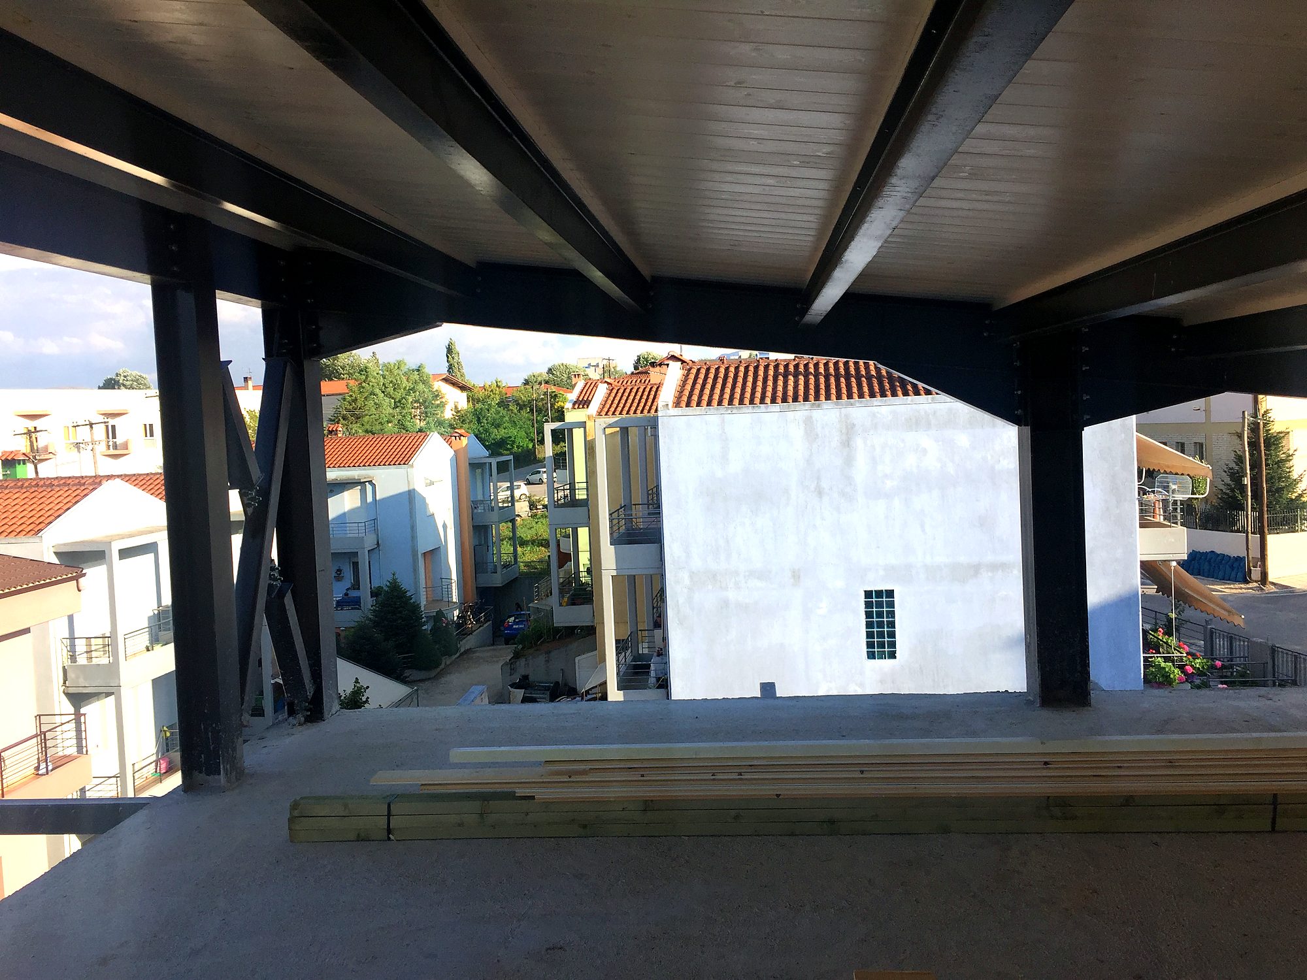
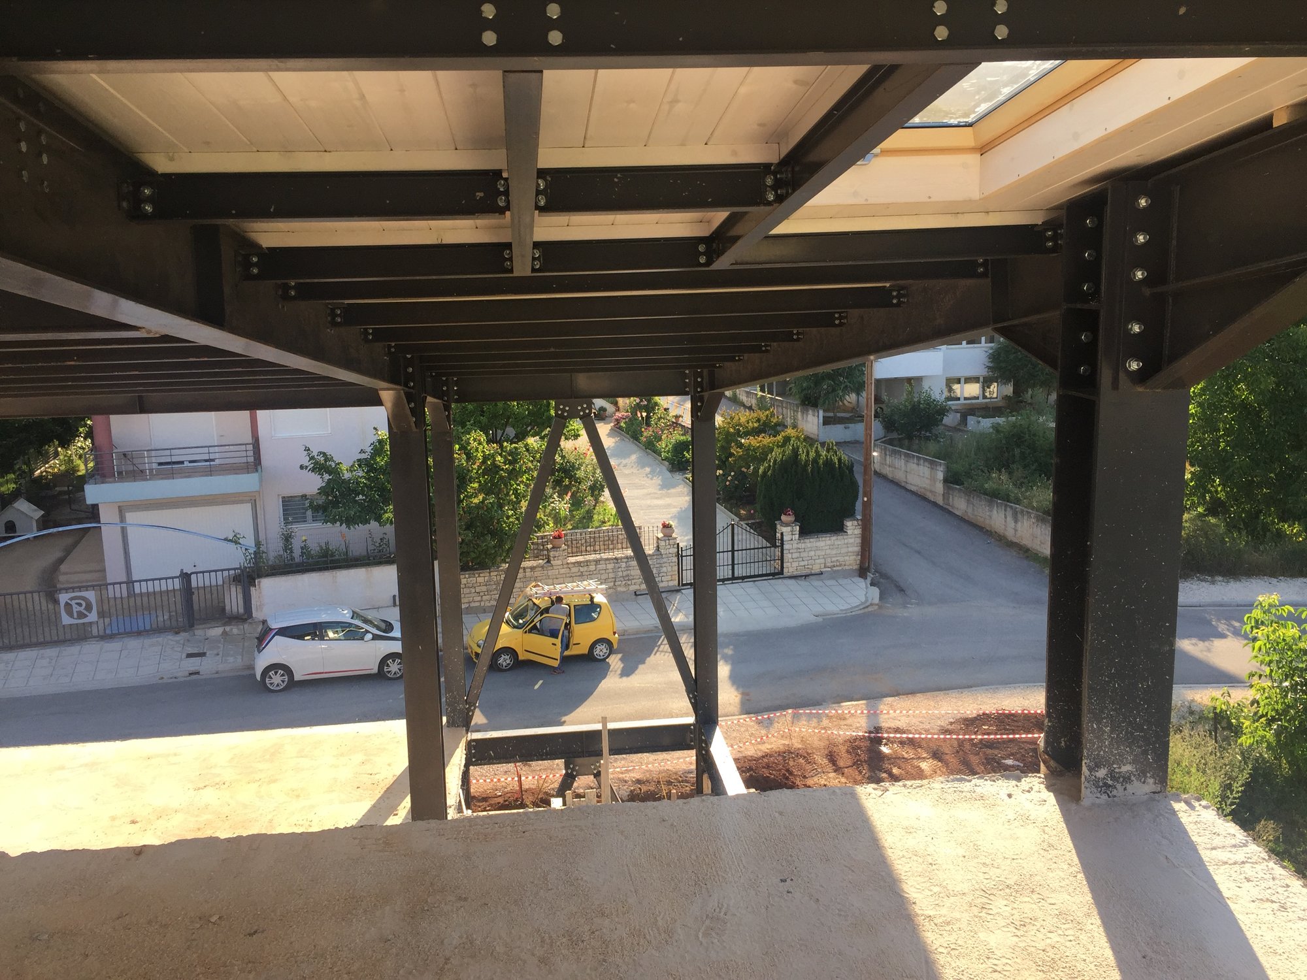
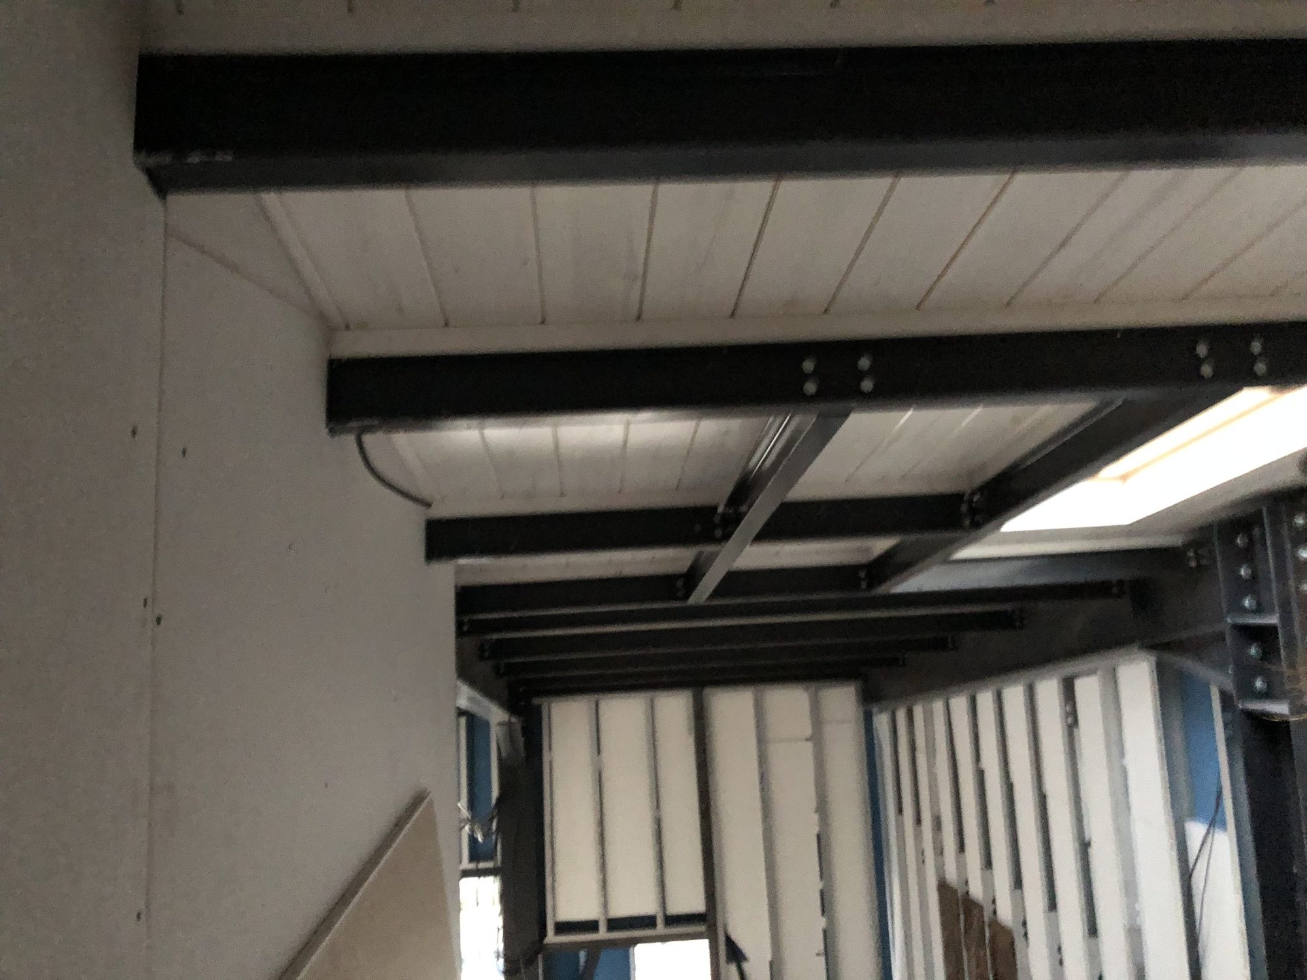
Underside of a composite slab with steel beams at the pilotis of a house in Neochoropoulo, Ioannina
Steel beams and composite slab from below
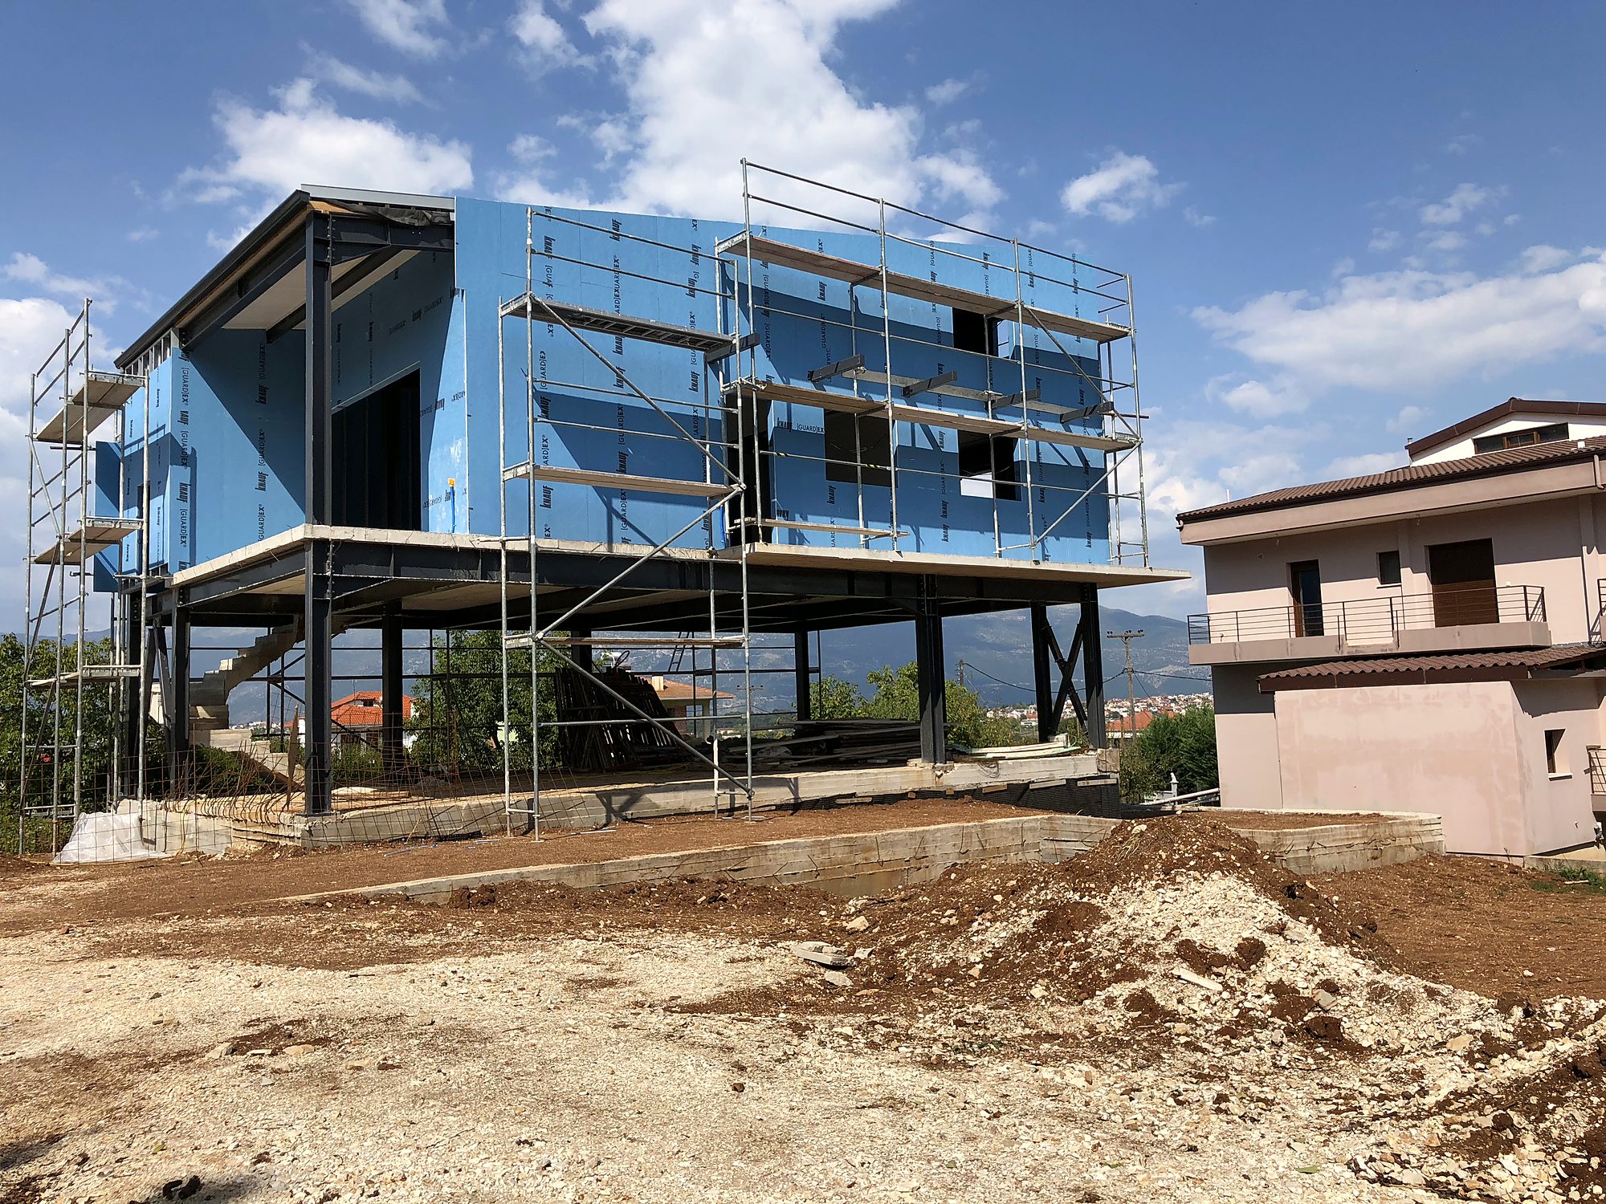
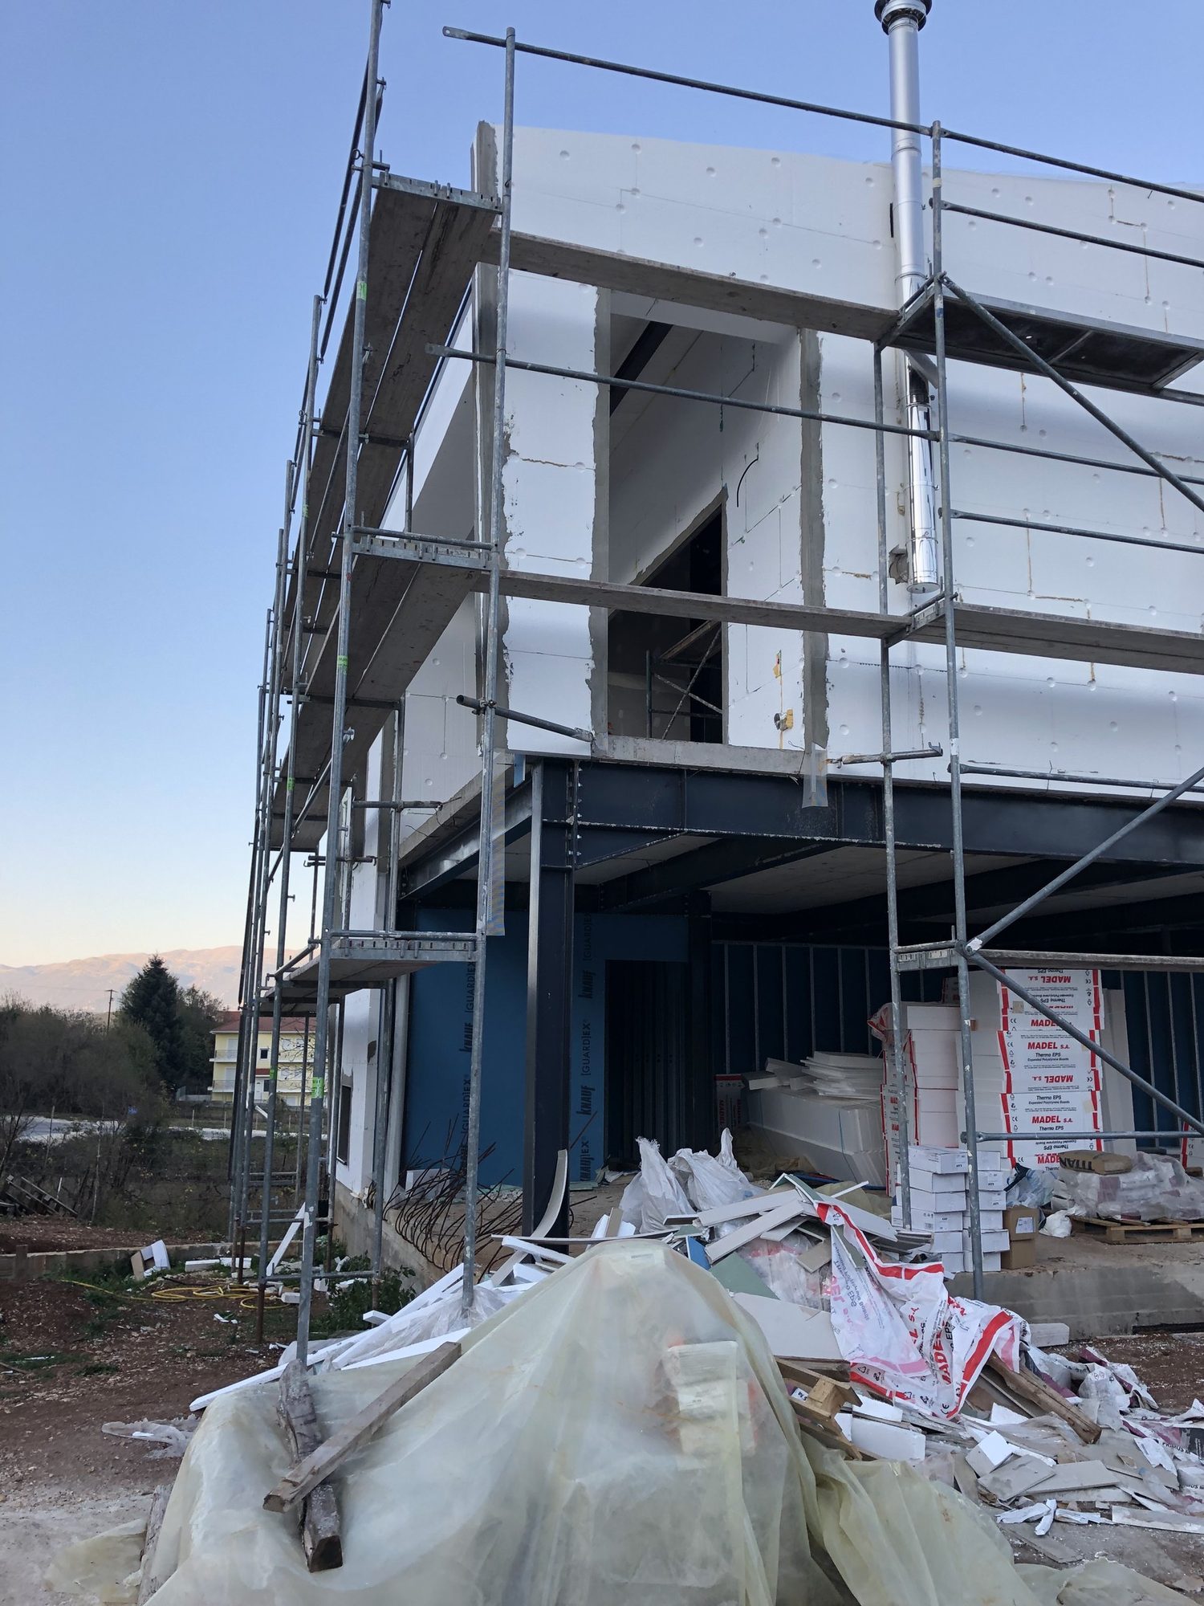
Exterior walls with a drywall system, with scaffolding, on a steel-frame house in Neochoropoulo, Ioannina
Exterior walls with a drywall system in progress
Side elevation of a completed two-story steel-frame house with a drywall system, Neochoropoulo, Ioannina
Side elevation of the completed house
Substructure
Foundation stage
Foundation stage, House with basement, pilotis and attic in Neochoropoulo, Ioannina
Foundation stage
Formwork of the concrete slab on the steel frame of the house in Neochoropoulo
Bolted beam and column connections under the slab, House with basement, pilotis and attic in Neochoropoulo |
Bolted beam and column connections under the slab
The frame completed, House with basement, pilotis and attic in Neochoropoulo, Ioannina
The frame completed
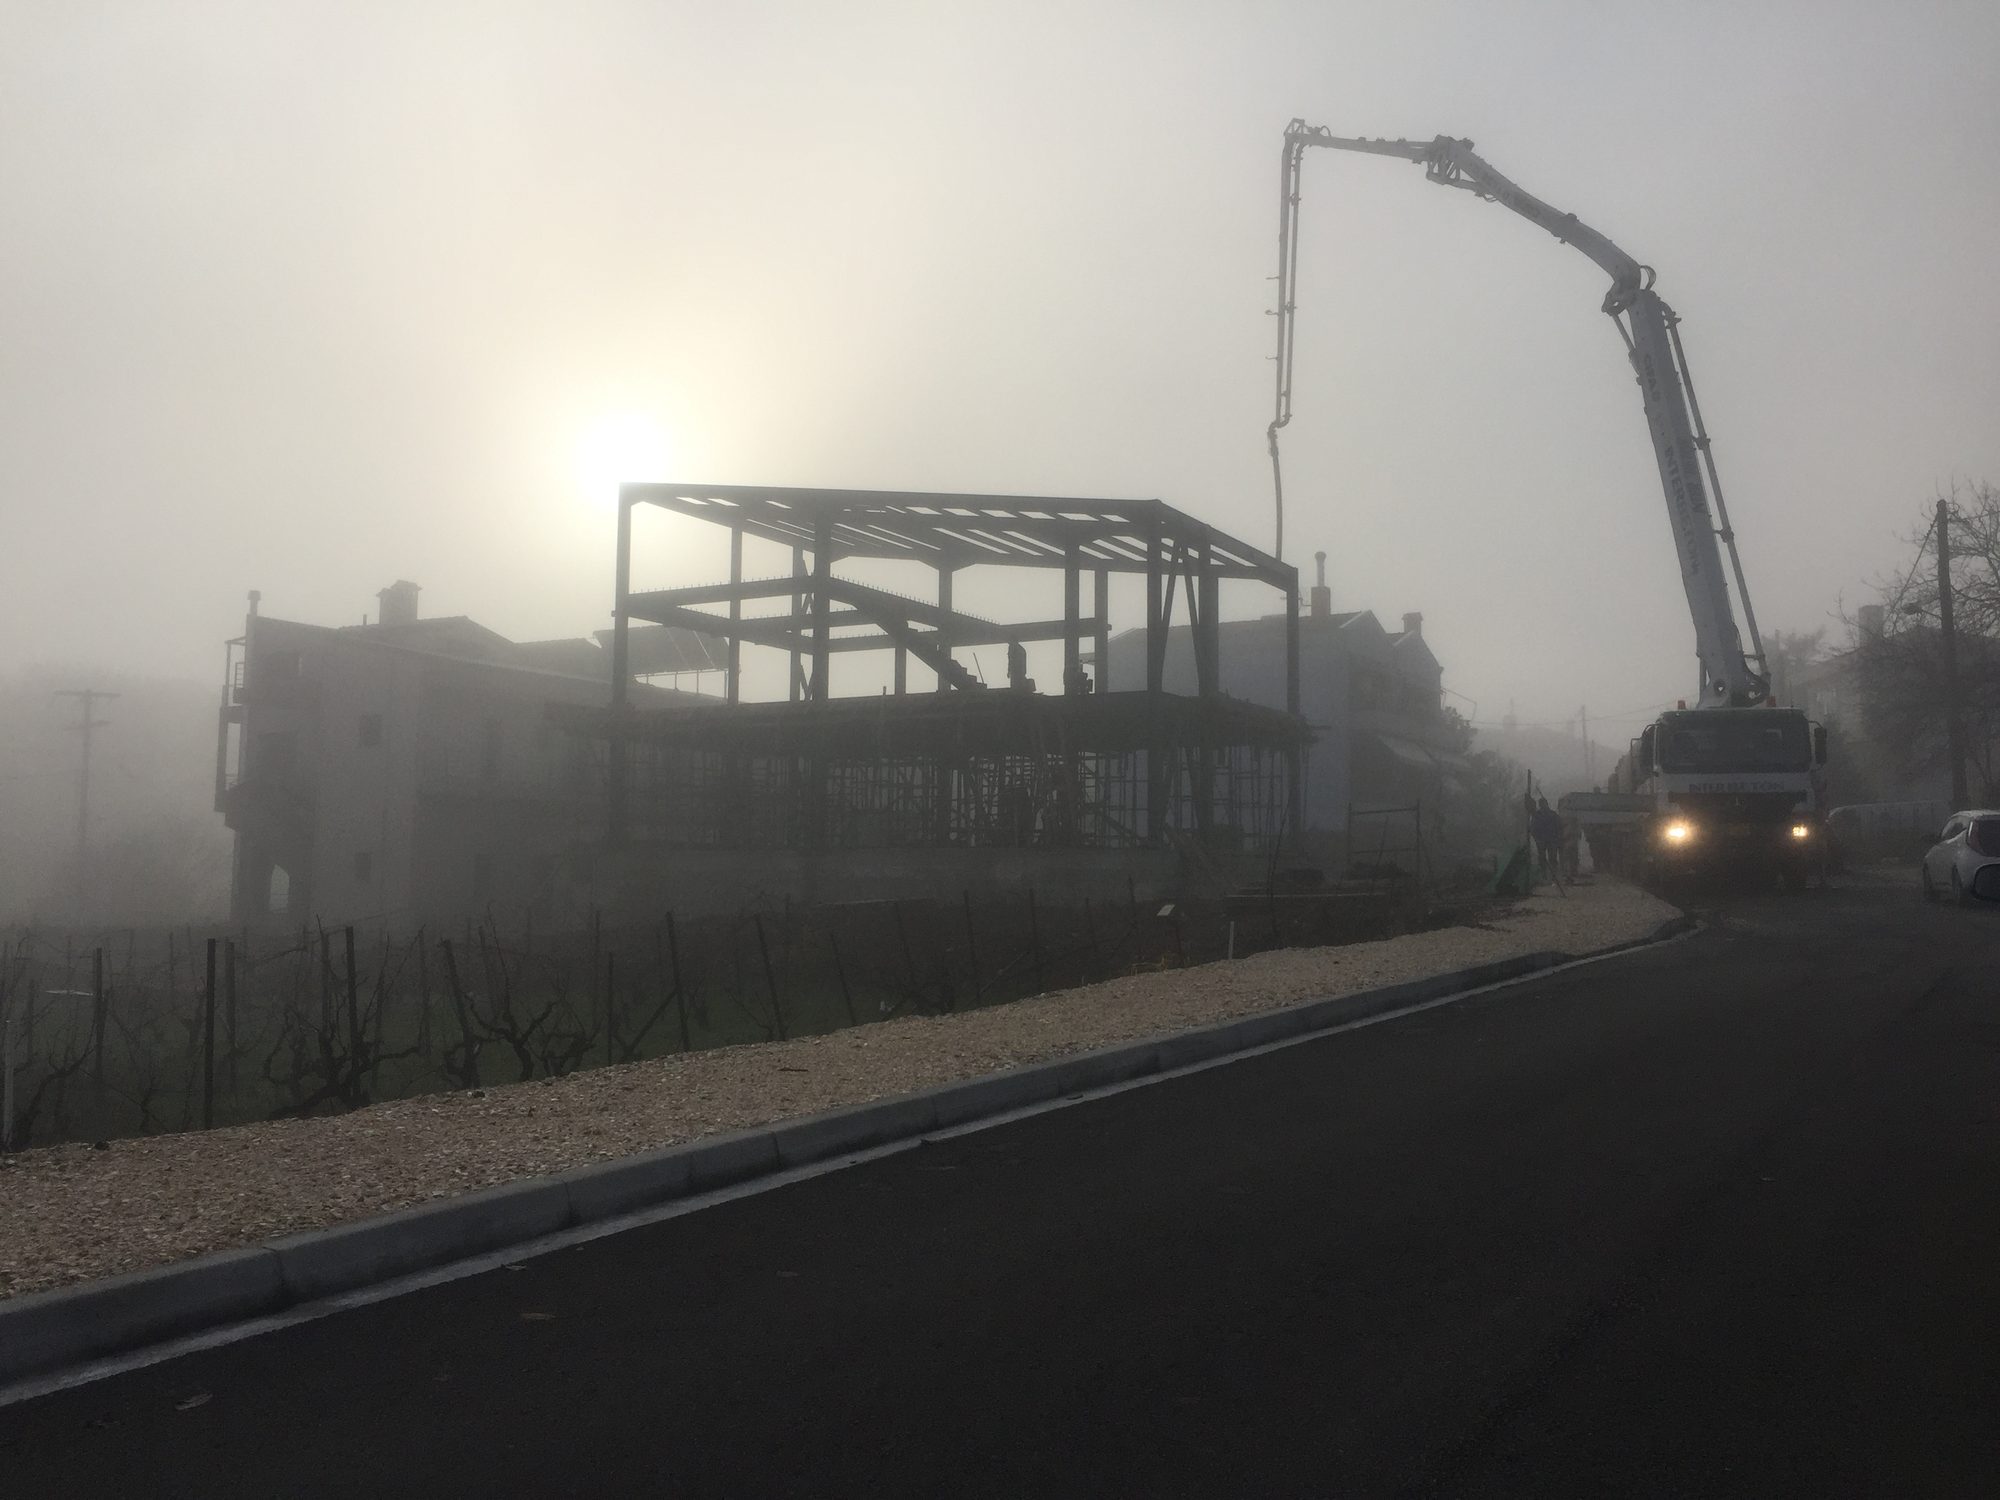
Pouring concrete for the solid slabs, House with basement, pilotis and attic in Neochoropoulo, Ioannina
Pouring concrete for the solid slabs
The exposed roof, House with basement, pilotis and attic in Neochoropoulo, Ioannina
The exposed roof
Applying the ETICS external thermal insulation, House with basement, pilotis and attic in Neochoropoulo, Ioannina
Applying the ETICS external thermal insulation
Interior view from the attic, House with basement, pilotis and attic in Neochoropoulo, Ioannina
Interior view from the attic
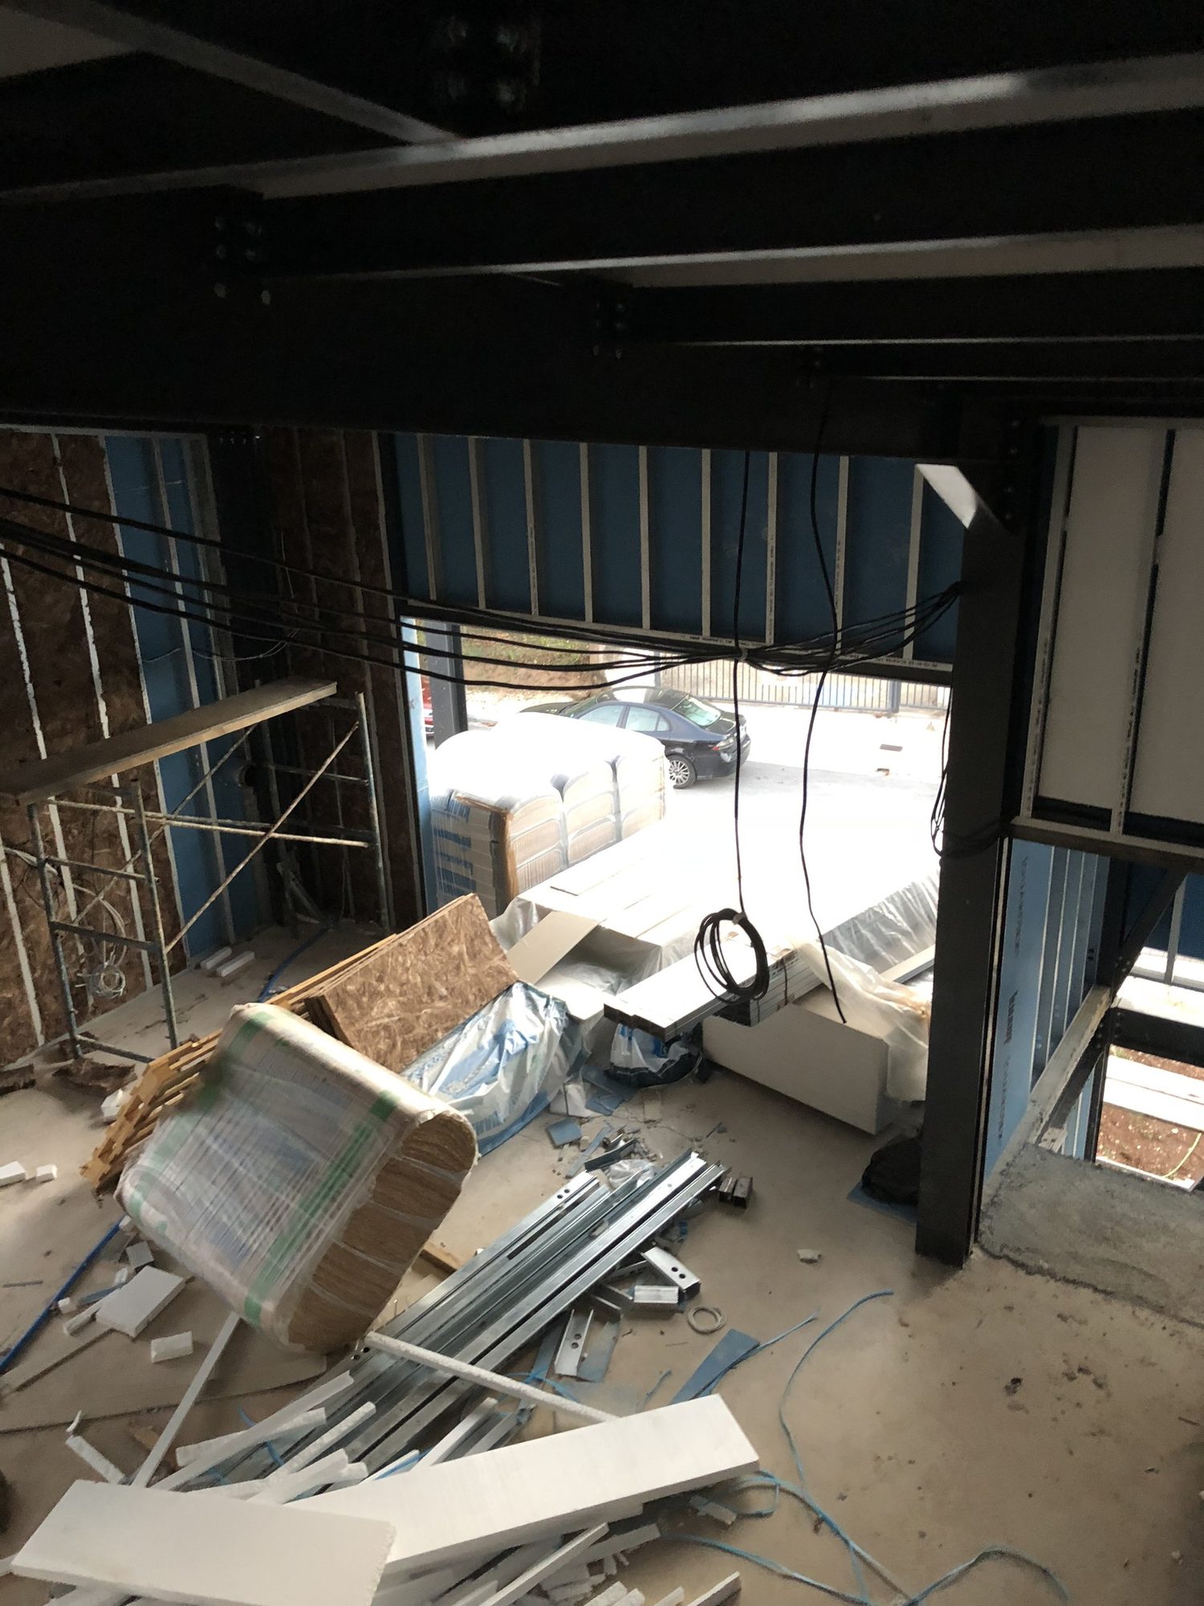
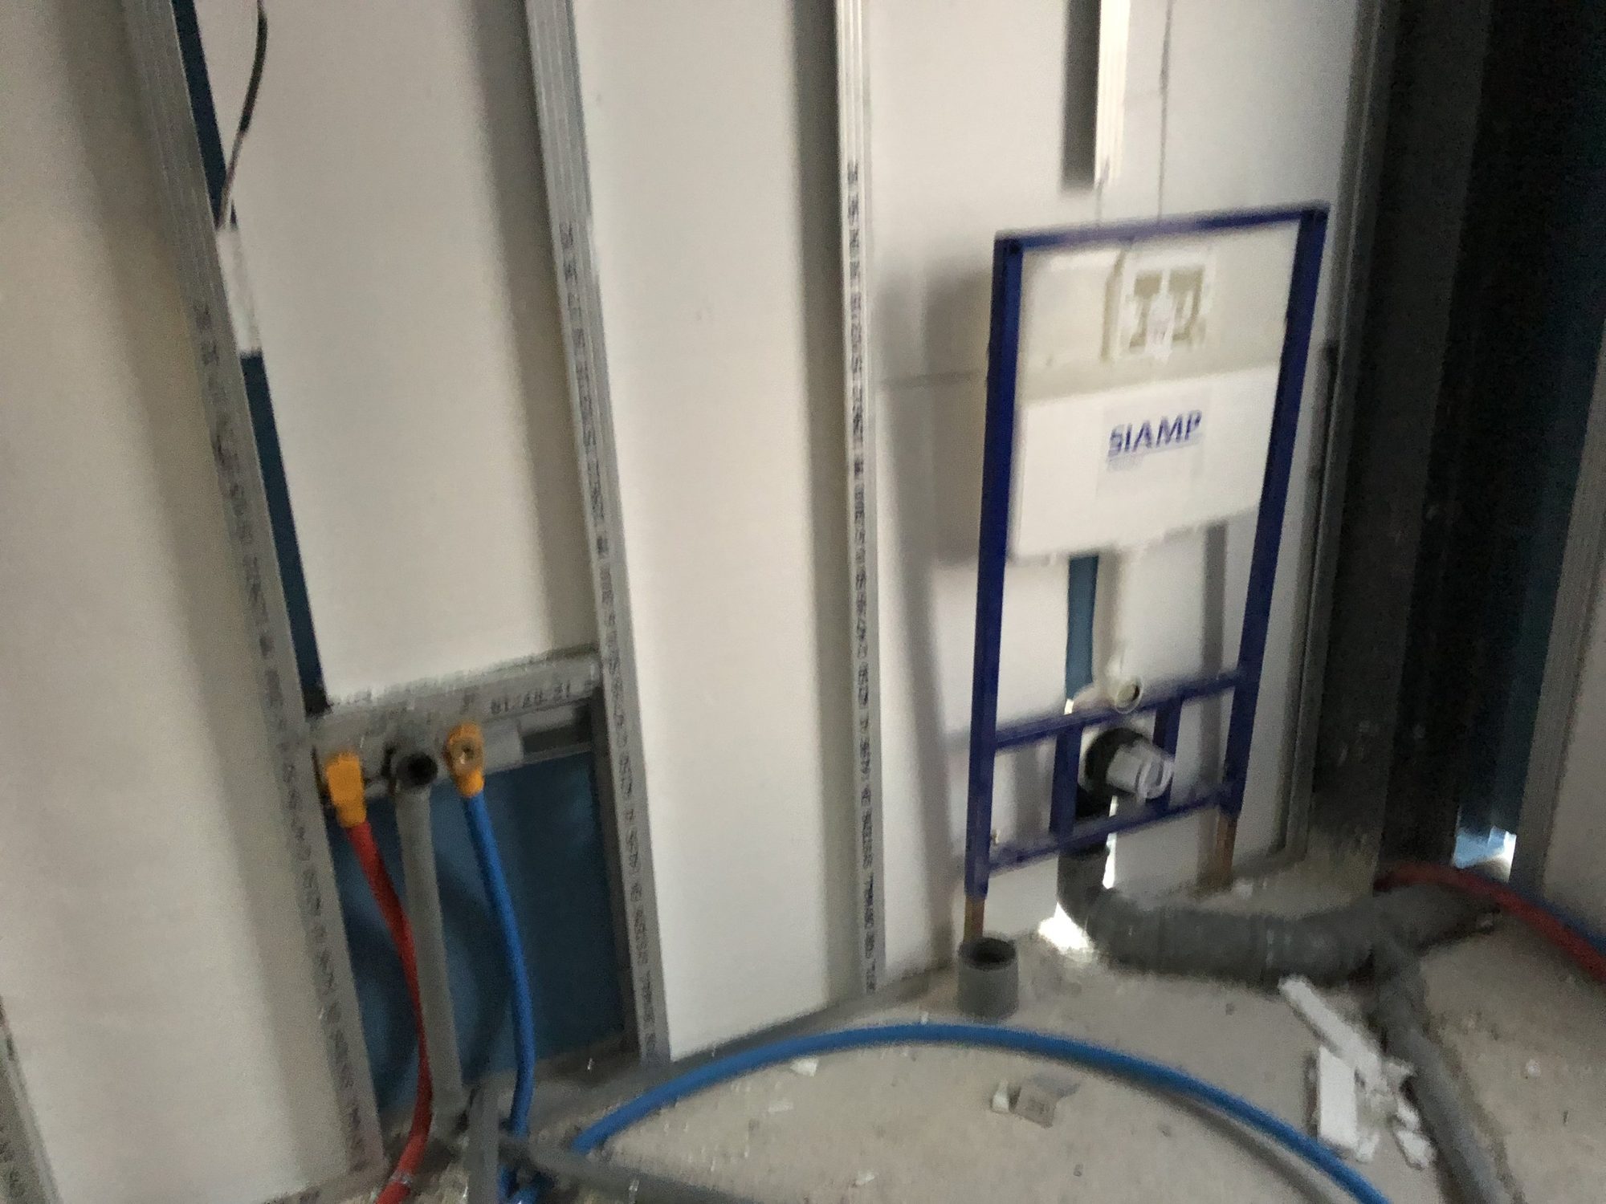
Installation of MEP elements, House with basement, pilotis and attic in Neochoropoulo, Ioannina
Installation of MEP elements
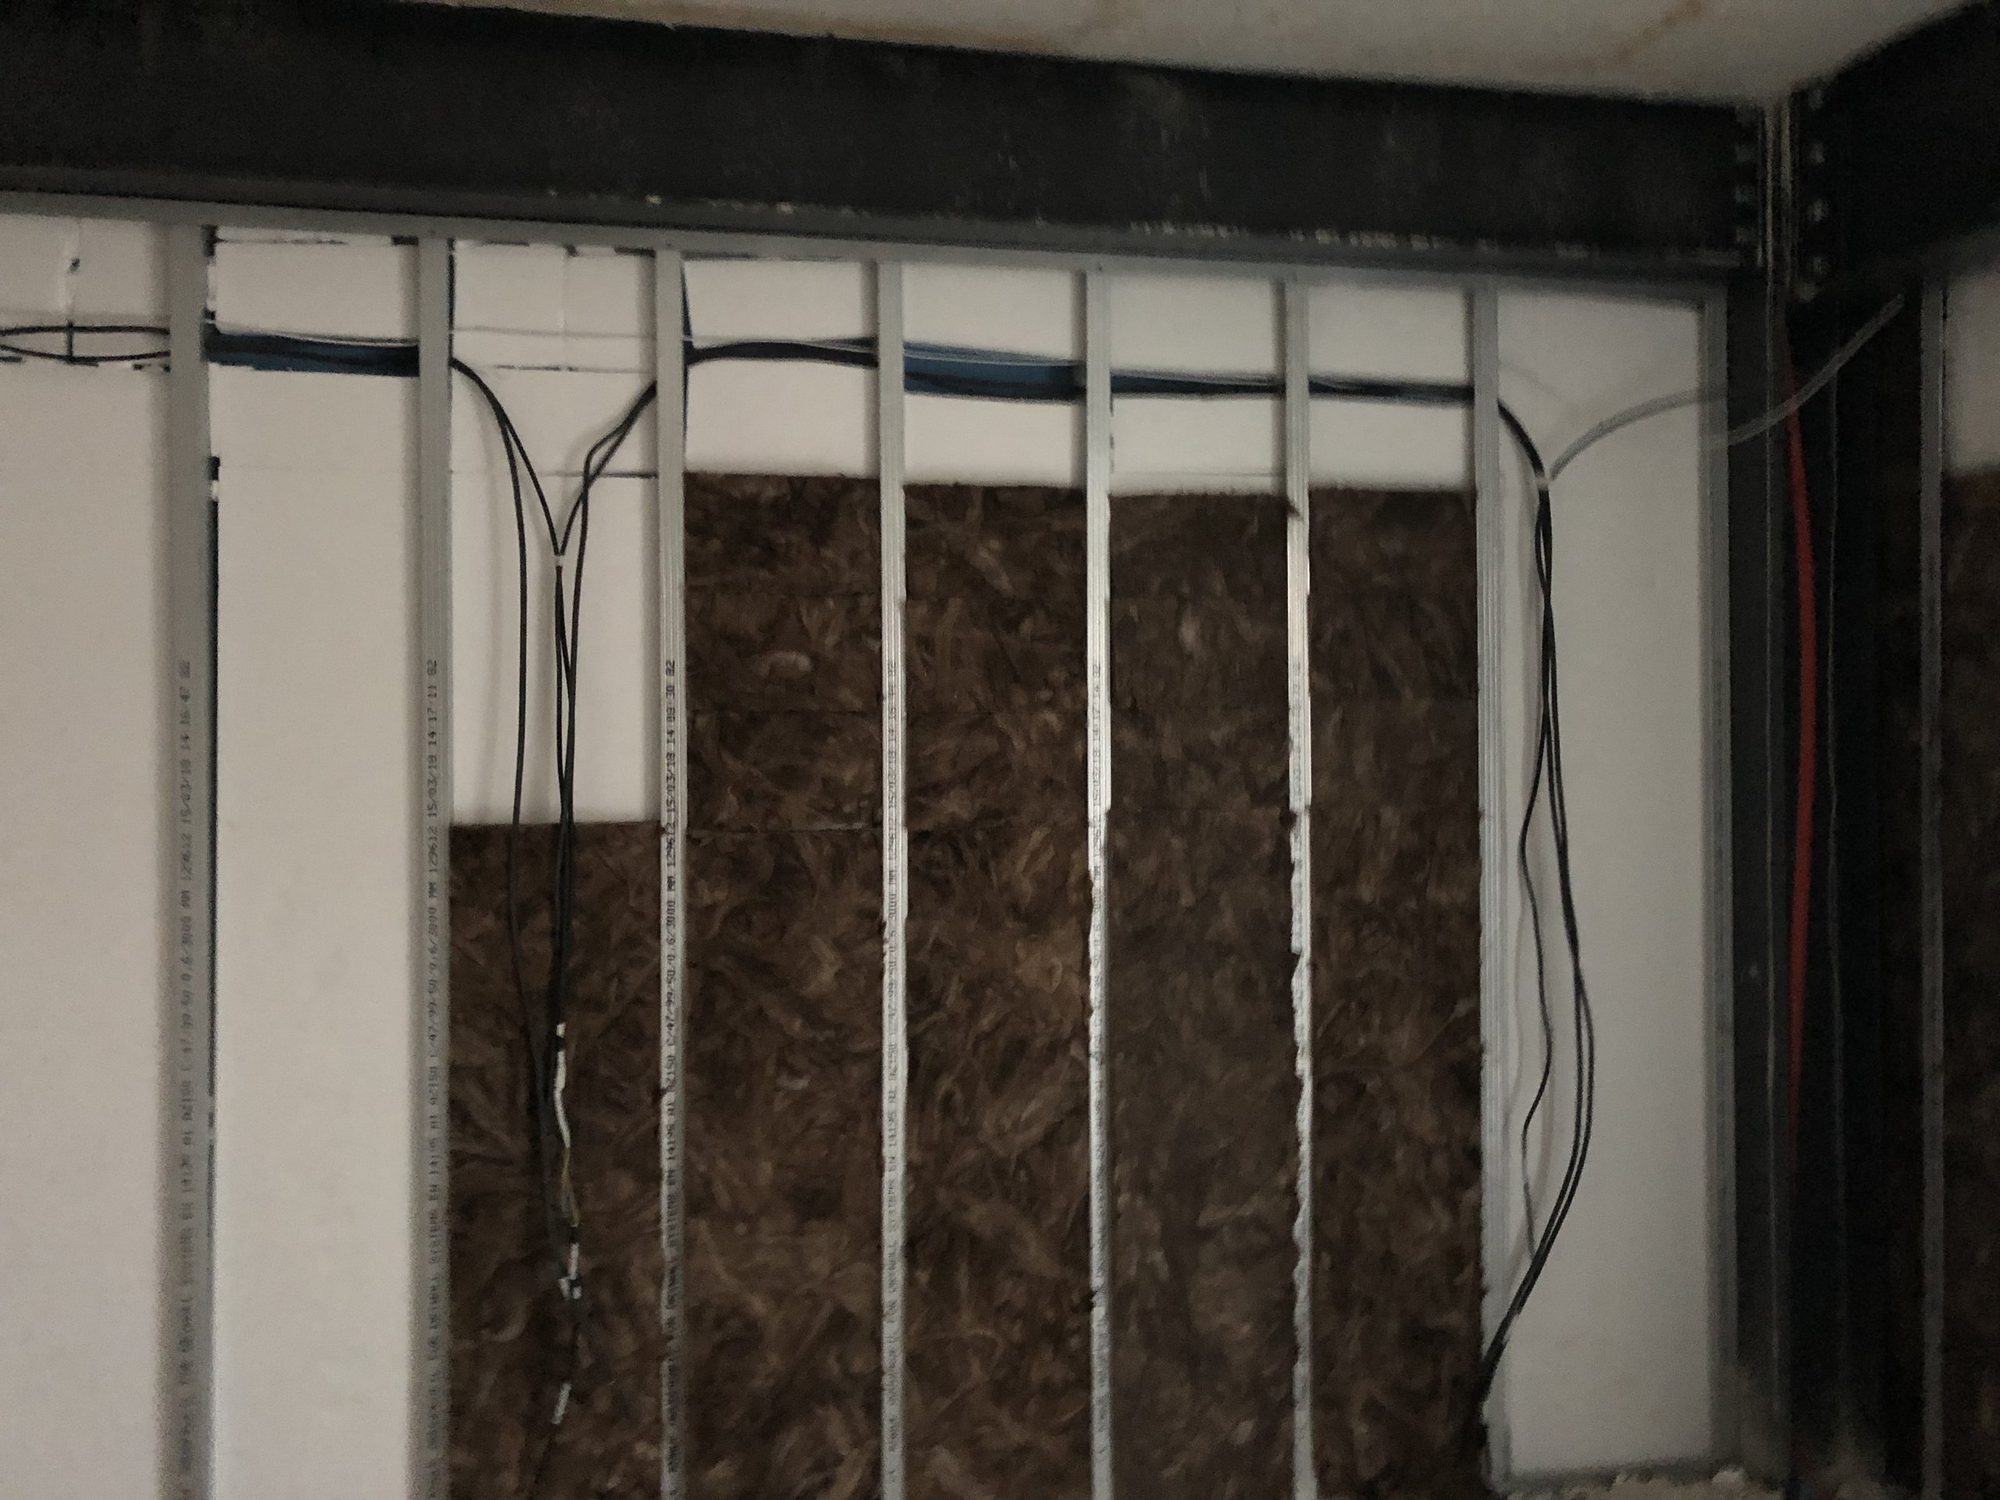
Installation of MEP elements, House with basement, pilotis and attic in Neochoropoulo, Ioannina
Installation of MEP elements

The solid concrete slabs in the house make the building more economical without reducing safety, since the slabs are not as sensitive to earthquakes as the other elements of the building. So there is no reason to build them with steel deck and secondary beams, as in multi-story office buildings that require speed and usually have a higher budget.
Map of Greece showing where Econ has built

The map shows where we have built in Greece. Click a pin to see the project.

Contact

+30 216 0701953

PHONE

(Before calling, please email us a short description of your project. It makes the first call much more useful.)

E-mail

20 Synesiou Kyrinis St., Lycabettus,
Athens 11471, Greece

Facebook  |  X

©2026 Econ steel frame buildings