House in Agios Georgios, Filippiada

House in Agios Georgios, Filippiada

Steel house


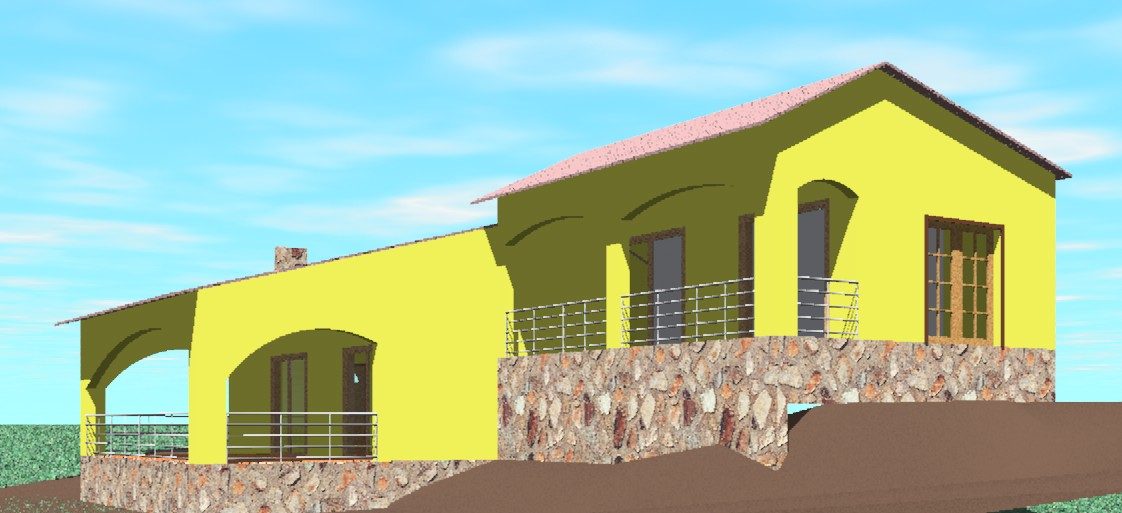
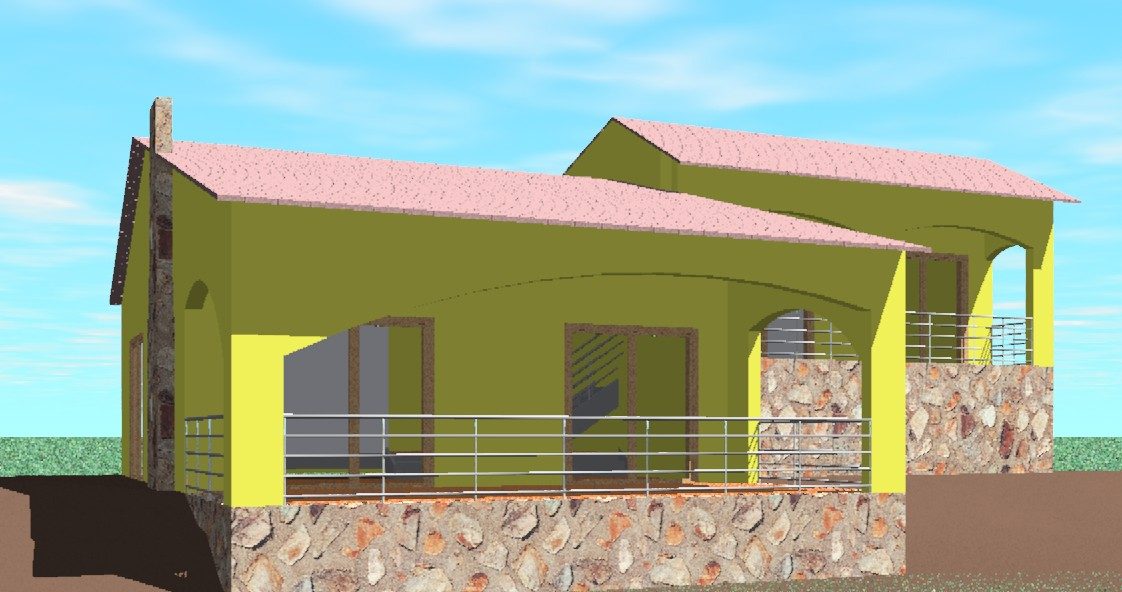
A pleasant country house with a light steel frame and distinctive details on the facades and inside, with a basement and two living levels. The walls of the building are 3D panel walls.

House in Agios Georgios

An economical and attractive housing solution with roof trusses and 3D panel walls, and a demanding, unusual architectural design in plan and section that gives the house its character and separates the interior through different floor levels.

Area: Filippiada


Services we provided: Building Permit, Architectural design. Structural design. Construction


The construction step by step

Photos from the site, from the foundation to the shell of the house.
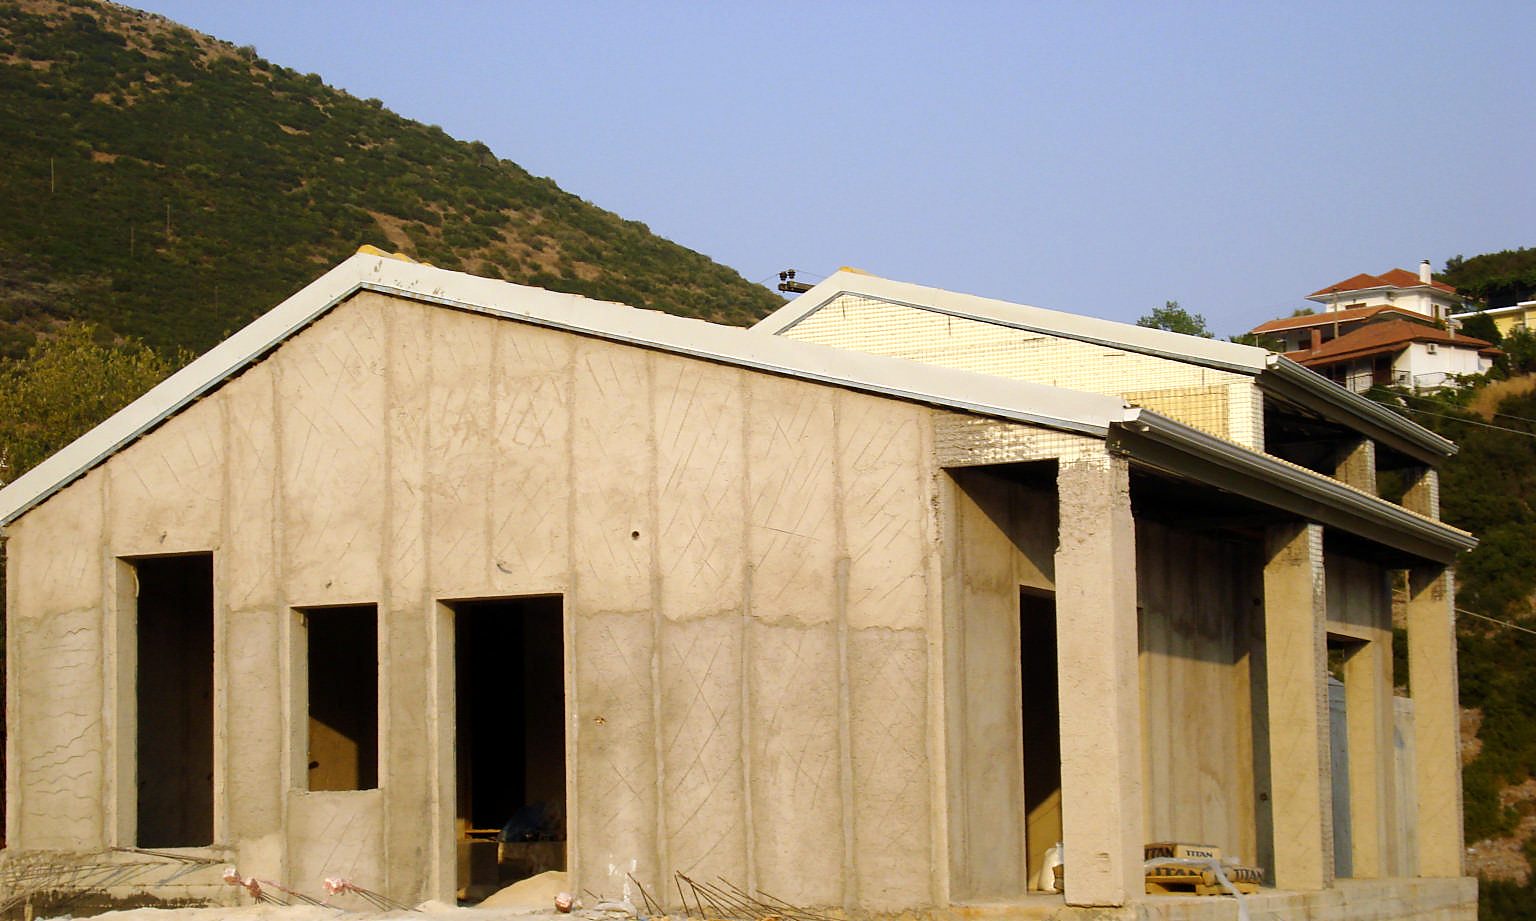
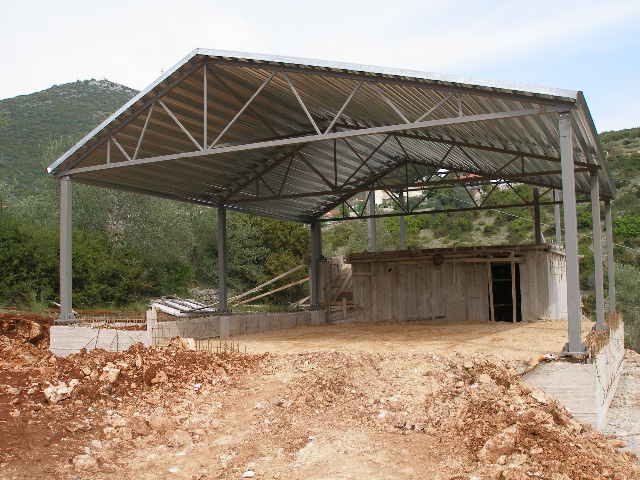
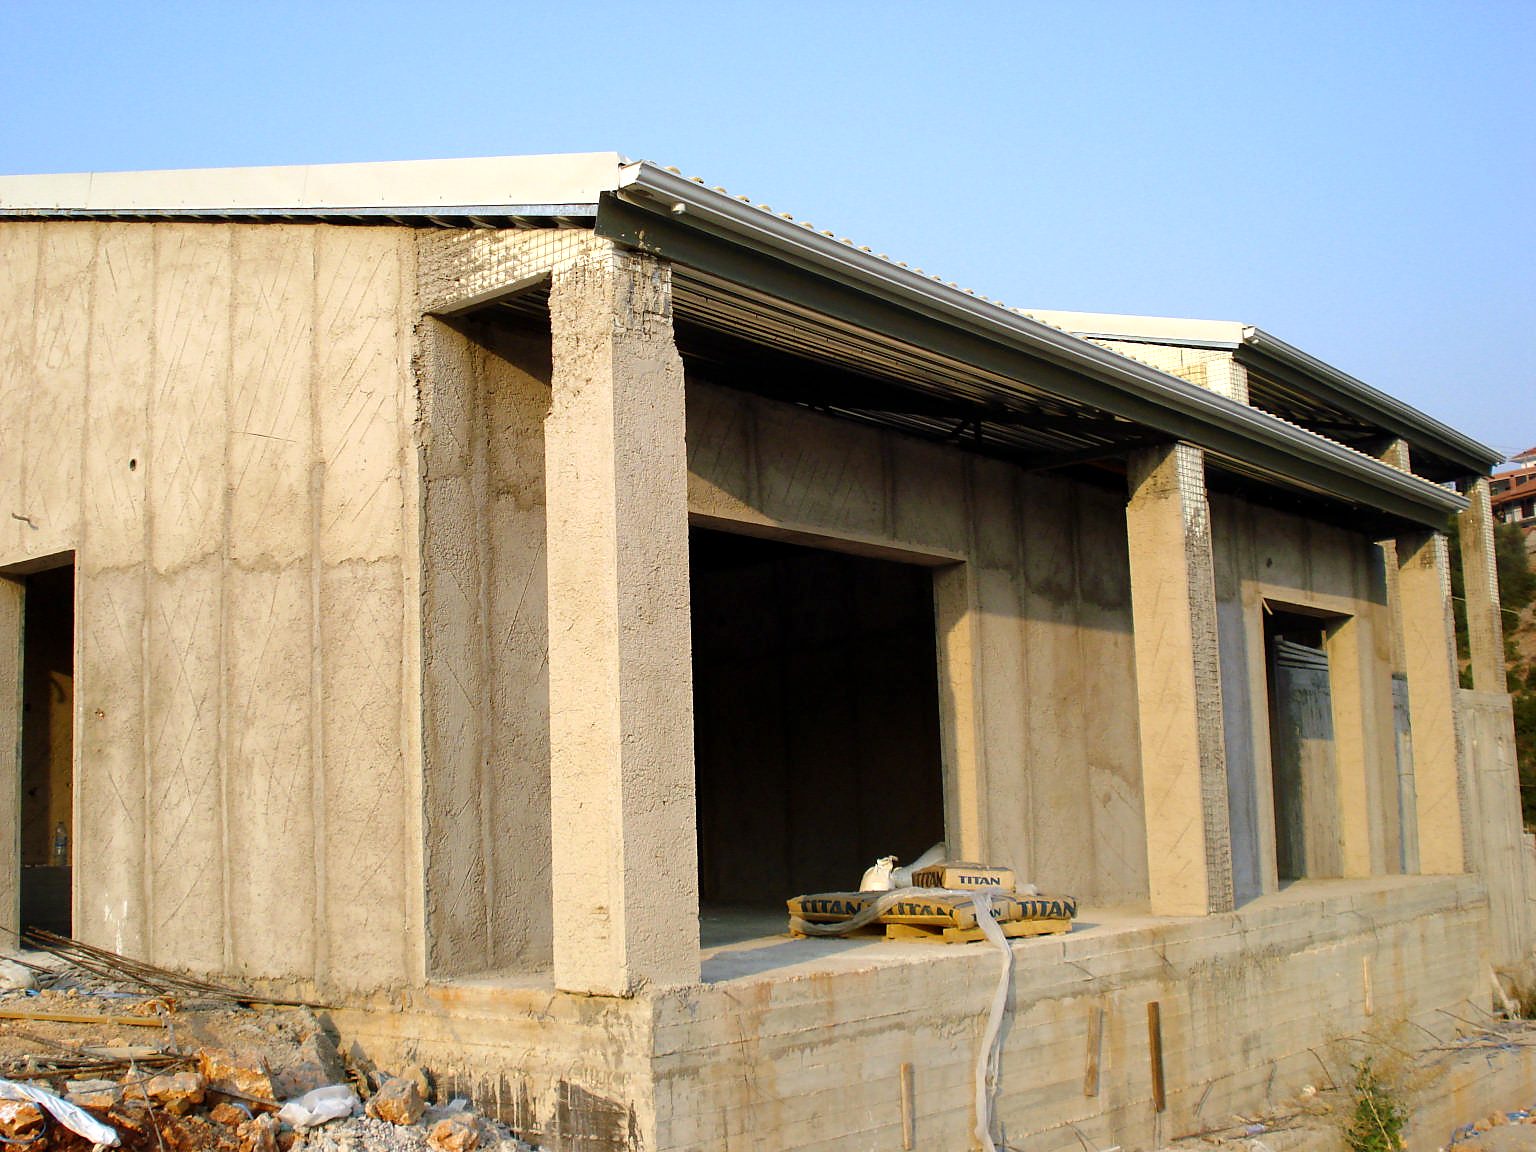
Shell of a single-story house with a steel roof before the finishes in Agios Georgios, Preveza
The shell of the house before the finishes
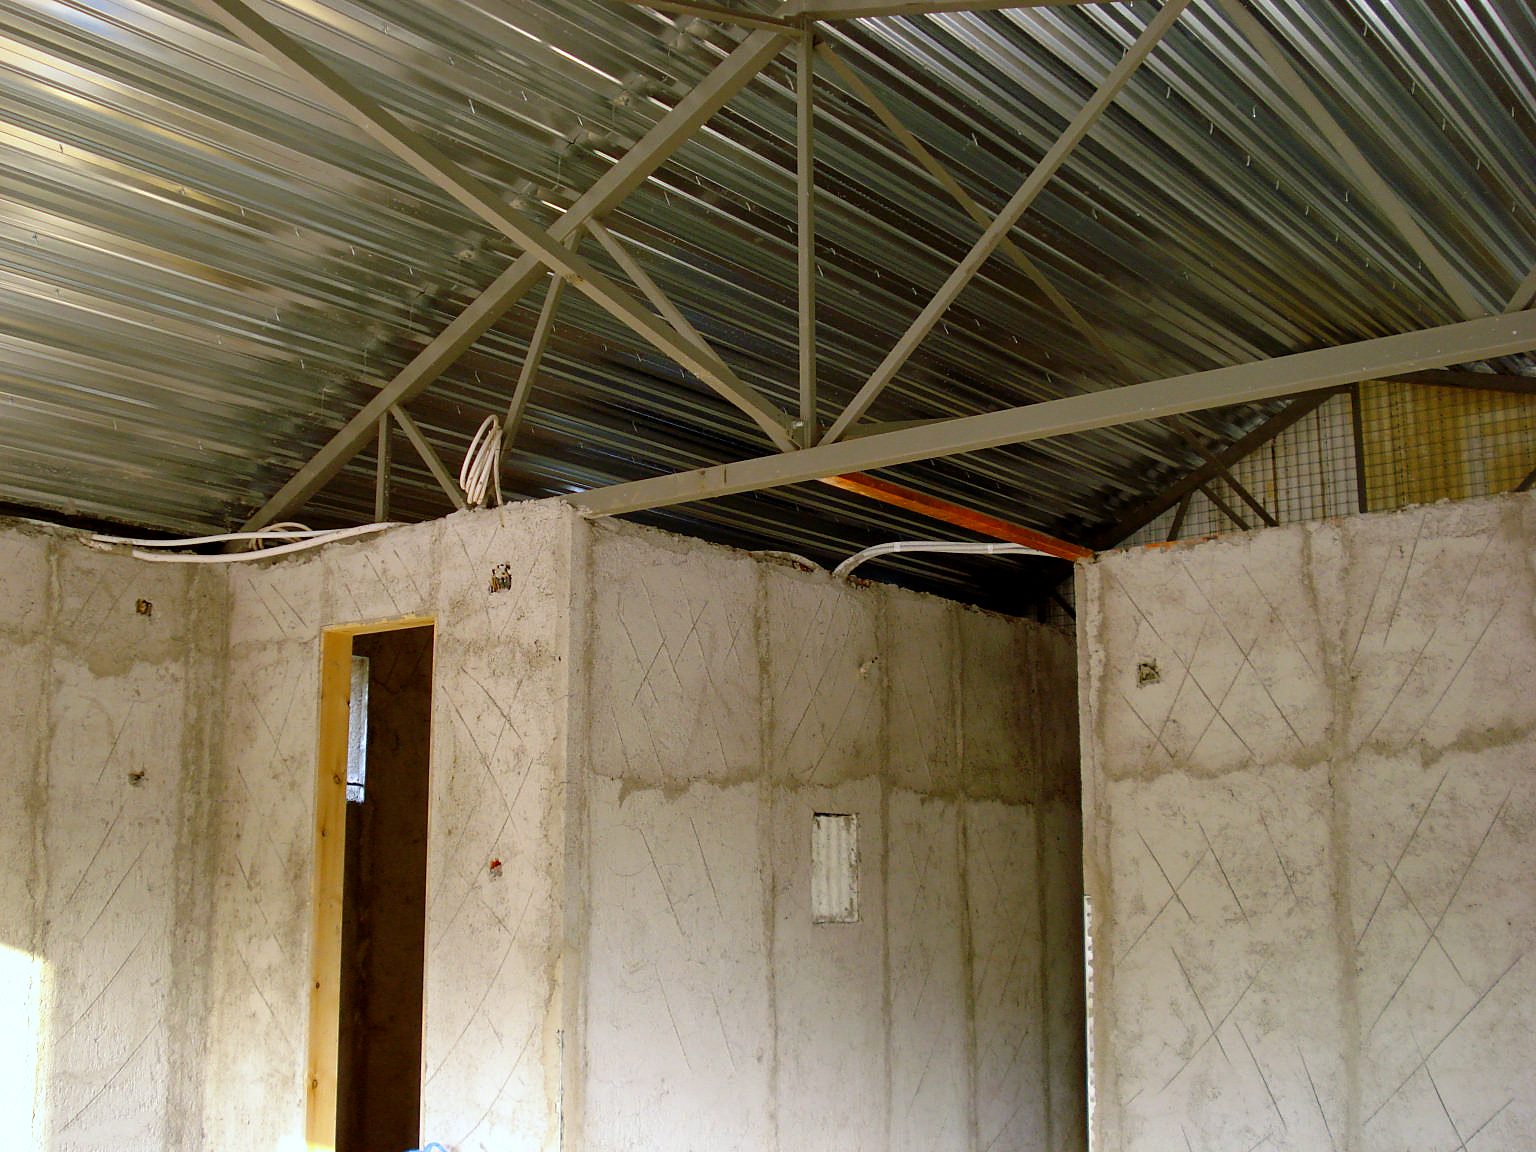
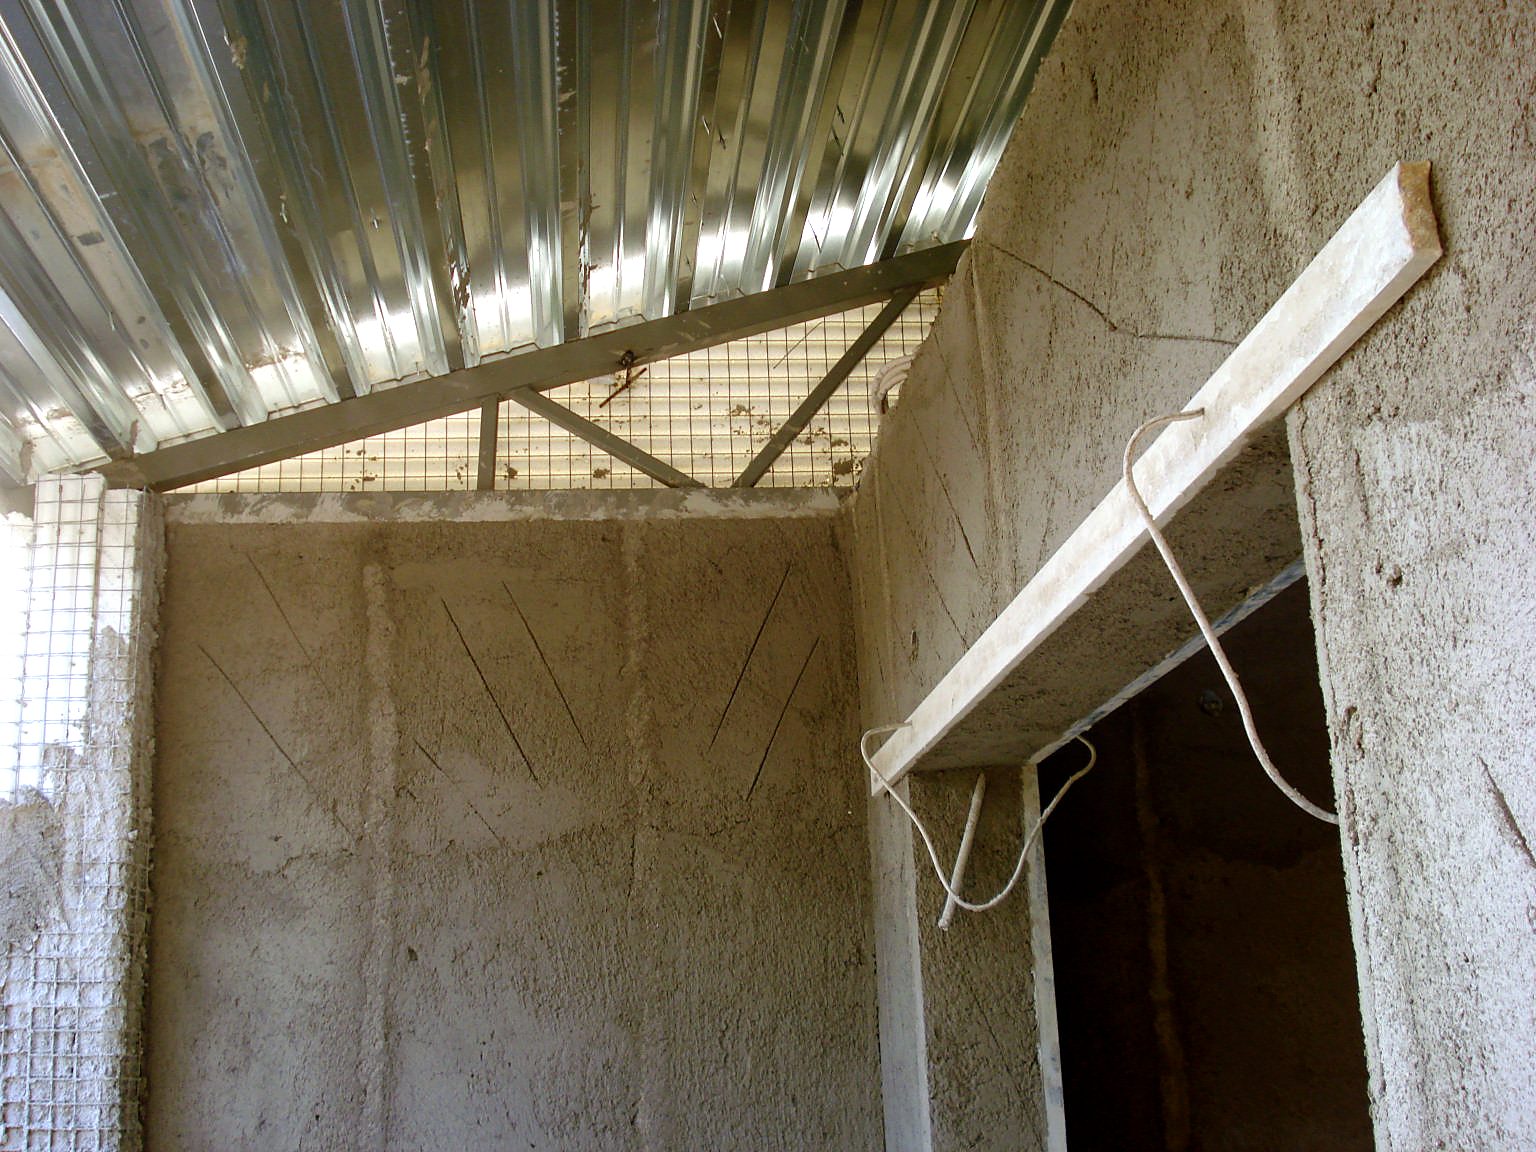
House interior with steel roof trusses and walls with a first coat of plaster in Agios Georgios, Preveza
Interior with roof trusses and plastered walls
Substructure
Substructure
Metal sheet for the roof covering on the steel frame of a house in Agios Georgios, Filippiada
Installing the metal sheet that carries the roof covering
Steel frame with trusses and roof sheet of a house in Agios Georgios, Filippiada
Installing the metal sheet that carries the roof covering
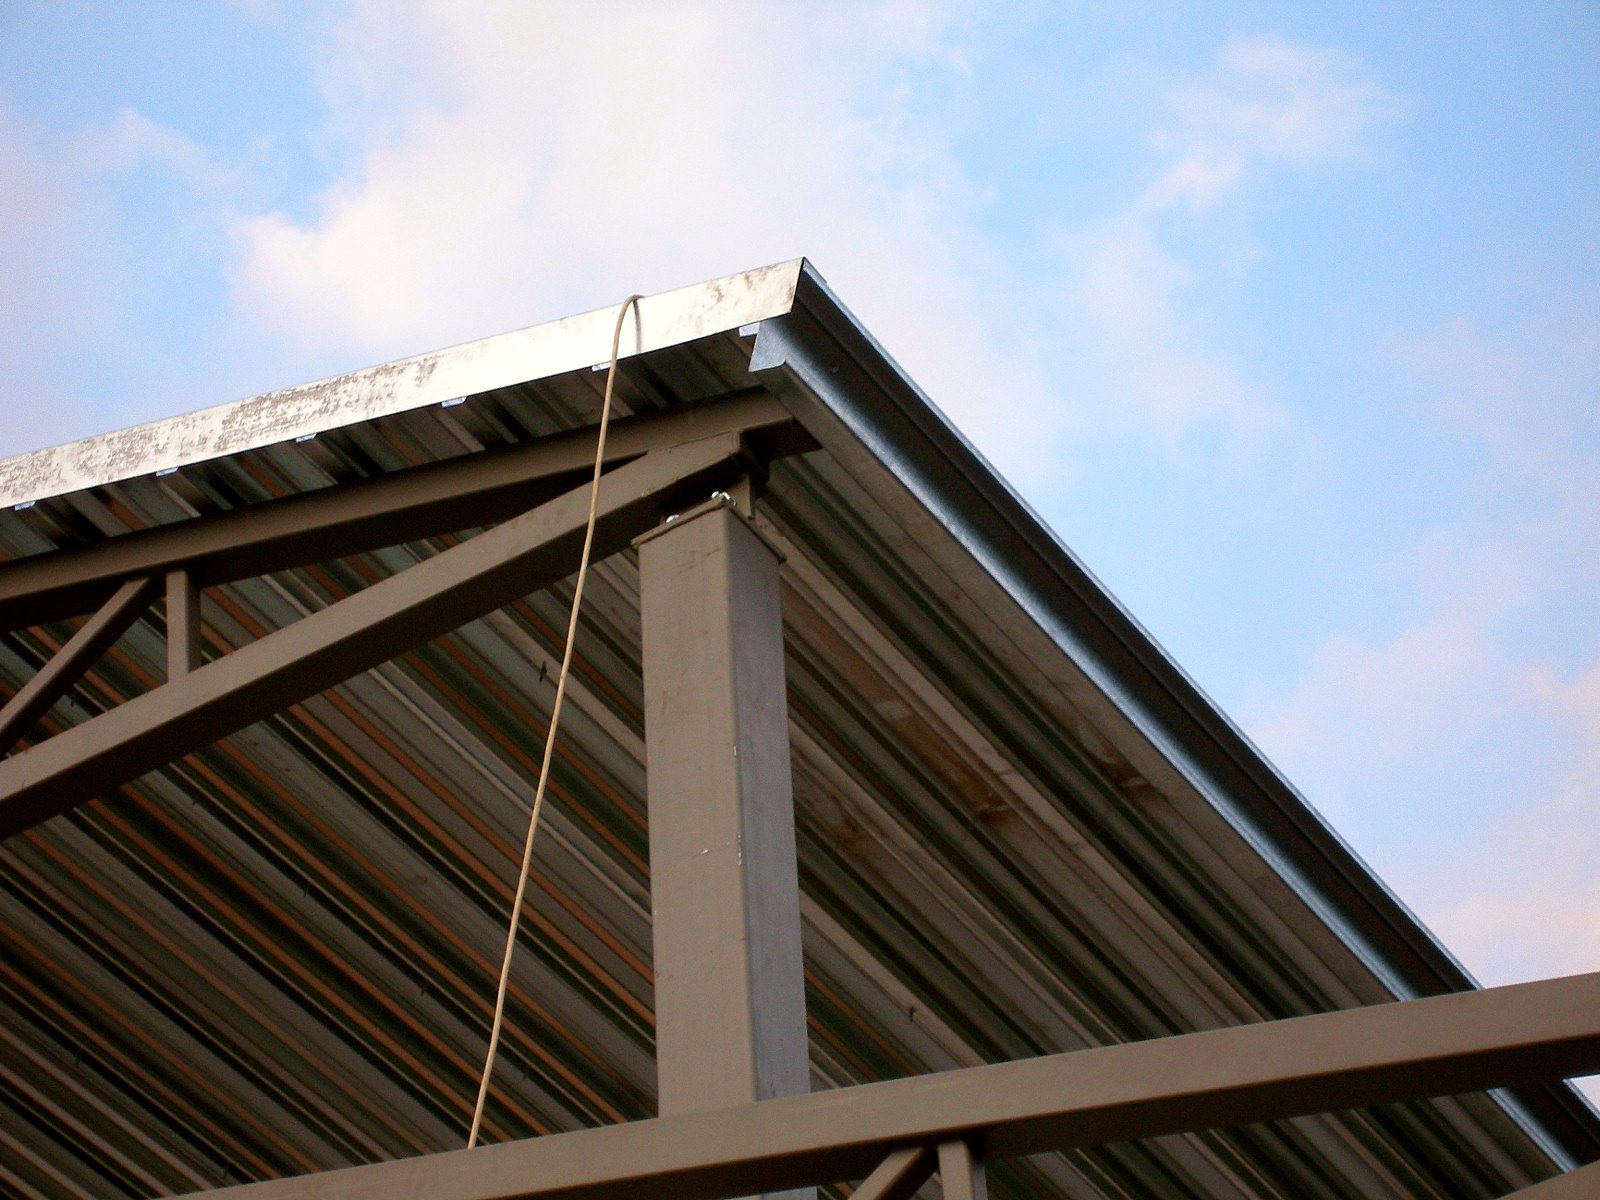
Detail of a roof corner with metal sheet on a steel truss in Filippiada
Lattice trusses with the metal sheet for the roof covering of a house in Agios Georgios, Filippiada
Trusses with the metal sheet that carries the roof covering
3D panel wall with mesh ready for plaster in a house in Filippiada
3D panel wall ready for plaster
Single-story house with 3D panel walls before plastering in Agios Georgios, Filippiada
3D panel wall ready for plaster
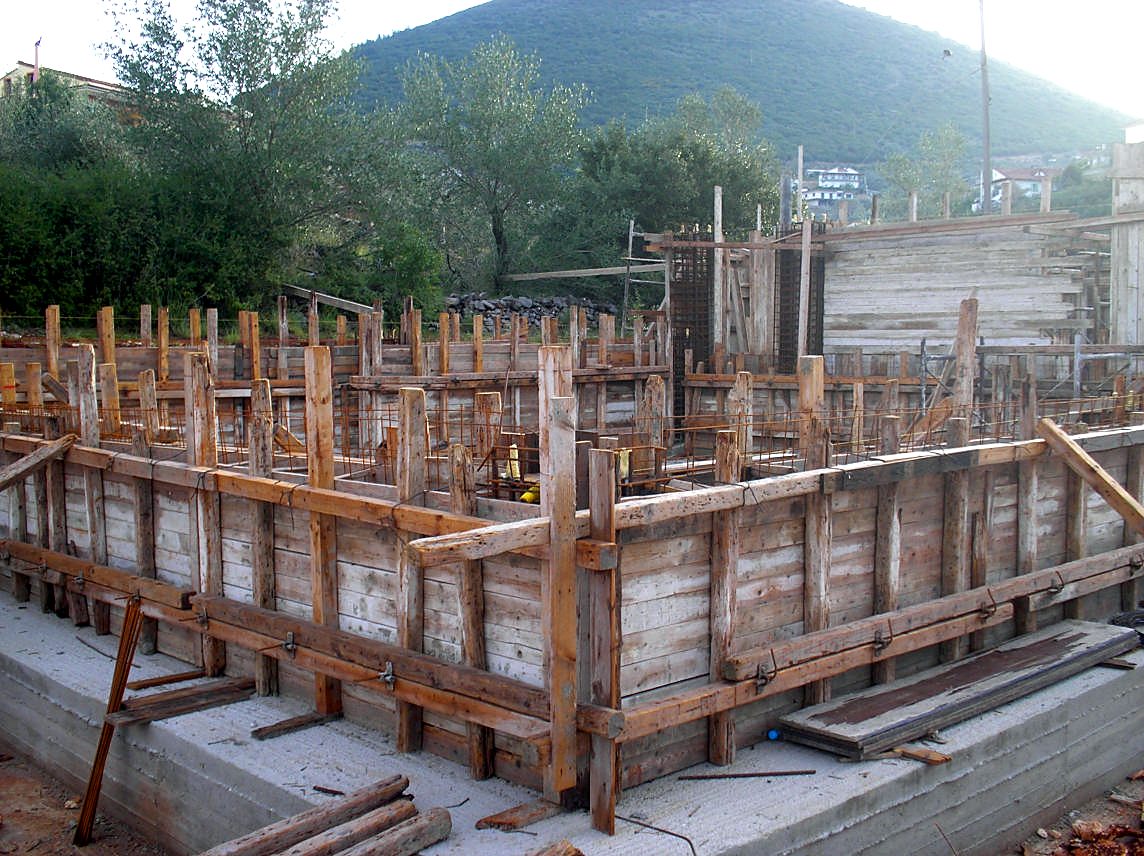
Wall formwork before the concrete pour for a house in Agios Georgios, Preveza
Formwork for the basement walls before the concrete pour
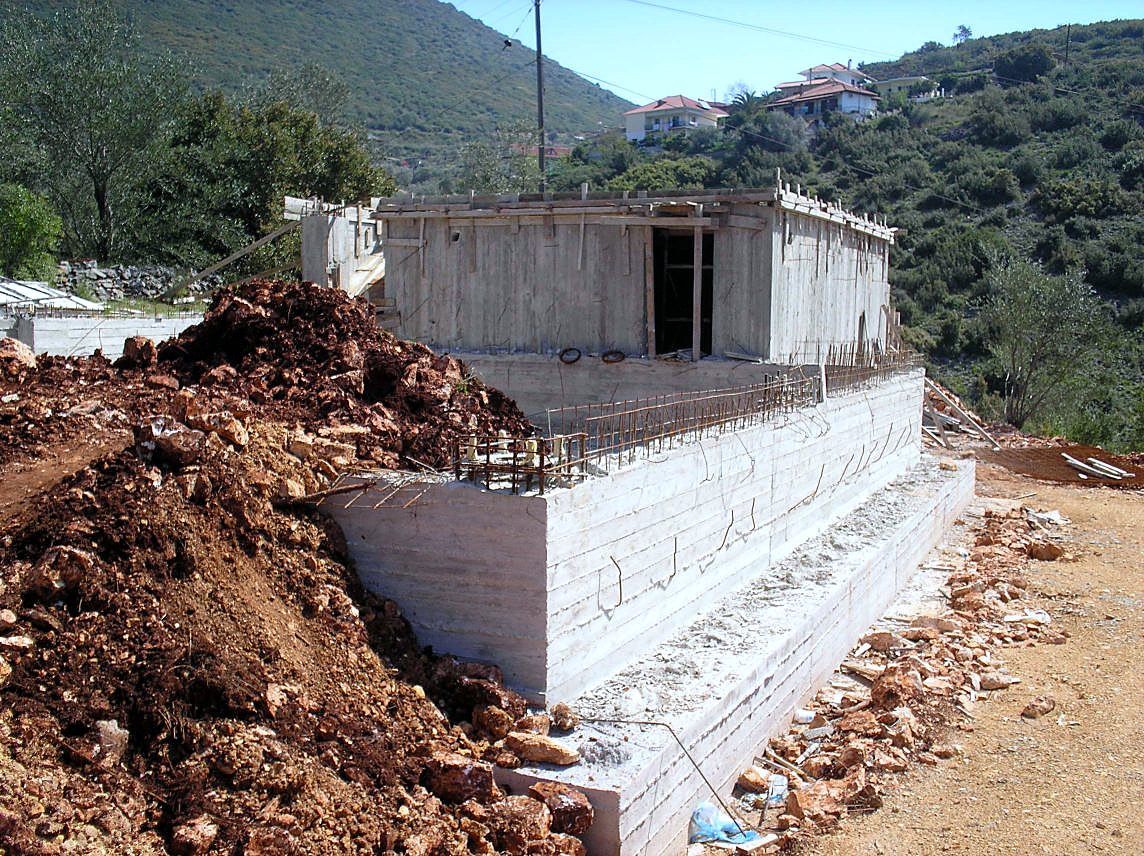
Reinforced concrete basement walls after the formwork was removed, house in Agios Georgios, Preveza
Reinforced concrete basement walls after the formwork was removed
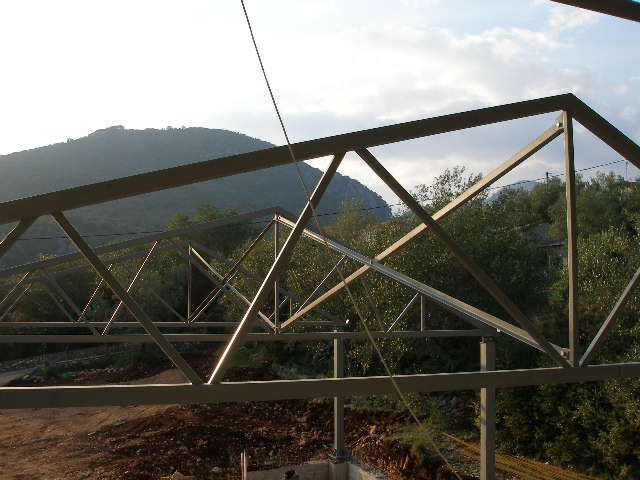
Roof trusses, House in Agios Georgios, Filippiada
Roof trusses
Frame completion, House in Agios Georgios, Filippiada
Frame completed
Steel lattice truss and roof cladding sheet in a house in Agios Georgios, Preveza
Steel truss and roof cladding seen from below
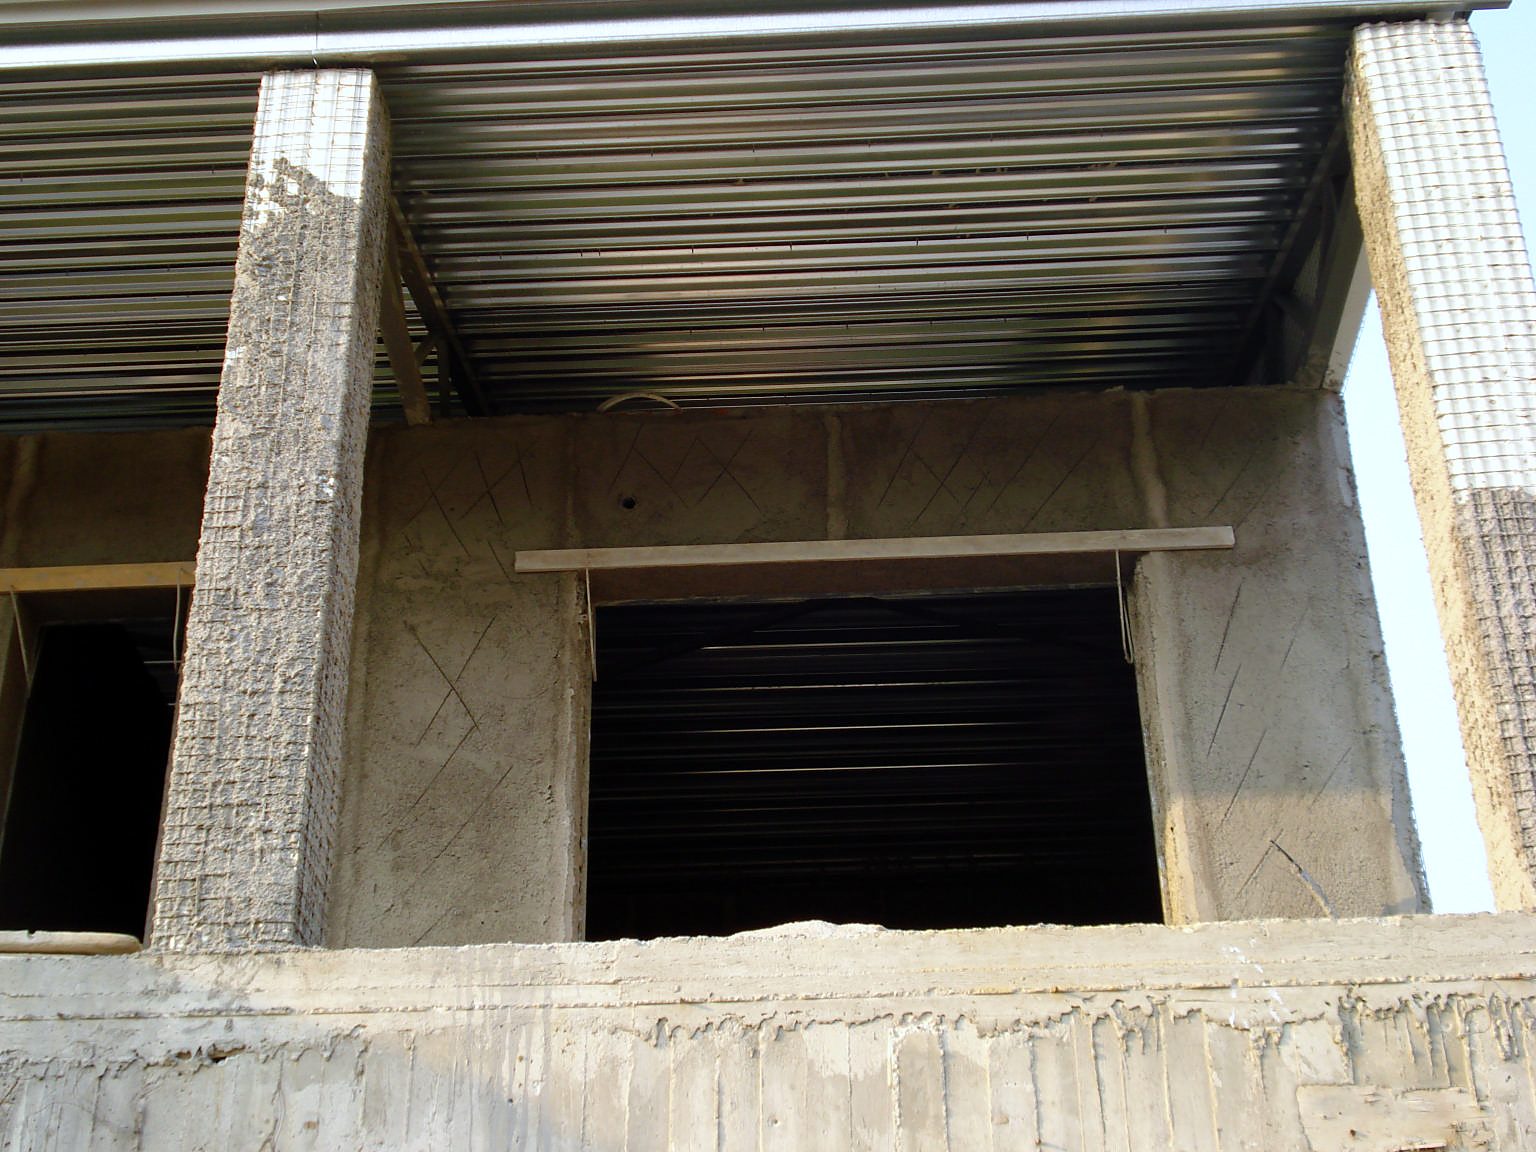
Opening with a clad column and roof sheet in a house in Agios Georgios, Preveza
Opening with a column and roof sheet
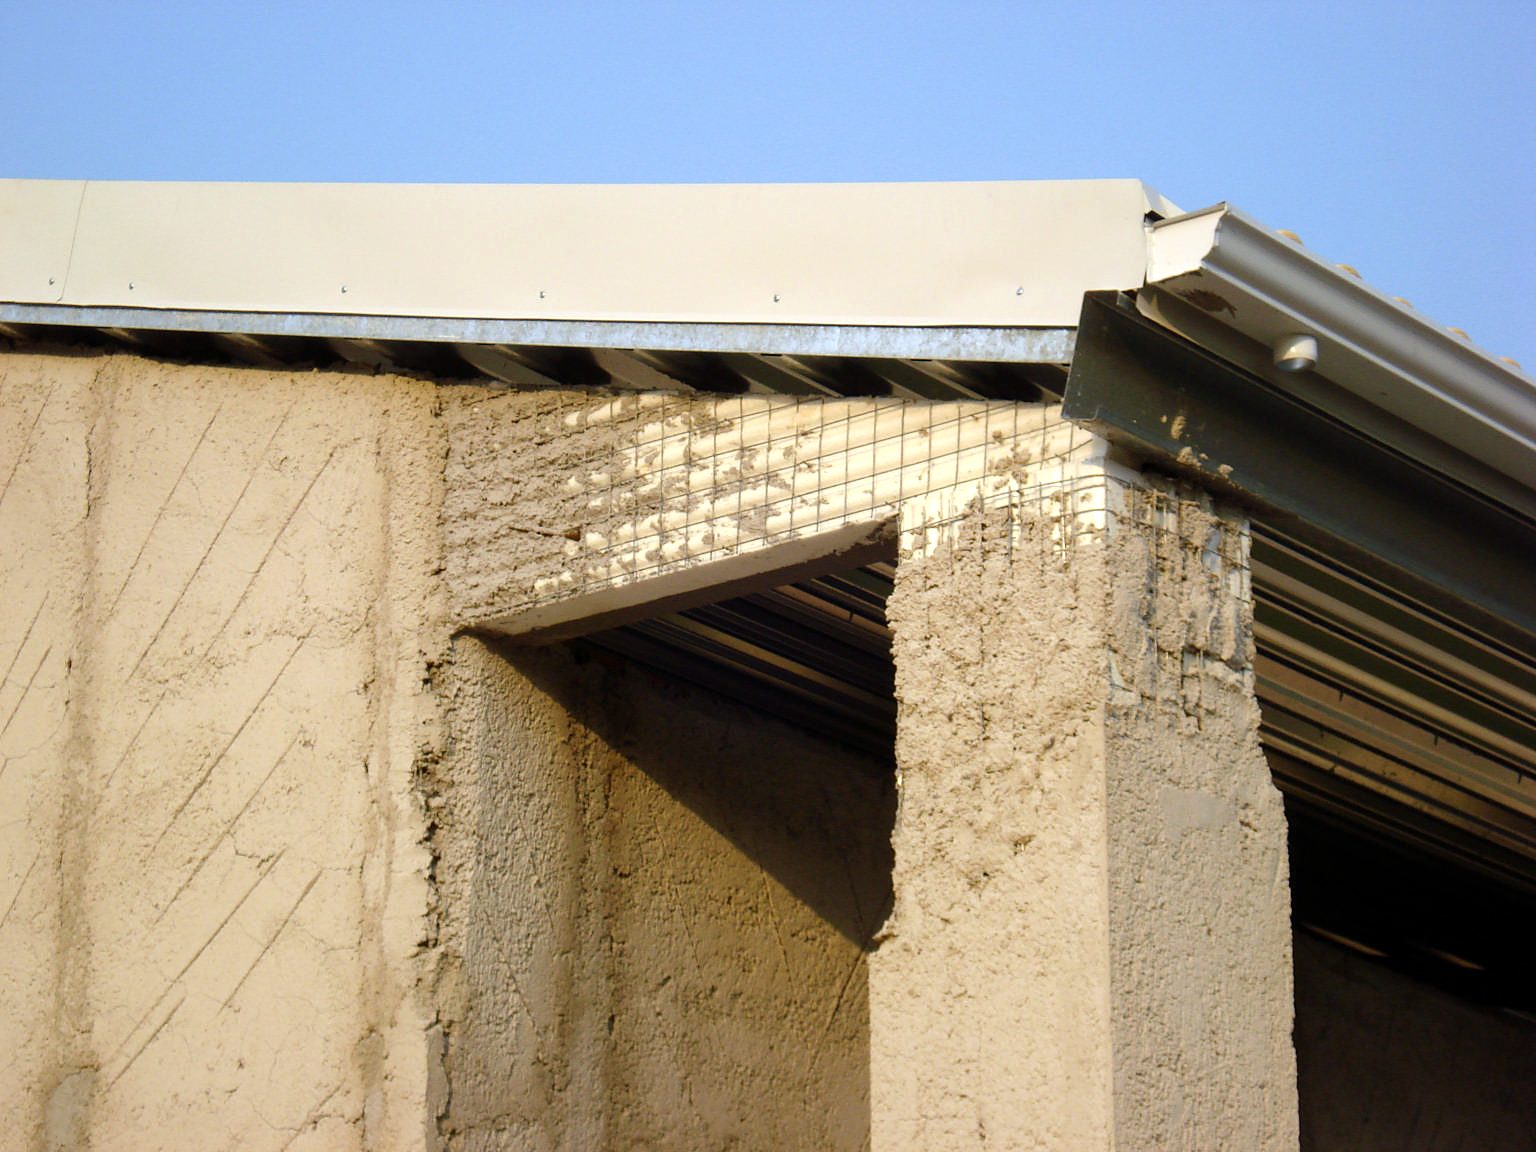
Detail of a wall corner and steel roof edge in a house in Agios Georgios, Preveza
Detail of a wall corner and roof edge
Side view of a house with a covered porch and steel roof in Agios Georgios, Preveza
Side view with a covered porch and garage opening
Interior corner of a house under a steel roof with trusses in Agios Georgios, Preveza
Interior corner under the steel roof
 
 
Map of Greece showing where Econ has built

The map shows where we have built in Greece. Click a pin to see the project.

Contact

+30 216 0701953

PHONE

(Before calling, please email us a short description of your project. It makes the first call much more useful.)

E-mail

20 Synesiou Kyrinis St., Lycabettus,
Athens 11471, Greece

Facebook  |  X

©2026 Econ steel frame buildings