

Steel house
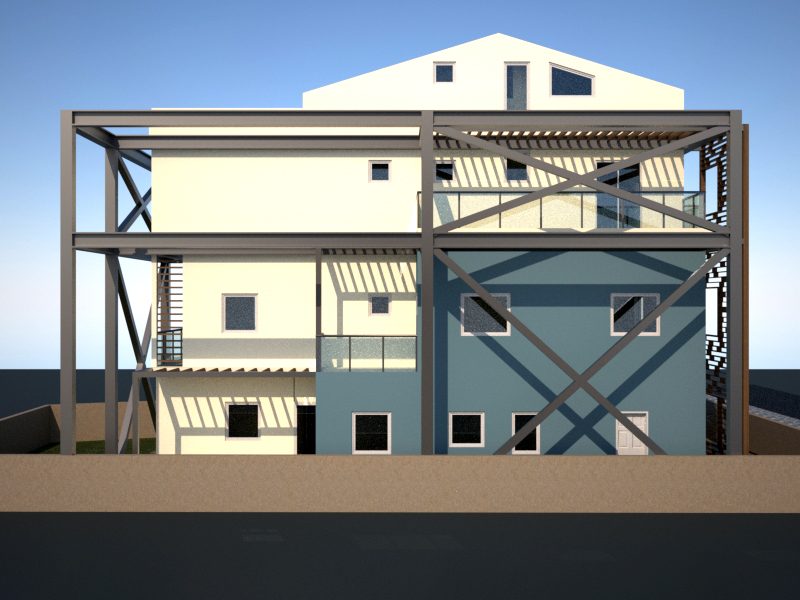
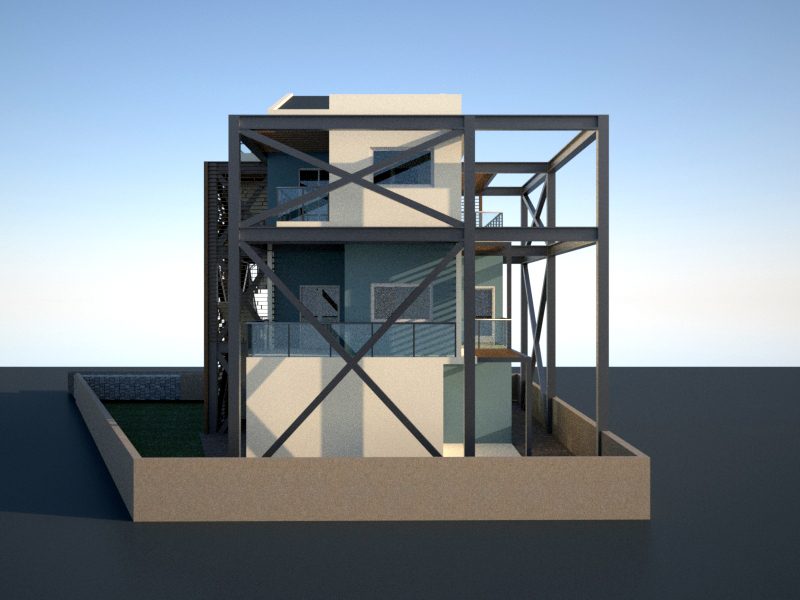
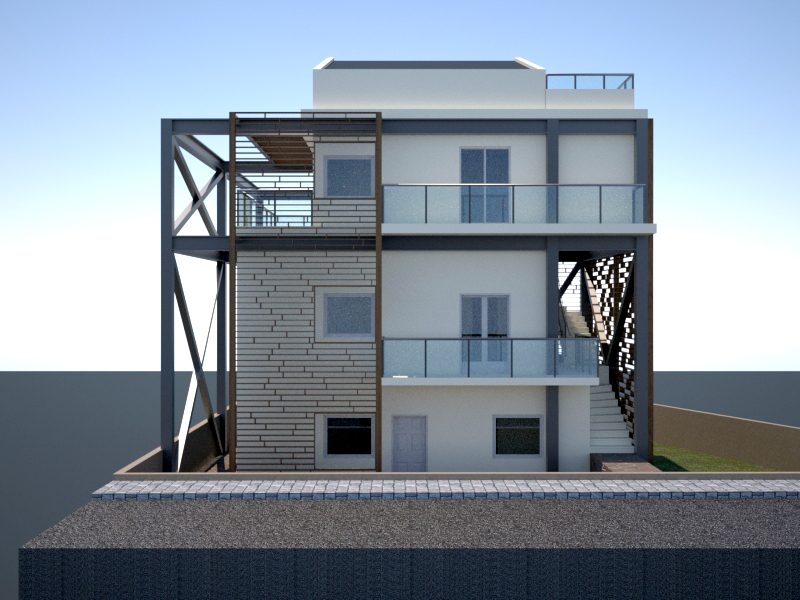
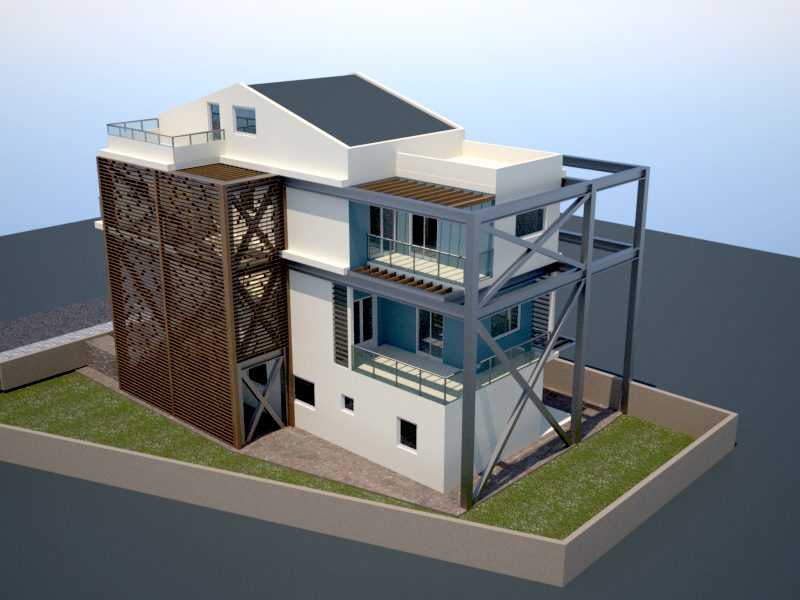
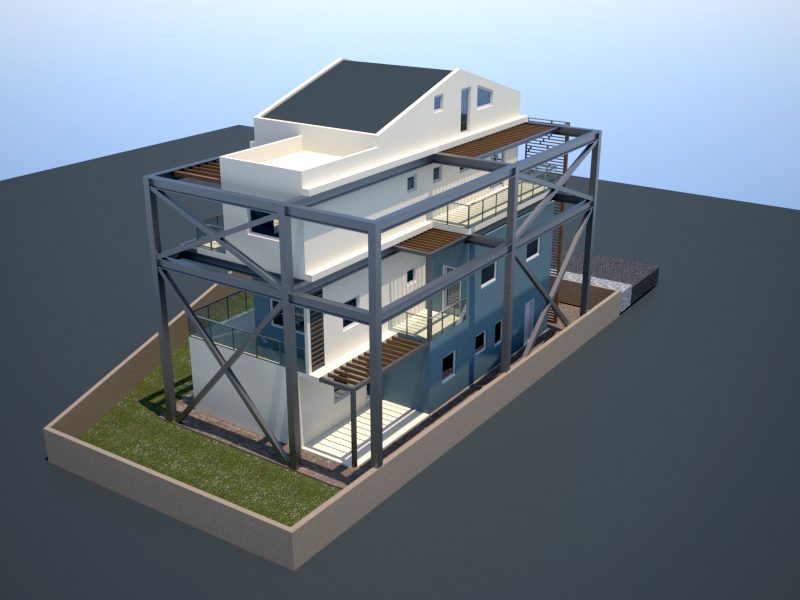
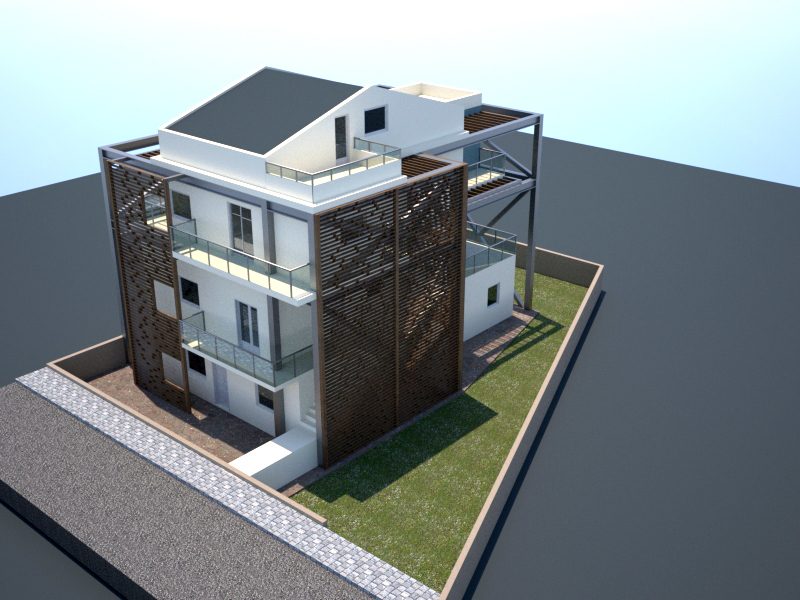
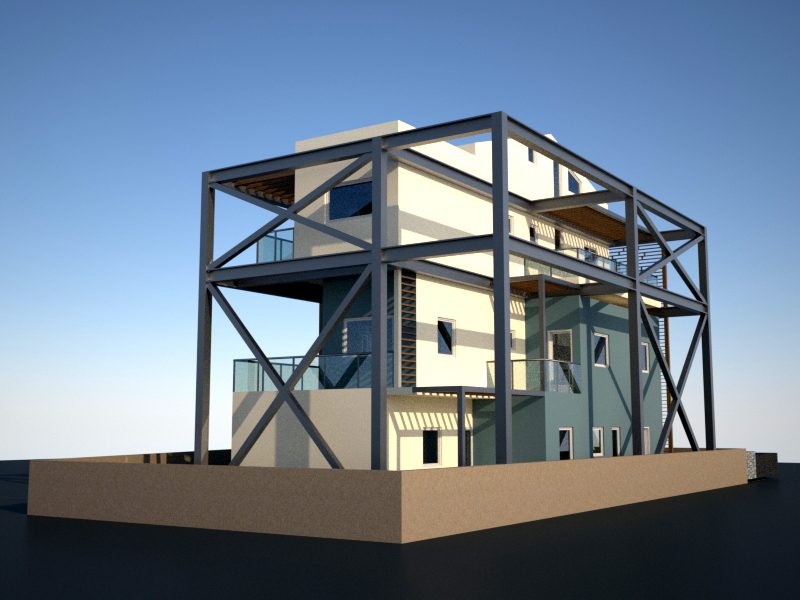
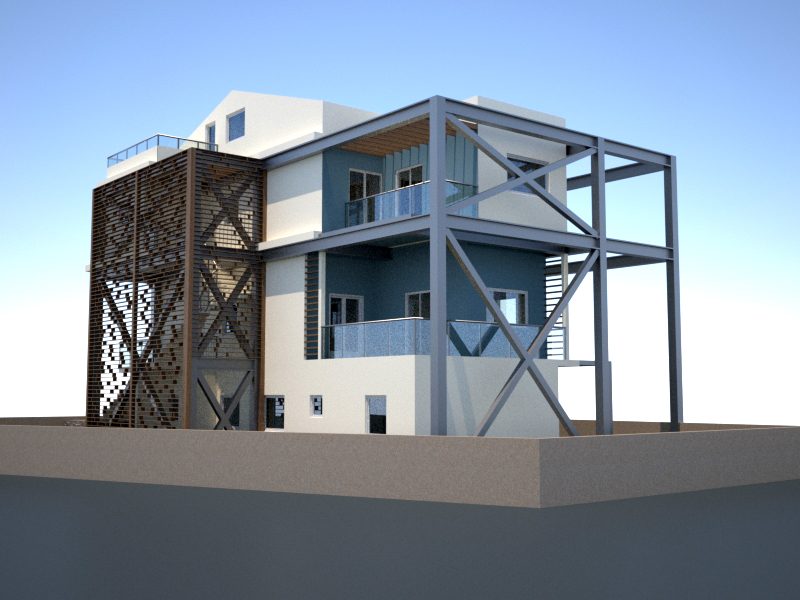
A project with countless challenges, where we had to span over the existing building with beams up to 14 m long. A fine and sturdy end result.
Vertical and lateral extension of a house in Melissia, Attica
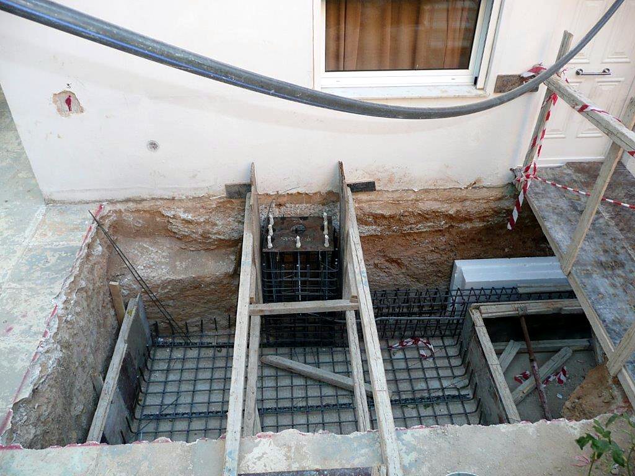
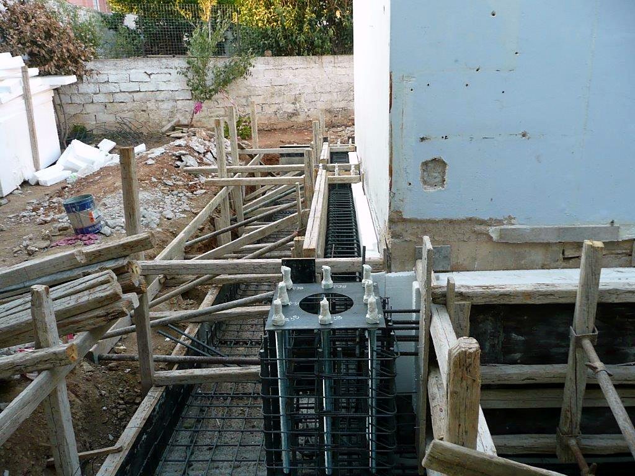
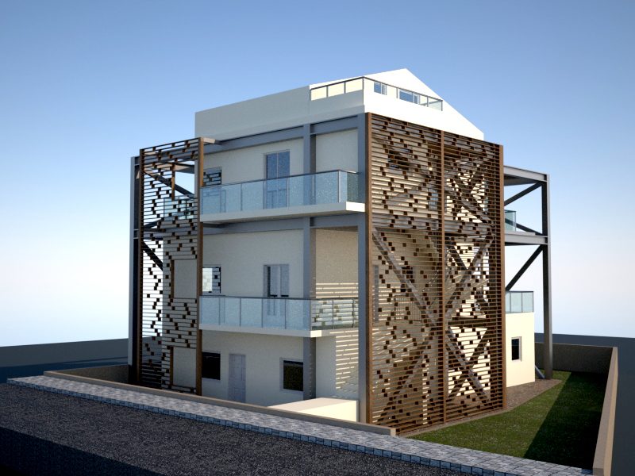
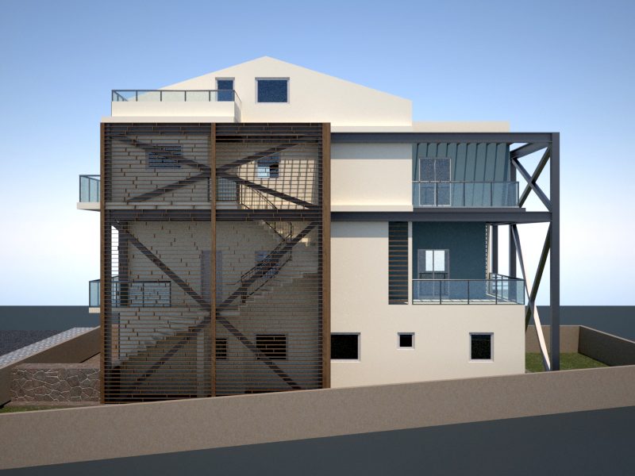
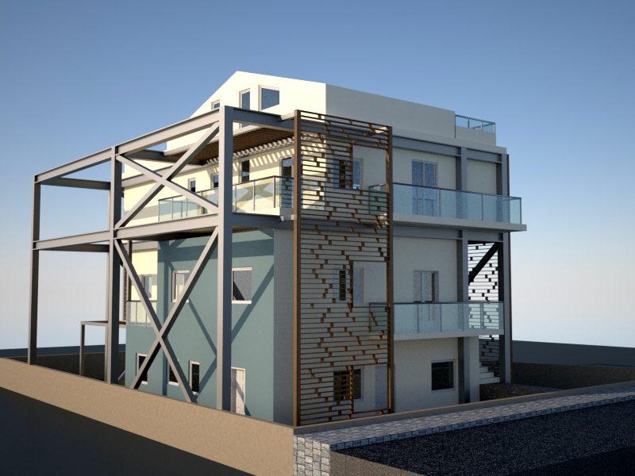
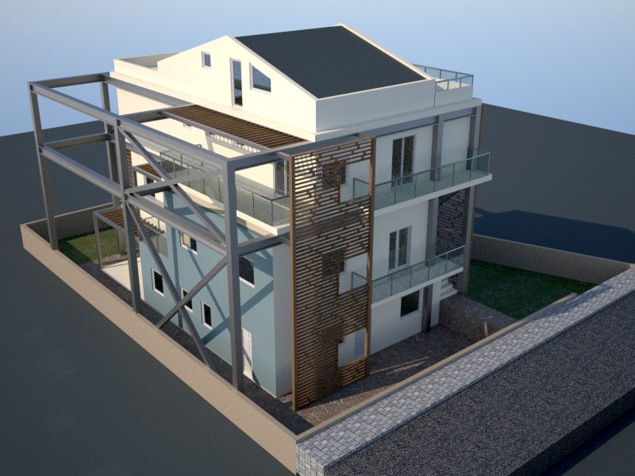
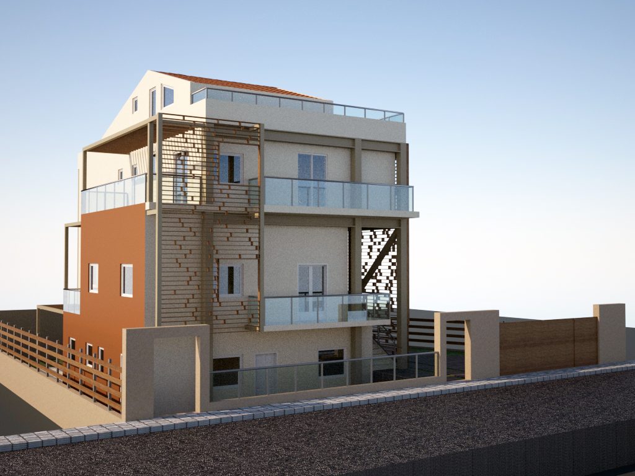
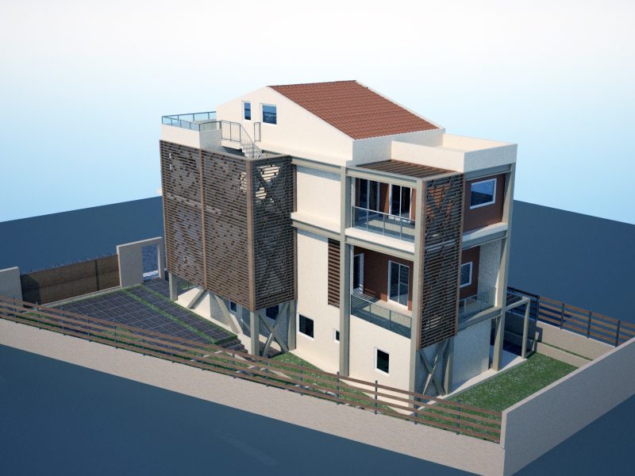
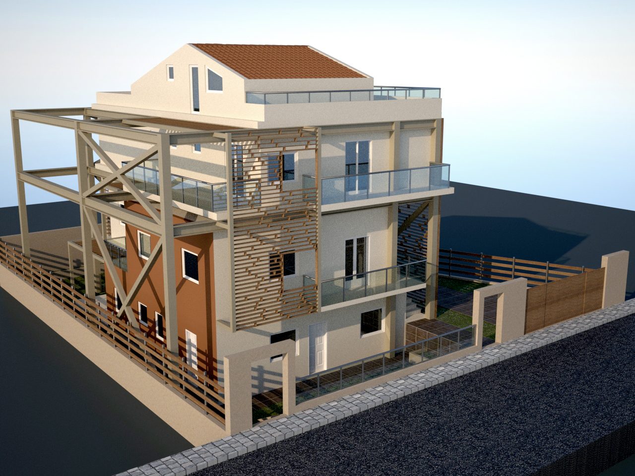
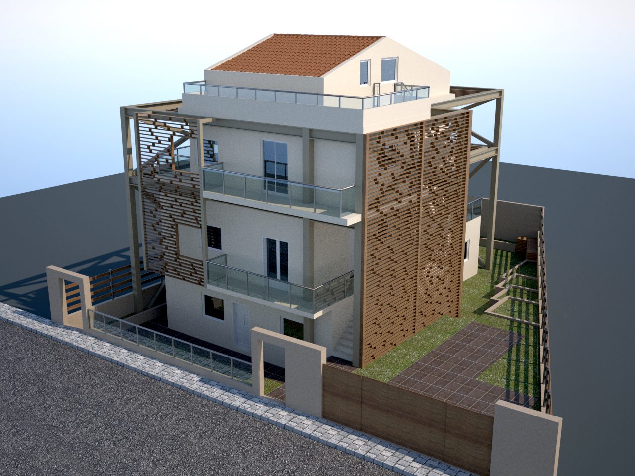
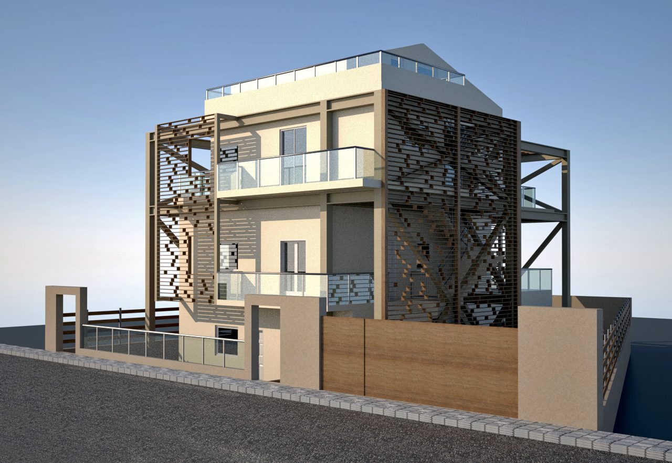
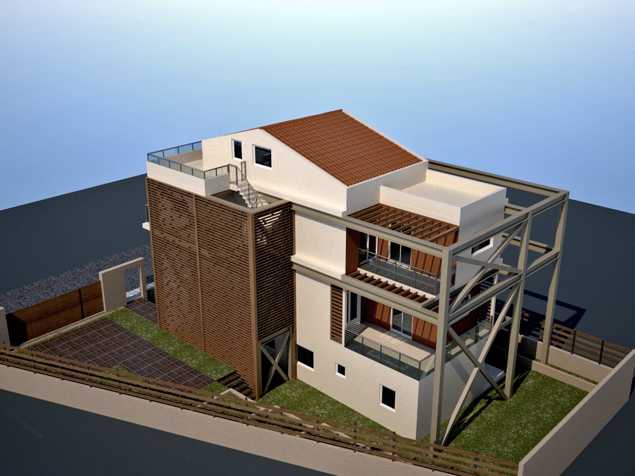
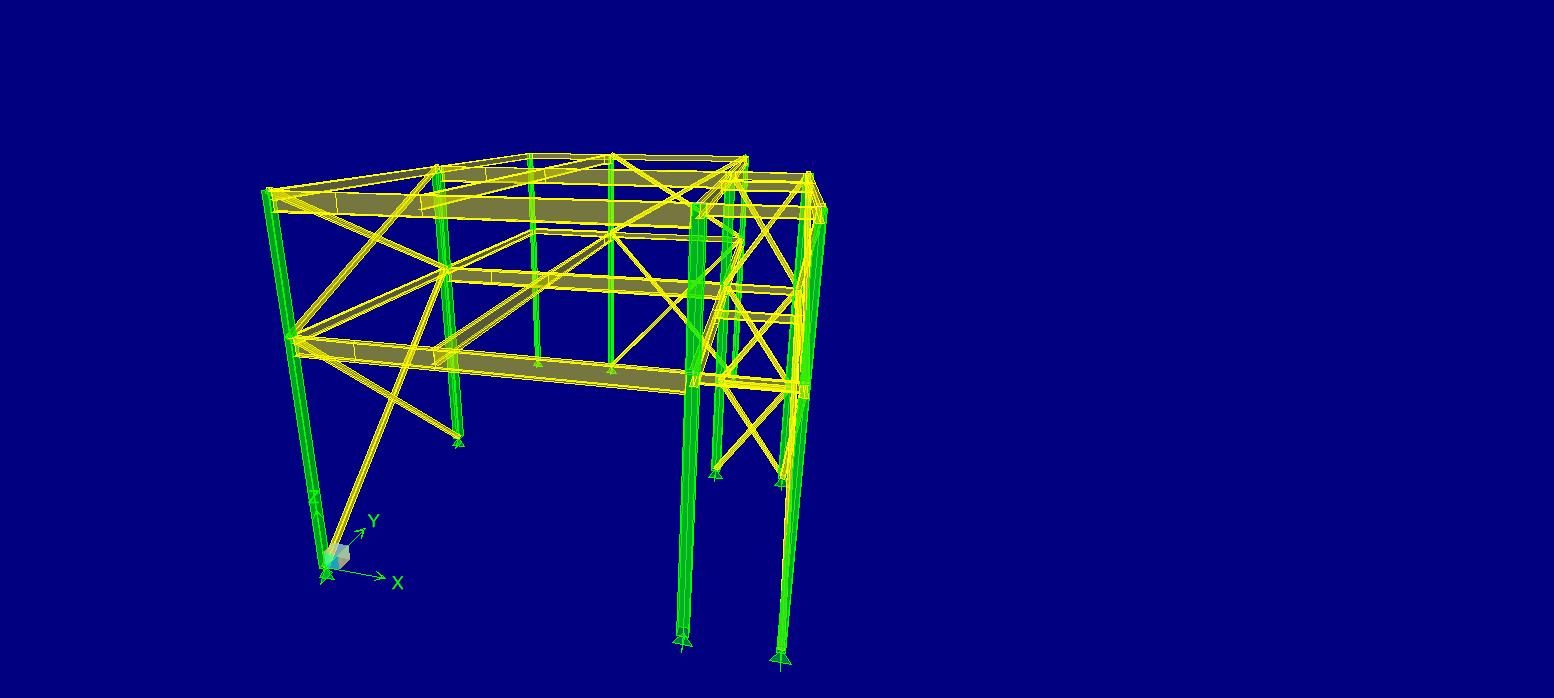
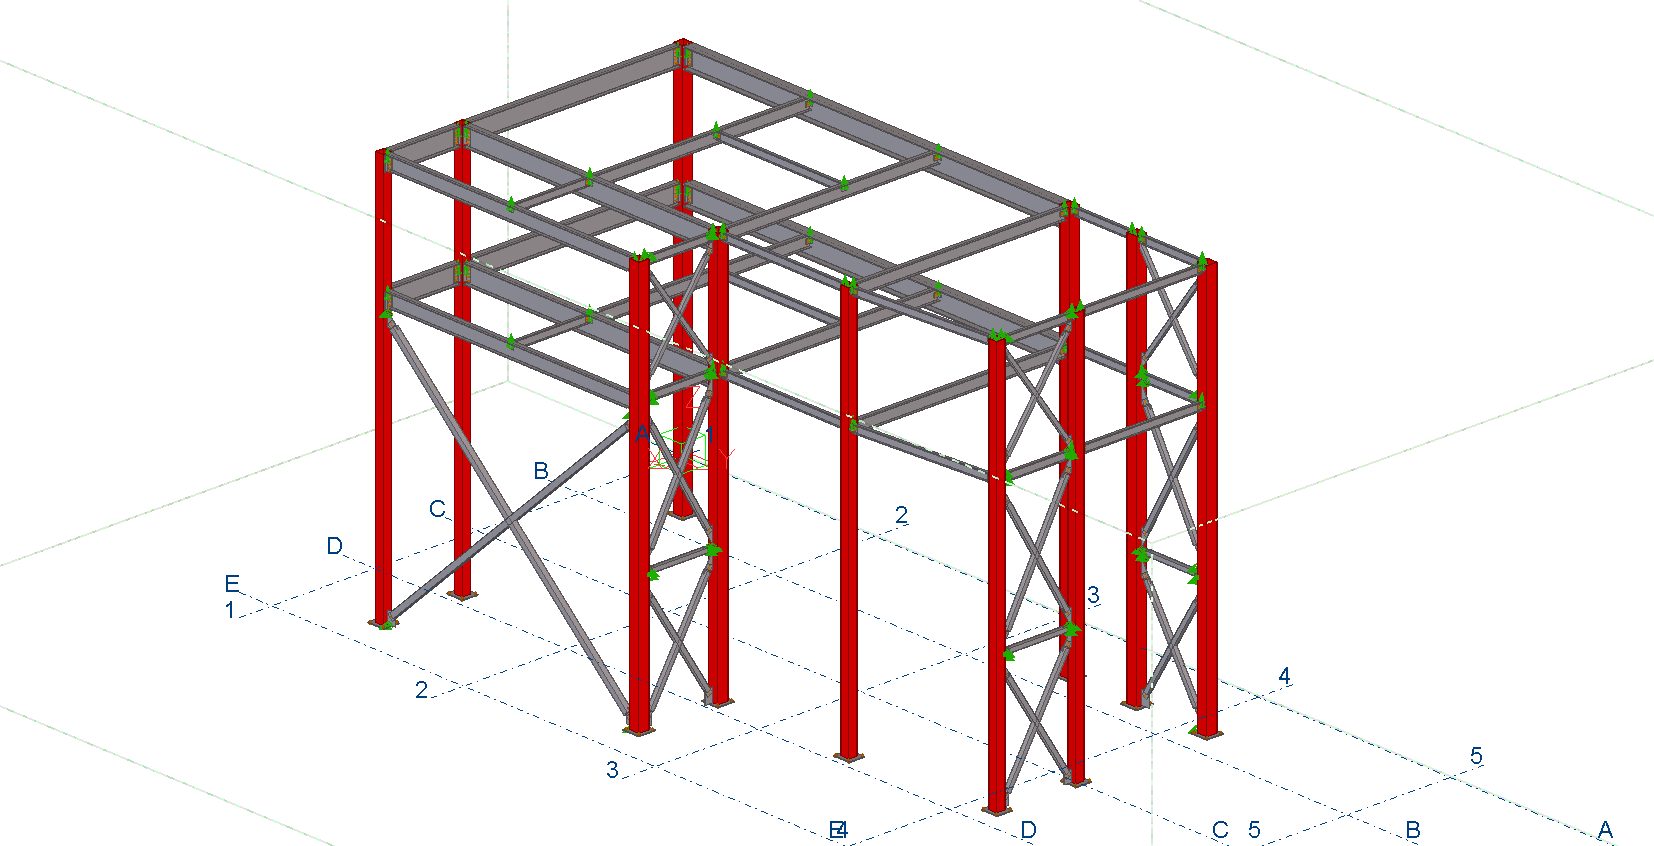
A new story added with an exoskeleton, plus a side extension, to an existing two-family house in Melissia. The new steel frame stands on its own foundation outside the old building, and the frames with their bolted connections remain exposed on the facade, as an exoskeleton. The slabs are composite and the walls are 3D panel walls, with covers on the columns to break the sound bridges. A steel beam 14 meters long spans over the old roof slab.
Area: Attica
Project architect:
Plataris Filippos
Architect, AUTh
V. Mich. Tositsa 56, Metsovo
Postal code 44200, Tel.: 2656041865
Services we provided: Structural design, Steel frame construction and 3D panel walls
Photos from the site, from the foundation to the walls and plaster.
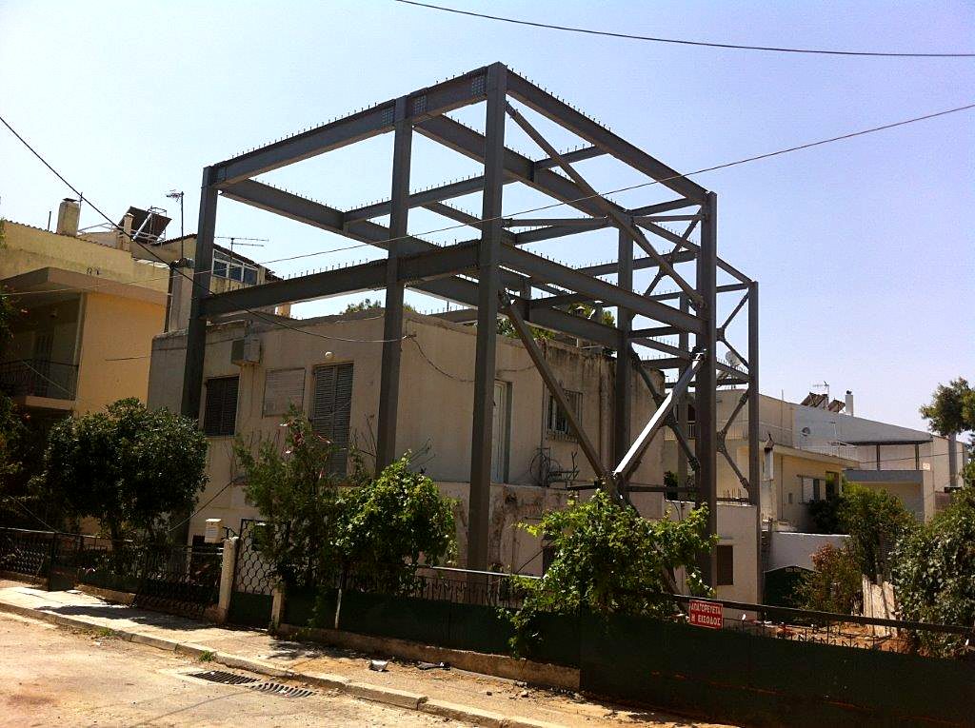
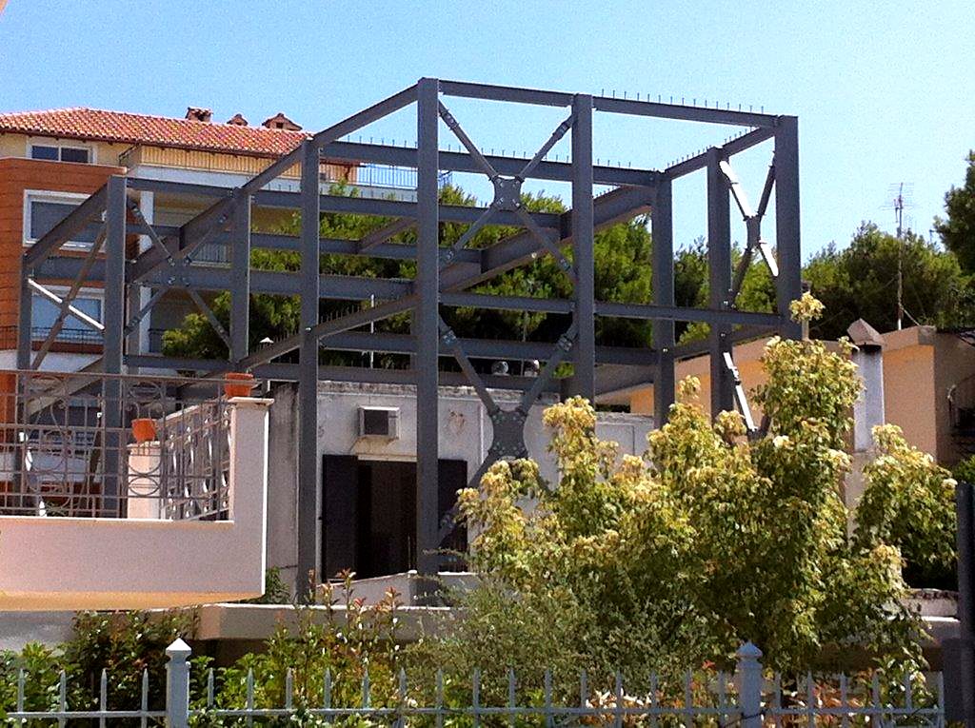


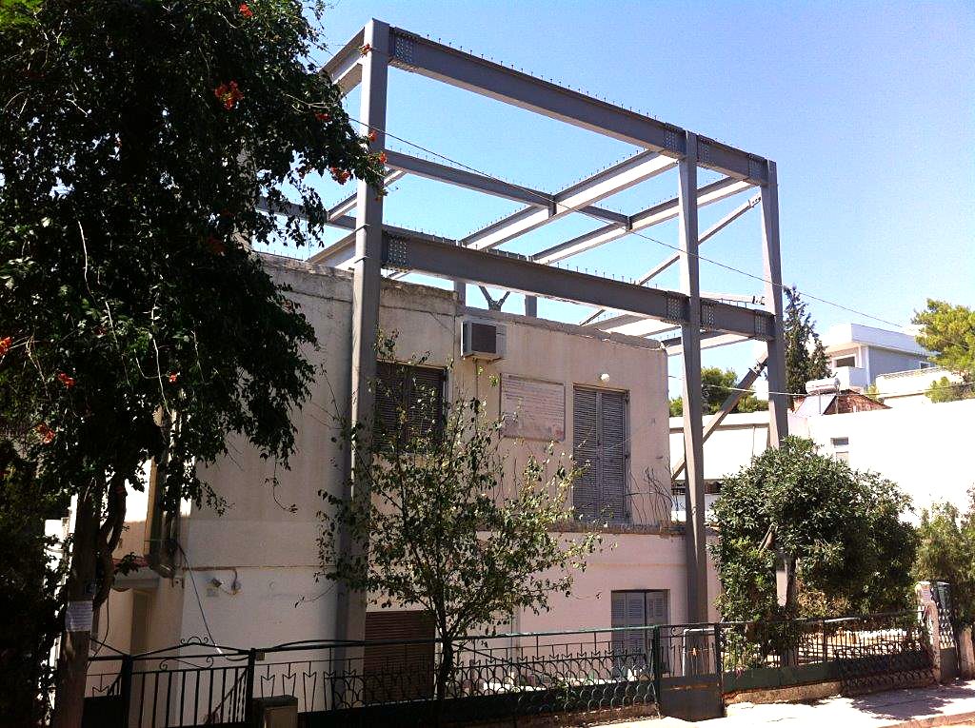
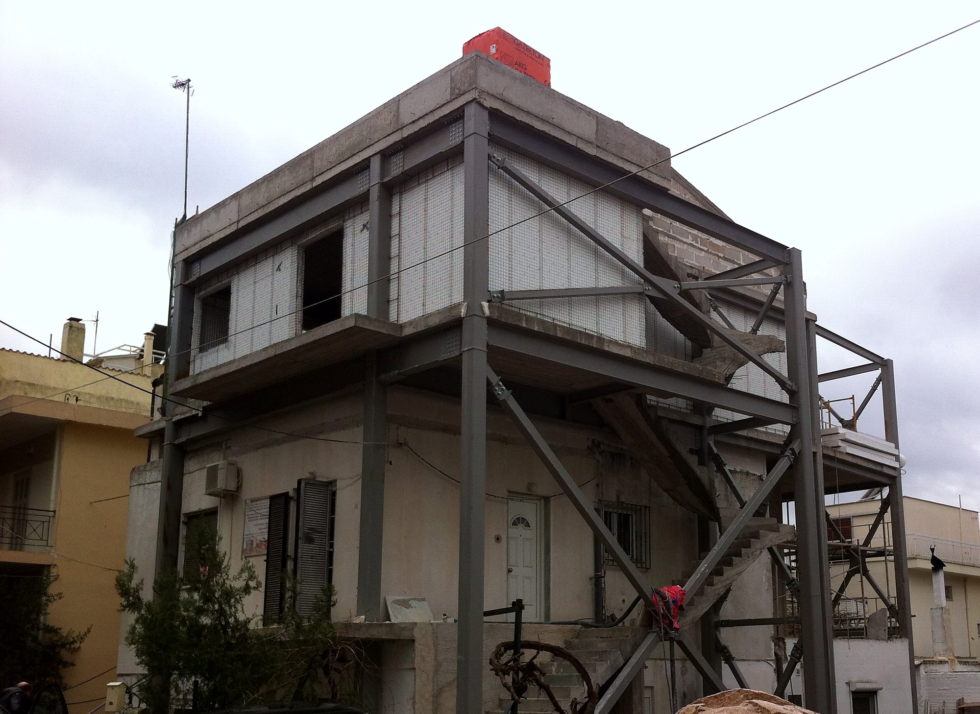
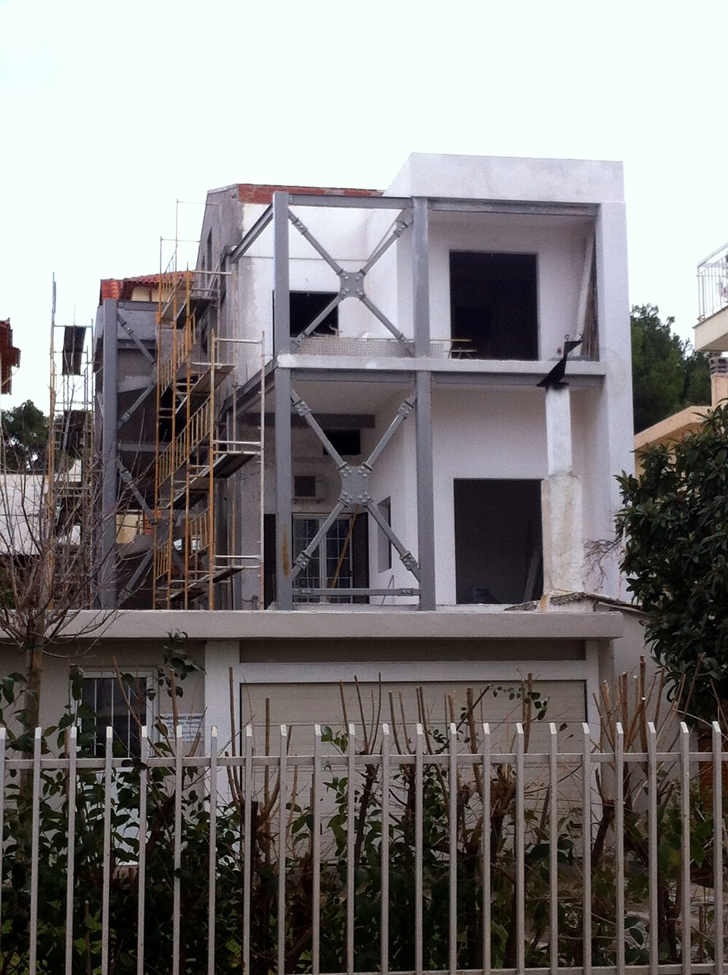


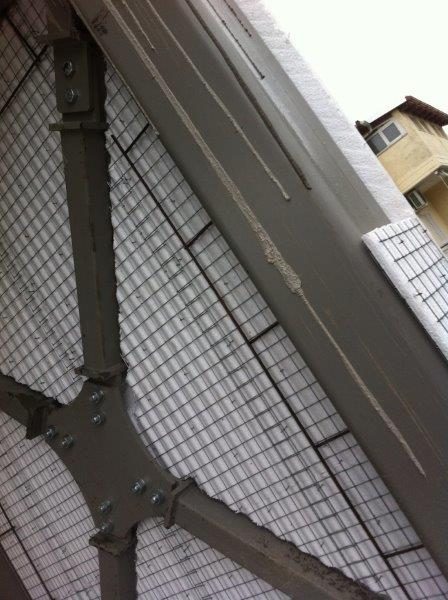
The first composite slab is on steel deck, set flush within the web of the main beams, since the height limits were strict. Completion of the frame.

The map shows where we have built in Greece. Click a pin to see the project.
PHONE
(Before calling, please email us a short description of your project. It makes the first call much more useful.)
20 Synesiou Kyrinis St., Lycabettus,
Athens 11471, Greece
©2026 Econ steel frame buildings